$3,607,130
Villa Moderna Con Vistas Al Mar Y A La Montaña
- 4 Hab.
- 3 Baños
- 5,522 Sqft
- 12,540 Sqft lot
- Actualizado: Hoy
- 8
Sobre la propiedad
La descripción se tradujo automáticamente.
La descripción se muestra en el idioma original.
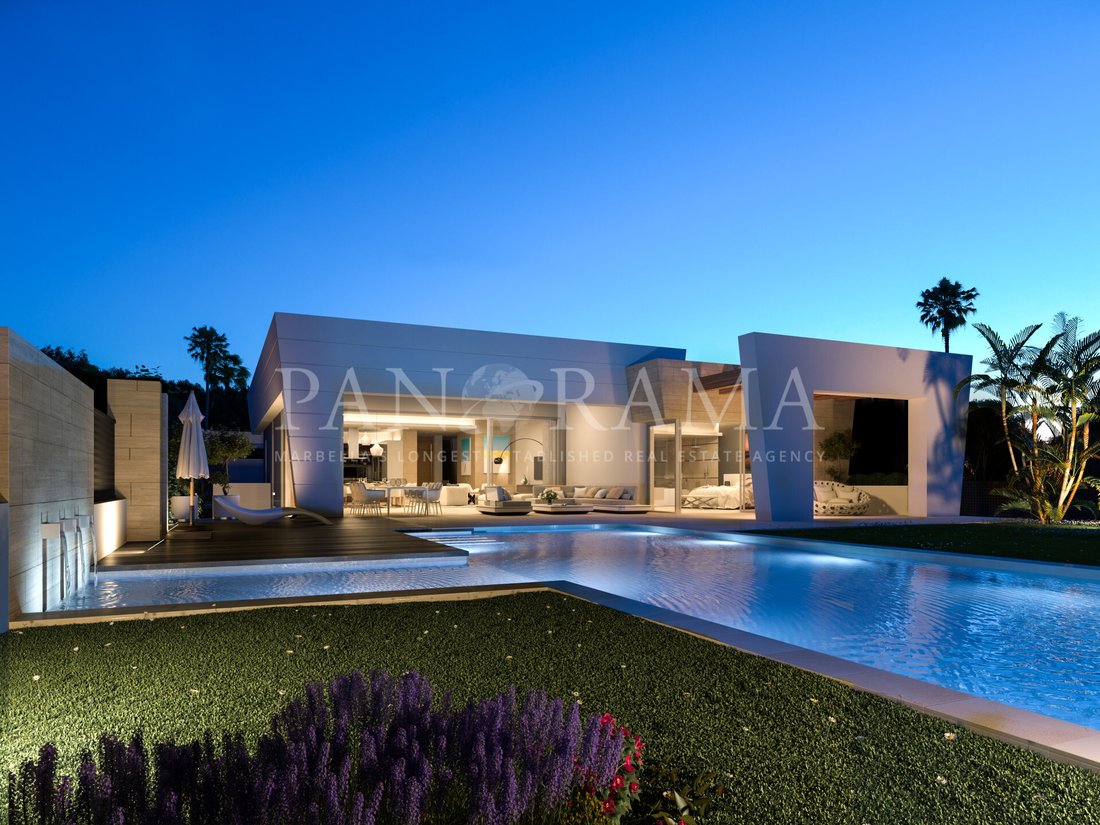
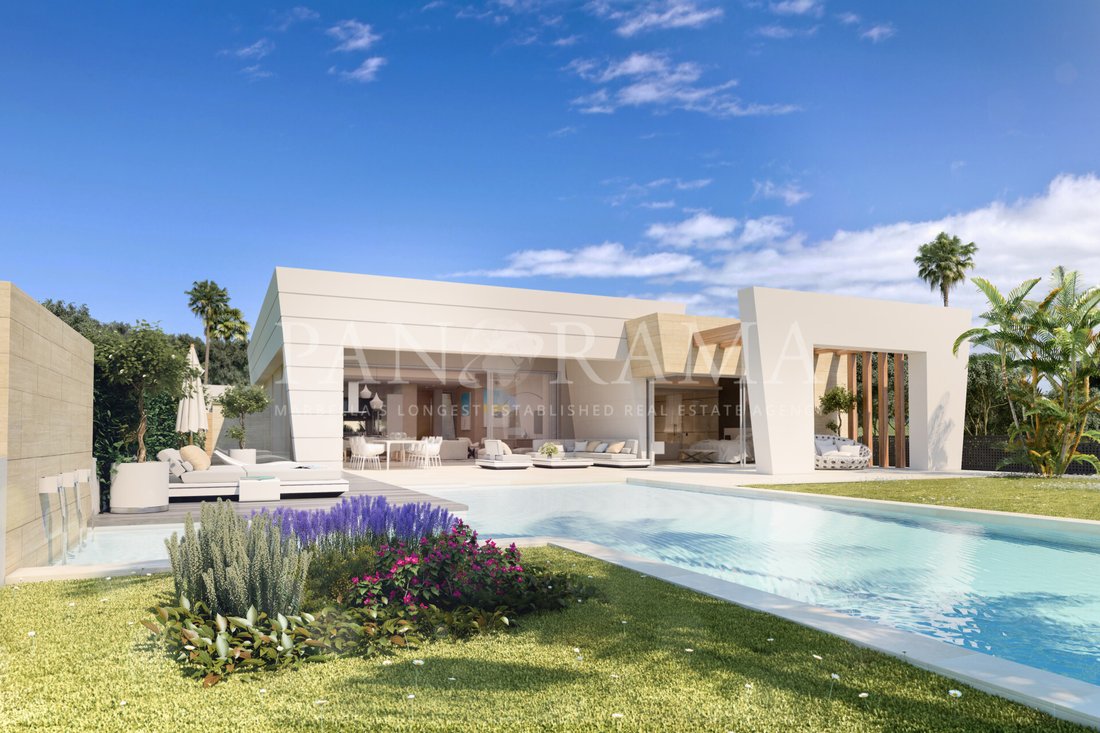
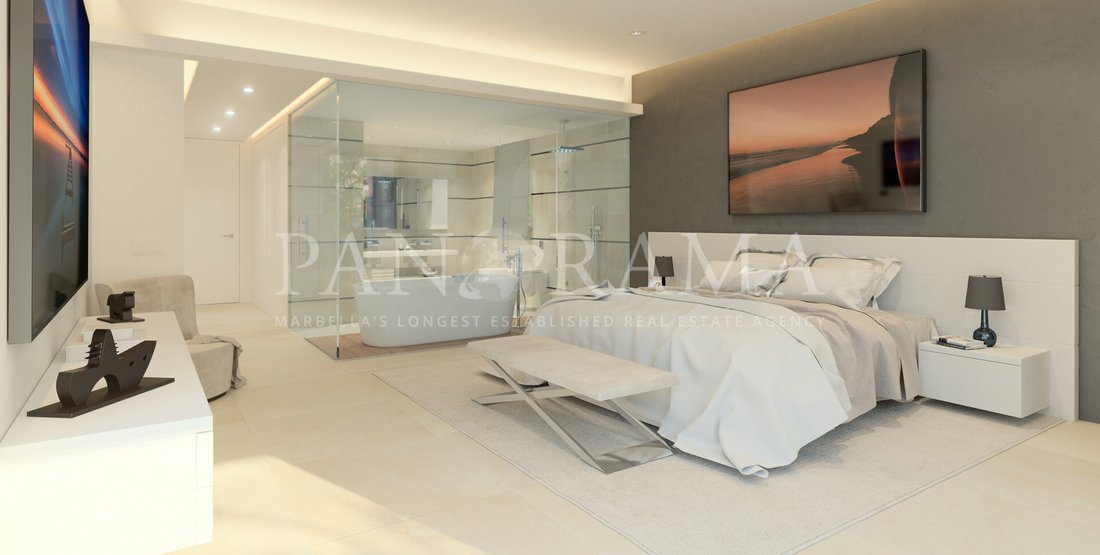
Este emocionante proyecto presenta la oportunidad de poseer una villa contemporánea diseñada para la vida moderna. Con una licencia de construcción ya en vigor, la propiedad se extiende por dos niveles, planta baja y nivel inferior, y ofrece un diseño cuidadoso que combina funcionalidad, estilo y opciones de personalización.
La planta baja está diseñada para una vida perfecta, con un acog
La planta baja está diseñada para una vida perfecta, con un acog
This exciting project presents an opportunity to own a contemporary villa designed for modern living. With a building license already in place, the property spans two levels—ground floor and lower level—and offers a thoughtful layout that combines functionality, style, and customization options.
The ground floor is designed for seamless living, featuring an inviting entrance hall that lea
The ground floor is designed for seamless living, featuring an inviting entrance hall that lea
Este emocionante proyecto presenta la oportunidad de poseer una villa contemporánea diseñada para la vida moderna. Con una licencia de construcción ya en vigor, la propiedad se extiende por dos niveles, planta baja y nivel inferior, y ofrece un diseño cuidadoso que combina funcionalidad, estilo y opciones de personalización.
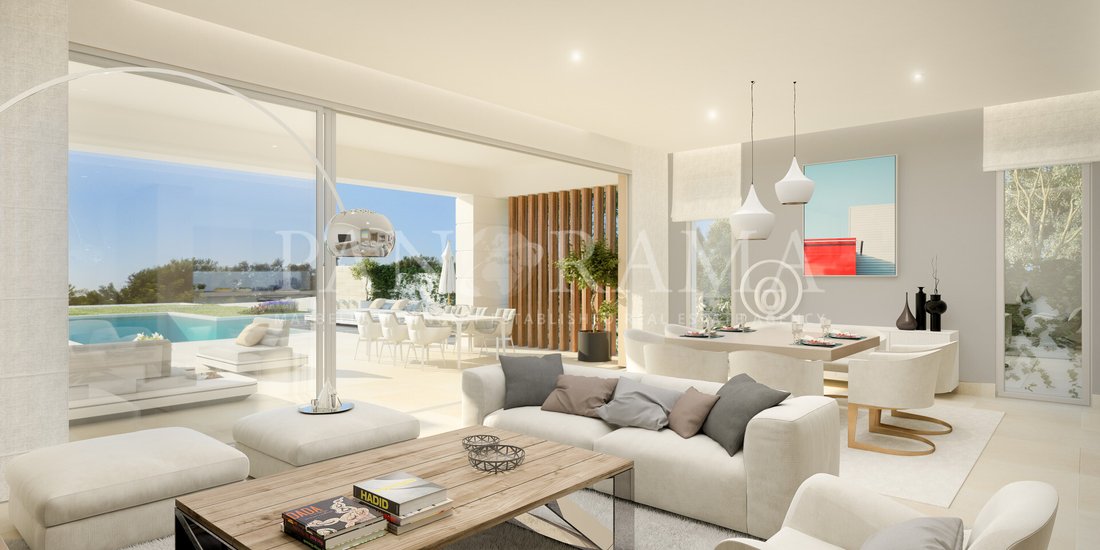
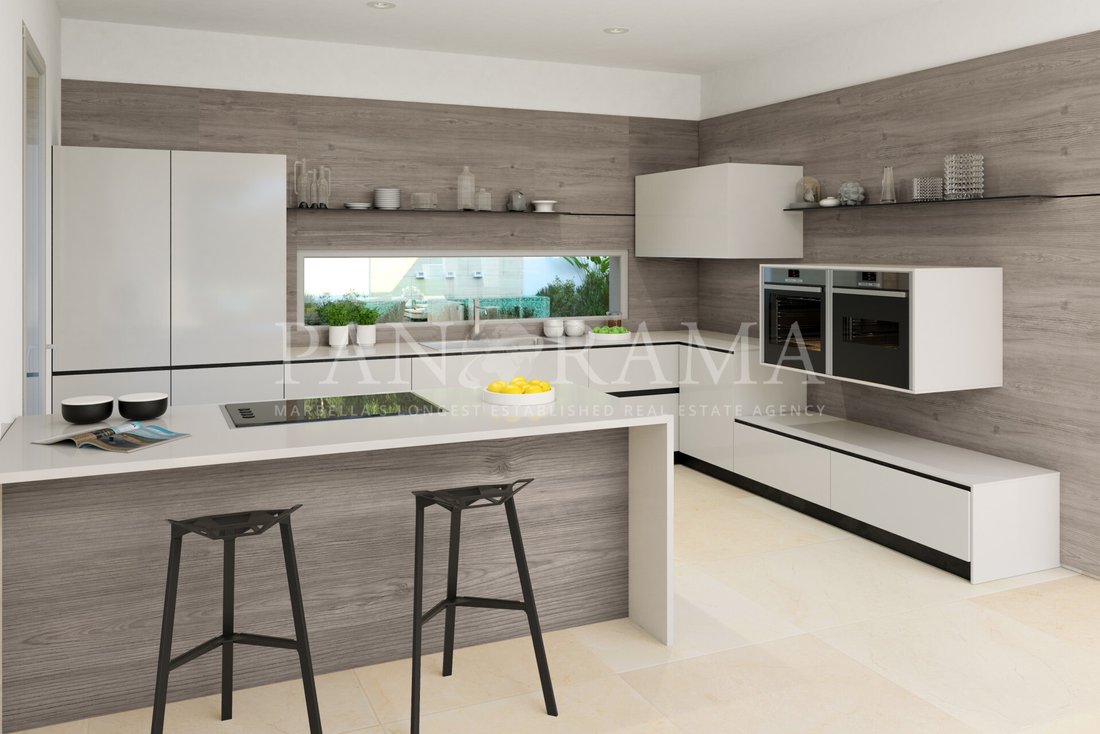
La planta baja está diseñada para una vida perfecta, con un acogedor hall de entrada que conduce a una espaciosa sala de estar y comedor de planta abierta. Junto a la sala de estar hay una cocina moderna, perfectamente adecuada tanto para el uso diario como para el entretenimiento. El piso también incluye tres dormitorios bien equipados, y la suite principal cuenta con su propio baño privado en suite. Las amplias puertas de vidrio se abren a un gran porche integrado que se combina armoniosamente con la sala de estar, creando un flujo perfecto entre el interior y el exterior y maximizando la sensación de espacio y luz natural.
El nivel inferior se extiende por 249,90 m² y ofrece una versatilidad excepcional. Incluye un patio interior de 13,58 m², que inunda el área con luz natural, y espacio para un dormitorio opcional con baño, ideal para los huéspedes o el personal. Las características adicionales de este nivel incluyen una bodega y un patio adicional. El proyecto también incluye una terraza con porche, que proporciona espacio adicional para vivir al aire libre, y una cochera con espacio para dos vehículos.
Lo que distingue a esta villa es la oportunidad de realizar modificaciones fuera del plan, lo que permitirá a los futuros propietarios personalizar la propiedad para que se adapte a su estilo de vida y preferencias únicas. Las opciones incluyen ampliar el sótano para dar cabida a un aparcamiento adicional o crear un amplio solárium en la azotea, perfecto para disfrutar de las vistas panorámicas y del sol de Marbella durante todo el año.
La villa está diseñada teniendo en cuenta la sostenibilidad y la tecnología, e incorpora un sistema de energía aerotérmica para una calefacción y refrigeración eficientes. También se incluye la preinstalación de un sistema doméstico inteligente, que ofrece comodidad y control sobre las características de la propiedad. El diseño y las grandes ventanas garantizan un ambiente amplio y luminoso en toda la casa, lo que la hace ideal para quienes valoran la luz natural y los espacios abiertos.
El precio de venta aumenta a 2.795.000€, con la opción de ampliar el sótano y el solárium en la azotea. Este proyecto ofrece una oportunidad única para construir una casa que refleje su visión personal en una de las ubicaciones más solicitadas de Marbella. Ya sea que esté buscando una residencia familiar o un refugio de lujo, esta villa combina un diseño vanguardista, funcionalidad y la libertad de adaptar el espacio a sus necesidades.
Con la licencia de construcción ya aprobada, esta es una oportunidad llave en mano para crear una casa moderna y energéticamente eficiente en un área muy atractiva. No pierda la oportunidad de hacer realidad la casa de sus sueños.
La planta baja está diseñada para una vida perfecta, con un acogedor hall de entrada que conduce a una espaciosa sala de estar y comedor de planta abierta. Junto a la sala de estar hay una cocina moderna, perfectamente adecuada tanto para el uso diario como para el entretenimiento. El piso también incluye tres dormitorios bien equipados, y la suite principal cuenta con su propio baño privado en suite. Las amplias puertas de vidrio se abren a un gran porche integrado que se combina armoniosamente con la sala de estar, creando un flujo perfecto entre el interior y el exterior y maximizando la sensación de espacio y luz natural.
El nivel inferior se extiende por 249,90 m² y ofrece una versatilidad excepcional. Incluye un patio interior de 13,58 m², que inunda el área con luz natural, y espacio para un dormitorio opcional con baño, ideal para los huéspedes o el personal. Las características adicionales de este nivel incluyen una bodega y un patio adicional. El proyecto también incluye una terraza con porche, que proporciona espacio adicional para vivir al aire libre, y una cochera con espacio para dos vehículos.
Lo que distingue a esta villa es la oportunidad de realizar modificaciones fuera del plan, lo que permitirá a los futuros propietarios personalizar la propiedad para que se adapte a su estilo de vida y preferencias únicas. Las opciones incluyen ampliar el sótano para dar cabida a un aparcamiento adicional o crear un amplio solárium en la azotea, perfecto para disfrutar de las vistas panorámicas y del sol de Marbella durante todo el año.
La villa está diseñada teniendo en cuenta la sostenibilidad y la tecnología, e incorpora un sistema de energía aerotérmica para una calefacción y refrigeración eficientes. También se incluye la preinstalación de un sistema doméstico inteligente, que ofrece comodidad y control sobre las características de la propiedad. El diseño y las grandes ventanas garantizan un ambiente amplio y luminoso en toda la casa, lo que la hace ideal para quienes valoran la luz natural y los espacios abiertos.
El precio de venta aumenta a 2.795.000€, con la opción de ampliar el sótano y el solárium en la azotea. Este proyecto ofrece una oportunidad única para construir una casa que refleje su visión personal en una de las ubicaciones más solicitadas de Marbella. Ya sea que esté buscando una residencia familiar o un refugio de lujo, esta villa combina un diseño vanguardista, funcionalidad y la libertad de adaptar el espacio a sus necesidades.
Con la licencia de construcción ya aprobada, esta es una oportunidad llave en mano para crear una casa moderna y energéticamente eficiente en un área muy atractiva. No pierda la oportunidad de hacer realidad la casa de sus sueños.
This exciting project presents an opportunity to own a contemporary villa designed for modern living. With a building license already in place, the property spans two levels—ground floor and lower level—and offers a thoughtful layout that combines functionality, style, and customization options.
The ground floor is designed for seamless living, featuring an inviting entrance hall that leads into a spacious open-plan living and dining area. Adjacent to the living space is a modern kitchen, perfectly suited for both everyday use and entertaining. The floor also includes three well-appointed bedrooms, with the master suite boasting its own private en-suite bathroom. Expansive glass doors open onto a large, integrated porch that blends harmoniously with the living area, creating a seamless indoor-outdoor flow and maximizing the sense of space and natural light.
The lower level spans 249.90 m² and offers exceptional versatility. It includes an interior patio of 13.58 m², which floods the area with natural light, and space for an optional en-suite bedroom, ideal for guests or staff. Additional features on this level include a wine cellar and a further patio area. The project also includes a terrace with a porch, providing additional outdoor living space, and a carport with room for two vehicles.
What sets this villa apart is the opportunity for off-plan modifications, allowing future owners to customize the property to suit their unique lifestyle and preferences. Options include extending the basement to accommodate additional parking or creating a spacious rooftop solarium, perfect for enjoying panoramic views and Marbella’s year-round sunshine.
The villa is designed with sustainability and technology in mind, incorporating an aerothermal energy system for efficient heating and cooling. Pre-installation for a smart home system is also included, offering convenience and control over the property’s features. The layout and large windows ensure a bright and airy atmosphere throughout the home, making it ideal for those who value natural light and open spaces.
This project offers a unique opportunity to build a home that reflects your personal vision in one of Marbella’s most sought-after locations. Whether you are looking for a family residence or a luxurious retreat, this villa combines cutting-edge design, functionality, and the freedom to tailor the space to your needs.
With the building license already approved, this is a turnkey opportunity to create a modern, energy-efficient home in a highly desirable area. Don’t miss the chance to bring your dream home to life.
The ground floor is designed for seamless living, featuring an inviting entrance hall that leads into a spacious open-plan living and dining area. Adjacent to the living space is a modern kitchen, perfectly suited for both everyday use and entertaining. The floor also includes three well-appointed bedrooms, with the master suite boasting its own private en-suite bathroom. Expansive glass doors open onto a large, integrated porch that blends harmoniously with the living area, creating a seamless indoor-outdoor flow and maximizing the sense of space and natural light.
The lower level spans 249.90 m² and offers exceptional versatility. It includes an interior patio of 13.58 m², which floods the area with natural light, and space for an optional en-suite bedroom, ideal for guests or staff. Additional features on this level include a wine cellar and a further patio area. The project also includes a terrace with a porch, providing additional outdoor living space, and a carport with room for two vehicles.
What sets this villa apart is the opportunity for off-plan modifications, allowing future owners to customize the property to suit their unique lifestyle and preferences. Options include extending the basement to accommodate additional parking or creating a spacious rooftop solarium, perfect for enjoying panoramic views and Marbella’s year-round sunshine.
The villa is designed with sustainability and technology in mind, incorporating an aerothermal energy system for efficient heating and cooling. Pre-installation for a smart home system is also included, offering convenience and control over the property’s features. The layout and large windows ensure a bright and airy atmosphere throughout the home, making it ideal for those who value natural light and open spaces.
This project offers a unique opportunity to build a home that reflects your personal vision in one of Marbella’s most sought-after locations. Whether you are looking for a family residence or a luxurious retreat, this villa combines cutting-edge design, functionality, and the freedom to tailor the space to your needs.
With the building license already approved, this is a turnkey opportunity to create a modern, energy-efficient home in a highly desirable area. Don’t miss the chance to bring your dream home to life.
-
Tipo de propiedad
Villa
-
Pisos
2
-
Año de construcción
2026
-
Precio/pie²
$653
Características
Explorar la zona
Marbella, 29602, Spain
Ver en Google Maps
Precio por sqft
Bajo
Alto
Located in the prestigious area of Marbella, this property offers unmatched access to luxury amenities. Just a 35-minute drive from Málaga-Costa del Sol Airport, it ensures easy international travel. Experience fine dining, upscale shopping, and vibrant nightlife at Marbella’s famous Golden Mile. Reside near stunning beaches and world-class golf courses, while elite international schools ensure excellent education options for families.
Ver lugares cercanos
Atracciones
Escuelas
Málaga-Costa del Sol Airport
Airport
35 min
Marbella Train Station
Train Station
8 min
Puerto Banús Marina
Port / Marina
13 min
Puente Romano Beach Resort
Luxury Wellness & Spas
7 min
Marbella Club Golf Resort
Golf & Country Clubs
29 min
Marbella Old Town
Culture & Heritage
5 min
El Corte Inglés Puerto Banús
Shopping & Lifestyle
10 min
Aloha College Marbella
International School
15 min
English International College
International School
10 min
Se unió hace 7 años
Usted ha preguntado por esta propiedad
El agente se comunicará con usted pronto por
Publicado por
426
Anuncios
2019
Se unió
Reserva una visita con the agent
Elija una fecha y si prefiere una visita virtual o presencial con el agente.
Fecha preferida
Tipo de tour
Panorama, Marbella's longest established real estate agency
Marbella, Spain
Ver perfil de la agencia
Última actualización
Hoy
Primera publicación
May 17, 2023
Referencia del anuncio
R112-10451
Propiedades similares cercanas
Nuevos anuncios en Sierra Blanca







Explorar más viviendas en venta
Sierra Blanca, Marbella, España tipos de propiedad
Sierra Blanca, Marbella, España búsquedas populares
- Propiedades Vista al Lago en Sierra Blanca, Marbella, España
- Propiedades con Bar en Sierra Blanca, Marbella, España
- Propiedades Vista al Río en Sierra Blanca, Marbella, España
- Propiedades Vista de la ciudad en Sierra Blanca, Marbella, España
- Propiedades con Cocina exterior en Sierra Blanca, Marbella, España
- Propiedades Vista al Campo de Golf en Sierra Blanca, Marbella, España
- Propiedades Duplex en Sierra Blanca, Marbella, España
- Propiedades Frente al mar en Sierra Blanca, Marbella, España
- Propiedades Privacidad en Sierra Blanca, Marbella, España
- Propiedades Gran Altitud en Sierra Blanca, Marbella, España
- Propiedades Cima de una colina en Sierra Blanca, Marbella, España
- Propiedades Propiedad de Inversión en Sierra Blanca, Marbella, España
- Propiedades Moderno en Sierra Blanca, Marbella, España
- Propiedades Obras nuevas en Sierra Blanca, Marbella, España
- Propiedades con Gimnasio en Sierra Blanca, Marbella, España
- Propiedades con Sauna en Sierra Blanca, Marbella, España
- Propiedades con Biblioteca en Sierra Blanca, Marbella, España
- Propiedades con Cancha de Tenis en Sierra Blanca, Marbella, España
- Propiedades con Helipuerto en Sierra Blanca, Marbella, España
- Propiedades Frente al mar en Sierra Blanca, Marbella, España
- Propiedades con Viñedo / Bodega en Sierra Blanca, Marbella, España
- Propiedades Mansión en Sierra Blanca, Marbella, España
- Propiedades con Playa privada en Sierra Blanca, Marbella, España
- Propiedades con Cocina abierta en Sierra Blanca, Marbella, España
- Propiedades Renovado en Sierra Blanca, Marbella, España
- Propiedades Frente a la Playa en Sierra Blanca, Marbella, España
- Propiedades Vista al Agua en Sierra Blanca, Marbella, España
- Propiedades Vista al Mar en Sierra Blanca, Marbella, España
Sierra Blanca, Marbella, España Barrios
Guías e historias relacionadas
La confianza de los mejores brokers del mundo
Los agentes tras las propiedades más excepcionales del mundo publican en JamesEdition.
- Anuncios de Sotheby's, Christie's, BARNES y Engel & Völkers
- Cada anuncio se revisa antes de publicarse
- Conecte directamente con agentes verificados
Al continuar, acepta nuestros Términos y la Política de Privacidad.