$879,435
Apartamento En Marbella
- 3 Hab.
- 2 Baños
- 1,378 Sqft
- Actualizado: Julio 16, 2025
- 2
Sobre la propiedad
La descripción se tradujo automáticamente.
La descripción se muestra en el idioma original.
Este impresionante apartamento de 3 dormitorios ofrece 128,37 m² de superficie construida complementados por una espectacular terraza privada de 44,24 m², creando un espacio exterior ideal para cenas al aire libre, relajarse al sol o celebrar reuniones bajo el cielo mediterráneo. Su diseño arquitectónico fusiona sin esfuerzo la estética contemporánea con la practicidad diaria, ofreciendo un hogar
This stunning 3-bedroom apartment offers 128.37 m² of built space complemented by a 44.24 m² private terrace, creating an unrivalled outdoor canvas for al fresco dining, sun-soaked relaxation, or hosting evening gatherings under the Mediterranean sky. Its architectural layout effortlessly fuses contemporary aesthetics with everyday practicality, delivering a home that feels both luxurious and liva
Este impresionante apartamento de 3 dormitorios ofrece 128,37 m² de superficie construida complementados por una espectacular terraza privada de 44,24 m², creando un espacio exterior ideal para cenas al aire libre, relajarse al sol o celebrar reuniones bajo el cielo mediterráneo. Su diseño arquitectónico fusiona sin esfuerzo la estética contemporánea con la practicidad diaria, ofreciendo un hogar que se siente tanto lujoso como habitable.
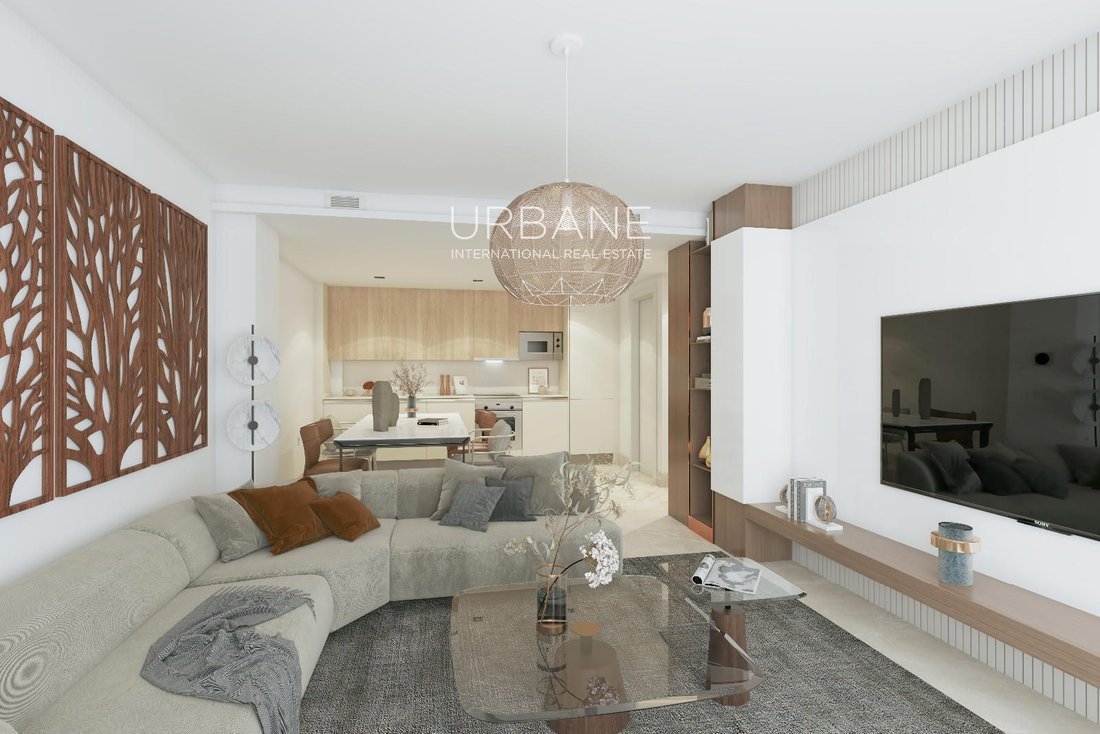
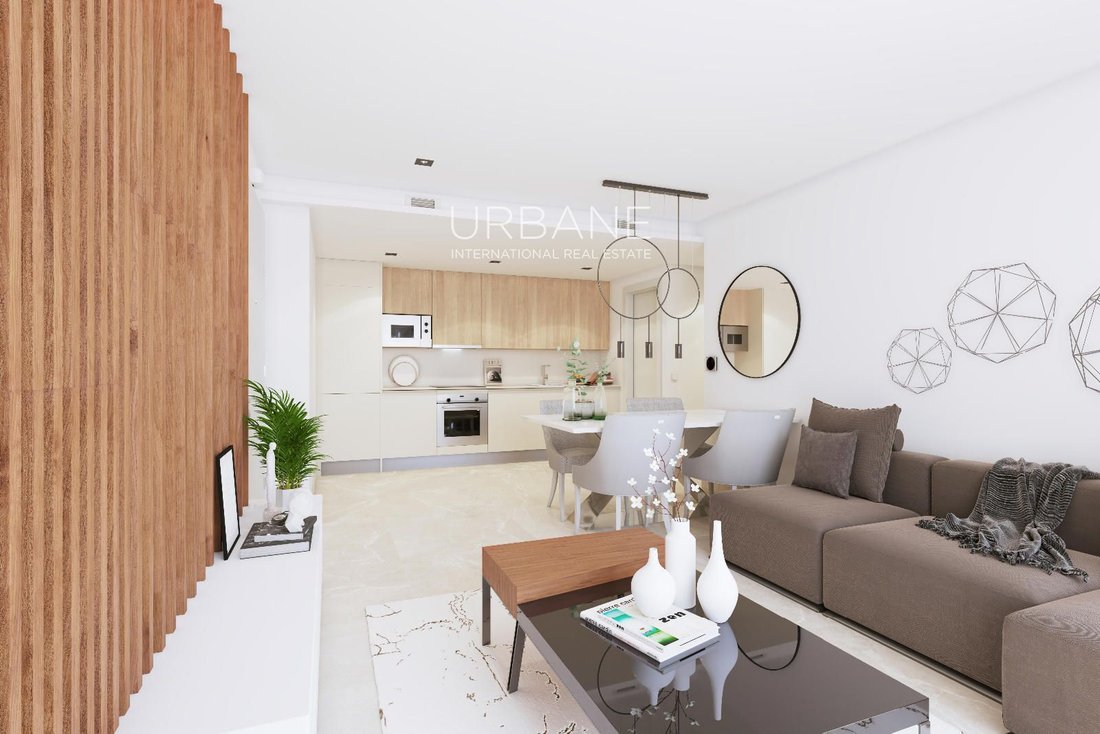
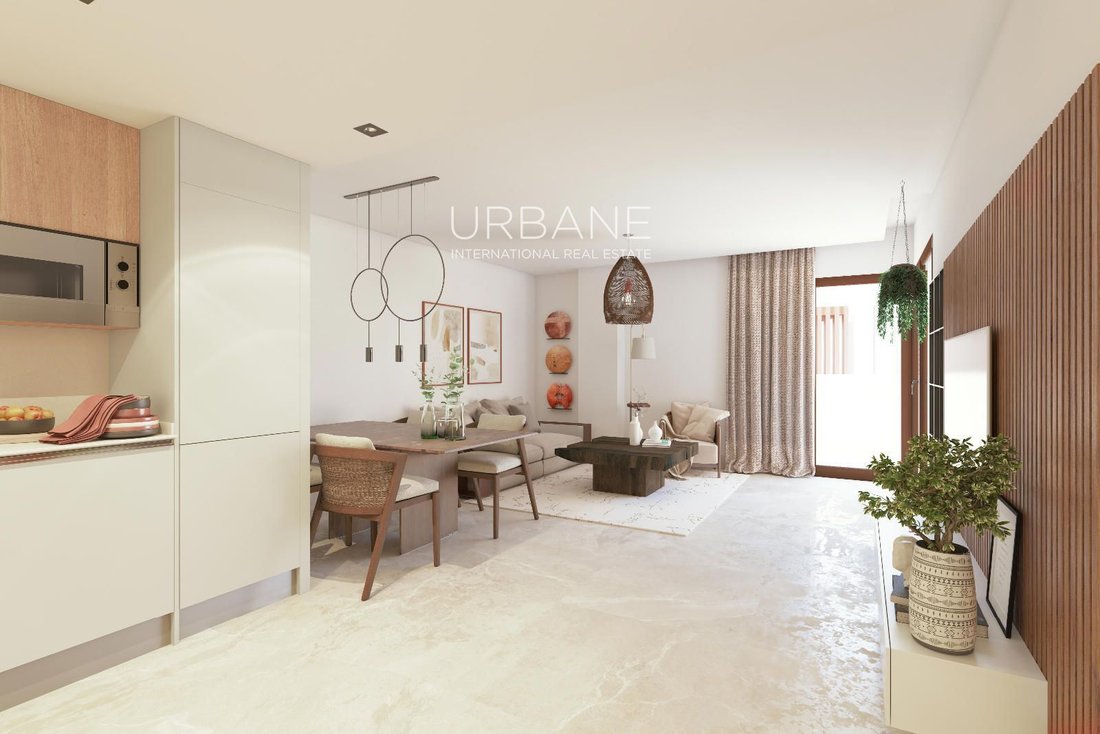
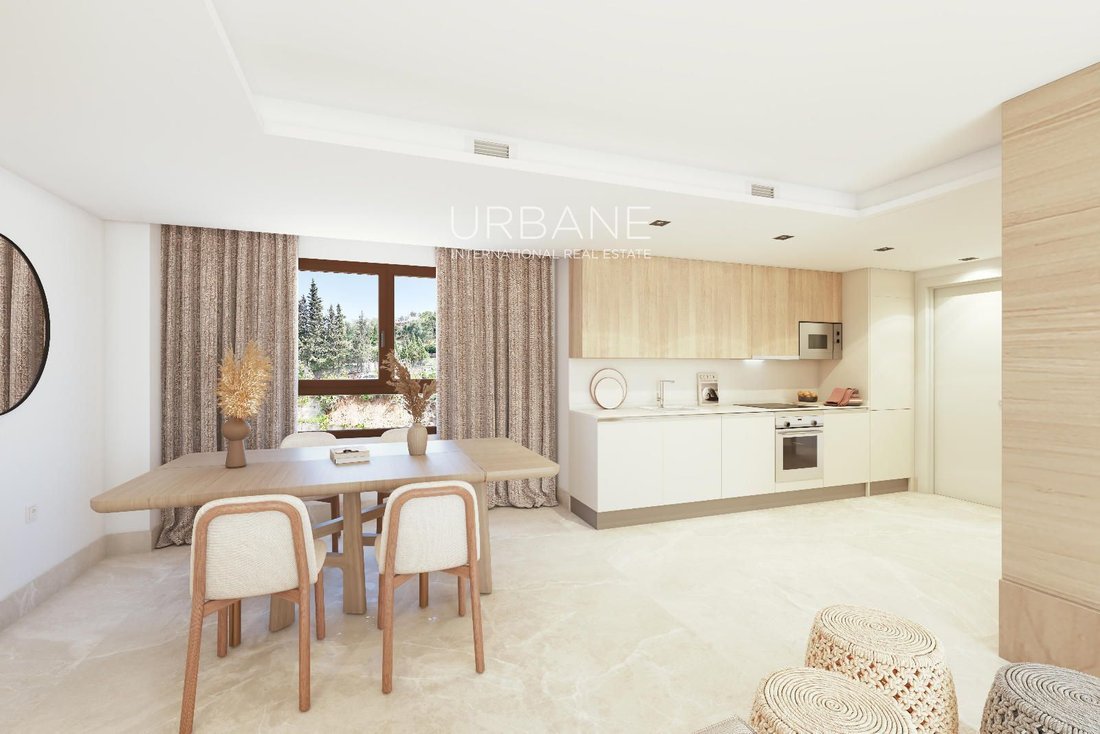
La cocina abierta actúa como el corazón social de la vivienda, integrándose perfectamente con la luminosa y espaciosa zona de estar-comedor. Diseñada tanto para comidas especiales como para desayunos informales, cuenta con encimeras de Silestone blanco y muebles en combinación de roble natural y melamina blanca. Está totalmente equipada con electrodomésticos Bosch (o equivalentes) de primera calidad: horno, microondas, placa de inducción, campana extractora, frigorífico integrado, lavavajillas y lavadora, asegurando comodidad y elegancia en cada detalle.
Cada uno de los tres dormitorios ofrece un refugio sereno, con armarios empotrados que cuentan con interiores de aspecto textil, estanterías ajustables y barras para colgar. El baño principal es un santuario de minimalismo y estilo: incluye un mueble suspendido acabado en roble con lavabo integrado, ducha a ras de suelo con mampara fija de vidrio y grifería de alta gama de Tres (modelo Cuadro). Los sanitarios premium de Jacob Delafon (modelo Rimless Rodin+) aportan un toque de distinción. Un segundo baño completo añade funcionalidad y privacidad para invitados o familiares.
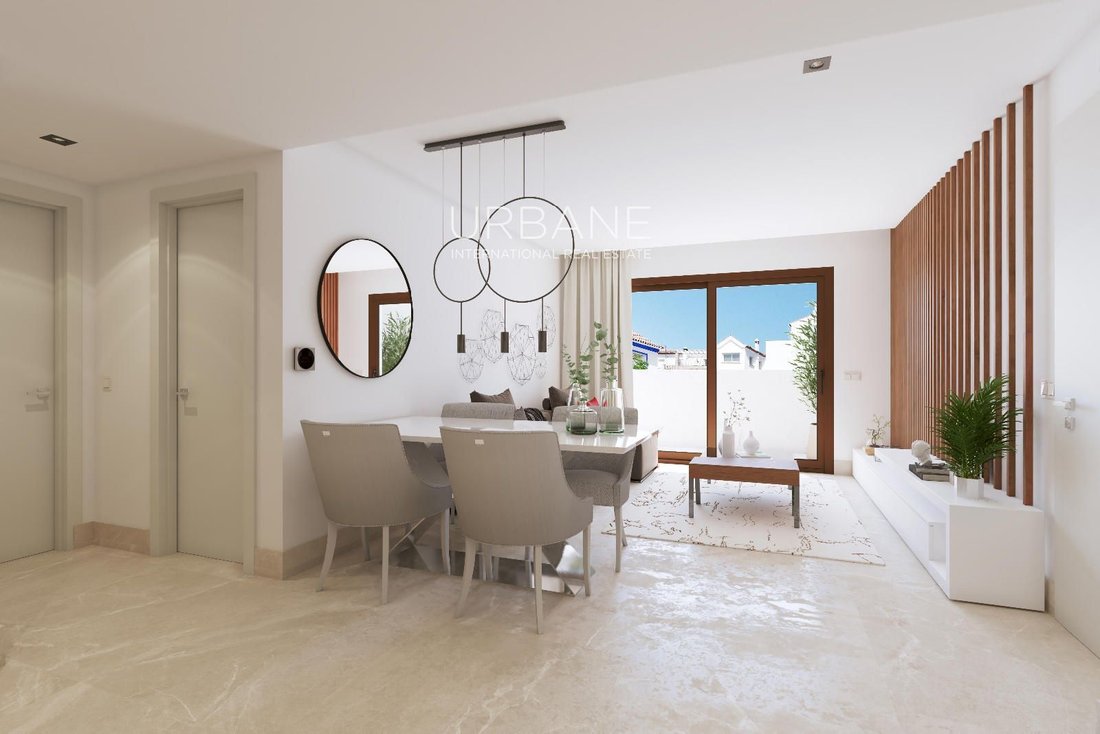
En todo el apartamento, el estilo y la calidad fluyen sin interrupciones. Los suelos están revestidos con baldosas de porcelana de 90×90 cm de Saloni (modelo Byblos) en tonos cálidos arena, con una versión antideslizante en la terraza, creando una transición visual armoniosa y elegante. Las puertas interiores son de melamina gris lisa y la puerta principal está reforzada para mayor seguridad sin sacrificar la estética.
El confort está garantizado durante todo el año con aire acondicionado por conductos frío/calor, calentador de agua aerotérmico individual, ventilación mecánica conforme a la normativa vigente y iluminación LED de bajo consumo. Los mecanismos eléctricos de Schneider incluyen puntos de carga USB en la cocina y el dormitorio principal, así como iluminación regulable en la zona de estar. La vivienda está preinstalada para fibra óptica de alta velocidad y televisión por satélite.
Las ventanas incluyen doble acristalamiento con rotura de puente térmico para un aislamiento óptimo. Los dormitorios cuentan con persianas motorizadas de aluminio y un sistema de cierre multipunto con microventilación para un aire interior saludable.
Los residentes disfrutan de una piscina en la azotea con solárium, duchas y aseos, zonas comunes bien iluminadas con pavimento antideslizante, dos ascensores accesibles y una plaza de aparcamiento asignada con preinstalación para cargador de vehículo eléctrico. El acceso al garaje se realiza a través de una puerta motorizada con mando a distancia.
La entrega está prevista para abril de 2027, haciendo de este apartamento una opción excepcional para vivir en un hogar moderno, una segunda residencia o una inversión a largo plazo.
La cocina abierta actúa como el corazón social de la vivienda, integrándose perfectamente con la luminosa y espaciosa zona de estar-comedor. Diseñada tanto para comidas especiales como para desayunos informales, cuenta con encimeras de Silestone blanco y muebles en combinación de roble natural y melamina blanca. Está totalmente equipada con electrodomésticos Bosch (o equivalentes) de primera calidad: horno, microondas, placa de inducción, campana extractora, frigorífico integrado, lavavajillas y lavadora, asegurando comodidad y elegancia en cada detalle.
Cada uno de los tres dormitorios ofrece un refugio sereno, con armarios empotrados que cuentan con interiores de aspecto textil, estanterías ajustables y barras para colgar. El baño principal es un santuario de minimalismo y estilo: incluye un mueble suspendido acabado en roble con lavabo integrado, ducha a ras de suelo con mampara fija de vidrio y grifería de alta gama de Tres (modelo Cuadro). Los sanitarios premium de Jacob Delafon (modelo Rimless Rodin+) aportan un toque de distinción. Un segundo baño completo añade funcionalidad y privacidad para invitados o familiares.
En todo el apartamento, el estilo y la calidad fluyen sin interrupciones. Los suelos están revestidos con baldosas de porcelana de 90×90 cm de Saloni (modelo Byblos) en tonos cálidos arena, con una versión antideslizante en la terraza, creando una transición visual armoniosa y elegante. Las puertas interiores son de melamina gris lisa y la puerta principal está reforzada para mayor seguridad sin sacrificar la estética.
El confort está garantizado durante todo el año con aire acondicionado por conductos frío/calor, calentador de agua aerotérmico individual, ventilación mecánica conforme a la normativa vigente y iluminación LED de bajo consumo. Los mecanismos eléctricos de Schneider incluyen puntos de carga USB en la cocina y el dormitorio principal, así como iluminación regulable en la zona de estar. La vivienda está preinstalada para fibra óptica de alta velocidad y televisión por satélite.
Las ventanas incluyen doble acristalamiento con rotura de puente térmico para un aislamiento óptimo. Los dormitorios cuentan con persianas motorizadas de aluminio y un sistema de cierre multipunto con microventilación para un aire interior saludable.
Los residentes disfrutan de una piscina en la azotea con solárium, duchas y aseos, zonas comunes bien iluminadas con pavimento antideslizante, dos ascensores accesibles y una plaza de aparcamiento asignada con preinstalación para cargador de vehículo eléctrico. El acceso al garaje se realiza a través de una puerta motorizada con mando a distancia.
La entrega está prevista para abril de 2027, haciendo de este apartamento una opción excepcional para vivir en un hogar moderno, una segunda residencia o una inversión a largo plazo.
This stunning 3-bedroom apartment offers 128.37 m² of built space complemented by a 44.24 m² private terrace, creating an unrivalled outdoor canvas for al fresco dining, sun-soaked relaxation, or hosting evening gatherings under the Mediterranean sky. Its architectural layout effortlessly fuses contemporary aesthetics with everyday practicality, delivering a home that feels both luxurious and livable.
The open-plan kitchen acts as the social heart of the home, flowing seamlessly into the light-filled living and dining area. Designed for both show-stopping meals and casual brunches, the kitchen features sleek white Silestone countertops married to tasteful cabinetry in natural oak and white melamine. It is fully fitted with Bosch (or equivalent) premium appliances—oven, microwave, induction hob, extractor hood, integrated fridge, dishwasher, and washing machine—so every detail is as convenient as it is elegant.
Each of the three bedrooms offers a serene retreat, with built-in wardrobes fully dressed with textile-look interiors, adjustable shelving, and hanging rails. These spaces are meticulously designed to maximize storage without compromising aesthetics. The primary bathroom is a sanctuary of minimalism and style: it includes a suspended vanity unit in oak finish with integrated washbasin, a walk-in shower with fixed glass screen, and upscale fittings from Tres (model Cuadro). The premium Jacob Delafon Rimless Rodin+ sanitaryware adds a refined finishing touch. A second full bathroom enhances the layout by providing both functionality and privacy for guests or family members.
Throughout the apartment, there’s a seamless flow of style and quality. Premium 90 × 90 cm porcelain tiles by Saloni (Byblos model) in warm sand tones unify the interior spaces and are mirrored outdoors in an anti-slip version on the terrace—creating a harmonious and elegant visual transition. Interior doors are smooth grey melamine, offering a crisp, modern finish, while the front door is reinforced, enhancing security without detracting from the aesthetic.
For every season and time of day, comfort is assured. A ducted hot/cold air-conditioning system maintains ideal indoor climate; individual aerothermal water heating ensures an eco-friendly supply of hot water; and mechanical ventilation meets the latest building code for indoor air quality. The apartment is also laden with smart tech features: low-energy LED lighting, Schneider electrical fittings, USB charging points in both the kitchen and master bedroom, and dimmable lighting in the living area. Future-proof connectivity comes via pre-wiring for high-speed fibre-optic internet and satellite TV.
Performance and security elements are equally impressive: thermal-break double-glazed windows maintain comfortable temperatures and reduce noise, while motorized aluminum roller shutters in the bedrooms offer privacy and light control. A multipoint locking system with micro-ventilation enhances security and ensures healthy indoor air flow.
Resort-style amenities lie right beyond your door. A rooftop swimming pool with adjoining sun deck, showers, and guest restrooms provides an ideal spot for leisure and socializing. The common areas are thoughtfully lit and surfaced with anti-slip paving for safety and elegance. Two accessibility-compliant elevators cover all floors, and each apartment includes its own assigned parking space with pre-installation for electric vehicle charging. Access to the garage is through a motorized, remote-controlled gate, blending convenience with secure entry.
With delivery scheduled for April 2027, this apartment represents a rare opportunity to secure a residence that artfully combines architectural finesse, advanced systems, indoor-outdoor luxury, and long-term value—whether as a full-time home, a second residence, or a wise investment.
The open-plan kitchen acts as the social heart of the home, flowing seamlessly into the light-filled living and dining area. Designed for both show-stopping meals and casual brunches, the kitchen features sleek white Silestone countertops married to tasteful cabinetry in natural oak and white melamine. It is fully fitted with Bosch (or equivalent) premium appliances—oven, microwave, induction hob, extractor hood, integrated fridge, dishwasher, and washing machine—so every detail is as convenient as it is elegant.
Each of the three bedrooms offers a serene retreat, with built-in wardrobes fully dressed with textile-look interiors, adjustable shelving, and hanging rails. These spaces are meticulously designed to maximize storage without compromising aesthetics. The primary bathroom is a sanctuary of minimalism and style: it includes a suspended vanity unit in oak finish with integrated washbasin, a walk-in shower with fixed glass screen, and upscale fittings from Tres (model Cuadro). The premium Jacob Delafon Rimless Rodin+ sanitaryware adds a refined finishing touch. A second full bathroom enhances the layout by providing both functionality and privacy for guests or family members.
Throughout the apartment, there’s a seamless flow of style and quality. Premium 90 × 90 cm porcelain tiles by Saloni (Byblos model) in warm sand tones unify the interior spaces and are mirrored outdoors in an anti-slip version on the terrace—creating a harmonious and elegant visual transition. Interior doors are smooth grey melamine, offering a crisp, modern finish, while the front door is reinforced, enhancing security without detracting from the aesthetic.
For every season and time of day, comfort is assured. A ducted hot/cold air-conditioning system maintains ideal indoor climate; individual aerothermal water heating ensures an eco-friendly supply of hot water; and mechanical ventilation meets the latest building code for indoor air quality. The apartment is also laden with smart tech features: low-energy LED lighting, Schneider electrical fittings, USB charging points in both the kitchen and master bedroom, and dimmable lighting in the living area. Future-proof connectivity comes via pre-wiring for high-speed fibre-optic internet and satellite TV.
Performance and security elements are equally impressive: thermal-break double-glazed windows maintain comfortable temperatures and reduce noise, while motorized aluminum roller shutters in the bedrooms offer privacy and light control. A multipoint locking system with micro-ventilation enhances security and ensures healthy indoor air flow.
Resort-style amenities lie right beyond your door. A rooftop swimming pool with adjoining sun deck, showers, and guest restrooms provides an ideal spot for leisure and socializing. The common areas are thoughtfully lit and surfaced with anti-slip paving for safety and elegance. Two accessibility-compliant elevators cover all floors, and each apartment includes its own assigned parking space with pre-installation for electric vehicle charging. Access to the garage is through a motorized, remote-controlled gate, blending convenience with secure entry.
With delivery scheduled for April 2027, this apartment represents a rare opportunity to secure a residence that artfully combines architectural finesse, advanced systems, indoor-outdoor luxury, and long-term value—whether as a full-time home, a second residence, or a wise investment.
-
Tipo de propiedad
Apartamento
-
Precio/pie²
$638
-
Emisiones
A
-
Consumo
B
Características
- Jardín
- Piscina
- Terraza
- Garaje
- Moderno
- Ascensor
- Vista a la Montaña
- Vista al Agua
- Propiedad de Inversión
Características
Lote
- Vista a la Montaña
- Vista al Agua
- Privacidad
- Propiedad de Inversión
- Moderno
Interior
- Aire Acondicionado
- Ascensor
Outdoor
- Terraza
- Aparcamiento
- Piscina
- Garaje
- Espacio de vida al aire libre
- Puerta
- Jardín
Explorar la zona
Benahavis, Marbella, Malaga, Benahavís, Andalucía, España
Ver en Google Maps
Precio por sqft
Bajo
Alto
Located in the prestigious enclave of Benahavis, Marbella, this property offers the perfect blend of tranquility and accessibility. A haven for golf enthusiasts, it is surrounded by several world-class golf courses. Fine dining and shopping options abound with the nearby upscale Puerto Banus, just a short drive away. The bustling city center of Marbella is easily accessible, while Malaga Airport offers convenient international travel connections approximately 45 minutes by car.
Ver lugares cercanos
Atracciones
Escuelas
Malaga Airport
Airport
45 min
Estacion de Tren Marbella
Train Station
20 min
Puerto Banus
Shopping & Lifestyle
20 min
La Zagaleta Golf & Country Club
Golf & Country Clubs
15 min
Marbella Old Town
Culture & Heritage
25 min
Sierra de las Nieves National Park
Outdoor & Nature
30 min
Aloha College
International School
17 min
Swans International School
International School
22 min
Se unió hace 4 años
Usted ha preguntado por esta propiedad
El agente se comunicará con usted pronto por
Publicado por
170
Anuncios
2022
Se unió
Reserva una visita con the agent
Elija una fecha y si prefiere una visita virtual o presencial con el agente.
Fecha preferida
Tipo de tour
Última actualización
Julio 16, 2025
Primera publicación
Julio 16, 2025
Referencia del anuncio
4137
Propiedades similares cercanas
Nuevos anuncios en Benahavís



Explorar más viviendas en venta
Benahavís, Andalucía, España tipos de propiedad
- Villas en venta en Benahavís, Andalucía, España
- Apartamentos en venta en Benahavís, Andalucía, España
- Penthouses en venta en Benahavís, Andalucía, España
- Casas en venta en Benahavís, Andalucía, España
- Terreno en venta en Benahavís, Andalucía, España
- Casas adosadas en venta en Benahavís, Andalucía, España
- Fincas en venta en Benahavís, Andalucía, España
- Fincas en venta en Benahavís, Andalucía, España
- Castillos en venta en Benahavís, Andalucía, España
Benahavís, Andalucía, España búsquedas populares
- Propiedades Vista al Río en Benahavís, Andalucía, España
- Propiedades Comunidad Cerrada en Benahavís, Andalucía, España
- Propiedades Ski-In / Ski-Out en Benahavís, Andalucía, España
- Propiedades Moderno en Benahavís, Andalucía, España
- Propiedades Ecuestre en Benahavís, Andalucía, España
- Propiedades Obras nuevas en Benahavís, Andalucía, España
- Propiedades con Garaje en Benahavís, Andalucía, España
- Propiedades con Helipuerto en Benahavís, Andalucía, España
- Propiedades con Cine en Benahavís, Andalucía, España
- Propiedades Frente a la Playa en Benahavís, Andalucía, España
Guías e historias relacionadas
La confianza de los mejores brokers del mundo
Los agentes tras las propiedades más excepcionales del mundo publican en JamesEdition.
- Anuncios de Sotheby's, Christie's, BARNES y Engel & Völkers
- Cada anuncio se revisa antes de publicarse
- Conecte directamente con agentes verificados
Al continuar, acepta nuestros Términos y la Política de Privacidad.