$19,289,762
Cinco Casas Exclusivas, Perfectamente Integradas En La Exuberante Naturaleza De Marbella Por Karl Lagerfeld.
- 7 Hab.
- 8 Baños
- 13,003 Sqft
- 16,146 Sqft lot
- Actualizado: Abril 1
-
39
Vistas de los últimos 30 días
- 18
Sobre la propiedad
La descripción se tradujo automáticamente.
La descripción se muestra en el idioma original.
INMERSA EN UN ESTILO LEGENDARIO, LA CASA DE KARL LAGERFELD COMPARTE LA VISIÓN ICÓNICA Y LA ESTÉTICA DEL DISEÑO DE SU FUNDADOR, FUSIONADAS CON UN ESPÍRITU CONTEMPORÁNEO Y CON VISIÓN DE FUTURO.
Las cinco residencias tienen un tamaño que oscila entre 1045 y 1385 metros cuadrados y se distribuyen en cuatro niveles: sótano, planta baja, primer piso y una azotea accesible. La planta baja es int
Las cinco residencias tienen un tamaño que oscila entre 1045 y 1385 metros cuadrados y se distribuyen en cuatro niveles: sótano, planta baja, primer piso y una azotea accesible. La planta baja es int
IMMERSE IN LEGENDARY STYLE THE HOUSE OF KARL LAGERFELD SHARES THE ICONIC VISION AND DESIGN AESTHETIC OF ITS FOUNDER, FUSED WITH A CONTEMPORARY AND FORWARD-LOOKING SPIRIT.
The five residences range from 1045 to 1385 square meters in size and are spread across four levels: basement, ground floor, first floor and an accessible rooftop.
The ground floor is intentionally lower to enh
The five residences range from 1045 to 1385 square meters in size and are spread across four levels: basement, ground floor, first floor and an accessible rooftop.
The ground floor is intentionally lower to enh
INMERSA EN UN ESTILO LEGENDARIO, LA CASA DE KARL LAGERFELD COMPARTE LA VISIÓN ICÓNICA Y LA ESTÉTICA DEL DISEÑO DE SU FUNDADOR, FUSIONADAS CON UN ESPÍRITU CONTEMPORÁNEO Y CON VISIÓN DE FUTURO.
Las cinco residencias tienen un tamaño que oscila entre 1045 y 1385 metros cuadrados y se distribuyen en cuatro niveles: sótano, planta baja, primer piso y una azotea accesible. La planta baja es intencionadamente más baja para mejorar la experiencia de entrar en un jardín privado que se encuentra armoniosamente dentro del hermoso paisaje. En un guiño decorativo a Karl Lagerfeld, la mezcla de terrazo blanco y negro y madera fluye a la perfección desde el exterior hacia el interior, aportando conceptos de inclusividad y dualismo a la planta baja.
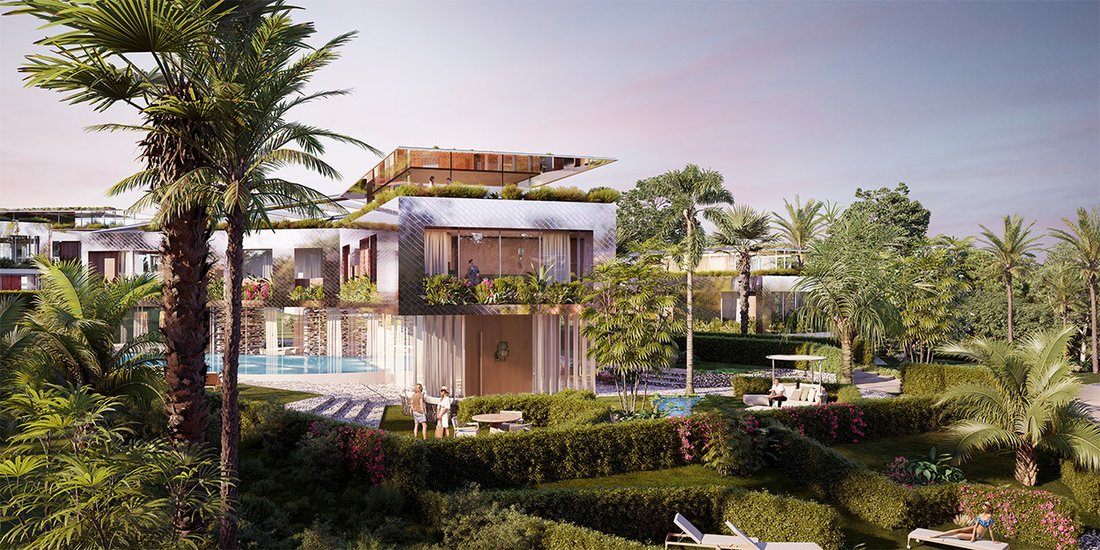
Cada propiedad cuenta con un generoso jardín privado y una sensacional piscina tipo laguna conectada a una piscina privada. Se puede acceder a cada villa a través de una entrada peatonal, a la que se llega por un camino salpicado de granados, además de un camino privado a nivel de carretera que conduce directamente al sótano con los estacionamientos.
Inspiradas en la estética distintiva del diseño de Karl Lagerfeld, las residencias contarán con un enfoque de afuera hacia adentro que juega con formas y funciones únicas.
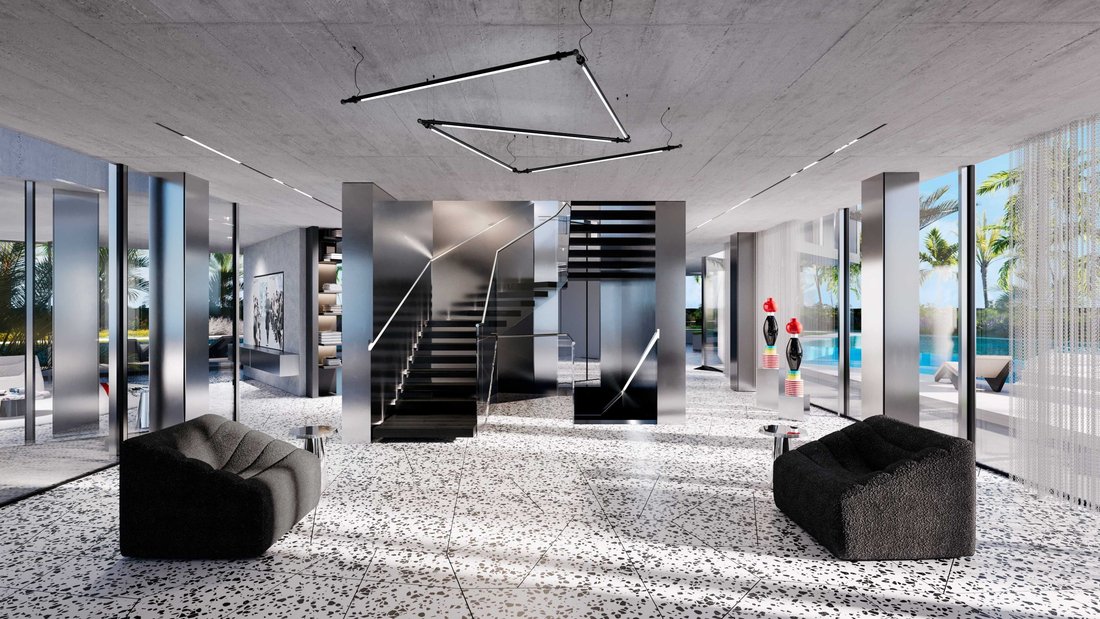
Las ventanas acristaladas de la zona de día enmarcan hermosas vistas de los jardines privados, con árboles verdes florecientes y piscinas serenas de color azul celeste. Un espacio de doble altura conecta la sala de estar de planta abierta con el piso superior y baña ambos niveles con abundante luz. Entre los espacios, una escalera de forma geométrica brilla en paneles de acero cepillado, que actúan como el núcleo de la villa.
Las habitaciones, que incluyen opciones para una suite principal, habitaciones para huéspedes y habitaciones para niños, se encuentran en un tranquilo santuario debajo de la planta baja, y cada una da al exterior. Los espacios auxiliares, como el gimnasio, el spa y las áreas familiares, están escondidos en el sótano.
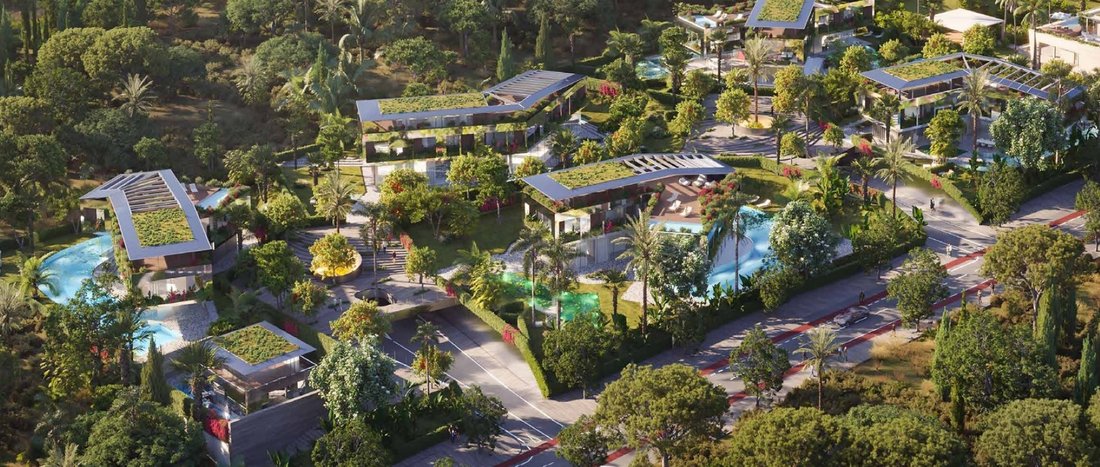
Las lujosas VILLAS KARL LAGERFELD DE Marbella viven en perfecta armonía con la identidad natural, geográfica y cultural que las rodea. Reflejando la propia visión de Karl Lagerfeld, la arquitectura orgánica pero racional se dobla y tuerce para ofrecer puntos de vista impresionantes, en un área total de casi 10,000 metros cuadrados.

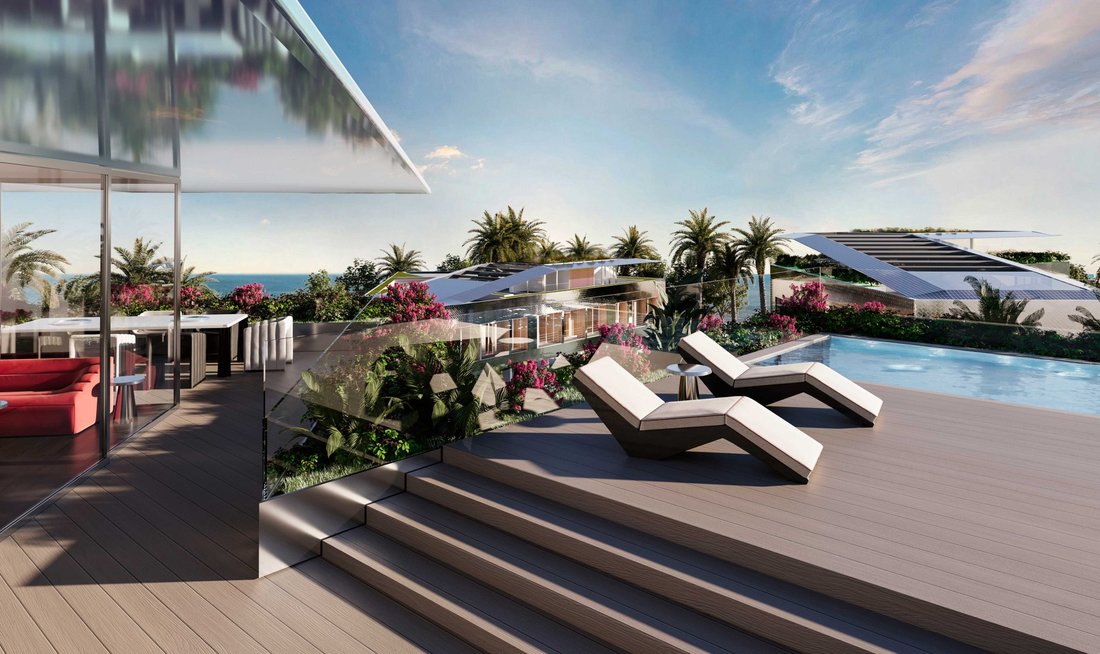
Cada residencia hecha a medida está construida para que brille como una joya facetada, ya que refleja el entorno, y la arquitectura de gran volumen ofrece vistas panorámicas del mar y las montañas desde todos los ángulos.
Las cinco residencias tienen un tamaño que oscila entre 1045 y 1385 metros cuadrados y se distribuyen en cuatro niveles: sótano, planta baja, primer piso y una azotea accesible. La planta baja es intencionadamente más baja para mejorar la experiencia de entrar en un jardín privado que se encuentra armoniosamente dentro del hermoso paisaje. En un guiño decorativo a Karl Lagerfeld, la mezcla de terrazo blanco y negro y madera fluye a la perfección desde el exterior hacia el interior, aportando conceptos de inclusividad y dualismo a la planta baja.
Cada propiedad cuenta con un generoso jardín privado y una sensacional piscina tipo laguna conectada a una piscina privada. Se puede acceder a cada villa a través de una entrada peatonal, a la que se llega por un camino salpicado de granados, además de un camino privado a nivel de carretera que conduce directamente al sótano con los estacionamientos.
Inspiradas en la estética distintiva del diseño de Karl Lagerfeld, las residencias contarán con un enfoque de afuera hacia adentro que juega con formas y funciones únicas.
Las ventanas acristaladas de la zona de día enmarcan hermosas vistas de los jardines privados, con árboles verdes florecientes y piscinas serenas de color azul celeste. Un espacio de doble altura conecta la sala de estar de planta abierta con el piso superior y baña ambos niveles con abundante luz. Entre los espacios, una escalera de forma geométrica brilla en paneles de acero cepillado, que actúan como el núcleo de la villa.
Las habitaciones, que incluyen opciones para una suite principal, habitaciones para huéspedes y habitaciones para niños, se encuentran en un tranquilo santuario debajo de la planta baja, y cada una da al exterior. Los espacios auxiliares, como el gimnasio, el spa y las áreas familiares, están escondidos en el sótano.
Las lujosas VILLAS KARL LAGERFELD DE Marbella viven en perfecta armonía con la identidad natural, geográfica y cultural que las rodea. Reflejando la propia visión de Karl Lagerfeld, la arquitectura orgánica pero racional se dobla y tuerce para ofrecer puntos de vista impresionantes, en un área total de casi 10,000 metros cuadrados.
Cada residencia hecha a medida está construida para que brille como una joya facetada, ya que refleja el entorno, y la arquitectura de gran volumen ofrece vistas panorámicas del mar y las montañas desde todos los ángulos.
IMMERSE IN LEGENDARY STYLE THE HOUSE OF KARL LAGERFELD SHARES THE ICONIC VISION AND DESIGN AESTHETIC OF ITS FOUNDER, FUSED WITH A CONTEMPORARY AND FORWARD-LOOKING SPIRIT.
The five residences range from 1045 to 1385 square meters in size and are spread across four levels: basement, ground floor, first floor and an accessible rooftop.
The ground floor is intentionally lower to enhance the experience of stepping into a private garden that sits harmoniously within the beautiful landscape. In a decorative nod to Karl Lagerfeld, the mix of black-and-white terrazzo and wood flows seamlessly from the outdoors into the interior, bringing concepts of inclusiveness and dualism to the ground floor level.
Each property features a generous private garden and sensational laguna pool linked to a private swimming pool. Each villa is accessible through a pedestrian entrance, reachable by a path dotted with pomegranate trees, in addition to a road-level, private driveway that leads directly into the basement with the parking lots.
Inspired by Karl Lagerfeld’s distinct design aesthetic, the residences will feature an outside-in approach that plays with unique shapes and functions.
The day area’s glazed windows frame beautiful views of the private grounds, with flourishing green trees and serene azure pools. A double-height space links the open-plan living area to the upper floor, and bathes both levels in abundant light. Between the spaces, a geometrically shaped staircase shimmers in brushed steel panels, acting as the nucleus of the villa.
The bedrooms — including options for a primary suite, guest rooms and children’s rooms — nestle in a quiet sanctuary below the ground floor, and each opens to the outdoors. The ancillary spaces, such as a gym, spa and family areas, are tucked into the basement level.
Marbella’s The luxury KARL LAGERFELD VILLAS live in perfect harmony with the natural, geographical, and cultural identity that surrounds them. Reflecting Karl Lagerfeld’s own vision, the organic yet rational architecture bends and twists to offer breathtaking points of view, across a total area of nearly 10,000 square meters.
Each bespoke residence is built to shimmer like a faceted gem as it reflects the environment, and the large-volume architecture offers panoramic views of the sea and the mountains from every angle.
The five residences range from 1045 to 1385 square meters in size and are spread across four levels: basement, ground floor, first floor and an accessible rooftop.
The ground floor is intentionally lower to enhance the experience of stepping into a private garden that sits harmoniously within the beautiful landscape. In a decorative nod to Karl Lagerfeld, the mix of black-and-white terrazzo and wood flows seamlessly from the outdoors into the interior, bringing concepts of inclusiveness and dualism to the ground floor level.
Each property features a generous private garden and sensational laguna pool linked to a private swimming pool. Each villa is accessible through a pedestrian entrance, reachable by a path dotted with pomegranate trees, in addition to a road-level, private driveway that leads directly into the basement with the parking lots.
Inspired by Karl Lagerfeld’s distinct design aesthetic, the residences will feature an outside-in approach that plays with unique shapes and functions.
The day area’s glazed windows frame beautiful views of the private grounds, with flourishing green trees and serene azure pools. A double-height space links the open-plan living area to the upper floor, and bathes both levels in abundant light. Between the spaces, a geometrically shaped staircase shimmers in brushed steel panels, acting as the nucleus of the villa.
The bedrooms — including options for a primary suite, guest rooms and children’s rooms — nestle in a quiet sanctuary below the ground floor, and each opens to the outdoors. The ancillary spaces, such as a gym, spa and family areas, are tucked into the basement level.
Marbella’s The luxury KARL LAGERFELD VILLAS live in perfect harmony with the natural, geographical, and cultural identity that surrounds them. Reflecting Karl Lagerfeld’s own vision, the organic yet rational architecture bends and twists to offer breathtaking points of view, across a total area of nearly 10,000 square meters.
Each bespoke residence is built to shimmer like a faceted gem as it reflects the environment, and the large-volume architecture offers panoramic views of the sea and the mountains from every angle.
-
Tipo de propiedad
Villa
-
Pisos
4
-
Año de construcción
2026
-
Precio/pie²
$1,483
Características
- Jardín
- Piscina
- Garaje
- Terraza
- Sauna
- Cine
- Bodega
- Patio de recreo
- Comunidad Cerrada
Características
Lote
- Comunidad Cerrada
- Vista Panorámica
- Vista al Mar
- Vista a la Montaña
- Vista de la ciudad
- Privacidad
- Cima de una colina
- Gran Altitud
- Obras nuevas
- Mansión
- Propiedad de Inversión
- Moderno
Interior
- Techo alto
- Oficina
- Chimenea
- Aire Acondicionado
- Bodega
- Cine
- Ascensor
- Cocina abierta
- Sótano
- Sauna
- Vestidor
Outdoor
Explorar la zona
Marbella, Spain
Ver en Google Maps
Precio por sqft
Bajo
Alto
Marbella occupies a singular position on the Costa del Sol, sheltered by the Sierra Blanca mountains and facing the Mediterranean toward the coast of North Africa. It has been a reference point for international wealth and design since the 1950s, when Alfonso von Hohenlohe established the Marbella Club and drew a clientele of European aristocracy and Hollywood figures. That legacy has compounded into a city that balances genuine Andalusian character in its old town with one of Europe’s most established luxury residential markets.
The Golden Mile between Marbella and Puerto Banús concentrates the highest density of luxury amenities: Nobu Marbella, Cipriani, and Puente Romano’s dining terraces are all within a short drive. The old town’s Plaza de los Naranjos offers daily markets and traditional tapas bars. Puerto Banús marina is the primary hub for superyacht berthing and high-end retail.
Málaga-Costa del Sol Airport is approximately 55 kilometres from central Marbella, a journey of around 45 minutes by car. The airport serves over 100 international destinations with direct routes to London, Paris, Frankfurt, and New York among others. Málaga city, reachable in under an hour, connects to Madrid via the AVE high-speed rail in roughly two hours and fifteen minutes, placing Marbella within practical reach of the Spanish capital for regular travel.
The Golden Mile between Marbella and Puerto Banús concentrates the highest density of luxury amenities: Nobu Marbella, Cipriani, and Puente Romano’s dining terraces are all within a short drive. The old town’s Plaza de los Naranjos offers daily markets and traditional tapas bars. Puerto Banús marina is the primary hub for superyacht berthing and high-end retail.
Málaga-Costa del Sol Airport is approximately 55 kilometres from central Marbella, a journey of around 45 minutes by car. The airport serves over 100 international destinations with direct routes to London, Paris, Frankfurt, and New York among others. Málaga city, reachable in under an hour, connects to Madrid via the AVE high-speed rail in roughly two hours and fifteen minutes, placing Marbella within practical reach of the Spanish capital for regular travel.
Ver lugares cercanos
Atracciones
Escuelas
Málaga-Costa del Sol Airport
Airport
40 min
Puerto Banús
Shopping & Lifestyle
10 min
Marbella Old Town
Culture & Heritage
15 min
Sierra Blanca Country Club
Golf & Country Clubs
20 min
Swans International School
International School
12 min
Aloha College Marbella
International School
15 min

Se unió hace 2 años
Usted ha preguntado por esta propiedad
El agente se comunicará con usted pronto por
Publicado por
74
Anuncios
2024
Se unió
Reserva una visita con Alina Florentina
Elija una fecha y si prefiere una visita virtual o presencial con el agente.
Fecha preferida
Tipo de tour

Cross Holding AF SL
Calle Jose Echegaray Local 8 San Pedro de Alcantara, Marbella, 29670, Marbella, Spain
Ver perfil de la agencia
At Cross Holding, we are more than a global investment firm; we are your strategic partner with worldwide cooperati
At Cross Holding, we are more than a global investment firm; we are your strategic partner with worldwide cooperation opportunities such as within vilas into 5-star Golf Resorts, beachfront mansions, top hotel investments and plots in prime locations.
Located in the vibrant city of Marbella, Spain, our company combines local expertise with a global perspective to navigate the dynamic investment landscape worldwide. Let us embark on this journey together and redefine the future of global investing. We look forward to the opportunity to collaborate and create lasting value for our future clients...
Located in the vibrant city of Marbella, Spain, our company combines local expertise with a global perspective to navigate the dynamic investment landscape worldwide. Let us embark on this journey together and redefine the future of global investing. We look forward to the opportunity to collaborate and create lasting value for our future clients...
Última actualización
Abril 1
Primera publicación
Feb 18, 2025
Propiedades similares cercanas
Nuevos anuncios en Marbella






Explorar más viviendas en venta
Marbella, Andalucía, España tipos de propiedad
- Villas en venta en Marbella, Andalucía, España
- Apartamentos en venta en Marbella, Andalucía, España
- Casas en venta en Marbella, Andalucía, España
- Penthouses en venta en Marbella, Andalucía, España
- Casas adosadas en venta en Marbella, Andalucía, España
- Terreno en venta en Marbella, Andalucía, España
- Chalets en venta en Marbella, Andalucía, España
- Fincas en venta en Marbella, Andalucía, España
- Bungalows en venta en Marbella, Andalucía, España
- Condominios en venta en Marbella, Andalucía, España
- Fincas en venta en Marbella, Andalucía, España
Marbella, Andalucía, España búsquedas populares
- Propiedades Vista Panorámica en Marbella, Andalucía, España
- Propiedades Vista al Mar en Marbella, Andalucía, España
- Propiedades Vista al Lago en Marbella, Andalucía, España
- Propiedades Vista al Río en Marbella, Andalucía, España
- Propiedades con Ascensor en Marbella, Andalucía, España
- Propiedades Vista de la ciudad en Marbella, Andalucía, España
- Propiedades Vista a la Montaña en Marbella, Andalucía, España
- Propiedades Vista al Campo de Golf en Marbella, Andalucía, España
- Propiedades Duplex en Marbella, Andalucía, España
- Propiedades Comunidad Cerrada en Marbella, Andalucía, España
- Propiedades Ski-In / Ski-Out en Marbella, Andalucía, España
- Propiedades Frente al Agua en Marbella, Andalucía, España
- Propiedades Cima de una colina en Marbella, Andalucía, España
- Propiedades Propiedad de Inversión en Marbella, Andalucía, España
- Propiedades Ecuestre en Marbella, Andalucía, España
- Propiedades Obras nuevas en Marbella, Andalucía, España
- Propiedades con Gimnasio en Marbella, Andalucía, España
- Propiedades Frente al Mar en Marbella, Andalucía, España
- Propiedades con Bodega en Marbella, Andalucía, España
- Propiedades con Piscina en Marbella, Andalucía, España
- Propiedades con Garaje en Marbella, Andalucía, España
- Propiedades con Cancha de Tenis en Marbella, Andalucía, España
- Propiedades con Helipuerto en Marbella, Andalucía, España
- Propiedades con Aeropuerto Privado en Marbella, Andalucía, España
- Propiedades Frente al mar en Marbella, Andalucía, España
- Propiedades con Viñedo / Bodega en Marbella, Andalucía, España
- Propiedades Mansión en Marbella, Andalucía, España
- Propiedades con Playa privada en Marbella, Andalucía, España
- Propiedades con Cine en Marbella, Andalucía, España
- Propiedades Frente al Lago en Marbella, Andalucía, España
- Propiedades Frente a la Playa en Marbella, Andalucía, España
- Propiedades con Piscina cubierta en Marbella, Andalucía, España
- Propiedades Vista al Agua en Marbella, Andalucía, España
- Propiedades Vista al Mar en Marbella, Andalucía, España
Marbella, Andalucía, España Barrios
- Casas en venta en Nueva Andalucía, Marbella, España
- Casas en venta en San Pedro Alcántara, Andalucía, España
- Casas en venta en Elviria-Cabopino, Marbella, España
- Casas en venta en Milla de Oro, Andalucía, España
- Casas en venta en Sierra Blanca, Marbella, España
- Casas en venta en Río Real, Marbella, Andalucía
- Casas en venta en Playa los Monteros, Marbella, España
Guías e historias relacionadas
La confianza de los mejores brokers del mundo
Los agentes tras las propiedades más excepcionales del mundo publican en JamesEdition.
- Anuncios de Sotheby's, Christie's, BARNES y Engel & Völkers
- Cada anuncio se revisa antes de publicarse
- Conecte directamente con agentes verificados
Al continuar, acepta nuestros Términos y la Política de Privacidad.