$800,000
Single Family Detached Maple Grove
- 5 Hab.
- 4 Baños
- 4,509 Sqft
- 22,652 Sqft lot
- Actualizado: Septiembre 25
- MLS#7142898
Sobre la propiedad
La descripción se tradujo automáticamente.
La descripción se muestra en el idioma original.
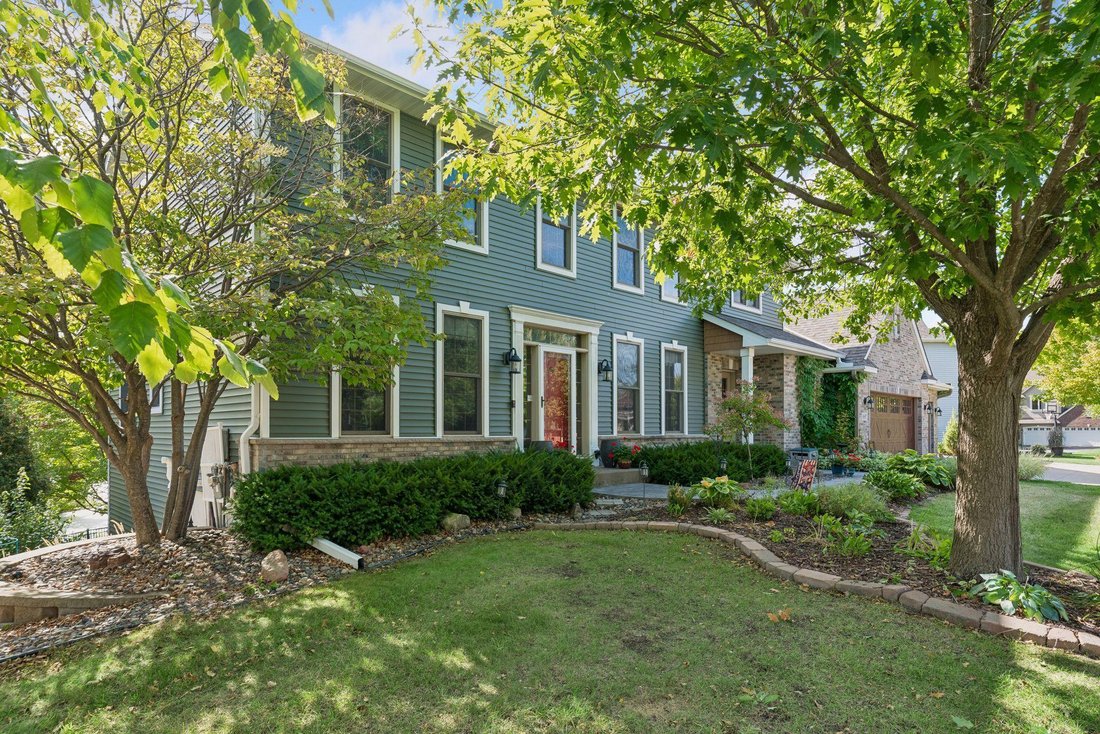
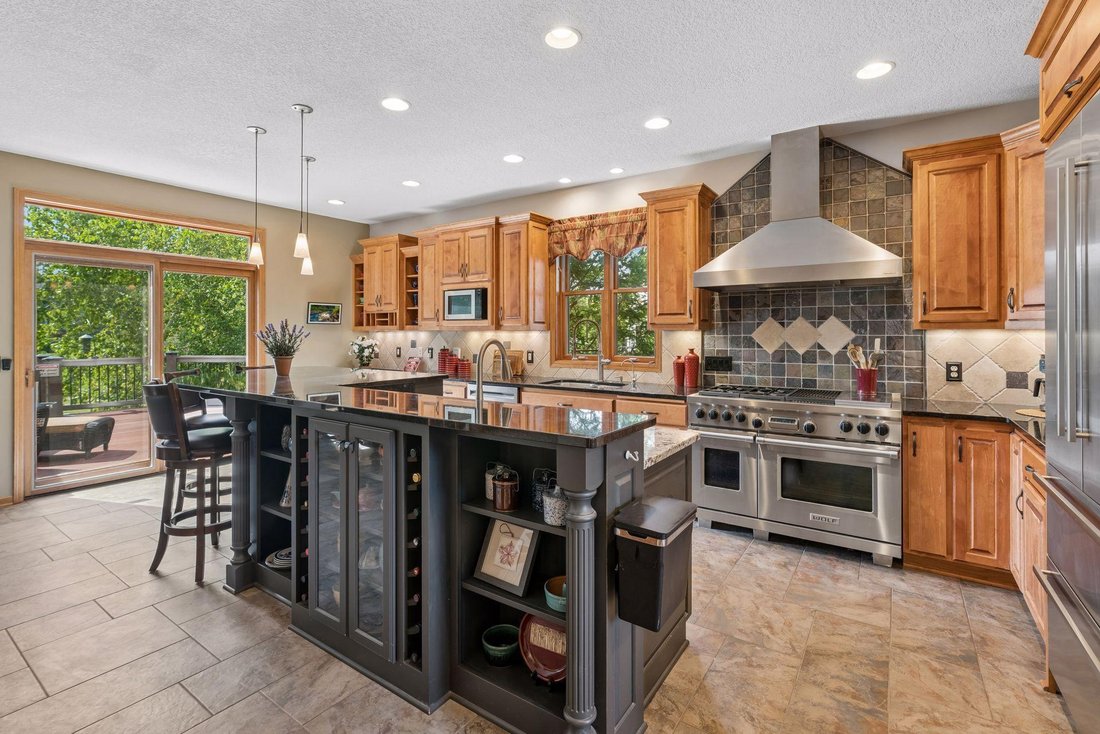
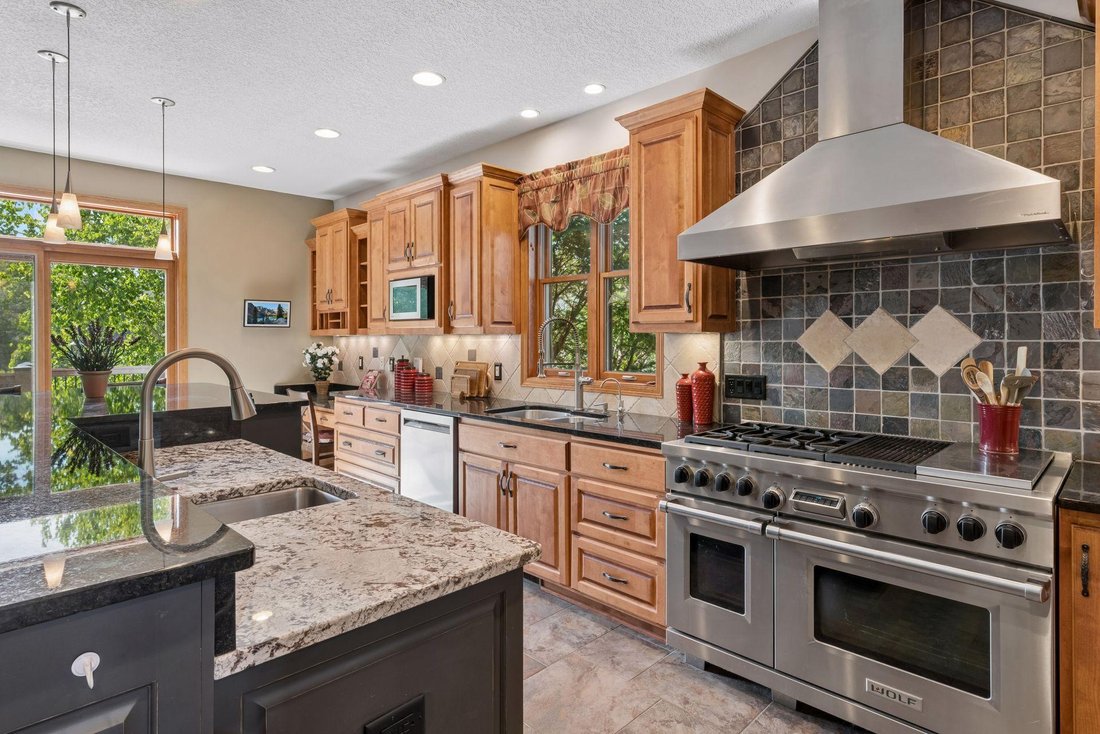
Built by Lundgren Brothers in The Preserve at Nottingham, this exceptional home offers the rare combination of thoughtful design, extensive updates, and spaces designed for both everyday living and entertaining. Major capital improvements are already complete, including a new roof and siding in 2020, a multi-stage furnace and appropriately sized A/C in 2022, a humidifier in 2022, a battery-backup
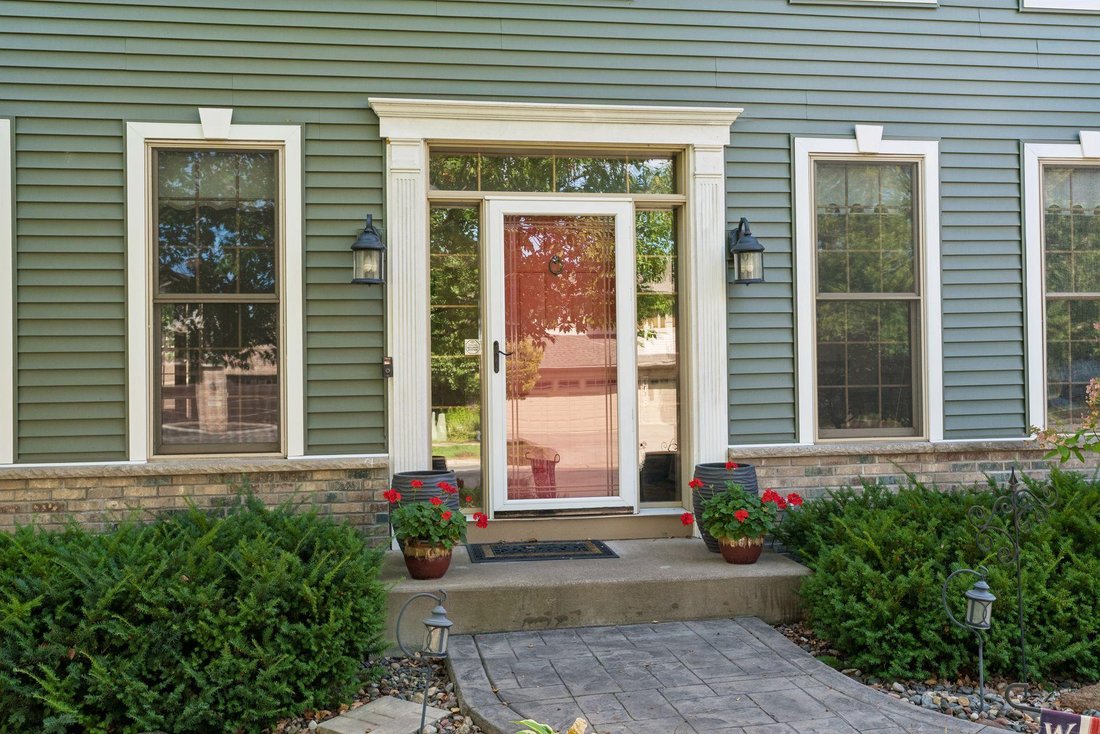
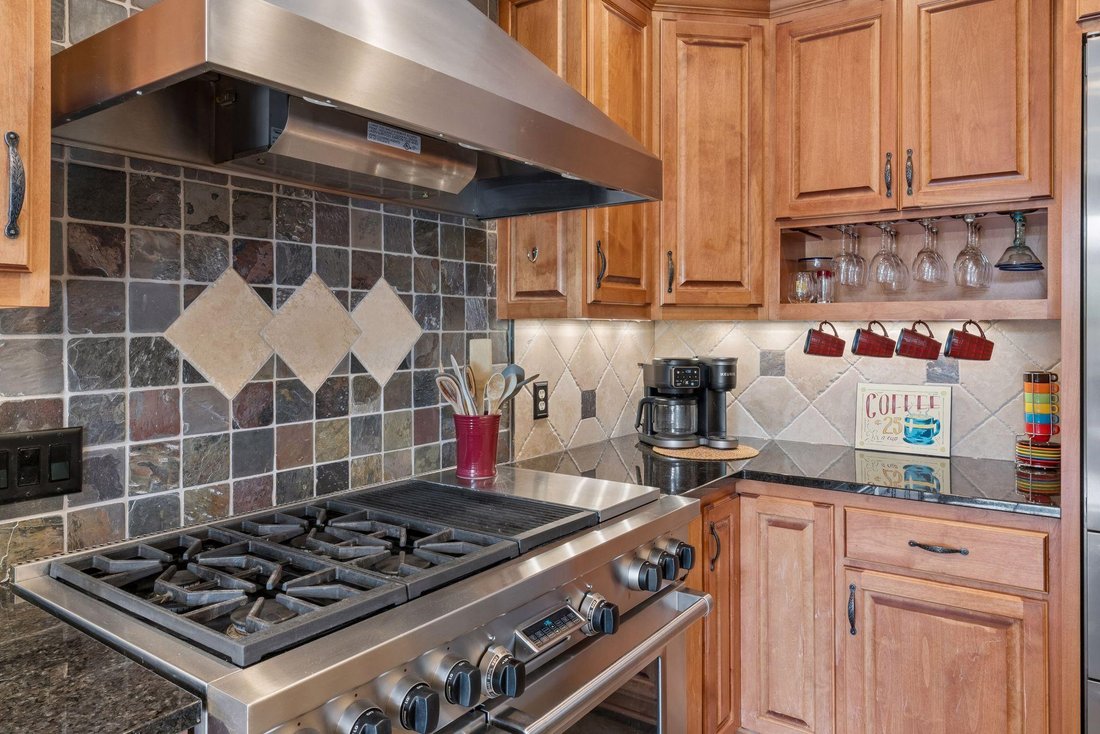
Built by Lundgren Brothers in The Preserve at Nottingham, this exceptional home offers the rare combination of thoughtful design, extensive updates, and spaces designed for both everyday living and entertaining. Major capital improvements are already complete, including a new roof and siding in 2020, a multi-stage furnace and appropriately sized A/C in 2022, a humidifier in 2022, a battery-backup sump pump in 2025, maintenance-free deck flooring in 2024, and a concrete driveway with stamped front sidewalk installed in 2017. The gourmet kitchen is the heart of the home. A 60-inch Wolf six-burner range with dual ovens anchors the space, complemented by a Liebherr refrigerator, custom cabinetry with drawers and glass display doors, granite countertops, and a walk-in pantry. A dedicated coffee and beverage station and a baker’s station with a pull-out mixer shelf add thoughtful touches for both everyday use and entertaining. The adjoining laundry room serves double duty as a prep kitchen and pantry, with granite counters and a dedicated ice-maker line. Upstairs, all four bedrooms feature their own walk-in closets. The primary suite is a retreat unto itself, with vaulted ceilings, a private sitting room, and a spa-inspired bath featuring a jetted tub and separate shower. Set apart from the activity of the main living areas, it offers a quiet space to relax and recharge. The main level features nine-foot ceilings and transom windows, along with a private office behind French doors, formal and informal dining spaces, heated tile flooring in the kitchen and living room, a dual staircase, solid wood doors, and an abundance of custom built-ins, including benches, niches, and shelving. The finished walkout lower level adds another 1,439 square feet of versatile living space. It includes a family room with the home’s second fireplace, game and theater areas, a wellness room, a second kitchen and bar, and a fifth bedroom. The fifth bedroom can easily function as a private home office, guest suite, or comfortable living space for returning college-aged children or extended family. Comfort and infrastructure have been thoughtfully considered throughout the home. Systems include zoned in-floor heat, zoned central air, an air-to-air exchanger, an owned water softener, and a drinking water filtration system. The home also features 200+ amp electrical service, a security system with front and rear cameras, drain tile, and sump system. Outside, the professionally landscaped, treed 0.52-acre corner lot offers privacy and something to enjoy in every season. A scenic pond provides the backdrop for winter pond hockey right in your own backyard. The fully fenced property also includes in-ground sprinklers, a composite deck with power awning, and two patios. Tucked behind the landscaping, the second patio creates a private garden retreat hidden from view from the deck. The three-stall garage is heated and fully insulated, with a newer heater and ample storage. Location adds another layer of appeal. Grove West Park is just three blocks away, while Elm Creek is only two blocks away, providing convenient access to the Three Rivers Park System. Fish Lake Regional Park is approximately two miles away. Everyday conveniences are close at hand as well, with Hy-Vee about one mile away and Arbor Lakes just minutes from home. The home is located within the Basswood Elementary, Maple Grove Middle School, and Maple Grove Senior High school attendance areas. From the extensive capital improvements and exceptional kitchen to the flexible finished walkout level, sophisticated mechanical systems, and beautifully landscaped grounds, this is a home that has been thoughtfully designed, carefully maintained, and built for the way people live today.
-
Tipo de propiedad
Casa
-
Año de construcción
2001
-
Precio/pie²
$177
Características
Explorar la zona
16917 73rd Place N, Maple Grove, MN 55311, Minnesota, Estados Unidos
Ver en Google Maps
Precio por sqft
Bajo
Alto
Se unió hace 2 años
Usted ha preguntado por esta propiedad
El agente se comunicará con usted pronto por
Publicado por
1
Anuncios
2024
Se unió
Reserva una visita con Jacob Milton
Elija una fecha y si prefiere una visita virtual o presencial con el agente.
Fecha preferida
Tipo de tour

Lake Minnetonka
13100 Wayzata Blvd, Suite 400, 55305, Minnetonka, United States
Ver perfil de la agencia
Última actualización
Septiembre 25
Primera publicación
Septiembre 25
Referencia del anuncio
2160827872626498
Estado del anuncio
Propiedades similares cercanas
Nuevos anuncios en Maple Grove




Explorar más viviendas en venta
Maple Grove, MN, Estados Unidos tipos de propiedad
Maple Grove, MN, Estados Unidos búsquedas populares
- Propiedades con Cine en Maple Grove, MN, Estados Unidos
- Propiedades con Gimnasio en Maple Grove, MN, Estados Unidos
- Propiedades con Cocina abierta en Maple Grove, MN, Estados Unidos
- Propiedades Frente al Agua en Maple Grove, MN, Estados Unidos
- Propiedades con Cocina exterior en Maple Grove, MN, Estados Unidos
Guías e historias relacionadas
La confianza de los mejores brokers del mundo
Los agentes tras las propiedades más excepcionales del mundo publican en JamesEdition.
- Anuncios de Sotheby's, Christie's, BARNES y Engel & Völkers
- Cada anuncio se revisa antes de publicarse
- Conecte directamente con agentes verificados
Al continuar, acepta nuestros Términos y la Política de Privacidad.
brokerages we
partnered with
partnered with