$4,391,303
Casa/Villa De 9 Dormitorios En Venta En Maó, Islas Baleares
- 9 Hab.
- 5 Baños
- 6,007 Sqft
- 20,312 Sqft lot
- Actualizado: Junio 18
- 5
Sobre la propiedad
La descripción se tradujo automáticamente.
La descripción se muestra en el idioma original.
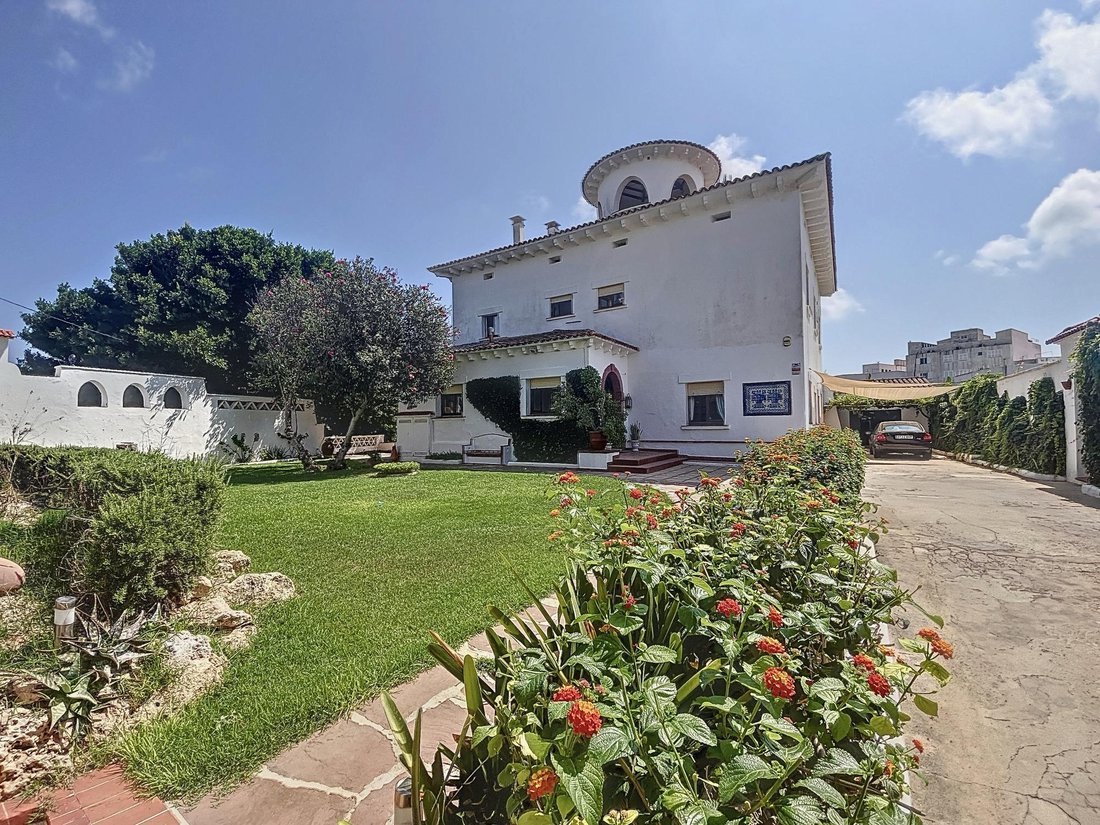
Lucas Fox presenta esta magnífica casa de 558 m² construida en una parcela de 1166 m², a pocos metros del centro de Maó. También incluye una parcela adyacente de 721 m² con un edificio para renovar.
Una casa con muchos detalles y peculiaridades. Diferentes arcos decoran el interior de la casa y la torre de un antiguo molino corona la planta superior.
La propiedad se distribuye en
Una casa con muchos detalles y peculiaridades. Diferentes arcos decoran el interior de la casa y la torre de un antiguo molino corona la planta superior.
La propiedad se distribuye en
Lucas Fox presents this superb 558 m² house built on a 1166 m² plot , just a few meters from the centre of Maó. It also includes an adjacent 721 m² plot with a building to renovate.
A house with many details and peculiarities. Different arches decorate the interior of the house and the tower of an old mill crowns the upper floor .
The property is distributed over two floors plus
A house with many details and peculiarities. Different arches decorate the interior of the house and the tower of an old mill crowns the upper floor .
The property is distributed over two floors plus
Lucas Fox presenta esta magnífica casa de 558 m² construida en una parcela de 1166 m², a pocos metros del centro de Maó. También incluye una parcela adyacente de 721 m² con un edificio para renovar.
Una casa con muchos detalles y peculiaridades. Diferentes arcos decoran el interior de la casa y la torre de un antiguo molino corona la planta superior.
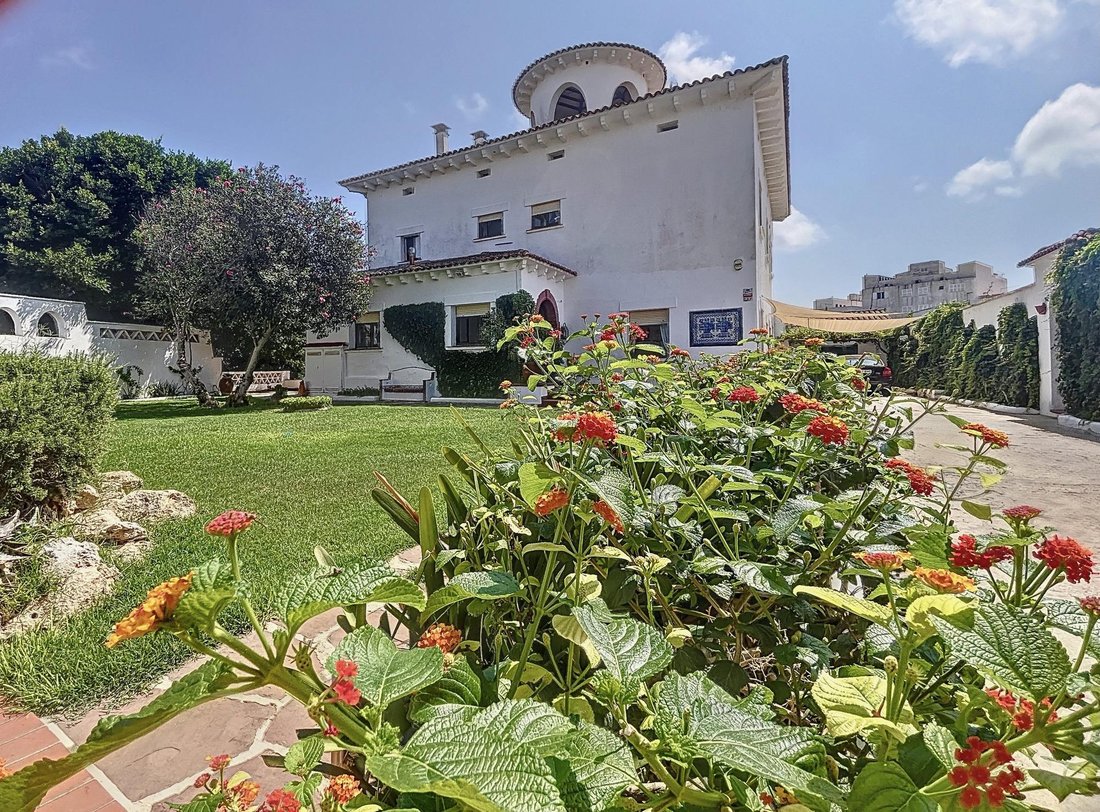
La propiedad se distribuye en dos plantas más un sótano y una torre con dos medias plantas. Al entrar, más allá de las paredes del camino de entrada, se ve una gran parcela de terreno que rodea la casa con acceso a un garaje para varios coches.
Un hall de entrada cubierto conduce a la entrada principal, donde una gran habitación con varias puertas y una escalera conduce al primer piso y a la torre del antiguo molino. Desde aquí, puede disfrutar de hermosas vistas de 360º de los alrededores y de toda la ciudad, e incluso ver la montaña más alta de la isla, Monte Toro, en Mercadal.
Al entrar en el gran vestíbulo superior, que está dividido en tres partes, tenemos acceso a un dormitorio convertido en oficina o biblioteca, con mucha luz natural y un hermoso armario de pared de madera.
La otra puerta conduce a una de las cuatro habitaciones, dispuestas como sala de estar o comedor. Una de estas salas de estar, con una sala de estar, conduce a una cocina totalmente equipada con vistas al jardín. Esta habitación incluye varias áreas de almacenamiento y una antigua sala de almacenamiento de agua. Desde aquí, accedemos a un gran comedor con puertas francesas que dan a un balcón con vistas al patio y a la piscina. A continuación, encontramos una segunda sala de estar con puertas que dan a la terraza exterior. Otra puerta conduce a una sección del vestíbulo, que da acceso a una habitación amueblada dentro de la sala de estar y a la terraza exterior.
En el centro del vestíbulo, puede ver la hermosa escalera de caoba que conduce al piso superior. Esta escalera lleva a la zona de noche de la casa, que consta de siete habitaciones dobles, dos de ellas con baño privado, y tres baños adicionales. Dos de las habitaciones también tienen acceso a una terraza exterior y un balcón con vistas. Todas las habitaciones están bañadas de luz natural gracias a la abundancia de ventanas en toda la casa.
Una de las puertas nos lleva a través de una escalera de piedra a la torre de la casa, donde encontraremos un enorme trastero a mitad de camino, y una torre con un mirador situada más arriba, que ofrece hermosas vistas de todo el pueblo y el puerto de Maó.
La casa está bien mantenida y construida con materiales de primera calidad. Cuenta con calefacción y aire acondicionado en todas partes, ventanas exteriores dobles, suelos de madera y azulejos antiguos.
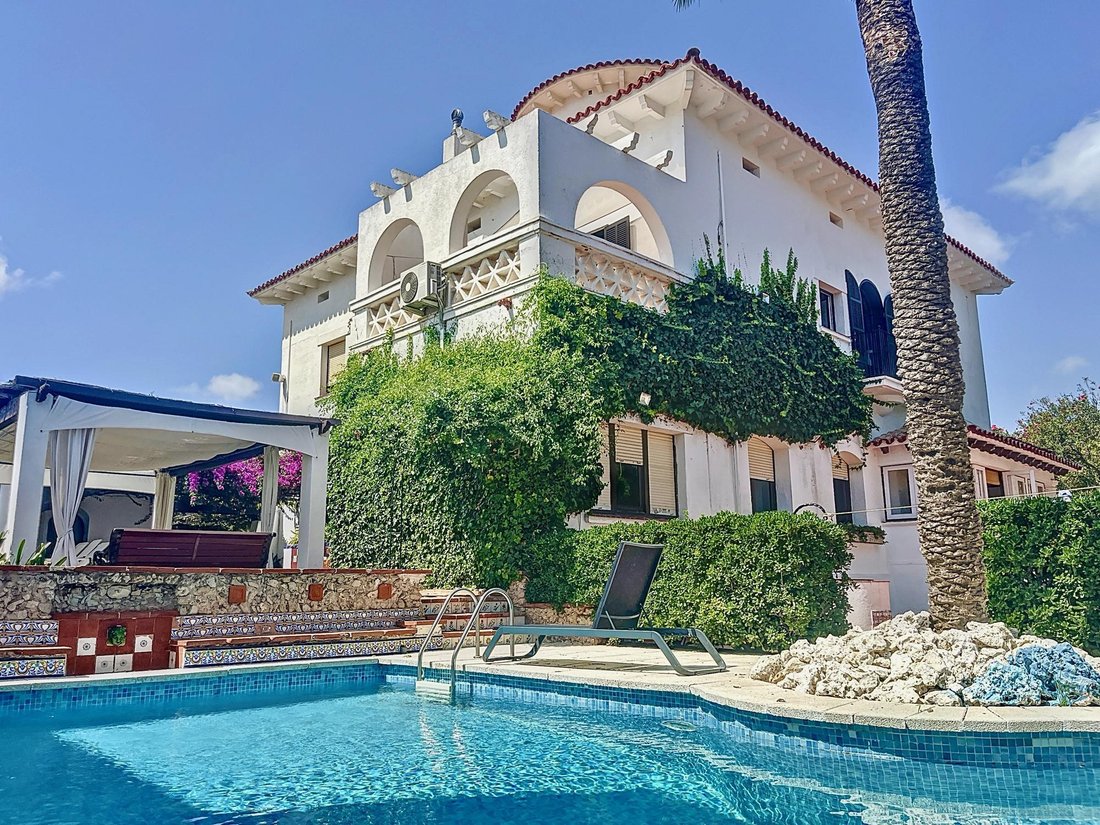
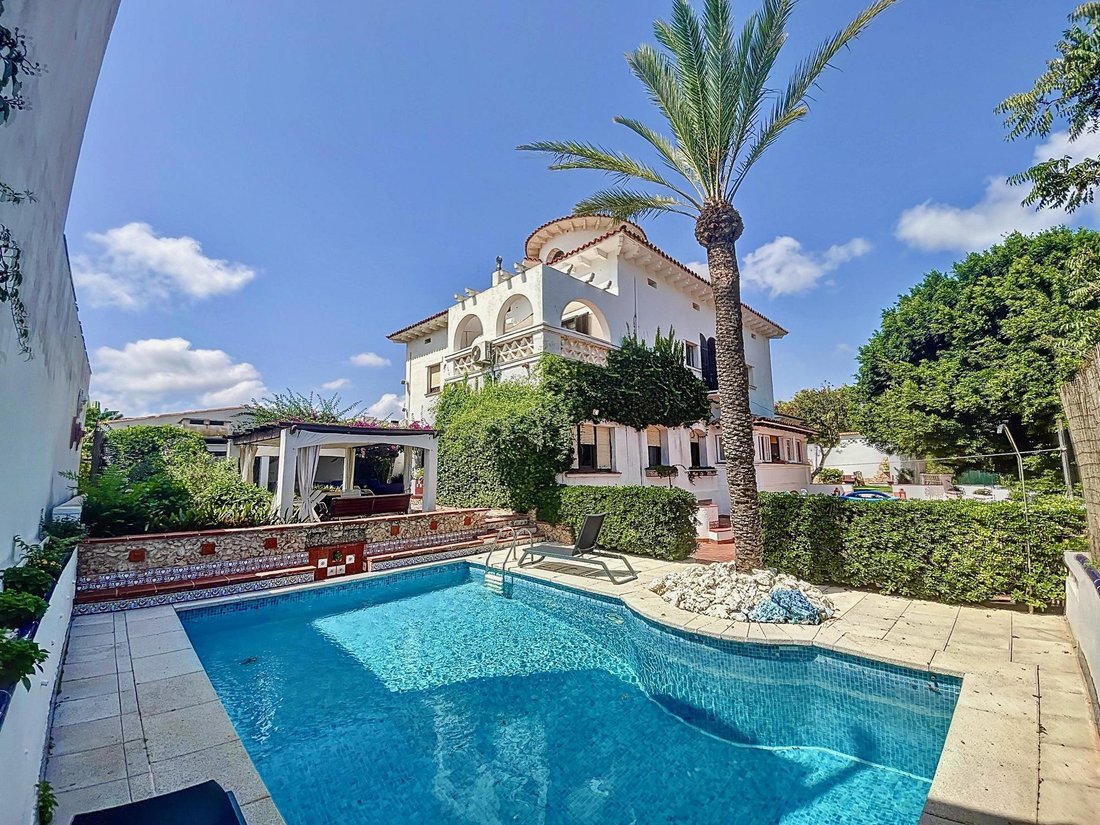
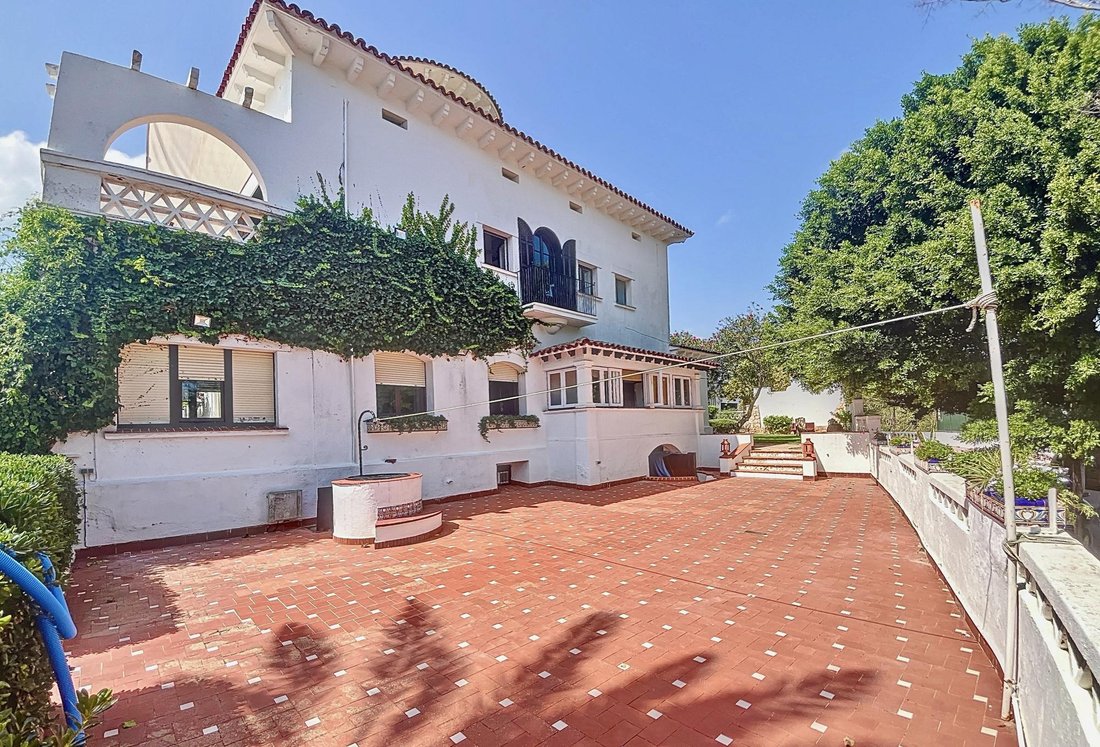
En el exterior, hay varias terrazas que rodean la casa y la piscina, situadas en un hermoso lugar del jardín, con un precioso patio andaluz, así como un área ideal para un huerto.
Sin duda, una propiedad única, ideal para vivir todo el año o pasar tiempo con familiares y amigos.
Póngase en contacto con nosotros para obtener más información y concertar una visita.
Una casa con muchos detalles y peculiaridades. Diferentes arcos decoran el interior de la casa y la torre de un antiguo molino corona la planta superior.
La propiedad se distribuye en dos plantas más un sótano y una torre con dos medias plantas. Al entrar, más allá de las paredes del camino de entrada, se ve una gran parcela de terreno que rodea la casa con acceso a un garaje para varios coches.
Un hall de entrada cubierto conduce a la entrada principal, donde una gran habitación con varias puertas y una escalera conduce al primer piso y a la torre del antiguo molino. Desde aquí, puede disfrutar de hermosas vistas de 360º de los alrededores y de toda la ciudad, e incluso ver la montaña más alta de la isla, Monte Toro, en Mercadal.
Al entrar en el gran vestíbulo superior, que está dividido en tres partes, tenemos acceso a un dormitorio convertido en oficina o biblioteca, con mucha luz natural y un hermoso armario de pared de madera.
La otra puerta conduce a una de las cuatro habitaciones, dispuestas como sala de estar o comedor. Una de estas salas de estar, con una sala de estar, conduce a una cocina totalmente equipada con vistas al jardín. Esta habitación incluye varias áreas de almacenamiento y una antigua sala de almacenamiento de agua. Desde aquí, accedemos a un gran comedor con puertas francesas que dan a un balcón con vistas al patio y a la piscina. A continuación, encontramos una segunda sala de estar con puertas que dan a la terraza exterior. Otra puerta conduce a una sección del vestíbulo, que da acceso a una habitación amueblada dentro de la sala de estar y a la terraza exterior.
En el centro del vestíbulo, puede ver la hermosa escalera de caoba que conduce al piso superior. Esta escalera lleva a la zona de noche de la casa, que consta de siete habitaciones dobles, dos de ellas con baño privado, y tres baños adicionales. Dos de las habitaciones también tienen acceso a una terraza exterior y un balcón con vistas. Todas las habitaciones están bañadas de luz natural gracias a la abundancia de ventanas en toda la casa.
Una de las puertas nos lleva a través de una escalera de piedra a la torre de la casa, donde encontraremos un enorme trastero a mitad de camino, y una torre con un mirador situada más arriba, que ofrece hermosas vistas de todo el pueblo y el puerto de Maó.
La casa está bien mantenida y construida con materiales de primera calidad. Cuenta con calefacción y aire acondicionado en todas partes, ventanas exteriores dobles, suelos de madera y azulejos antiguos.
En el exterior, hay varias terrazas que rodean la casa y la piscina, situadas en un hermoso lugar del jardín, con un precioso patio andaluz, así como un área ideal para un huerto.
Sin duda, una propiedad única, ideal para vivir todo el año o pasar tiempo con familiares y amigos.
Póngase en contacto con nosotros para obtener más información y concertar una visita.
Lucas Fox presents this superb 558 m² house built on a 1166 m² plot , just a few meters from the centre of Maó. It also includes an adjacent 721 m² plot with a building to renovate.
A house with many details and peculiarities. Different arches decorate the interior of the house and the tower of an old mill crowns the upper floor .
The property is distributed over two floors plus a basement and a tower with two half-floors. Upon entering, beyond the walls of the driveway, one sees a large plot of land surrounding the house with access to a garage for several cars.
A covered entrance hall leads to the main entrance, where a large room with several doors and a staircase leads to the first floor and the tower of the old mill. From here, you can enjoy beautiful 360º views of the surrounding area and the entire town, and even see the island’s highest mountain, Monte Toro, in Mercadal.
Upon entering the large upper lobby , which is divided into three parts, we have access to a bedroom converted into an office or library, with plenty of natural light and a beautiful wooden wall wardrobe .
The other door leads to one of the four rooms, arranged as a living room or dining room. One of these living rooms, with a sitting area, leads to a fully equipped kitchen overlooking the garden. This room includes several storage areas and a former water storage room. From here, we access a large dining room with French doors that access onto a balcony overlooking the patio and swimming pool. Next, we find a second living room with doors leading to the exterior terrace. Another door leads to a section of the lobby, which provides access to a furnished room within the living room and to the exterior terrace.
In the center of the lobby, you can see the beautiful mahogany staircase leading to the upper floor . This staircase takes you to the night area of the house, which comprises seven double bedrooms, two of them with en-private bathroom, and three additional bathrooms. Two of the bedrooms also have access to an exterior terrace and balcony with views. All the bedrooms are bathed in natural light thanks to the abundance of windows throughout the house.
One of the doors leads us through a stone staircase to the tower of the house, where we will find a huge storage room halfway up, and a tower with a lookout located higher up, which offers beautiful views over the whole town and the port of Maó.
The house is well-maintained and built with top-quality materials. It features heating and air conditioning throughout, double- exterior windows throughout, wooden floors , and antique tiles.
Exterior , there are several terraces surrounding the house and the pool, situated in a beautiful spot in the garden, with a lovely Andalusian patio, as well as an ideal area for a vegetable garden.
Without a doubt, a very unique property , ideal for living year-round or spending time with family and friends.
Contact us for more information and to arrange a visit.
A house with many details and peculiarities. Different arches decorate the interior of the house and the tower of an old mill crowns the upper floor .
The property is distributed over two floors plus a basement and a tower with two half-floors. Upon entering, beyond the walls of the driveway, one sees a large plot of land surrounding the house with access to a garage for several cars.
A covered entrance hall leads to the main entrance, where a large room with several doors and a staircase leads to the first floor and the tower of the old mill. From here, you can enjoy beautiful 360º views of the surrounding area and the entire town, and even see the island’s highest mountain, Monte Toro, in Mercadal.
Upon entering the large upper lobby , which is divided into three parts, we have access to a bedroom converted into an office or library, with plenty of natural light and a beautiful wooden wall wardrobe .
The other door leads to one of the four rooms, arranged as a living room or dining room. One of these living rooms, with a sitting area, leads to a fully equipped kitchen overlooking the garden. This room includes several storage areas and a former water storage room. From here, we access a large dining room with French doors that access onto a balcony overlooking the patio and swimming pool. Next, we find a second living room with doors leading to the exterior terrace. Another door leads to a section of the lobby, which provides access to a furnished room within the living room and to the exterior terrace.
In the center of the lobby, you can see the beautiful mahogany staircase leading to the upper floor . This staircase takes you to the night area of the house, which comprises seven double bedrooms, two of them with en-private bathroom, and three additional bathrooms. Two of the bedrooms also have access to an exterior terrace and balcony with views. All the bedrooms are bathed in natural light thanks to the abundance of windows throughout the house.
One of the doors leads us through a stone staircase to the tower of the house, where we will find a huge storage room halfway up, and a tower with a lookout located higher up, which offers beautiful views over the whole town and the port of Maó.
The house is well-maintained and built with top-quality materials. It features heating and air conditioning throughout, double- exterior windows throughout, wooden floors , and antique tiles.
Exterior , there are several terraces surrounding the house and the pool, situated in a beautiful spot in the garden, with a lovely Andalusian patio, as well as an ideal area for a vegetable garden.
Without a doubt, a very unique property , ideal for living year-round or spending time with family and friends.
Contact us for more information and to arrange a visit.
-
Tipo de propiedad
Villa
-
Año de construcción
1966
-
Precio/pie²
$731
-
Emisiones
D
-
Consumo
D
Características
Características
Lote
Interior
- Techo alto
- Oficina
- Chimenea
- Aire Acondicionado
- Bar
- Biblioteca
- Sótano
- Encimeras de piedra
Outdoor
Explorar la zona
Maó, 07702, Spain
Ver en Google Maps
Precio por sqft
Bajo
Alto
Maó, the capital of Menorca, occupies the eastern tip of the island above one of the deepest natural harbours in the Mediterranean. The old town rises steeply from the waterfront in a compact grid of Georgian-influenced townhouses, a legacy of British occupation in the eighteenth century that gives Maó an architectural character unlike anywhere else in the Balearics. The historic centre, with its covered market, stone-paved squares, and layered history, has a quiet self-possession that sets it apart from the more tourist-driven towns of Mallorca and Ibiza.
Daily life in Maó centres on the Mercat des Claustre, a covered market in a former convent cloister, and the waterfront Moll de Llevant, lined with restaurants including Ses Forquilles and La Minerva. The old town is walkable, with independent shops and cafés concentrated around Plaça de la Constitució and Carrer Hannover.
Menorca Airport is approximately five kilometres from the city centre, around ten minutes by car, with direct flights to major European cities including London, Barcelona, and Madrid. The Barcelona ferry service, operated from the port of Maó by Baleària and Trasmediterránea, covers the crossing in roughly eight hours overnight. Palma de Mallorca is accessible by inter-island flight in under thirty minutes.
Daily life in Maó centres on the Mercat des Claustre, a covered market in a former convent cloister, and the waterfront Moll de Llevant, lined with restaurants including Ses Forquilles and La Minerva. The old town is walkable, with independent shops and cafés concentrated around Plaça de la Constitució and Carrer Hannover.
Menorca Airport is approximately five kilometres from the city centre, around ten minutes by car, with direct flights to major European cities including London, Barcelona, and Madrid. The Barcelona ferry service, operated from the port of Maó by Baleària and Trasmediterránea, covers the crossing in roughly eight hours overnight. Palma de Mallorca is accessible by inter-island flight in under thirty minutes.
Ver lugares cercanos
Atracciones
Escuelas
Menorca Airport
Airport
11 min
Port of Maó
Port / Marina
5 min
Cova d'en Xoroi
Outdoor & Nature
30 min
Fortaleza de la Mola
Cultural & Heritage
12 min
Colegio Nuestra Señora de la Consolación
Private School
8 min
IES Joan Ramis i Ramis
Public School
6 min

Se unió hace 8 meses
Usted ha preguntado por esta propiedad
El agente se comunicará con usted pronto por
Publicado por
149
Anuncios
2026
Se unió
Reserva una visita con Lucas Fox Menorca
Elija una fecha y si prefiere una visita virtual o presencial con el agente.
Fecha preferida
Tipo de tour

Lucas Fox Menorca
C. Roser, No. 13, Bajos, 07760, Ciutadella de Menorca, Spain
Ver perfil de la agencia
Dils Lucas Fox is a full-service real estate agency with over 20 years experience, offering high quality residenti
Dils Lucas Fox is a full-service real estate agency with over 20 years experience, offering high quality residential homes and a comprehensive range of property services to national and international clients. Our team is made up of 250+ international and multilingual employees, who bring a dynamic and diverse range of experience and expertise to the business, chosen for their professionalism, integrity and in-depth knowledge of the market. Lucas Fox brings an innovative approach to the industry, offering unrivalled knowledge of the Spanish property sector, locations and lifestyle. Dils Lucas Fox currently operates in over 30 locations throughout Spain, Andorra, Portugal and France and more office openings are planned thanks to the Lucas Fox Affiliates Programme. As a company of the Dils group, Lucas Fox specialises in advising companies, organisations and (institutional) investors in the purchase, sale, rental and development of residential properties
Última actualización
Junio 18
Primera publicación
Enero 23
Referencia del anuncio
MEN52956
Propiedades similares cercanas
Nuevos anuncios en Mahón




Explorar más viviendas en venta
Mahón, Islas Baleares, España tipos de propiedad
- Villas en venta en Mahón, Islas Baleares, España
- Casas adosadas en venta en Mahón, Islas Baleares, España
- Chalets en venta en Mahón, Islas Baleares, España
- Casas de campo en venta en Mahón, Islas Baleares, España
- Fincas en venta en Mahón, Islas Baleares, España
- Penthouses en venta en Mahón, Islas Baleares, España
Mahón, Islas Baleares, España búsquedas populares
- Propiedades Vista Panorámica en Mahón, Islas Baleares, España
- Propiedades Vista al Mar en Mahón, Islas Baleares, España
- Propiedades con Terraza en Mahón, Islas Baleares, España
- Propiedades con Bar en Mahón, Islas Baleares, España
- Propiedades con Sala de juegos en Mahón, Islas Baleares, España
- Propiedades con Oficina en Mahón, Islas Baleares, España
- Propiedades Vista al Río en Mahón, Islas Baleares, España
- Propiedades con Ascensor en Mahón, Islas Baleares, España
- Propiedades Vista de la ciudad en Mahón, Islas Baleares, España
- Propiedades Vista a la Montaña en Mahón, Islas Baleares, España
- Propiedades con Jardín en Mahón, Islas Baleares, España
- Propiedades con Cocina exterior en Mahón, Islas Baleares, España
- Propiedades Duplex en Mahón, Islas Baleares, España
- Propiedades Frente al mar en Mahón, Islas Baleares, España
- Propiedades Comunidad Cerrada en Mahón, Islas Baleares, España
- Propiedades Privacidad en Mahón, Islas Baleares, España
- Propiedades Frente al Agua en Mahón, Islas Baleares, España
- Propiedades Cima de una colina en Mahón, Islas Baleares, España
- Propiedades Propiedad de Inversión en Mahón, Islas Baleares, España
- Propiedades Moderno en Mahón, Islas Baleares, España
- Propiedades Ecuestre en Mahón, Islas Baleares, España
- Propiedades Obras nuevas en Mahón, Islas Baleares, España
- Propiedades con Gimnasio en Mahón, Islas Baleares, España
- Propiedades con Sauna en Mahón, Islas Baleares, España
- Propiedades con Biblioteca en Mahón, Islas Baleares, España
- Propiedades con Aire Acondicionado en Mahón, Islas Baleares, España
- Propiedades Frente al Mar en Mahón, Islas Baleares, España
- Propiedades con Bodega en Mahón, Islas Baleares, España
- Propiedades con Jacuzzi en Mahón, Islas Baleares, España
- Propiedades con Chimenea en Mahón, Islas Baleares, España
- Propiedades con Piscina en Mahón, Islas Baleares, España
- Propiedades con Garaje en Mahón, Islas Baleares, España
- Propiedades con Balcón en Mahón, Islas Baleares, España
- Propiedades con Cancha de Tenis en Mahón, Islas Baleares, España
- Propiedades con Helipuerto en Mahón, Islas Baleares, España
- Propiedades Frente al mar en Mahón, Islas Baleares, España
- Propiedades con Viñedo / Bodega en Mahón, Islas Baleares, España
- Propiedades Mansión en Mahón, Islas Baleares, España
- Propiedades con Playa privada en Mahón, Islas Baleares, España
- Propiedades con Cocina abierta en Mahón, Islas Baleares, España
- Propiedades Renovado en Mahón, Islas Baleares, España
- Propiedades con Cine en Mahón, Islas Baleares, España
- Propiedades Frente a la Playa en Mahón, Islas Baleares, España
- Propiedades con Piscina cubierta en Mahón, Islas Baleares, España
- Propiedades Vista al Agua en Mahón, Islas Baleares, España
- Propiedades Vista al Mar en Mahón, Islas Baleares, España
Guías e historias relacionadas
La confianza de los mejores brokers del mundo
Los agentes tras las propiedades más excepcionales del mundo publican en JamesEdition.
- Anuncios de Sotheby's, Christie's, BARNES y Engel & Völkers
- Cada anuncio se revisa antes de publicarse
- Conecte directamente con agentes verificados
Al continuar, acepta nuestros Términos y la Política de Privacidad.