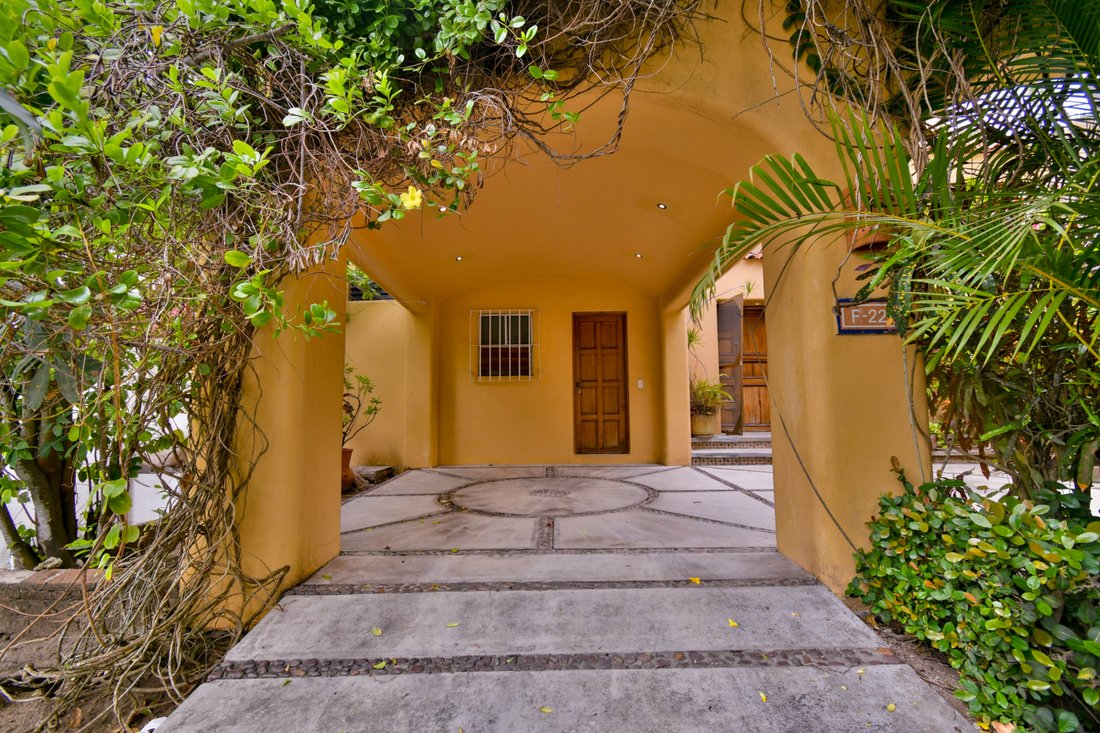
Residencia Frente Al Mar En Venta |Villas Las Fuentes, Club Santiago, Manzanillo
- 6 Hab.
- 7 Baños
- 4,629 Sqft
Sobre la propiedad
Bienvenido al icónico Club Santiago, Manzanillo en la costa del Pacífico. Esta imponente residencia frente al mar representa la cumbre del estilo de vida costero. Diseñada por el renombrado arquitecto Rick Burnett y ejecutada bajo rigurosos estándares con un avanzado sistema antisísmico por Yorktown Investment Co., la propiedad equilibra de manera magistral una ingeniería de vanguardia con un d
Welcome to the iconic Club Santiago in Manzanillo, nestled along Mexico’s stunning Pacific Coast. This exceptional beachfront residence represents the pinnacle of coastal living. Designed by renowned architect Rick Burnett and built by Yorktown Investment Co. under rigorous engineering standards with an advanced seismic-resistant structural system, the property masterfully combines state-of-the
Bienvenido al icónico Club Santiago, Manzanillo en la costa del Pacífico. Esta imponente residencia frente al mar representa la cumbre del estilo de vida costero. Diseñada por el renombrado arquitecto Rick Burnett y ejecutada bajo rigurosos estándares con un avanzado sistema antisísmico por Yorktown Investment Co., la propiedad equilibra de manera magistral una ingeniería de vanguardia con un diseño fluido y acogedor.
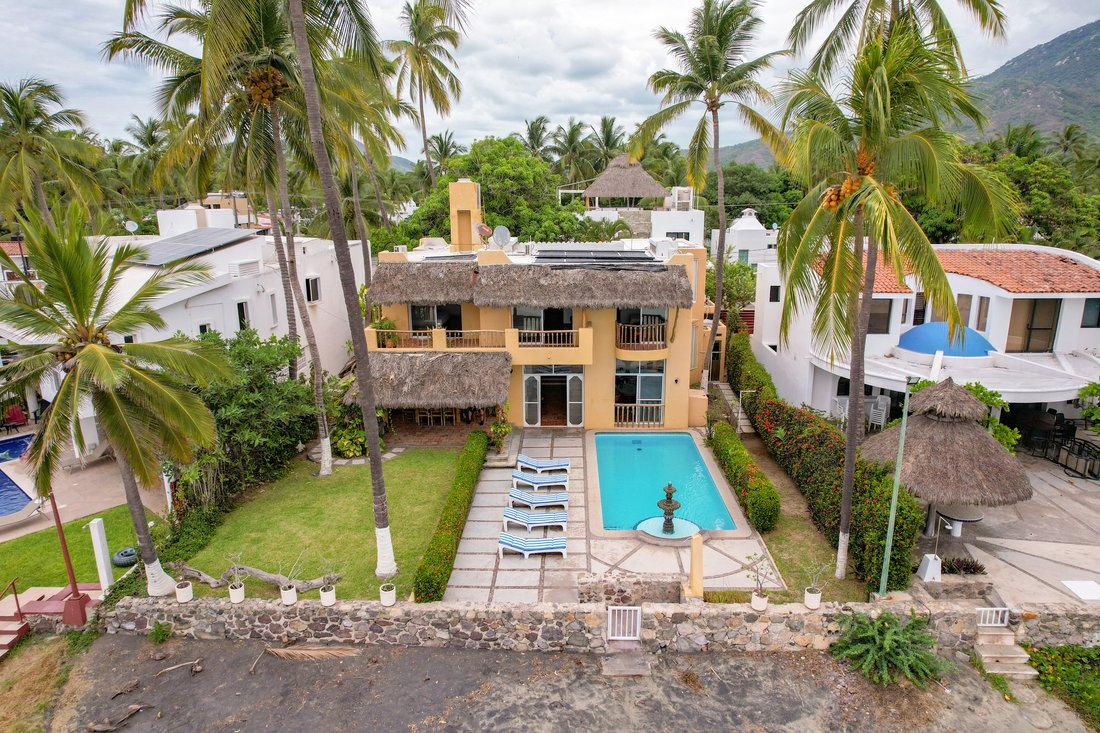
Con un generoso terreno de 630 m² y una concesión de zona federal marítima de 338 m², la villa se abre majestuosamente hacia el océano con un frente de 17.5 metros directos a la playa. Cada espacio ha sido concebido para celebrar la convivencia y el descanso, ofreciendo una capacidad sublime para toda la familia e invitados en un entorno de privacidad inigualable.
CARACTERÍSTICAS CLAVE
Terreno: 630.00 m²
Zona Federal Marítima: 338.00 m²
Construcción: 430.00 m²
Frente de Playa: 17.50 metros lineales
Recámaras: 6 exclusivas habitaciones
Baños: 6 completos y 1 medio baño
Estacionamiento: Cochera para 2 autos (uno techado)
DISTRIBUCIÓN EXCLUSIVA
Planta Alta: El Santuario del Descanso
Cuatro elegantes recámaras, todas orientadas con espectaculares vistas panorámicas al mar. Cada una está equipada con baño completo privado, clóset, aire acondicionado y ventiladores de techo.
Planta Baja: Espacios Sociales y de Convivencia
Suites de Invitados: Dos recámaras adicionales con clóset, aire acondicionado y baño completo independiente.
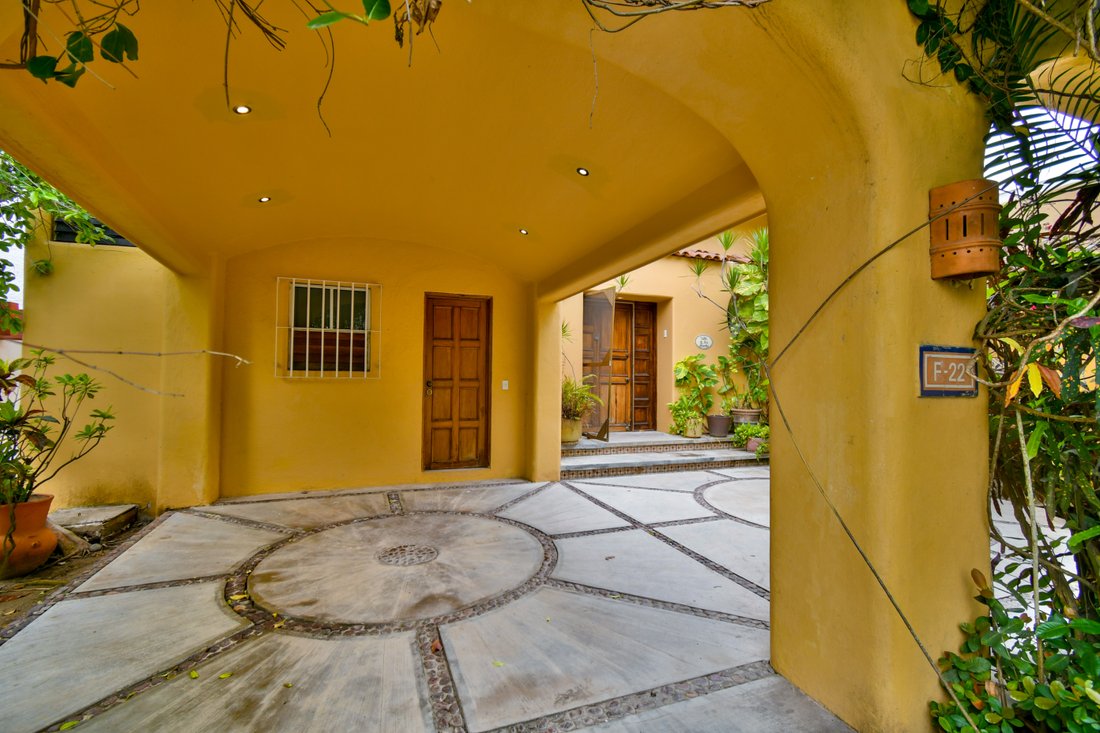
Vestíbulo de Acceso: Un amplio e iluminado distribuidor flanqueado por una sutil jardinera interior y un elegante medio baño para visitas.
Gran Salón: Área de convivencia de dimensiones generosas que integra zona de entretenimiento, un escritorio ejecutivo y un bar privado con refrigeración propia.
Experiencia Culinaria: Comedor interior formal para 12 comensales , cocina integral de nivel chef con amplia despensa de almacenamiento y barra desayunadora para 3 personas.
Oasis Exterior y Entretenimiento
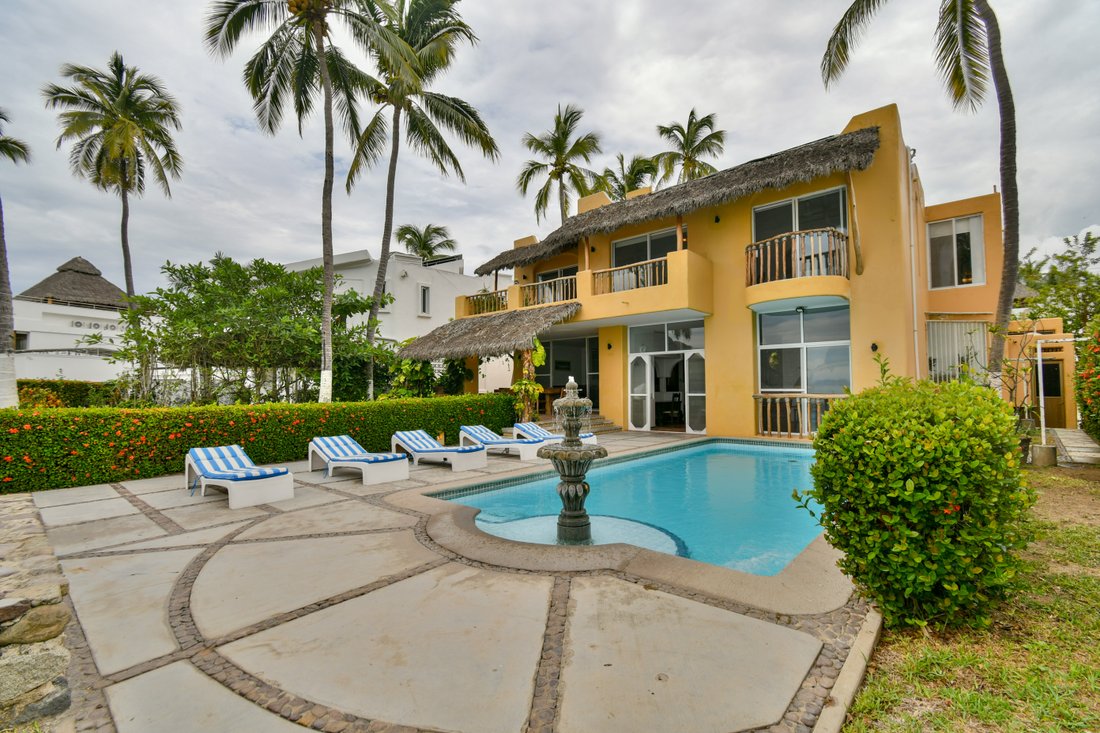
Área de Alberca: Piscina climatizada con una icónica fuente decorativa, solárium para cuatro camastros, baño completo y regadera exterior dedicada para el regreso de la playa.
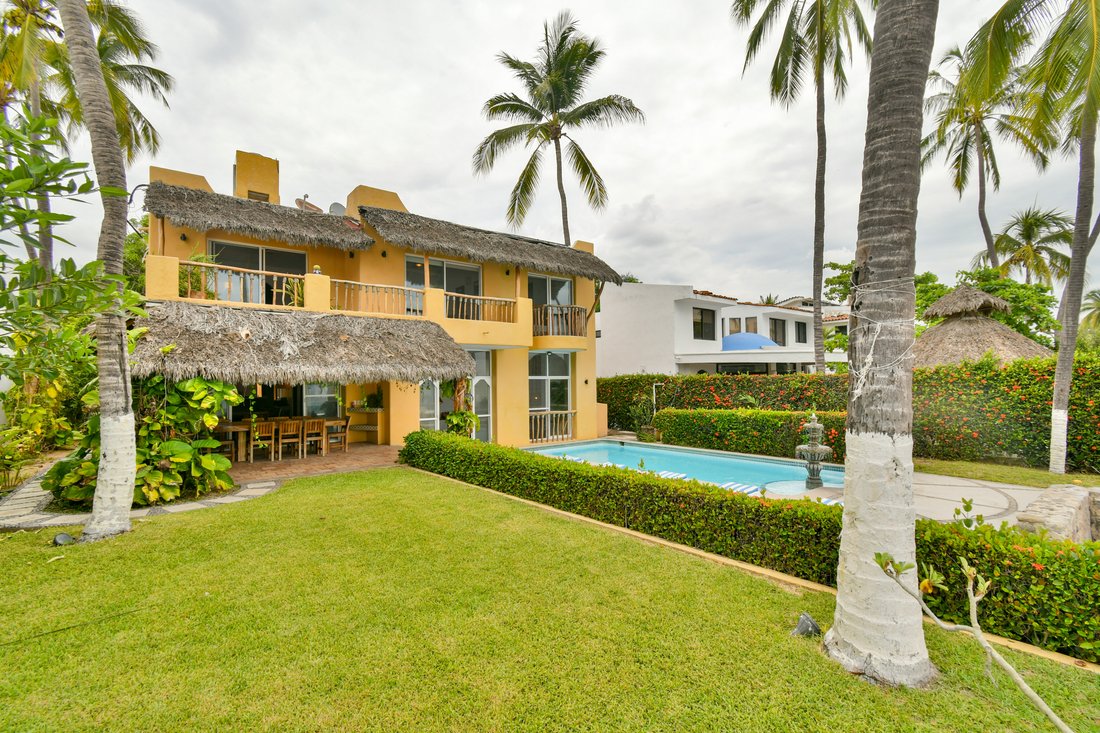
Terraza Principal: Espacio techado contiguo al jardín y a la playa, coronado por un majestuoso comedor exterior tallado en madera de parota para 12 personas.
Servicios de Alta Eficiencia: Pasillo de servicio lateral directo desde la calle a la playa , cuarto de lavado con almacén de blancos , clóset de herramientas y un transformador eléctrico privado diseñado para optimizar el consumo energético de la residencia.
Una oportunidad irrepetible para adquirir una pieza arquitectónica invaluable en uno de los enclaves marítimos más cotizados de Manzanillo. Agende una cita privada para experimentar esta propiedad de nivel internacional.
Welcome to the iconic Club Santiago in Manzanillo, nestled along Mexico’s stunning Pacific Coast. This exceptional beachfront residence represents the pinnacle of coastal living. Designed by renowned architect Rick Burnett and built by Yorktown Investment Co. under rigorous engineering standards with an advanced seismic-resistant structural system, the property masterfully combines state-of-the-art construction with warm, inviting design.
Set on a generous 630 m² (6,781 sq. ft.) lot with an additional 338 m² (3,638 sq. ft.) Federal Maritime Zone concession, the villa opens gracefully to the ocean with 17.5 meters (57.4 ft.) of direct beachfront frontage. Every space has been thoughtfully designed to embrace both relaxation and entertaining, providing exceptional comfort for family and guests while ensuring outstanding privacy.
PROPERTY HIGHLIGHTS- Lot Size: 630.00 m² (6,781 sq. ft.)
- Federal Maritime Zone Concession: 338.00 m² (3,638 sq. ft.)
- Construction: 430.00 m² (4,628 sq. ft.)
- Beach Frontage: 17.50 linear meters (57.4 ft.)
- Bedrooms: 6
- Bathrooms: 6 full bathrooms and 1 powder room
- Parking: Two-car garage (one covered space)
The upper floor features four elegant bedrooms, each perfectly positioned to capture breathtaking panoramic ocean views. Every suite includes a private full bathroom, closet, air conditioning, and ceiling fans, creating a serene and comfortable retreat.
Main Level – Designed for EntertainingGuest Suites
Two additional guest bedrooms, each with its own closet, air conditioning, and private full bathroom.
Grand Entrance Hall
A spacious, light-filled foyer enhanced by an interior planter and a refined powder room for guests.
Great Room
An expansive living area designed for gathering and entertaining, featuring a comfortable lounge, executive office space, and a private bar with its own refrigeration.
Chef’s Kitchen & Dining
A formal indoor dining room seating up to 12 guests, complemented by a chef-inspired gourmet kitchen with abundant pantry storage and a breakfast bar for three.
Heated Swimming Pool
A beautifully heated pool accented by a signature decorative fountain, a sun deck accommodating four lounge chairs, a full bathroom, and an outdoor shower for returning from the beach.
Covered Oceanfront Terrace
A spectacular covered terrace overlooking the garden and beach, highlighted by a handcrafted parota wood dining table that comfortably seats 12 guests.
Efficient Service Areas
A convenient side service corridor providing direct access from the street to the beach, a laundry room with linen storage, a dedicated tool closet, and a private electrical transformer designed to optimize the home’s energy efficiency.
This is a rare opportunity to own an exceptional architectural masterpiece in one of Manzanillo’s most prestigious beachfront communities. Schedule your private showing today and experience the unparalleled lifestyle this extraordinary oceanfront estate has to offer.
-
Tipo de propiedad
Casa
-
Precio/pie²
$369
Características
Lote
- Comunidad Cerrada
- Vista Panorámica
- Frente a la Playa
- Vista a la Montaña
- Vista al Agua
- Vista al Mar
- Privacidad
- Frente al Mar
Interior
- Techo alto
- Oficina
- Aire Acondicionado
- Jacuzzi
- Lavadora Secadora
- Bar
- Lavadero
- Encimeras de piedra
Outdoor
Explorar la zona
El agente se comunicará con usted pronto por
Publicado por
Reserva una visita con the agent
Elija una fecha y si prefiere una visita virtual o presencial con el agente.

One of the keys to successfully selling your home is the marketing effort that supports the sale. Guadalajara Sotheby’s International Realty has developed a comprehensive marketing strategy, which we tailor to the unique needs of your property. In order to reach the greatest number of potential buyers, we ensure that your home has maximum market exposure.
Propiedades similares cercanas
Nuevos anuncios en Club Santiago

Explorar más viviendas en venta
Club Santiago, México tipos de propiedad
Club Santiago, México búsquedas populares
- Propiedades con Balcón en Club Santiago, México
- Propiedades Frente a la Playa en Club Santiago, México
- Propiedades Vista a la Montaña en Club Santiago, México
- Propiedades Vista al Agua en Club Santiago, México
- Propiedades con Piscina en Club Santiago, México
- Propiedades con Terraza en Club Santiago, México
- Propiedades con Aire Acondicionado en Club Santiago, México
- Propiedades Vista al Mar en Club Santiago, México
- Propiedades Comunidad Cerrada en Club Santiago, México
- Propiedades con Jardín en Club Santiago, México
- Propiedades con Bar en Club Santiago, México
- Propiedades Privacidad en Club Santiago, México
- Propiedades con Garaje en Club Santiago, México
- Propiedades con Oficina en Club Santiago, México
- Propiedades Vista al Campo de Golf en Club Santiago, México
- Propiedades Vista de la ciudad en Club Santiago, México
- Propiedades Vista Panorámica en Club Santiago, México
- Propiedades con Cocina abierta en Club Santiago, México
- Propiedades con Jacuzzi en Club Santiago, México
- Propiedades Frente al Agua en Club Santiago, México
- Propiedades Frente al Mar en Club Santiago, México
Guías e historias relacionadas
La confianza de los mejores brokers del mundo
Los agentes tras las propiedades más excepcionales del mundo publican en JamesEdition.
- Anuncios de Sotheby's, Christie's, BARNES y Engel & Völkers
- Cada anuncio se revisa antes de publicarse
- Conecte directamente con agentes verificados
Al continuar, acepta nuestros Términos y la Política de Privacidad.