$2,518,671
Villa Excepcional Con Vistas Panorámicas Al Mediterráneo En La Chullera, Manilva
- 4 Hab.
- 4 Baños
- 6,211 Sqft
- 15,167 Sqft lot
- Actualizado: Octubre 19
Sobre la propiedad
La descripción se tradujo automáticamente.
La descripción se muestra en el idioma original.
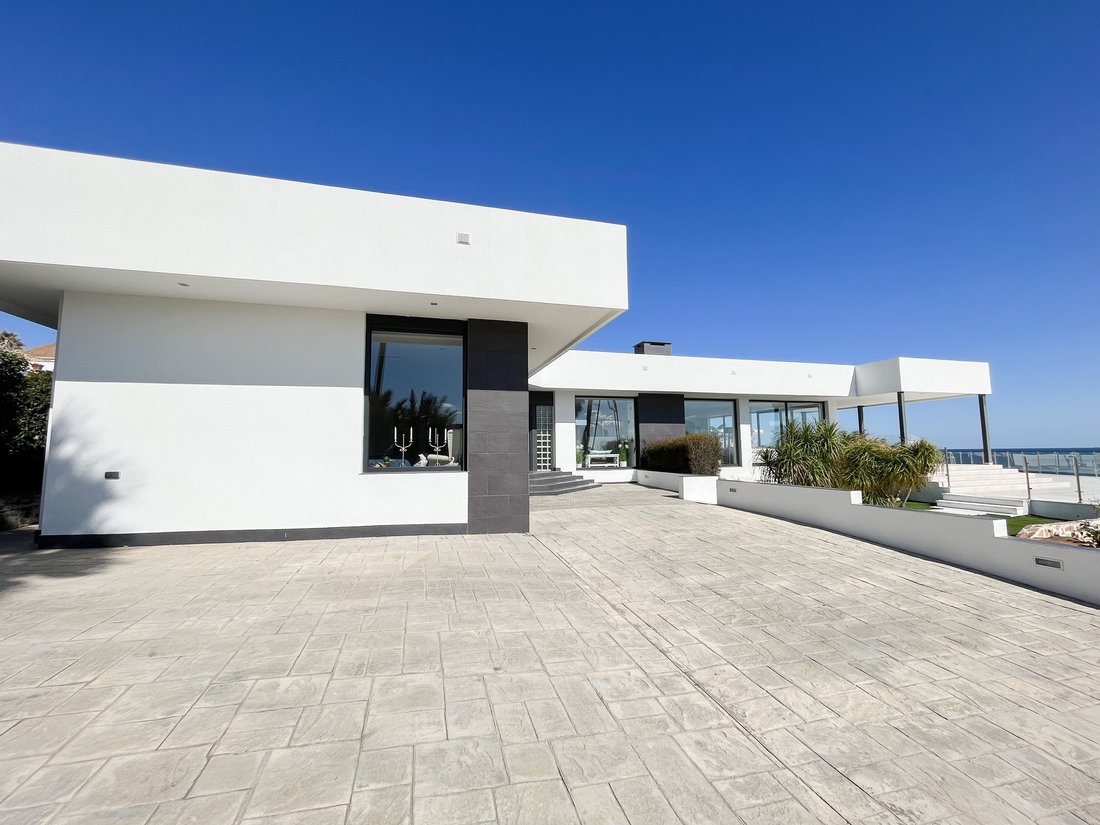
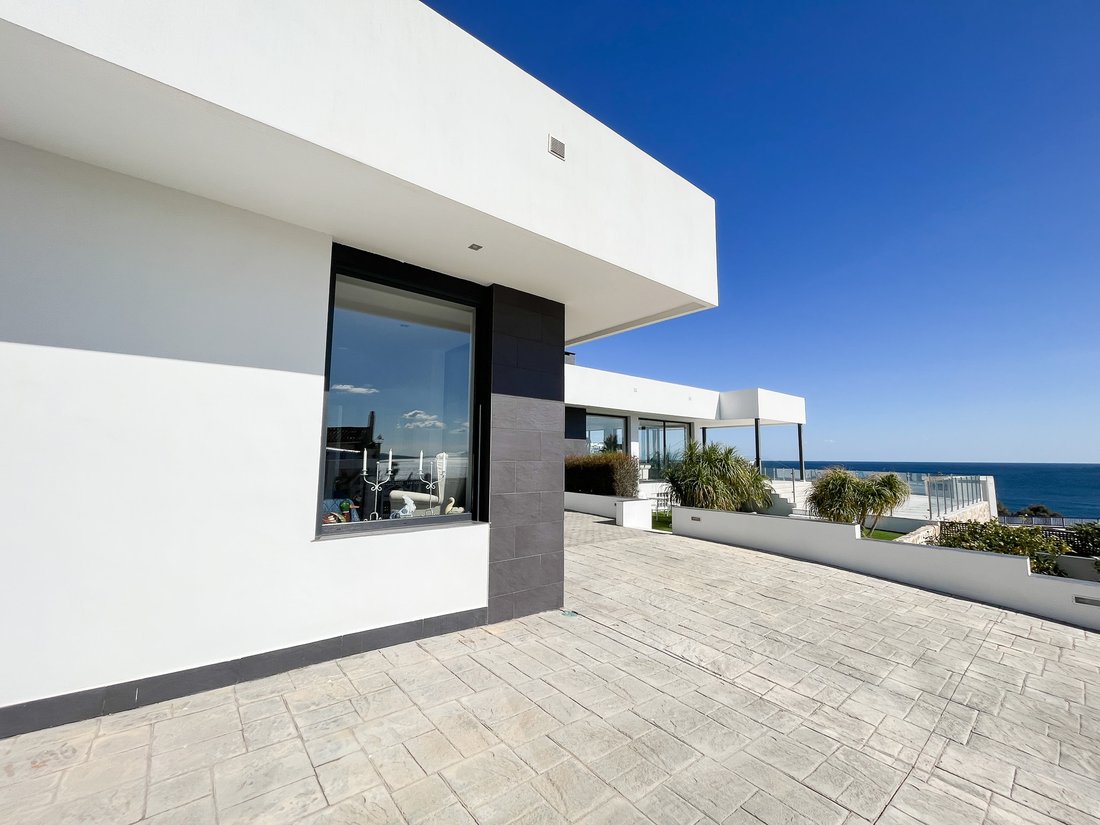
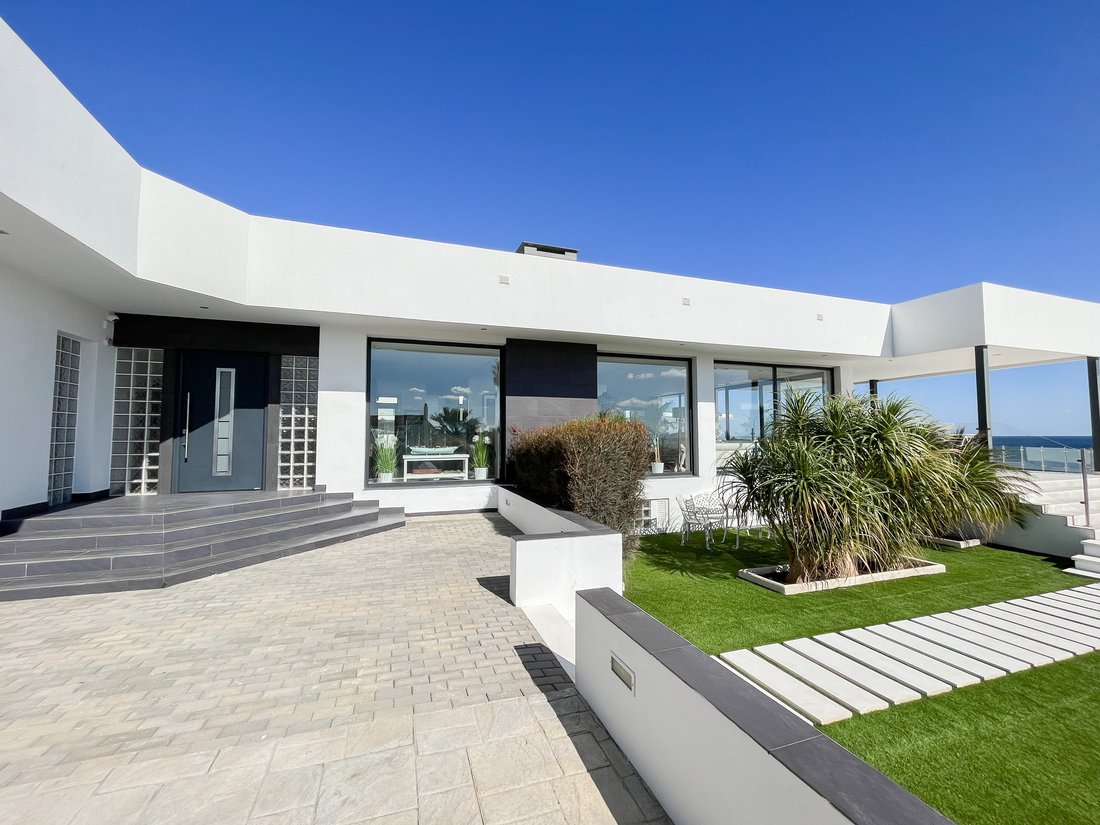
Con una ubicación ideal en la codiciada zona residencial de La Chullera, Manilva, a unos 150 metros de la playa, esta impresionante villa independiente combina elegancia contemporánea, amplios espacios de estar y vistas panorámicas del mar Mediterráneo. Ubicada en una espaciosa parcela de 1.409 m², la propiedad ofrece privacidad, hermosos jardines con vegetación nativa y árboles frutales, y un aco
Ideally situated in the sought-after residential area of La Chullera, Manilva, approximately 150 metres from the beach, this impressive detached villa combines contemporary elegance, generous living spaces and panoramic views of the Mediterranean Sea. Set on a spacious plot of 1,409 m², the property offers privacy, beautifully landscaped gardens with native vegetation and fruit trees, and an invit
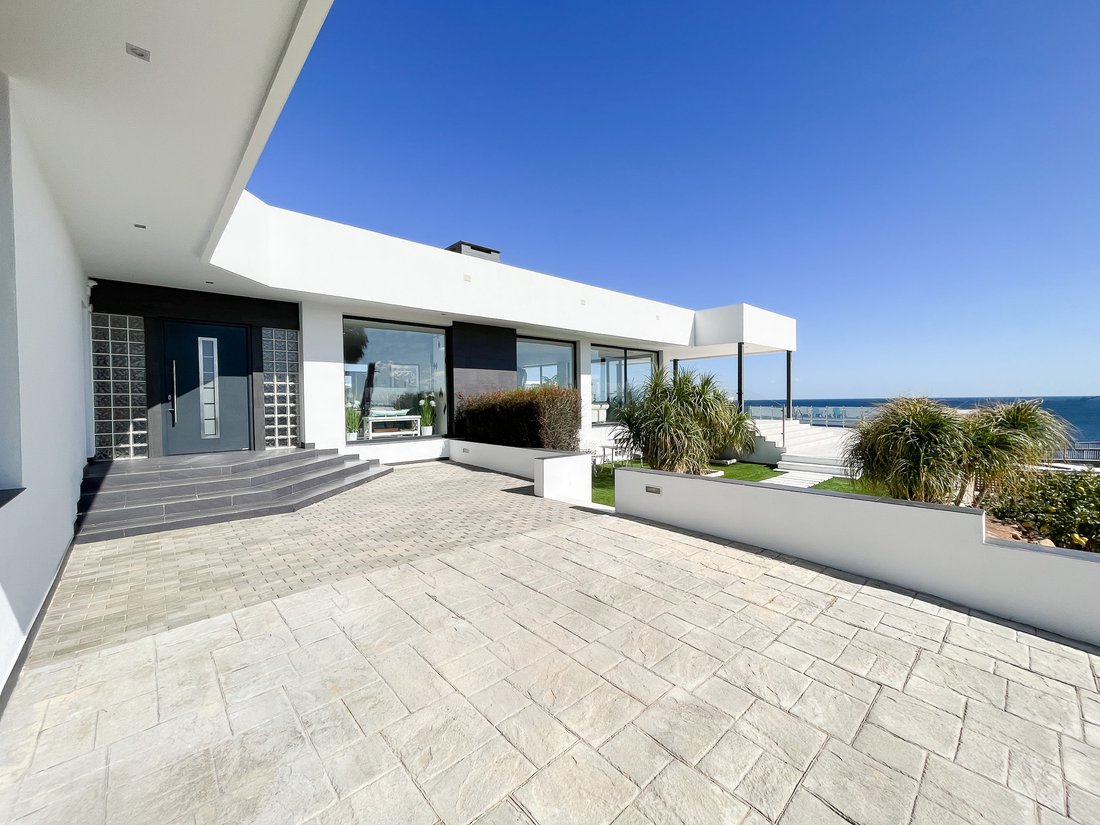
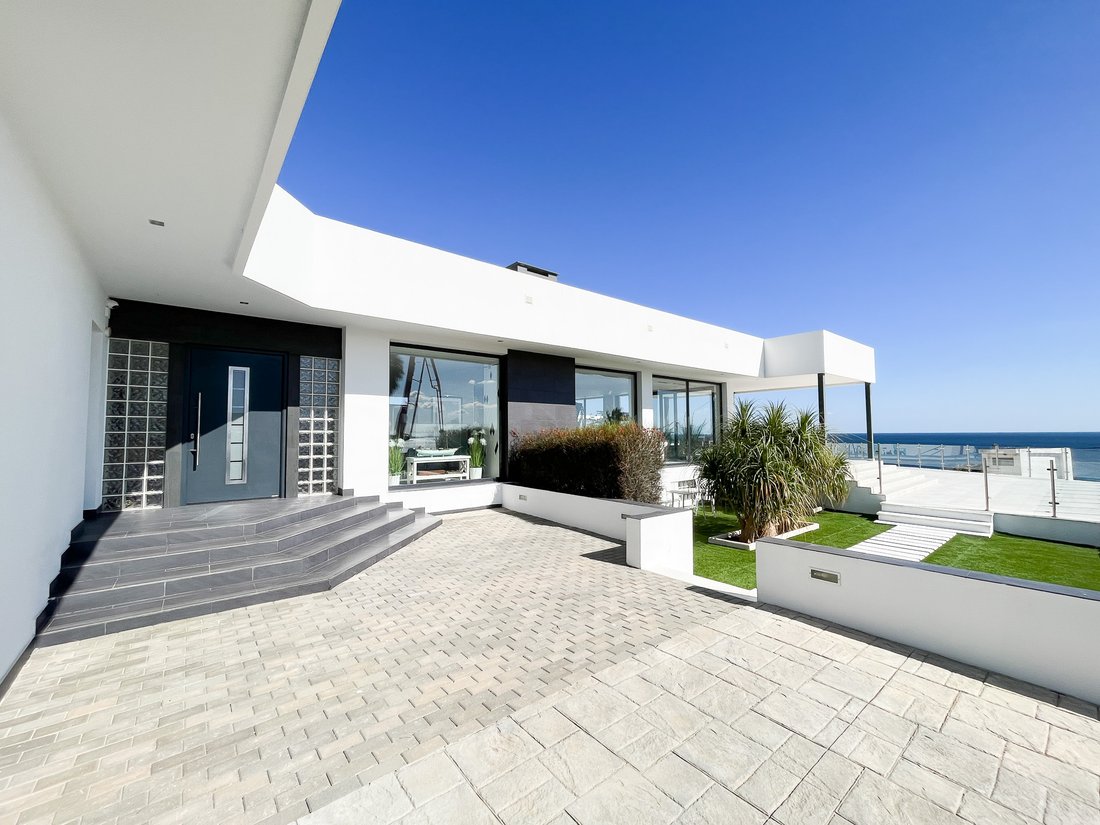
Con una ubicación ideal en la codiciada zona residencial de La Chullera, Manilva, a unos 150 metros de la playa, esta impresionante villa independiente combina elegancia contemporánea, amplios espacios de estar y vistas panorámicas del mar Mediterráneo. Ubicada en una espaciosa parcela de 1.409 m², la propiedad ofrece privacidad, hermosos jardines con vegetación nativa y árboles frutales, y un acogedor entorno al aire libre en el que disfrutar del estilo de vida de la Costa del Sol.
Con una superficie total construida registrada de 577,76 m² distribuidos en dos niveles, la villa ofrece una cantidad excepcional de espacio tanto para la cómoda vida diaria como para entretener a familiares y amigos.
La sala de estar principal le da la bienvenida con un hall de entrada que conduce a una elegante sala de estar con grandes ventanales, chimenea e impresionantes vistas al mar. La cocina contemporánea está equipada con electrodomésticos Bosch y Siemens y está diseñada en torno a una isla central y una barra de desayuno, complementada con una placa de inducción con un extractor integrado y un almacenamiento de vino a medida. La conexión abierta entre la cocina y la sala de estar crea un entorno natural para una vida familiar relajada y reuniones sociales.
Las grandes aberturas conducen desde la sala de estar a una amplia terraza, rodeada por paneles de vidrio que brindan refugio y mantienen la conexión con el paisaje circundante. Con vistas al jardín y a la piscina, este espacio al aire libre es ideal para comer y entretenerse al aire libre, con una zona de barbacoa exclusiva que aumenta su atractivo.
La planta principal también alberga los dormitorios principales, incluida una espaciosa suite principal con baño en suite, vestidor y grandes ventanales con vistas al jardín y al Mediterráneo. Una sala de TV independiente ofrece espacio adicional para relajarse, mientras que los otros dormitorios ofrecen un alojamiento confortable, vestidores y baños. Un aseo para invitados y un lavadero independiente completan la planta principal.
La planta inferior ofrece una versatilidad considerable, con viviendas adicionales y amplios espacios auxiliares. Un apartamento independiente, de aproximadamente 80 m², cuenta con una sala de estar con cocina y barra de desayuno, dos dormitorios y baño. Con acceso exterior independiente, ofrece la posibilidad de alojar huéspedes, alojar a familiares lejanos o crear una vivienda más privada.
El sótano también incorpora un amplio garaje y áreas adicionales sin terminar, lo que permite crear instalaciones de ocio o bienestar a medida, como un gimnasio privado, una sala de cine, una bodega o una sala de música, sujeto a los permisos pertinentes cuando sea necesario.
La villa ha sido diseñada teniendo en cuenta la comodidad y la eficiencia. Las características incluyen aire acondicionado central frío y caliente, calefacción por suelo radiante a base de agua, colectores solares para agua caliente, ventanas aislantes de doble acristalamiento, persianas eléctricas en áreas seleccionadas, un sistema de aspiración central y un ablandador de agua. Las instalaciones adicionales incluyen dos sistemas de alarma, un aislamiento sustancial de techos y paredes, un sistema de drenaje alrededor de la casa y un tanque de recolección de agua de lluvia conectado al sistema de riego automático del jardín. La piscina de agua salada, con una superficie de agua registrada de 50,96 m², está equipada con un robot de limpieza.
La propiedad está registrada en una parcela de 1.409 m², con una superficie total construida cerrada de 577,76 m², que comprende 255,82 m² en la planta baja y 321,94 m² en el sótano.
Combinando vistas panorámicas al Mediterráneo, la proximidad a la playa, los generosos espacios interiores y exteriores y la flexibilidad de un alojamiento adicional, esta villa distintiva representa una oportunidad atractiva para quienes buscan una espaciosa residencia privada en La Chullera, en la Costa del Sol.
Ya sea como hogar permanente o como refugio exclusivo en el Mediterráneo, la propiedad ofrece una combinación de privacidad, comodidad y potencial en un entorno costero privilegiado.
Ideally situated in the sought-after residential area of La Chullera, Manilva, approximately 150 metres from the beach, this impressive detached villa combines contemporary elegance, generous living spaces and panoramic views of the Mediterranean Sea. Set on a spacious plot of 1,409 m², the property offers privacy, beautifully landscaped gardens with native vegetation and fruit trees, and an inviting outdoor environment in which to enjoy the Costa del Sol lifestyle.
With a total registered built area of 577.76 m² distributed over two levels, the villa offers an exceptional amount of space for both comfortable everyday living and entertaining family and friends.
The main living area welcomes you with an entrance hall leading into an elegant living room featuring large windows, a fireplace and impressive sea views. The contemporary kitchen is equipped with Bosch and Siemens appliances and designed around a central island and breakfast bar, complemented by an induction hob with an integrated extractor and bespoke wine storage. The open connection between the kitchen and living area creates a natural setting for relaxed family life and social gatherings.
Large openings lead from the living room onto an expansive terrace, enclosed by glass panels that provide shelter while maintaining the connection with the surrounding landscape. Overlooking the garden and swimming pool, this outdoor space is ideal for al fresco dining and entertaining, with a dedicated barbecue area adding to its appeal.
The main floor also accommodates the principal bedrooms, including a spacious master suite with an en-suite bathroom, walk-in dressing room and large windows overlooking the garden and Mediterranean. A separate TV lounge offers additional space for relaxation, while the further bedrooms provide comfortable accommodation, dressing areas and bathroom facilities. A guest toilet and separate laundry room complete the main living level.
The lower floor offers considerable versatility, with additional living accommodation and extensive ancillary spaces. A self-contained apartment, sized approximately 80 m², features a living area with kitchen and breakfast bar, two bedrooms and bathroom facilities. With independent exterior access, it offers potential for hosting guests, accommodating extended family or creating a more private living arrangement.
The basement also incorporates a substantial garage and additional unfinished areas, providing scope to create bespoke leisure or wellness facilities, such as a private gym, cinema room, wine cellar or music room, subject to the relevant permissions where required.
The villa has been designed with comfort and efficiency in mind. Features include central hot and cold air conditioning, water-based underfloor heating, solar collectors for hot water, insulated double-glazed windows, electric shutters in selected areas, a central vacuum system and a water softener. Additional installations include two alarm systems, substantial roof and wall insulation, a drainage system around the house and a rainwater collection tank connected to the garden’s automatic irrigation system. The saltwater swimming pool, with a registered water surface of 50.96 m², is equipped with a cleaning robot.
The property is registered on a plot of 1,409 m², with a total closed built area of 577.76 m², comprising 255.82 m² on the ground floor and 321.94 m² on the basement level.
Combining panoramic Mediterranean views, proximity to the beach, generous indoor and outdoor spaces and the flexibility of additional accommodation, this distinctive villa represents an attractive opportunity for those seeking a spacious private residence in La Chullera, on the Costa del Sol.
Whether as a permanent home or an exclusive Mediterranean retreat, the property offers a combination of privacy, comfort and potential in a privileged coastal setting.
-
Tipo de propiedad
Villa
-
Pisos
2
-
Año de construcción
2017
-
Precio/pie²
$405
Características
- Piscina
- Terraza
- Garaje
- Chimenea
- Vista al Mar
- Cocina exterior
- Vista al Mar
- Moderno
- Vista al Agua
Características
Lote
- Vista Panorámica
- Vista al Mar
- Vista al Agua
- Vista al Mar
- Moderno
Interior
- Oficina
- Chimenea
- Aire Acondicionado
- Isla de cocina
- Lavadero
- Sótano
Outdoor
- Terraza
- Piscina
- Garaje
- Cocina exterior
- Espacio de vida al aire libre
- Puerta
Explorar la zona
La Chullera, Manilva, 29691, Spain
Ver en Google Maps
Precio por sqft
Bajo
Alto
Situated in Manilva, this property offers peaceful coastal living with quick access to key transport and leisure hubs. Just 55 minutes from Malaga Airport and 15 minutes from Manilva Port Marina, it is ideal for travelers and yachting enthusiasts. Nearby upscale golf and country clubs complement the outdoor lifestyle, while several international and private schools serve families. The Costa del Sol’s cultural sites and dining options enhance the region’s refined appeal.
Ver lugares cercanos
Atracciones
Escuelas
Malaga-Costa del Sol Airport
Airport
55 min
Manilva Port Marina
Port / Marina
15 min
San Roque Train Station
Train Station
40 min
La Duquesa Golf & Country Club
Golf & Country Clubs
10 min
Finca Cortesin Golf Club
Golf & Country Clubs
15 min
Duquesa Village Shopping & Dining
Shopping & Lifestyle
10 min
Bodega Doña Felisa
Dining & Wine
12 min
Sotogrande Luxury Wellness & Spa
Luxury Wellness & Spas
20 min
Swans International School
International School
30 min
Sotogrande International School
International School
20 min
Colegio La Paloma
Private School
25 min

Se unió hace 6 meses
Usted ha preguntado por esta propiedad
El agente se comunicará con usted pronto por
Publicado por
30
Anuncios
2026
Se unió
Reserva una visita con ENGEL & VÖLKERS SOTOGRANDE Y TARIFA
Elija una fecha y si prefiere una visita virtual o presencial con el agente.
Fecha preferida
Tipo de tour

Engel & Völkers Sotogrande y Tarifa
Avenida del Puerto Deportivo de Sotogrande, Edificio D, local 5, 11310, Puerto Sotogrande, Andalucía, Spain
Ver perfil de la agencia
At Engel & Völkers Sotogrande, we understand that finding the perfect property is not just about square meters
At Engel & Völkers Sotogrande, we understand that finding the perfect property is not just about square meters but about connecting with a lifestyle. We offer locations that provide much more than stunning landscapes, full of history, culture, and opportunities.
Whether you are looking for a villa with sea views, a cozy apartment in a white village, or an investment with high potential, with the expertise and professionalism of Engel & Völkers Sotogrande, you are in the best hands to make your dreams come true.
Whether you are looking for a villa with sea views, a cozy apartment in a white village, or an investment with high potential, with the expertise and professionalism of Engel & Völkers Sotogrande, you are in the best hands to make your dreams come true.
Última actualización
Octubre 19
Primera publicación
Octubre 19
Referencia del anuncio
W-04C41C
Propiedades similares cercanas
Nuevos anuncios en Manilva








Explorar más viviendas en venta
Manilva, Andalucía, España tipos de propiedad
Manilva, Andalucía, España búsquedas populares
- Propiedades Comunidad Cerrada en Manilva, Andalucía, España
- Propiedades Propiedad de Inversión en Manilva, Andalucía, España
- Propiedades Ecuestre en Manilva, Andalucía, España
- Propiedades Obras nuevas en Manilva, Andalucía, España
- Propiedades con Cancha de Tenis en Manilva, Andalucía, España
- Propiedades con Helipuerto en Manilva, Andalucía, España
- Propiedades Frente al mar en Manilva, Andalucía, España
- Propiedades con Playa privada en Manilva, Andalucía, España
- Propiedades Frente a la Playa en Manilva, Andalucía, España
- Propiedades Vista al Mar en Manilva, Andalucía, España
Manilva, Andalucía, España Barrios
Guías e historias relacionadas
La confianza de los mejores brokers del mundo
Los agentes tras las propiedades más excepcionales del mundo publican en JamesEdition.
- Anuncios de Sotheby's, Christie's, BARNES y Engel & Völkers
- Cada anuncio se revisa antes de publicarse
- Conecte directamente con agentes verificados
Al continuar, acepta nuestros Términos y la Política de Privacidad.