$5,799,000
1658 Ruhland Avenue
- 5 Hab.
- 5 Baños
- 4,820 Sqft
- Actualizado: Ayer
Sobre la propiedad
La descripción se tradujo automáticamente.
La descripción se muestra en el idioma original.
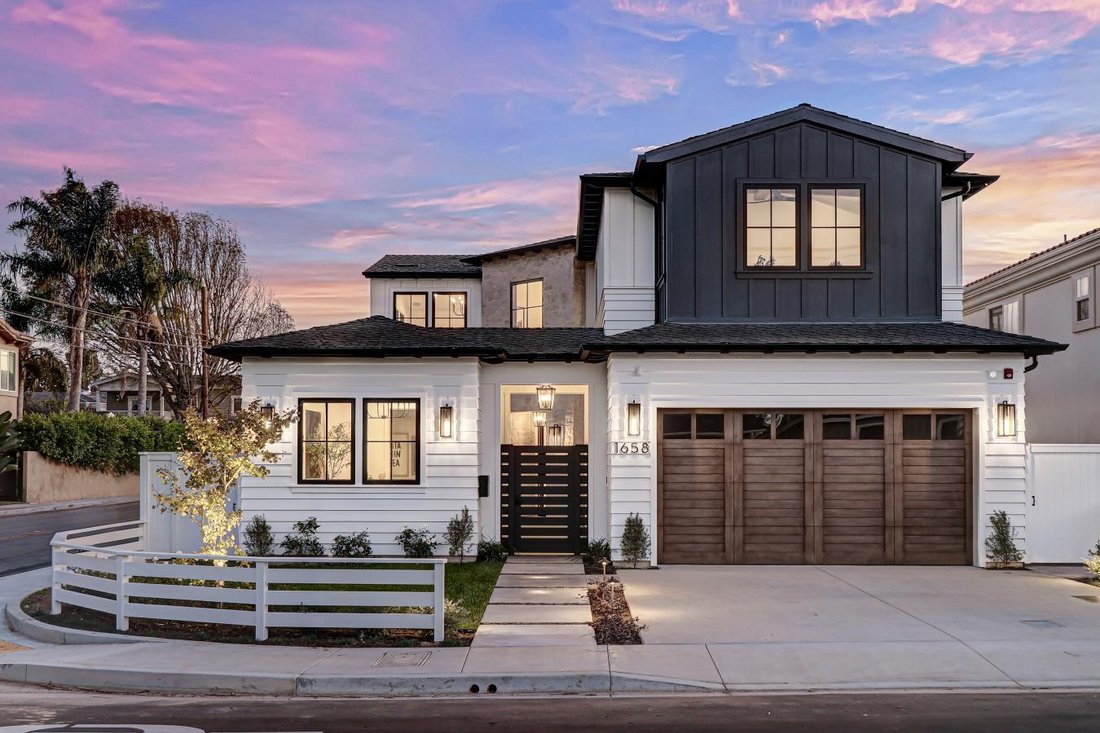
Introducing a custom residence designed by renowned Manhattan Beach architect Mark Trotter, built by Odle Construction, and thoughtfully curated by L’Esperance Design. Situated on a south-facing 7,458-square-foot corner lot, this exceptional home offers approximately 4,820 square feet of interior living space, plus 471 square feet of covered outdoor living, creating over 5,500 square feet of combi
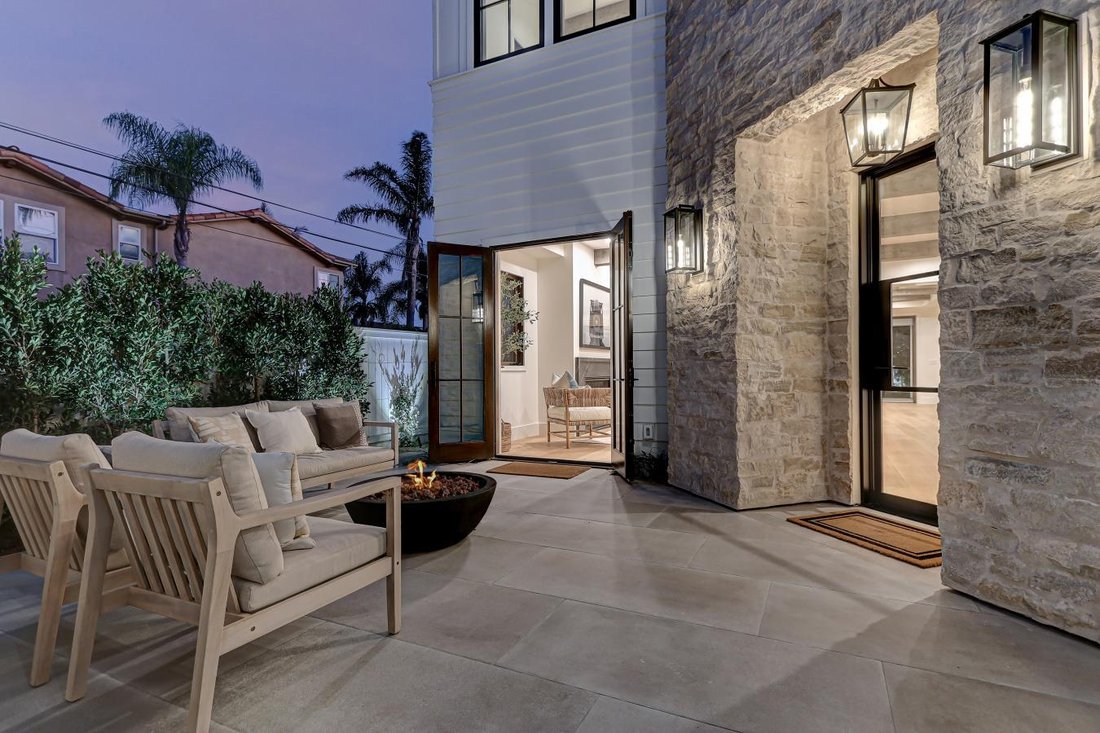
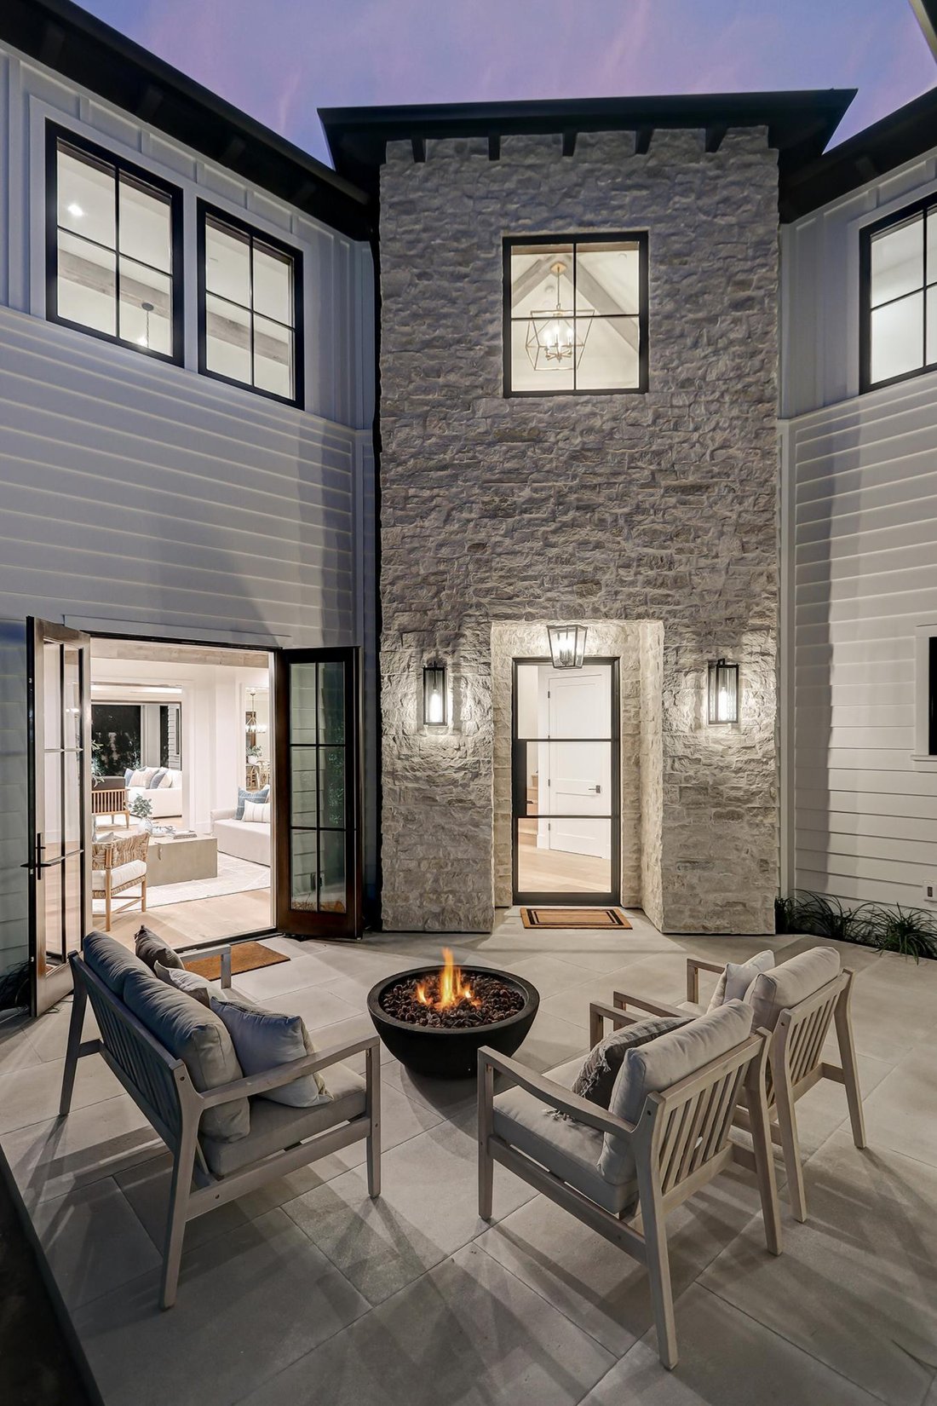
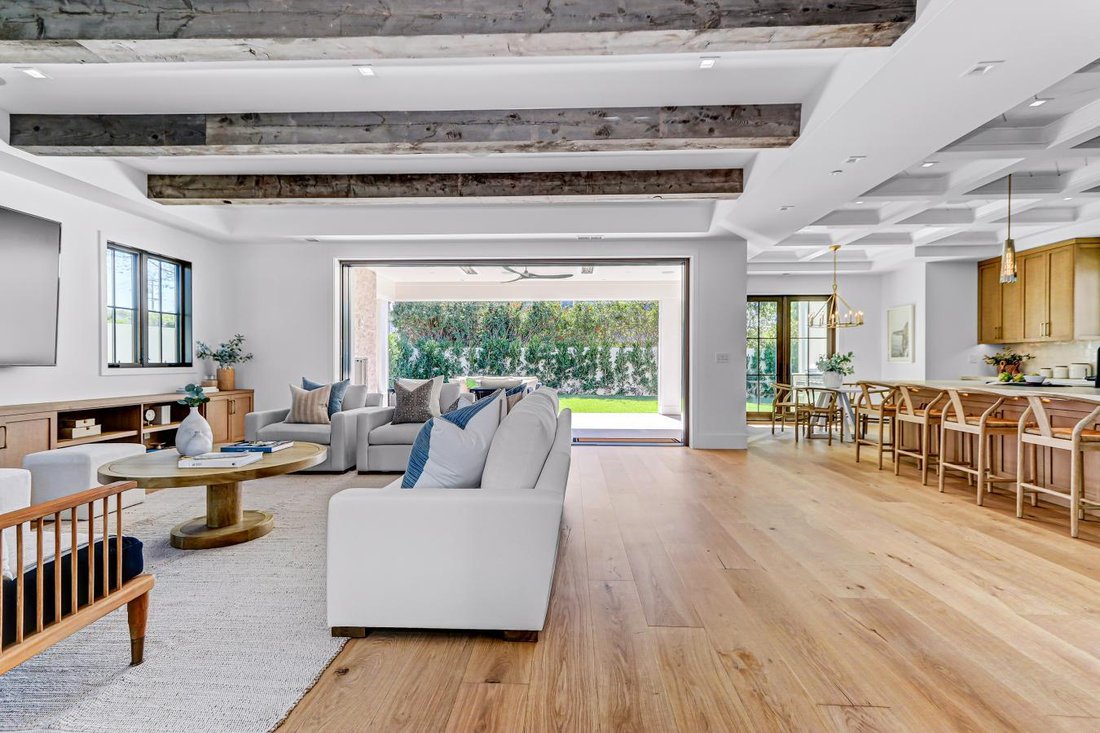
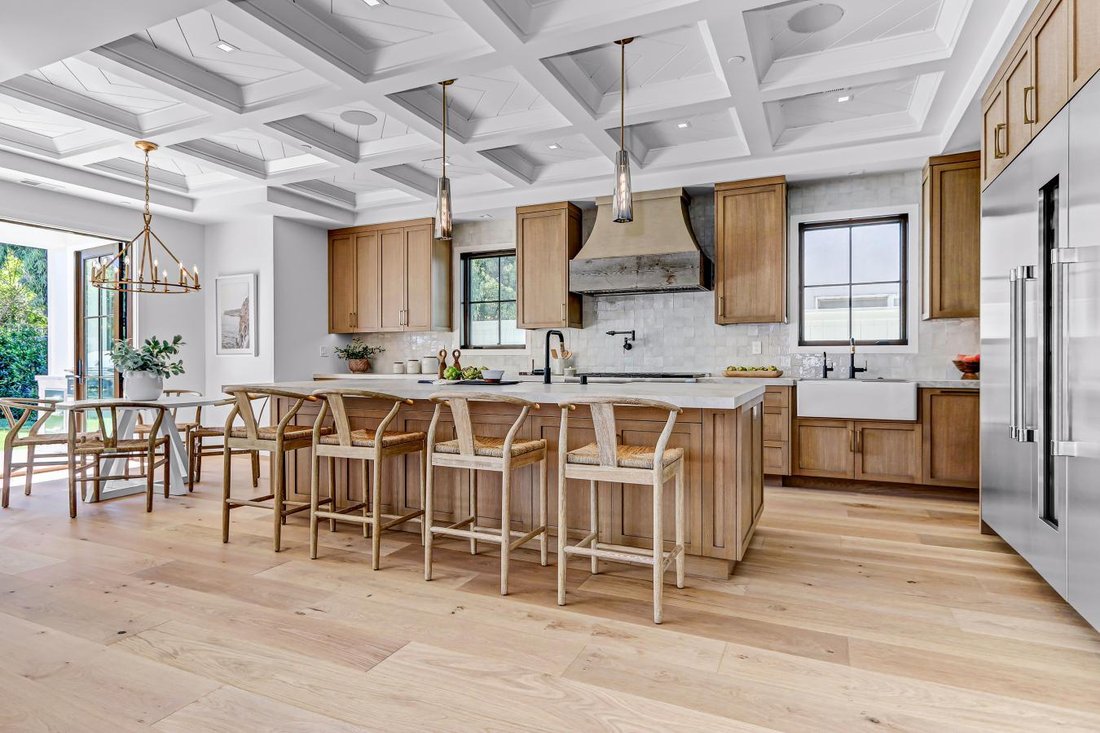
Introducing a custom residence designed by renowned Manhattan Beach architect Mark Trotter, built by Odle Construction, and thoughtfully curated by L’Esperance Design. Situated on a south-facing 7,458-square-foot corner lot, this exceptional home offers approximately 4,820 square feet of interior living space, plus 471 square feet of covered outdoor living, creating over 5,500 square feet of combined indoor-outdoor living. Designed for entertaining and family gatherings, the home features four spacious bedrooms in the main residence, plus a detached casita ideal as a fifth bedroom, guest house, private office, or fitness studio. Upstairs, an expansive bonus room offers flexibility as a theater, playroom, office, or potential sixth bedroom. At the heart of the home is a chef’s kitchen outfitted with premium Thermador appliances, including a 48-inch range and over seven feet of refrigeration. Rift-cut white oak cabinetry, Taj Mahal porcelain slab countertops, and dual full-size Julien farmhouse sinks blend beauty with functionality. A butler’s pantry, dry bar, and 58-bottle Thermador wine cooler make entertaining effortless. The first-level great room serves as the home’s central gathering space, anchored by a marble-clad fireplace, 100-inch television, and an entire wall of pocket sliding doors that open to the landscaped, pool-sized backyard. A covered outdoor living area features a fireplace, built-in barbecue, and integrated heaters, creating a seamless indoor-outdoor lifestyle. The primary suite offers a private retreat with vaulted tray ceilings, ambient lighting, a stone fireplace, a private balcony, and a custom walk-in closet complete with a center dressing island and LED accent lighting. The spa-inspired bath features a freestanding soaking tub, oversized walk-in shower, and striking book-matched stone details. Additional highlights include an elevator, reclaimed barn wood beams, wide-plank white oak flooring, solar panels, and prewiring for future EV chargers in the three-car garage. Technology is thoughtfully integrated through a Control4 smart home system featuring 12 audio zones, app-controlled climate settings, security cameras, an alarm system, Wi-Fi mesh networking, and infrastructure for future enhancements. Thoughtfully designed and beautifully executed, this is a rare opportunity to own a custom Manhattan Beach residence that perfectly balances luxury and functionality.
-
Tipo de propiedad
Casa
-
Precio/pie²
$1,203
Características
- Garaje
- Chimenea
- Jardín
- Vestidor
- Cocina exterior
- Ascensor
- Piscina
- Fogata
- Puerta
Características
Interior
- Chimenea
- Isla de cocina
- Bar
- Ascensor
- Encimeras de piedra
- Vestidor
Outdoor
- Balcón
- Fogata
- Piscina
- Garaje
- Cocina exterior
- Espacio de vida al aire libre
- Puerta
- Jardín
Explorar la zona
1658 Ruhland Avenue, Manhattan Beach, California, Estados Unidos
Ver en Google Maps
Precio por sqft
Bajo
Alto
Se unió hace 2 años
Usted ha preguntado por esta propiedad
El agente se comunicará con usted pronto por
Publicado por
5
Anuncios
2024
Se unió
Reserva una visita con Dave Caskey -
Elija una fecha y si prefiere una visita virtual o presencial con el agente.
Fecha preferida
Tipo de tour

Dave Caskey - eXp Enterprise Agents
90266, Manhattan Beach, California, United States
Ver perfil de la agencia
Última actualización
Ayer
Primera publicación
Aug 27
Referencia del anuncio
230272
Propiedades similares cercanas
Nuevos anuncios en Manhattan Beach




Explorar más viviendas en venta
Manhattan Beach, CA, Estados Unidos tipos de propiedad
Manhattan Beach, CA, Estados Unidos búsquedas populares
- Propiedades Frente al mar en Manhattan Beach, CA, Estados Unidos
- Propiedades Vista al Mar en Manhattan Beach, CA, Estados Unidos
- Propiedades con Piscina en Manhattan Beach, CA, Estados Unidos
- Propiedades Vista Panorámica en Manhattan Beach, CA, Estados Unidos
- Propiedades con Ascensor en Manhattan Beach, CA, Estados Unidos
- Propiedades Frente al Mar en Manhattan Beach, CA, Estados Unidos
- Propiedades Vista a la Montaña en Manhattan Beach, CA, Estados Unidos
- Propiedades Vista de la ciudad en Manhattan Beach, CA, Estados Unidos
- Propiedades con Sauna en Manhattan Beach, CA, Estados Unidos
- Propiedades Vista al Mar en Manhattan Beach, CA, Estados Unidos
- Propiedades con Viñedo / Bodega en Manhattan Beach, CA, Estados Unidos
- Propiedades Mansión en Manhattan Beach, CA, Estados Unidos
Guías e historias relacionadas
La confianza de los mejores brokers del mundo
Los agentes tras las propiedades más excepcionales del mundo publican en JamesEdition.
- Anuncios de Sotheby's, Christie's, BARNES y Engel & Völkers
- Cada anuncio se revisa antes de publicarse
- Conecte directamente con agentes verificados
Al continuar, acepta nuestros Términos y la Política de Privacidad.
brokerages we
partnered with
partnered with