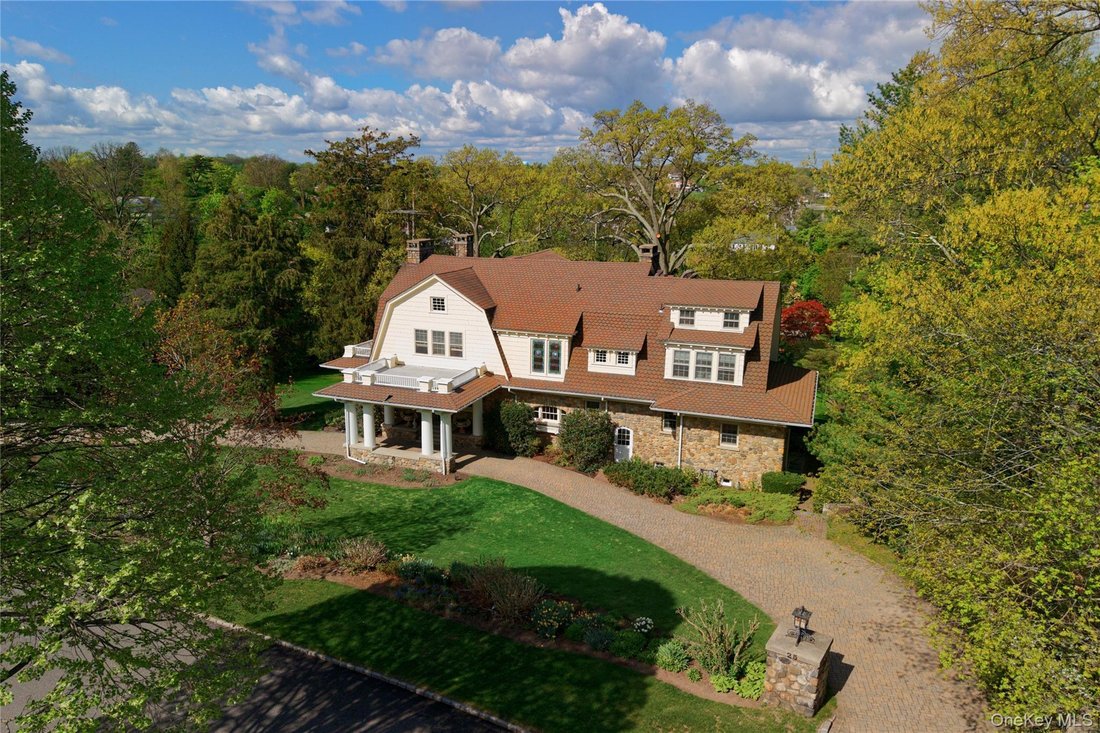
Single Family Residence In Manhasset
- 7 Hab.
- 6 Baños
- 7,875 Sqft
- 33,402 Sqft lot
- Actualizado: Septiembre 18
- Fuente: OneKey MLS MLS#986838
Sobre la propiedad
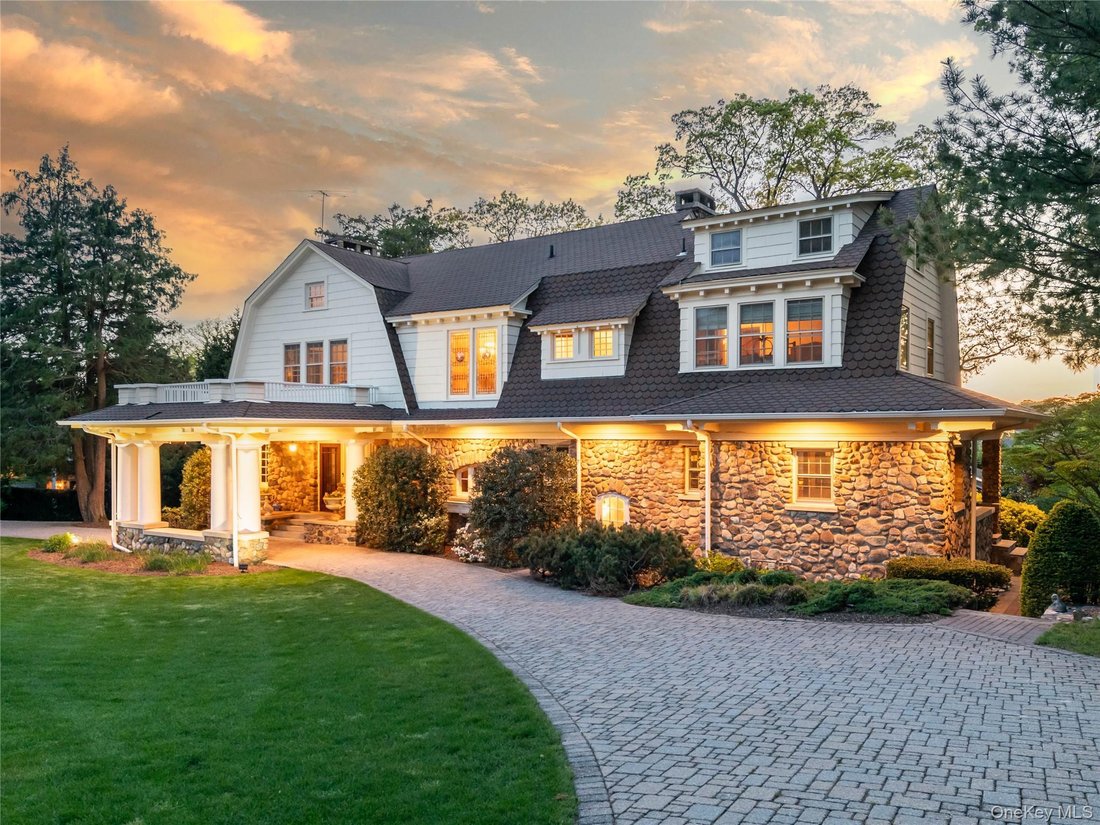
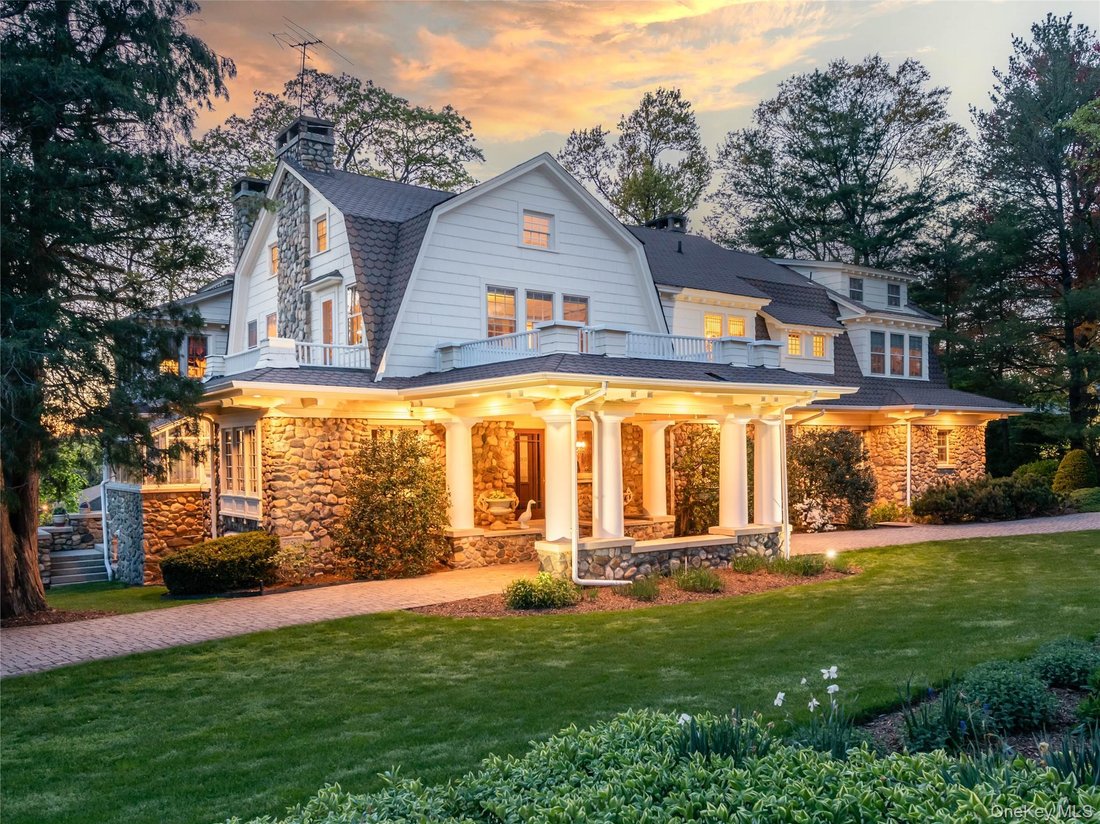
Arrive through stone pillars and a sweeping drive sheltered by a porte-chochere, an entrance befitting the grandeur within. The double-height entry foyer is just beautiful with a soaring entry, a breathtaking curved wood balcony on the second level gallery, a sweeping staircase of extraordinary craftsmanship, original rich oak raised-panel woodwork, and luminous marble floors. Five original period fireplace mantels, each a sculptural masterwork, punctuate the principal rooms throughout. The stately Library, lined with classic built-ins and anchored by a wood-burning fireplace, offers an intimate sanctuary for reading or working from home. The magnificent 22-foot beamed living room with fireplace opens through French doors onto a spectacular 49-foot veranda, one of the home’s crown jewels, with a coastal wainscot ceiling, custom English designed black iron garden railings, and sweeping views over grounds of natural beauty. Host dinner parties of any scale in the formal dining room, where original woodwork and a stunning period mantle frame every occasion. A sun-drenched year-round conservatory is perfect for the passionate gardener or a morning coffee ritual. The spacious eat-in kitchen is anchored by a commercial-grade Vulcan stove and oven beneath a dramatic black iron hood, ready for both the everyday cook and the serious entertainer.
The primary suite is nothing short of a private retreat: a grand bedroom, a dedicated home office, a gracious sitting room, a custom dressing room, and two full baths - all combining to create a sanctuary of rare comfort and quiet luxury. A separate den with a fireplace on this level adds warmth and versatility. Three additional well-proportioned bedrooms and a full bath complete the floor, offering abundant space for all.
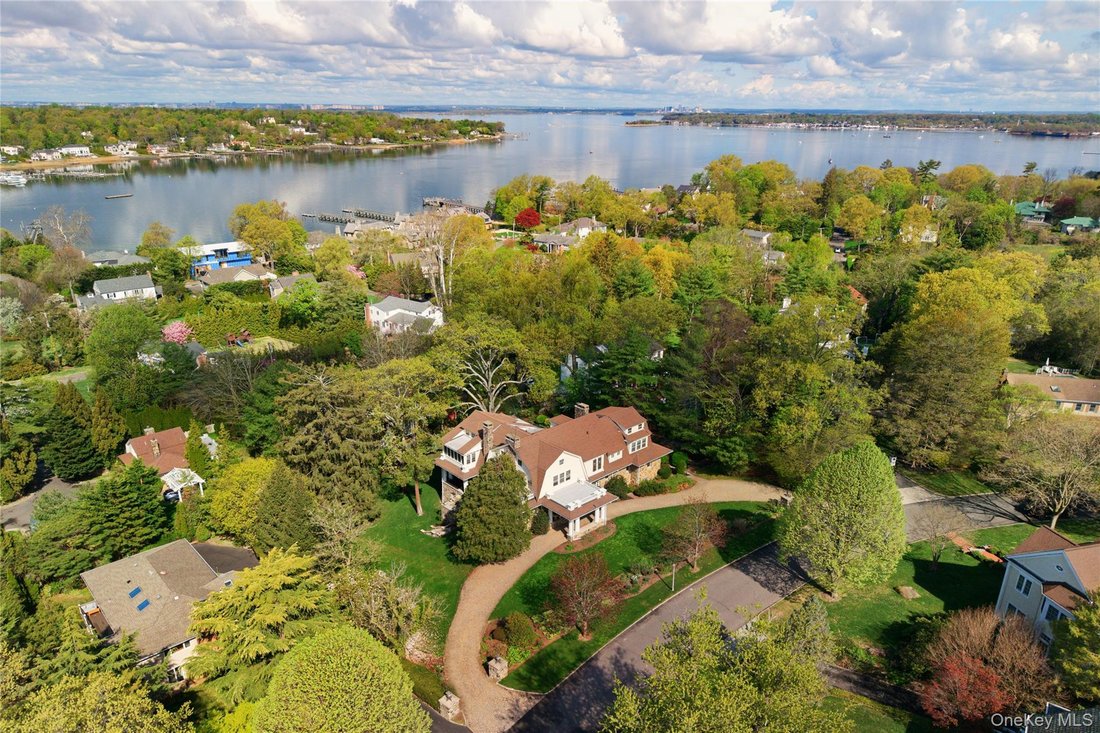
The third level presents three to four additional bedrooms or private suites, each generously sized and served by an large full bath. The walk-out lower level is a world unto itself, anchored by a dramatic stone fireplace billiard room and flowing through multiple purpose areas built for entertaining and recreation. Direct access to the grounds creates a seamless indoor-outdoor experience. Landscape architecture by the celebrated Laurel Group of Long Island — lush, layered, and impeccably maintained, the grounds offer a level of privacy and natural splendor rarely found in today’s market. Here, the landscape becomes an extension of the home itself: a living sanctuary that changes beautifully with every season with stunning perennial gardens. Shore Gables is not simply a residence, it is a legacy. A home of this architectural heritage, scale, and provenance in the Village of Plandome represents one of the most interesting opportunities on the North Shore. Enjoy the waterfront lifestyle Plandome offers with The Plandome Field & Marina.
-
Tipo de propiedad
Casa
-
Año de construcción
1912
-
Precio/pie²
$571
Características
- Chimenea
- Jardín
- Vestidor
- Cancha de Tenis
- Frente al Agua
- Biblioteca
- Frente al mar
- Privacidad
- Balcón
Lote
- Frente al mar
- Frente al Agua
- Privacidad
Interior
- Techo alto
- Oficina
- Chimenea
- Isla de cocina
- Bar
- Biblioteca
- Vestidor
Outdoor
- Balcón
- Cancha de Tenis
- Jardín
Explorar la zona
El agente se comunicará con usted pronto por
Publicado por
Reserva una visita con the agent
Elija una fecha y si prefiere una visita virtual o presencial con el agente.
The data relating to real estate for sale on this website comes in part from the Internet Data exchange of OneKey MLS. IDX information is provided exclusively for consumers' personal, non-commercial use and may not be used for any purpose other than to identify prospective properties consumers may be interested in purchasing. Information deemed reliable but not guaranteed. Copyright © 2026 OneKey MLS. All Rights Reserved
Propiedades similares cercanas
Nuevos anuncios en Manhasset



Explorar más viviendas en venta
Manhasset, NY, Estados Unidos tipos de propiedad
Manhasset, NY, Estados Unidos búsquedas populares
- Propiedades con Piscina en Manhasset, NY, Estados Unidos
- Propiedades Comunidad Cerrada en Manhasset, NY, Estados Unidos
- Propiedades con Cocina abierta en Manhasset, NY, Estados Unidos
- Propiedades Vista al Agua en Manhasset, NY, Estados Unidos
- Propiedades con Piscina cubierta en Manhasset, NY, Estados Unidos
- Propiedades con Bodega en Manhasset, NY, Estados Unidos
- Propiedades Frente al mar en Manhasset, NY, Estados Unidos
Guías e historias relacionadas
La confianza de los mejores brokers del mundo
Los agentes tras las propiedades más excepcionales del mundo publican en JamesEdition.
- Anuncios de Sotheby's, Christie's, BARNES y Engel & Völkers
- Cada anuncio se revisa antes de publicarse
- Conecte directamente con agentes verificados
Al continuar, acepta nuestros Términos y la Política de Privacidad.
partnered with