$653,946
Mandelieu-la-Napoule House
- 3 Hab.
- 1 Baños
- 1,583 Sqft
- 18,299 Sqft lot
- Actualizado: Octubre 23
Sobre la propiedad
La descripción se tradujo automáticamente.
La descripción se muestra en el idioma original.
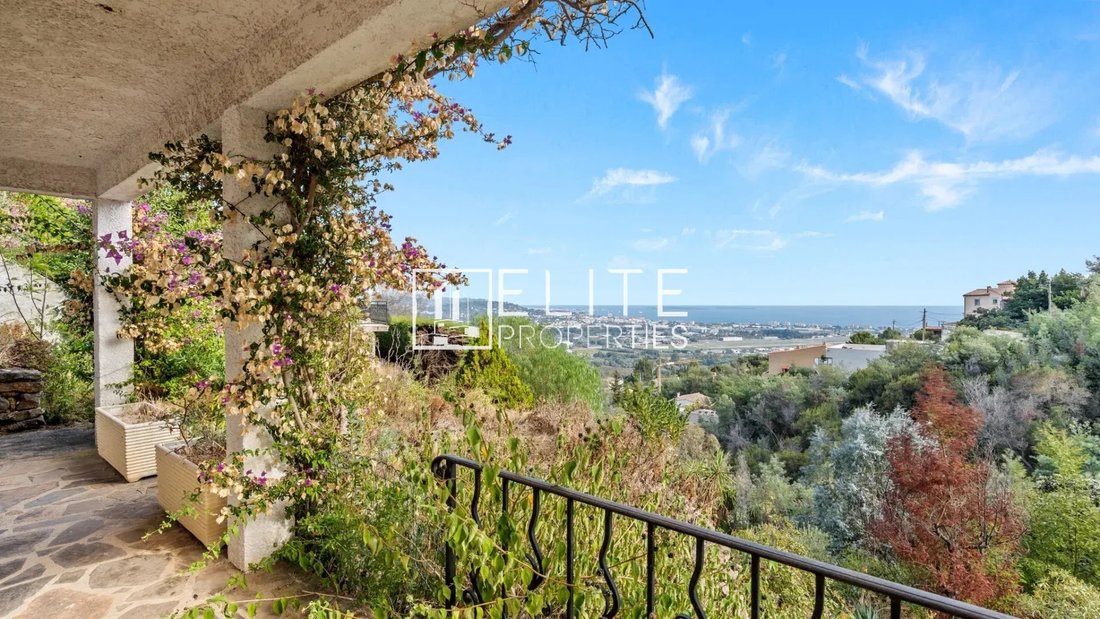
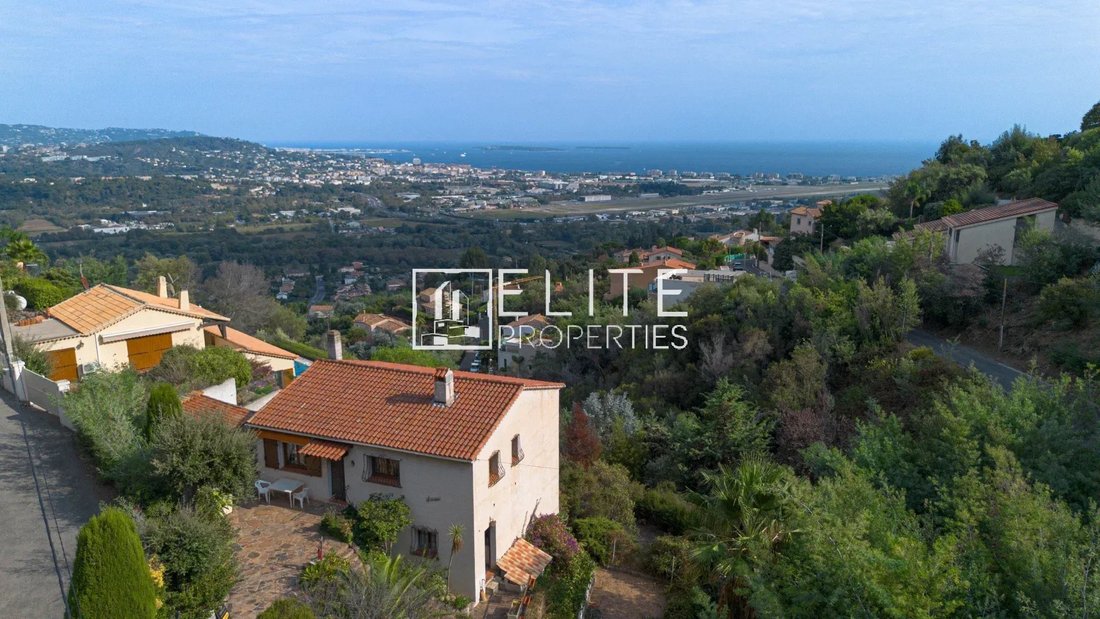
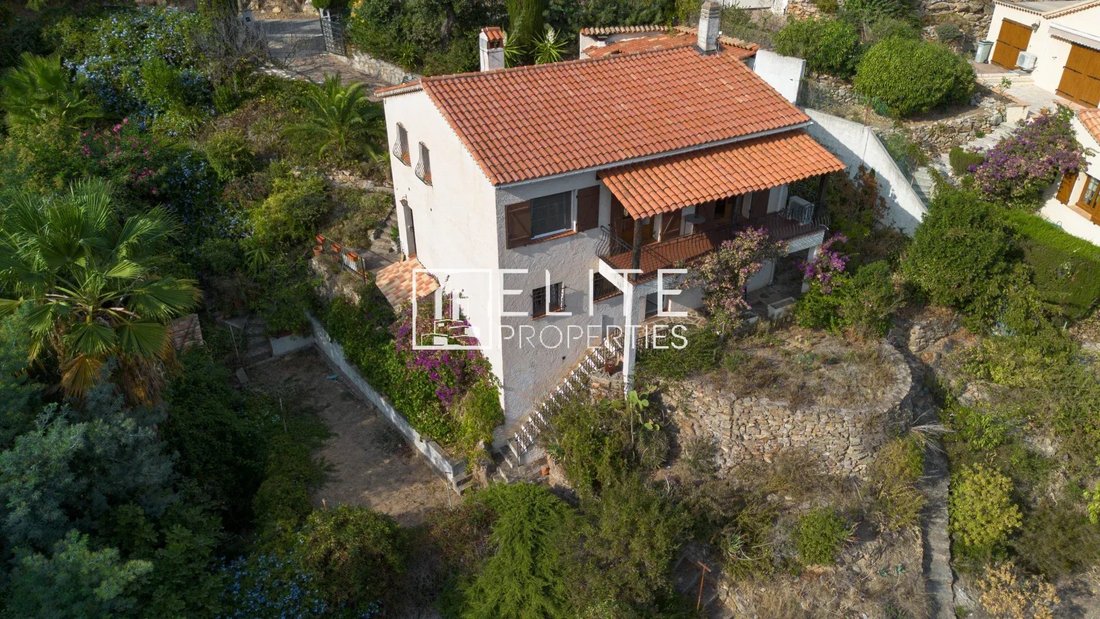
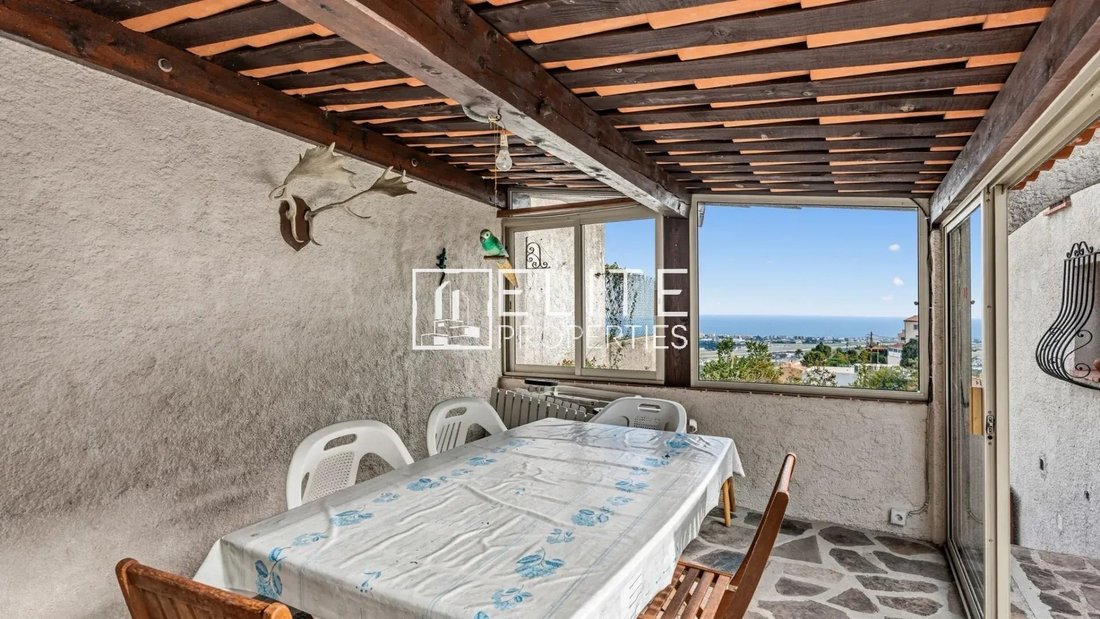
On the heights of Capitou, this 1971 house offers a panoramic view of the sea, hills, and town, set in a quiet environment on a 1,375 m² plot.
It features 110 m² of living space spread over two levels, plus 47 m² of annexes.
On the first floor: an entrance with hallway, a large 26 m² living-dining room, a kitchen, two bedrooms (one with a closet), a bathroom, a shower room, a toi
It features 110 m² of living space spread over two levels, plus 47 m² of annexes.
On the first floor: an entrance with hallway, a large 26 m² living-dining room, a kitchen, two bedrooms (one with a closet), a bathroom, a shower room, a toi
On the heights of Capitou, this 1971 house offers a panoramic view of the sea, hills, and town, set in a quiet environment on a 1,375 m² plot.
It features 110 m² of living space spread over two levels, plus 47 m² of annexes.
On the first floor: an entrance with hallway, a large 26 m² living-dining room, a kitchen, two bedrooms (one with a closet), a bathroom, a shower room, a toilet, and a terrace to enjoy the view.
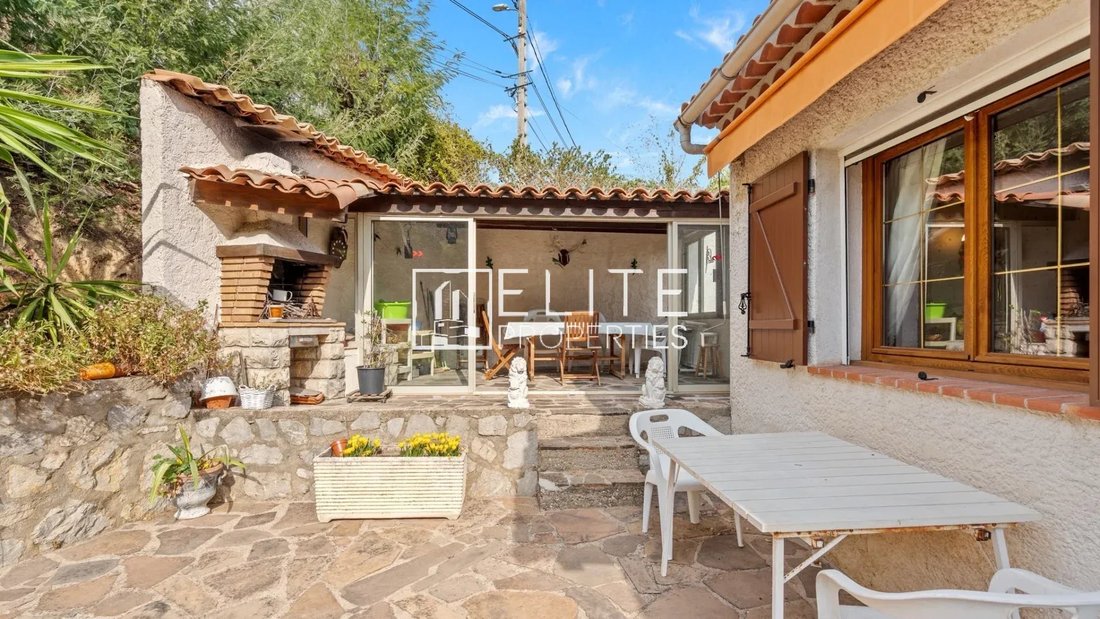
On the ground floor: a second living room with a 25 m² kitchenette, a third bedroom, and a shower room with WC. A 21 m² workshop and a 14 m² cellar complete the property.
This house needs renovation, allowing you to completely redesign it according to your wishes and make the most of its location.
Good potential for extension and layout of the ground floor, subject to urban planning regulations.
Highlights:
- Panoramic views of the sea, hills, and town
- 1,375 m² plot
- 110 m² living space over two levels, 3 bedrooms
- Two living areas, one on each level
- Workshop, cellar, and terrace as annexes
Connection to the sewer system possible soon.
Strong renovation potential
La información sobre los riesgos a los que está expuesta esta propiedad está disponible en el sitio web de Géorisques: https://www.georisques.gouv.fr/
It features 110 m² of living space spread over two levels, plus 47 m² of annexes.
On the first floor: an entrance with hallway, a large 26 m² living-dining room, a kitchen, two bedrooms (one with a closet), a bathroom, a shower room, a toilet, and a terrace to enjoy the view.
On the ground floor: a second living room with a 25 m² kitchenette, a third bedroom, and a shower room with WC. A 21 m² workshop and a 14 m² cellar complete the property.
This house needs renovation, allowing you to completely redesign it according to your wishes and make the most of its location.
Good potential for extension and layout of the ground floor, subject to urban planning regulations.
Highlights:
- Panoramic views of the sea, hills, and town
- 1,375 m² plot
- 110 m² living space over two levels, 3 bedrooms
- Two living areas, one on each level
- Workshop, cellar, and terrace as annexes
Connection to the sewer system possible soon.
Strong renovation potential
La información sobre los riesgos a los que está expuesta esta propiedad está disponible en el sitio web de Géorisques: https://www.georisques.gouv.fr/
-
Tipo de propiedad
Casa
-
Pisos
1
-
Año de construcción
1971
-
Precio/pie²
$413
Características
- Chimenea
- Vista al Agua
- Pérgola
- Estufa de gas
- Aire Acondicionado
- Balcón
Explorar la zona
Le Roc Fleuri-Capitou (Jeanne d'Arc), Mandelieu-la-Napoule, Francia
Precio por sqft
Bajo
Alto
Ubicación aproximada · solicite la dirección exacta al agente.
Ver 44 anuncios más en en Le Roc Fleuri-Capitou (Jeanne d'Arc)
Se unió hace 4 años
Usted ha preguntado por esta propiedad
El agente se comunicará con usted pronto por
Publicado por
57
Anuncios
2022
Se unió
Reserva una visita con the agent
Elija una fecha y si prefiere una visita virtual o presencial con el agente.
Fecha preferida
Tipo de tour
Última actualización
Octubre 23
Primera publicación
Octubre 5
Referencia del anuncio
86742323
Propiedades similares cercanas
Nuevos anuncios en Le Roc Fleuri-Capitou (Jeanne d'Arc)






Explorar más viviendas en venta
Le Roc Fleuri-Capitou (Jeanne d'Arc), Mandelieu-la-Napoule, Francia tipos de propiedad
- Casas en venta en Le Roc Fleuri-Capitou (Jeanne d'Arc), Mandelieu-la-Napoule, Francia
- Villas en venta en Le Roc Fleuri-Capitou (Jeanne d'Arc), Mandelieu-la-Napoule, Francia
- Apartamentos en venta en Le Roc Fleuri-Capitou (Jeanne d'Arc), Mandelieu-la-Napoule, Francia
- Terreno en venta en Le Roc Fleuri-Capitou (Jeanne d'Arc), Mandelieu-la-Napoule, Francia
Le Roc Fleuri-Capitou (Jeanne d'Arc), Mandelieu-la-Napoule, Francia búsquedas populares
- Propiedades Vista Panorámica en Le Roc Fleuri-Capitou (Jeanne d'Arc), Mandelieu-la-Napoule, Francia
- Propiedades Vista al Mar en Le Roc Fleuri-Capitou (Jeanne d'Arc), Mandelieu-la-Napoule, Francia
- Propiedades con Terraza en Le Roc Fleuri-Capitou (Jeanne d'Arc), Mandelieu-la-Napoule, Francia
- Propiedades con Bar en Le Roc Fleuri-Capitou (Jeanne d'Arc), Mandelieu-la-Napoule, Francia
- Propiedades con Oficina en Le Roc Fleuri-Capitou (Jeanne d'Arc), Mandelieu-la-Napoule, Francia
- Propiedades con Ascensor en Le Roc Fleuri-Capitou (Jeanne d'Arc), Mandelieu-la-Napoule, Francia
- Propiedades Vista de la ciudad en Le Roc Fleuri-Capitou (Jeanne d'Arc), Mandelieu-la-Napoule, Francia
- Propiedades Vista a la Montaña en Le Roc Fleuri-Capitou (Jeanne d'Arc), Mandelieu-la-Napoule, Francia
- Propiedades con Jardín en Le Roc Fleuri-Capitou (Jeanne d'Arc), Mandelieu-la-Napoule, Francia
- Propiedades con Cocina exterior en Le Roc Fleuri-Capitou (Jeanne d'Arc), Mandelieu-la-Napoule, Francia
- Propiedades Frente al mar en Le Roc Fleuri-Capitou (Jeanne d'Arc), Mandelieu-la-Napoule, Francia
- Propiedades Comunidad Cerrada en Le Roc Fleuri-Capitou (Jeanne d'Arc), Mandelieu-la-Napoule, Francia
- Propiedades Privacidad en Le Roc Fleuri-Capitou (Jeanne d'Arc), Mandelieu-la-Napoule, Francia
- Propiedades Cima de una colina en Le Roc Fleuri-Capitou (Jeanne d'Arc), Mandelieu-la-Napoule, Francia
- Propiedades Moderno en Le Roc Fleuri-Capitou (Jeanne d'Arc), Mandelieu-la-Napoule, Francia
- Propiedades con Gimnasio en Le Roc Fleuri-Capitou (Jeanne d'Arc), Mandelieu-la-Napoule, Francia
- Propiedades con Sauna en Le Roc Fleuri-Capitou (Jeanne d'Arc), Mandelieu-la-Napoule, Francia
- Propiedades con Sauna en Le Roc Fleuri-Capitou (Jeanne d'Arc), Mandelieu-la-Napoule, Francia
- Propiedades con Biblioteca en Le Roc Fleuri-Capitou (Jeanne d'Arc), Mandelieu-la-Napoule, Francia
- Propiedades con Aire Acondicionado en Le Roc Fleuri-Capitou (Jeanne d'Arc), Mandelieu-la-Napoule, Francia
- Propiedades con Bodega en Le Roc Fleuri-Capitou (Jeanne d'Arc), Mandelieu-la-Napoule, Francia
- Propiedades con Jacuzzi en Le Roc Fleuri-Capitou (Jeanne d'Arc), Mandelieu-la-Napoule, Francia
- Propiedades con Chimenea en Le Roc Fleuri-Capitou (Jeanne d'Arc), Mandelieu-la-Napoule, Francia
- Propiedades con Piscina en Le Roc Fleuri-Capitou (Jeanne d'Arc), Mandelieu-la-Napoule, Francia
- Propiedades con Garaje en Le Roc Fleuri-Capitou (Jeanne d'Arc), Mandelieu-la-Napoule, Francia
- Propiedades con Balcón en Le Roc Fleuri-Capitou (Jeanne d'Arc), Mandelieu-la-Napoule, Francia
- Propiedades con Cancha de Tenis en Le Roc Fleuri-Capitou (Jeanne d'Arc), Mandelieu-la-Napoule, Francia
- Propiedades con Cocina abierta en Le Roc Fleuri-Capitou (Jeanne d'Arc), Mandelieu-la-Napoule, Francia
- Propiedades Renovado en Le Roc Fleuri-Capitou (Jeanne d'Arc), Mandelieu-la-Napoule, Francia
- Propiedades con Cine en Le Roc Fleuri-Capitou (Jeanne d'Arc), Mandelieu-la-Napoule, Francia
- Propiedades Vista al Agua en Le Roc Fleuri-Capitou (Jeanne d'Arc), Mandelieu-la-Napoule, Francia
Guías e historias relacionadas
La confianza de los mejores brokers del mundo
Los agentes tras las propiedades más excepcionales del mundo publican en JamesEdition.
- Anuncios de Sotheby's, Christie's, BARNES y Engel & Völkers
- Cada anuncio se revisa antes de publicarse
- Conecte directamente con agentes verificados
Al continuar, acepta nuestros Términos y la Política de Privacidad.