$951,569
Tradition And Avant Garde In Dialogue, The Courage To Dare In Manciano (Grosseto) Tuscany Italy
- 3 Hab.
- 4 Baños
- 2,476 Sqft
- 16,437 Sqft lot
- Actualizado: Marzo 27
- 2
Sobre la propiedad
La descripción se tradujo automáticamente.
La descripción se muestra en el idioma original.
Tradition and avant-garde in dialogue, the courage to dare in Manciano (Grosseto) Tuscany Italy
Villa 230 sqm + swimming pool + garden 1,527 sqm
General description
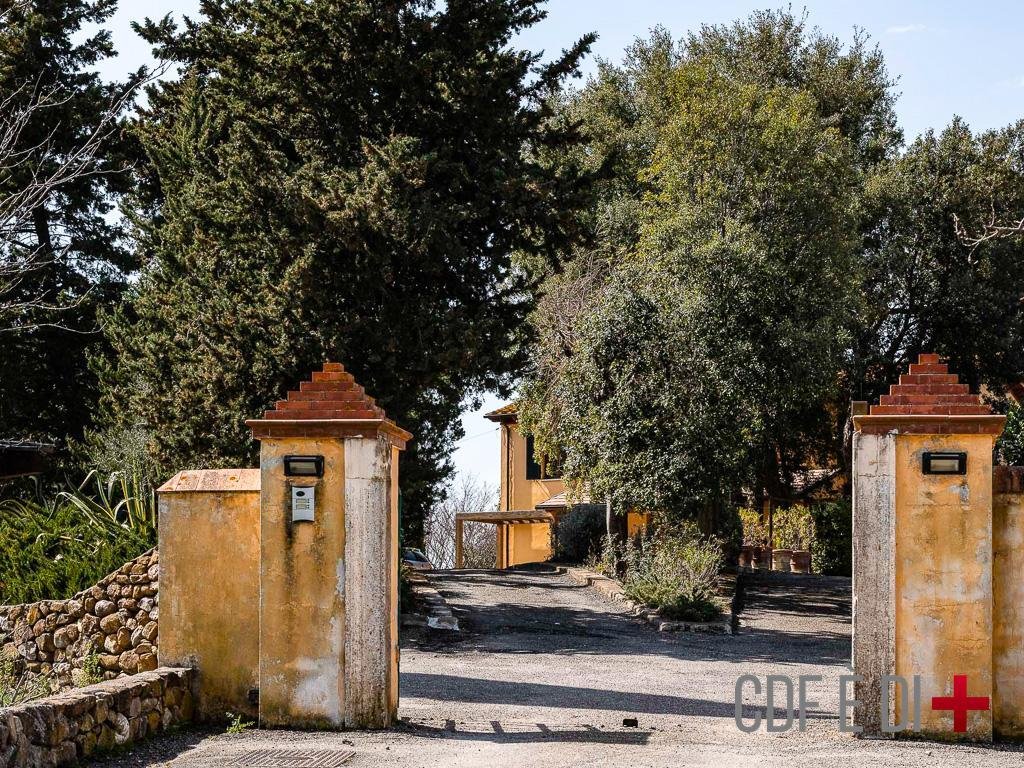
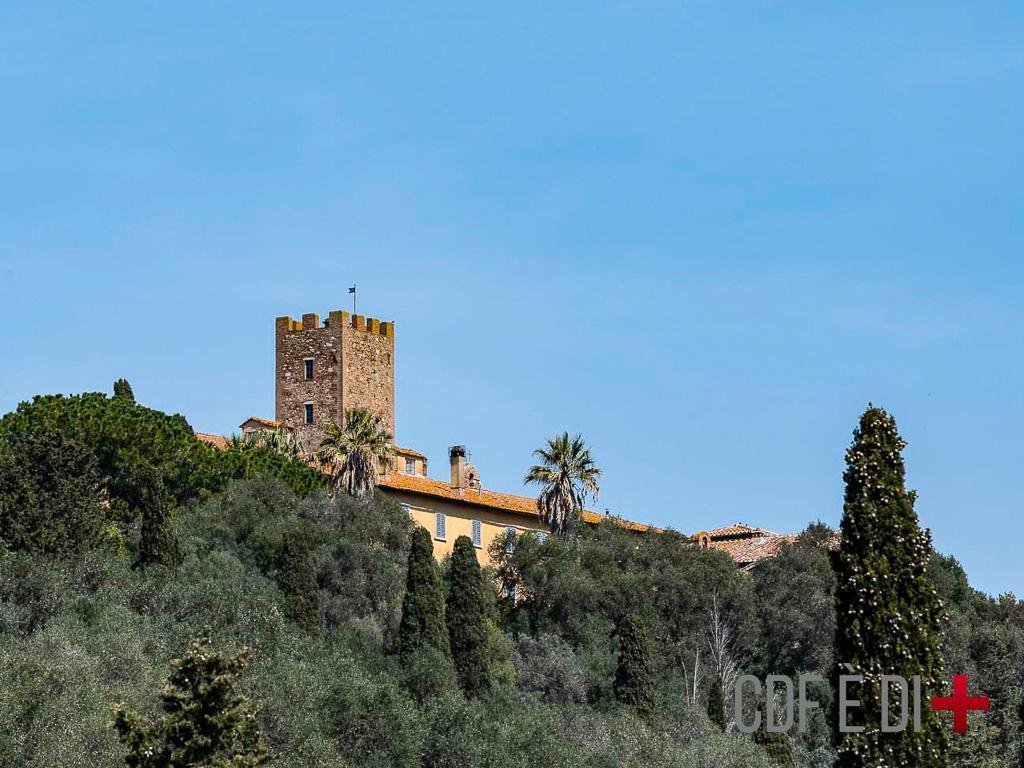
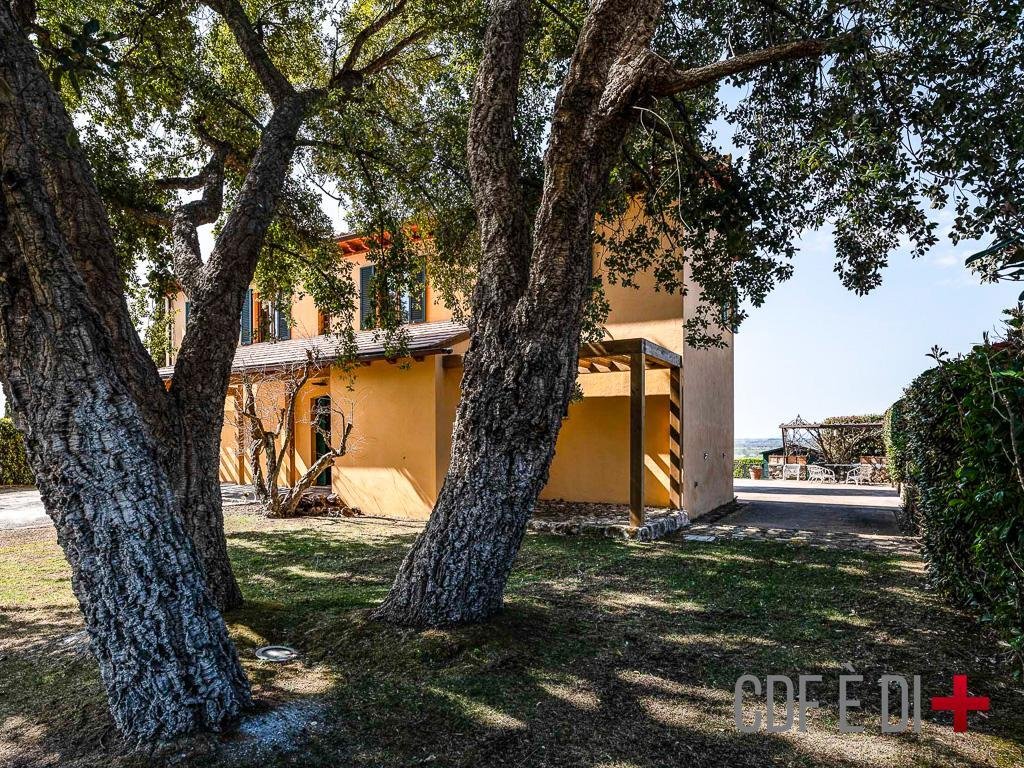
In the heart of a small, ancient farming village in Marsiliana, Maremma, this property tells a story that goes beyond architecture: it is a dialogue between time and vision.
The origins of the building da
Villa 230 sqm + swimming pool + garden 1,527 sqm
General description
In the heart of a small, ancient farming village in Marsiliana, Maremma, this property tells a story that goes beyond architecture: it is a dialogue between time and vision.
The origins of the building da
Tradition and avant-garde in dialogue, the courage to dare in Manciano (Grosseto) Tuscany Italy
Villa 230 sqm + swimming pool + garden 1,527 sqm
General description
In the heart of a small, ancient farming village in Marsiliana, Maremma, this property tells a story that goes beyond architecture: it is a dialogue between time and vision.
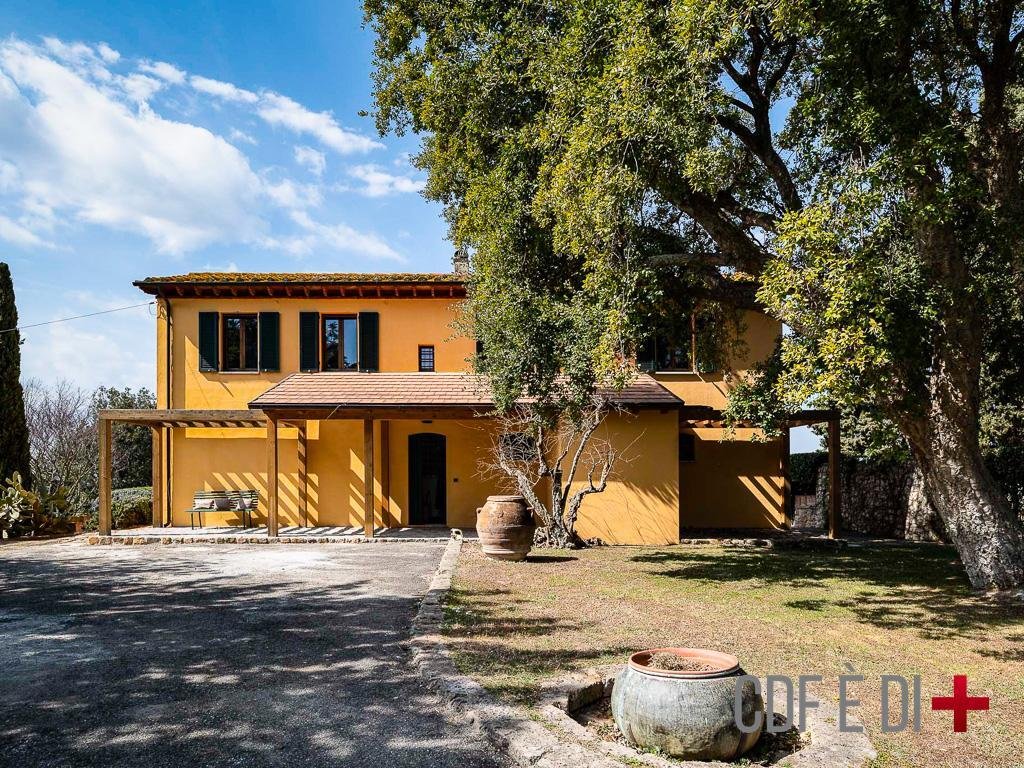
The origins of the building date back to the early 19th century, once belonging to the historic Corsini family, after a long period of abandonment it was brought back to life with a careful renovation in the ’90s and subsequently expanded in 2020.
The expansion, signed by a well-known Roman architecture firm, chose a cultured and courageous path: not to imitate the past, but to relate it to the present.
The solidity of the original house is accompanied by a pure volume, a contemporary cube, connected by an entirely glazed tunnel.
It is not a simple expansion: it is a declaration.
The farmhouse holds the memory. The cube opens to the light.
The tunnel is a symbolic passage, a conscious threshold between what has been and what can be.
Residential living area: 230 sqm commercial.
Plot: 1,527 sqm.
Access road: common.
Year of construction: prior to 1942.
Last renovation: 2020.
Detailed description of the environments
Ground Floor
The entrance immediately leads to the heart of the historic house.
The living room and dining room — two distinct but communicating rooms — retain the authentic warmth of country homes. The kitchen is functional and private, flanked by a bathroom and a room on the floor, also ideal for guests or for an independent study.
Crossing the glass tunnel you enter the contemporary part: an architectural cube flooded with light thanks to the large windowed surfaces. An essential and scenographic space, where inside and outside are in continuous dialogue, transforming light into a structural element.
First Plan
A staircase leads to the sleeping area. Here we find:
Three rooms
Three bathrooms
A study
Panoramic terrace
Above the modern volume, a terrace opens up, accessible via a suspended walkway: a light and almost poetic gesture, from which the gaze embraces the Maremma countryside.
External spaces
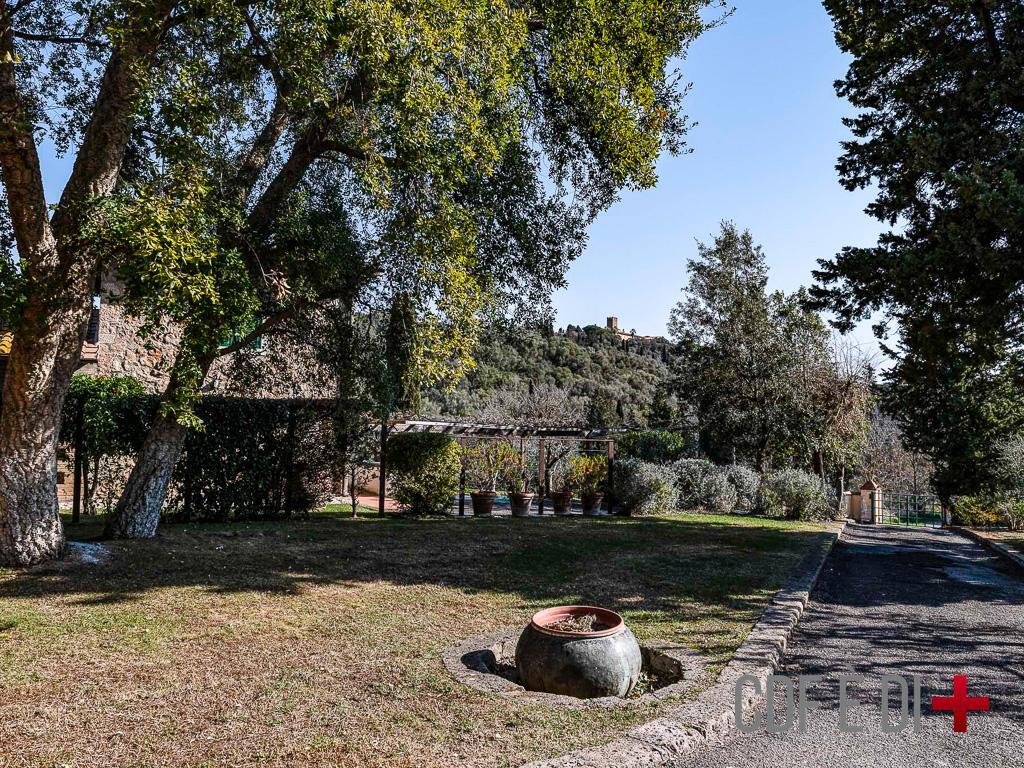
The garden of 1,527 sqm surrounds the villa creating a reserved and harmonious green frame. The swimming pool, gazebo and barbecue area provide a convivial and relaxed dimension, immersed in the typical landscape of the Maremma.
Utilities and installations
Heating in heaters with LPG boiler.
LPG power.
Municipal aqueduct.
Private well.
Septic tank.
Installations renovated in 2020.
The property is organized to ensure year-round living comfort, combining building tradition and contemporary functionality.
Main distances
Capalbio: about 15 km.
Capalbio Scalo railway station: approximately 15 km.
Orbetello train station: approximately 20 km.
Aurelia SS1: approximately 10 km.
Orbetello center: about 20 km.
Grosseto: about 45 km.
Rome: about 150 km.
Florence: about 190 km.
Rome Fiumicino Airport: approximately 140 km.
Florence Peretola Airport: approximately 190 km.
BEE: CLASS G (OVER 3.5 EP) - EPgl: 292.98 kWh/m2a
CADASTRAL DATA: CATEGORY: A/7 - ANNUITY: € 1,464.16
THE INFORMATION, PLANS AND METRICS REPORTED ARE MERELY INDICATIVE AND DO NOT CONSTITUTE CONTRACTUAL ELEMENTS
Villa 230 sqm + swimming pool + garden 1,527 sqm
General description
In the heart of a small, ancient farming village in Marsiliana, Maremma, this property tells a story that goes beyond architecture: it is a dialogue between time and vision.
The origins of the building date back to the early 19th century, once belonging to the historic Corsini family, after a long period of abandonment it was brought back to life with a careful renovation in the ’90s and subsequently expanded in 2020.
The expansion, signed by a well-known Roman architecture firm, chose a cultured and courageous path: not to imitate the past, but to relate it to the present.
The solidity of the original house is accompanied by a pure volume, a contemporary cube, connected by an entirely glazed tunnel.
It is not a simple expansion: it is a declaration.
The farmhouse holds the memory. The cube opens to the light.
The tunnel is a symbolic passage, a conscious threshold between what has been and what can be.
Residential living area: 230 sqm commercial.
Plot: 1,527 sqm.
Access road: common.
Year of construction: prior to 1942.
Last renovation: 2020.
Detailed description of the environments
Ground Floor
The entrance immediately leads to the heart of the historic house.
The living room and dining room — two distinct but communicating rooms — retain the authentic warmth of country homes. The kitchen is functional and private, flanked by a bathroom and a room on the floor, also ideal for guests or for an independent study.
Crossing the glass tunnel you enter the contemporary part: an architectural cube flooded with light thanks to the large windowed surfaces. An essential and scenographic space, where inside and outside are in continuous dialogue, transforming light into a structural element.
First Plan
A staircase leads to the sleeping area. Here we find:
Three rooms
Three bathrooms
A study
Panoramic terrace
Above the modern volume, a terrace opens up, accessible via a suspended walkway: a light and almost poetic gesture, from which the gaze embraces the Maremma countryside.
External spaces
The garden of 1,527 sqm surrounds the villa creating a reserved and harmonious green frame. The swimming pool, gazebo and barbecue area provide a convivial and relaxed dimension, immersed in the typical landscape of the Maremma.
Utilities and installations
Heating in heaters with LPG boiler.
LPG power.
Municipal aqueduct.
Private well.
Septic tank.
Installations renovated in 2020.
The property is organized to ensure year-round living comfort, combining building tradition and contemporary functionality.
Main distances
Capalbio: about 15 km.
Capalbio Scalo railway station: approximately 15 km.
Orbetello train station: approximately 20 km.
Aurelia SS1: approximately 10 km.
Orbetello center: about 20 km.
Grosseto: about 45 km.
Rome: about 150 km.
Florence: about 190 km.
Rome Fiumicino Airport: approximately 140 km.
Florence Peretola Airport: approximately 190 km.
BEE: CLASS G (OVER 3.5 EP) - EPgl: 292.98 kWh/m2a
CADASTRAL DATA: CATEGORY: A/7 - ANNUITY: € 1,464.16
THE INFORMATION, PLANS AND METRICS REPORTED ARE MERELY INDICATIVE AND DO NOT CONSTITUTE CONTRACTUAL ELEMENTS
-
Tipo de propiedad
Villa
-
Precio/pie²
$384
-
Emisiones
G
-
Consumo
G
Características
- Jardín
- Piscina
- Terraza
- Chimenea
- Cocina abierta
- Cima de una colina
- Pérgola
- Plano de planta 2D
- Vista Panorámica
Características
Lote
- Vista Panorámica
- Privacidad
- Cima de una colina
Interior
- Chimenea
- Estufa de gas
- Cocina abierta
Outdoor
- Terraza
- Aparcamiento
- Piscina
- Espacio de vida al aire libre
- Puerta
- Pérgola
- Jardín
Explorar la zona
58014 Manciano, Province of Grosseto, Italy, Toscana, Italia
Ver en Google Maps
Precio por sqft
Bajo
Alto
Ubicado en las pintorescas colinas de la Toscana, el 58014 Manciano ofrece una vida de campo serena con fácil acceso a los principales medios de transporte. Las hermosas aguas termales de Saturnia están cerca, brindando una atracción natural única. A poca distancia en coche, experimente un rico patrimonio cultural con viñedos locales y comida tradicional. Para excursiones más largas, es accesible la costa del mar Tirreno, que ofrece impresionantes playas y el encanto costero.
Ver lugares cercanos
Atracciones
Aeropuerto de Grosseto
Aeropuerto
71 min
Termas de Saturnia
Bienestar y Spa de Lujo
19 min
Se unió hace 9 meses
Usted ha preguntado por esta propiedad
El agente se comunicará con usted pronto por
Publicado por
12
Anuncios
2026
Se unió
Reserva una visita con Giuseppina Proietti
Elija una fecha y si prefiere una visita virtual o presencial con el agente.
Fecha preferida
Tipo de tour
Última actualización
Marzo 27
Primera publicación
Marzo 27
Licencia del agente
Referencia del anuncio
RIF: MANCIANO-509-10-W
Propiedades similares cercanas
Nuevos anuncios en Manciano





Explorar más viviendas en venta
Manciano, Toscana, Italia tipos de propiedad
Manciano, Toscana, Italia búsquedas populares
- Propiedades con Sala de juegos en Manciano, Toscana, Italia
- Propiedades Vista al Río en Manciano, Toscana, Italia
- Propiedades Obras nuevas en Manciano, Toscana, Italia
- Propiedades con Sauna en Manciano, Toscana, Italia
- Propiedades con Helipuerto en Manciano, Toscana, Italia
- Propiedades Frente a la Playa en Manciano, Toscana, Italia
Guías e historias relacionadas
La confianza de los mejores brokers del mundo
Los agentes tras las propiedades más excepcionales del mundo publican en JamesEdition.
- Anuncios de Sotheby's, Christie's, BARNES y Engel & Völkers
- Cada anuncio se revisa antes de publicarse
- Conecte directamente con agentes verificados
Al continuar, acepta nuestros Términos y la Política de Privacidad.