$25,740,054
Importante Finca Agrícola Cerca De Saturnia
- 32 Hab.
- 49 Baños
- 23,434 Sqft
- 1,198.44 Ac lot
- Actualizado: Agosto 30, 2024
- 80
Sobre la propiedad
La descripción se tradujo automáticamente.
La descripción se muestra en el idioma original.
UBICACIÓN
En la hermosa región de la Toscana, inmersa en el fabuloso contexto territorial de la Maremma, justo al lado de las prestigiosas Termas de Saturnia, encontramos esta vasta y encantadora finca rodeada de espléndidos olivares y viñedos y acunada por la vegetación de los bosques de propiedad privada. Además, los principales puntos de interés como Saturnia, Manciano, Pitigliano y Scansan
En la hermosa región de la Toscana, inmersa en el fabuloso contexto territorial de la Maremma, justo al lado de las prestigiosas Termas de Saturnia, encontramos esta vasta y encantadora finca rodeada de espléndidos olivares y viñedos y acunada por la vegetación de los bosques de propiedad privada. Además, los principales puntos de interés como Saturnia, Manciano, Pitigliano y Scansan
LOCATION
In the beautiful region of Tuscany, immersed in the fabulous territorial context of Maremma, directly adjacent to the prestigious Terme di Saturnia, we find this vast and enchanting estate surrounded by splendid olive groves, vineyards, and cradled by the greenery of privately owned forests. Furthermore, major points of interest such as Saturnia, Manciano, Pitigliano, and Scansano are
In the beautiful region of Tuscany, immersed in the fabulous territorial context of Maremma, directly adjacent to the prestigious Terme di Saturnia, we find this vast and enchanting estate surrounded by splendid olive groves, vineyards, and cradled by the greenery of privately owned forests. Furthermore, major points of interest such as Saturnia, Manciano, Pitigliano, and Scansano are
UBICACIÓN
En la hermosa región de la Toscana, inmersa en el fabuloso contexto territorial de la Maremma, justo al lado de las prestigiosas Termas de Saturnia, encontramos esta vasta y encantadora finca rodeada de espléndidos olivares y viñedos y acunada por la vegetación de los bosques de propiedad privada. Además, los principales puntos de interés como Saturnia, Manciano, Pitigliano y Scansano se encuentran a pocos kilómetros de distancia, mientras que unos pocos kilómetros adicionales conducen a Monte Argentario, el lago Bolsena, el monte Amiata y Grosseto.
JARDÍN Y ESPACIO AL AIRE LIBRE
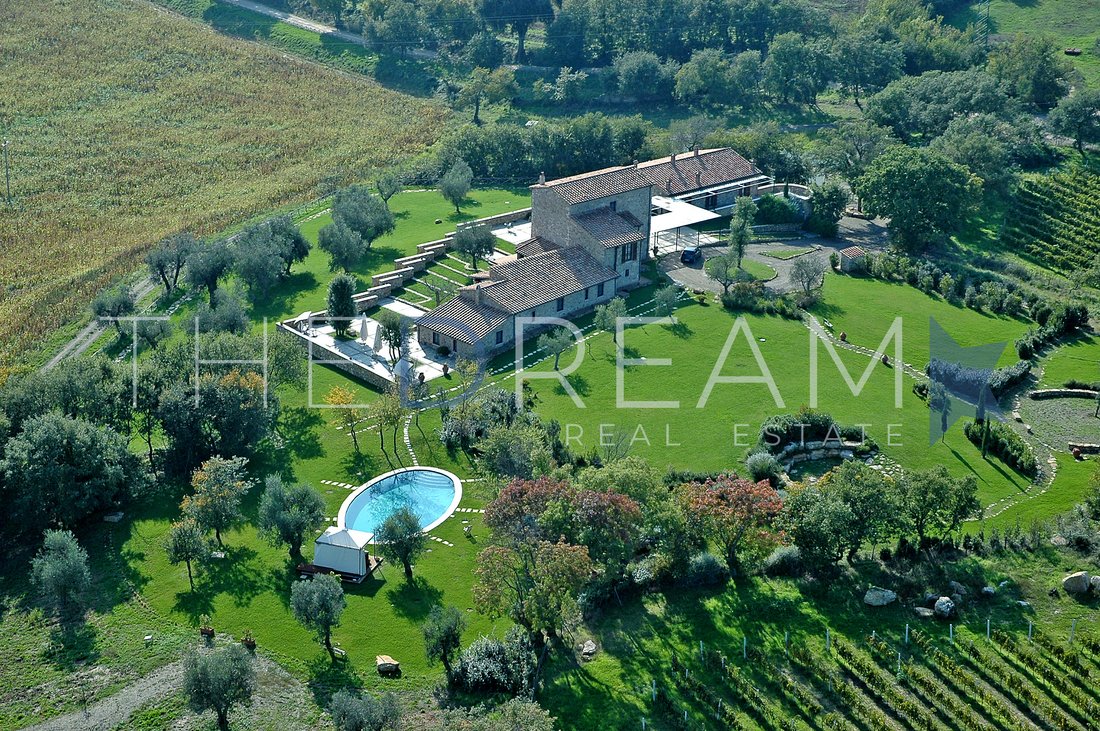
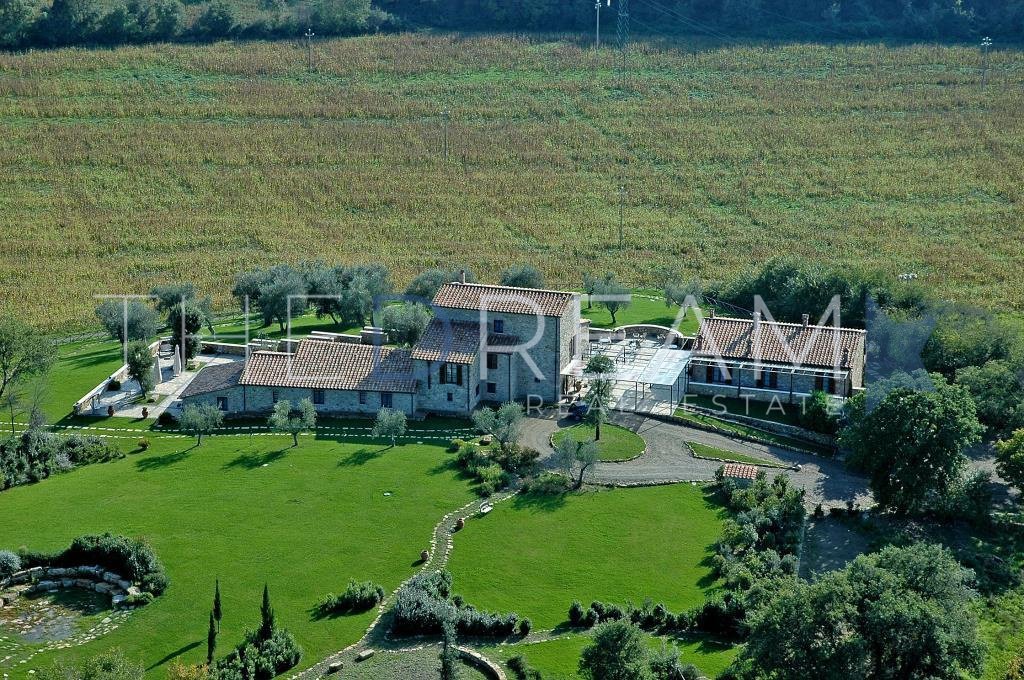
La propiedad está rodeada por 485 hectáreas de tierra agrícola, incluidas 175 hectáreas de tierra cultivable, 300 hectáreas de bosques, 10 hectáreas de olivares y 2,7 hectáreas de viñedos. Hay dos piscinas conectadas a los edificios principales, una con agua caliente, varios rincones con sillas y mesas donde se pueden pasar momentos agradables de absoluto placer, 2 sistemas fotovoltaicos montados en el suelo con una potencia total de aproximadamente 1 MW cada uno para un total de 2 MW, que brindan numerosos beneficios a la propiedad en todos los frentes. Además, hay 2 pozos de agua termal, que suministran agua a una temperatura de 34 °C a una velocidad de aproximadamente 50 litros/segundo y, por último, dos almacenes agrícolas destinados a actividades agrícolas, como instalaciones de almacenamiento, cobertizos de máquinas y equipos agrícolas.
LOTE 1
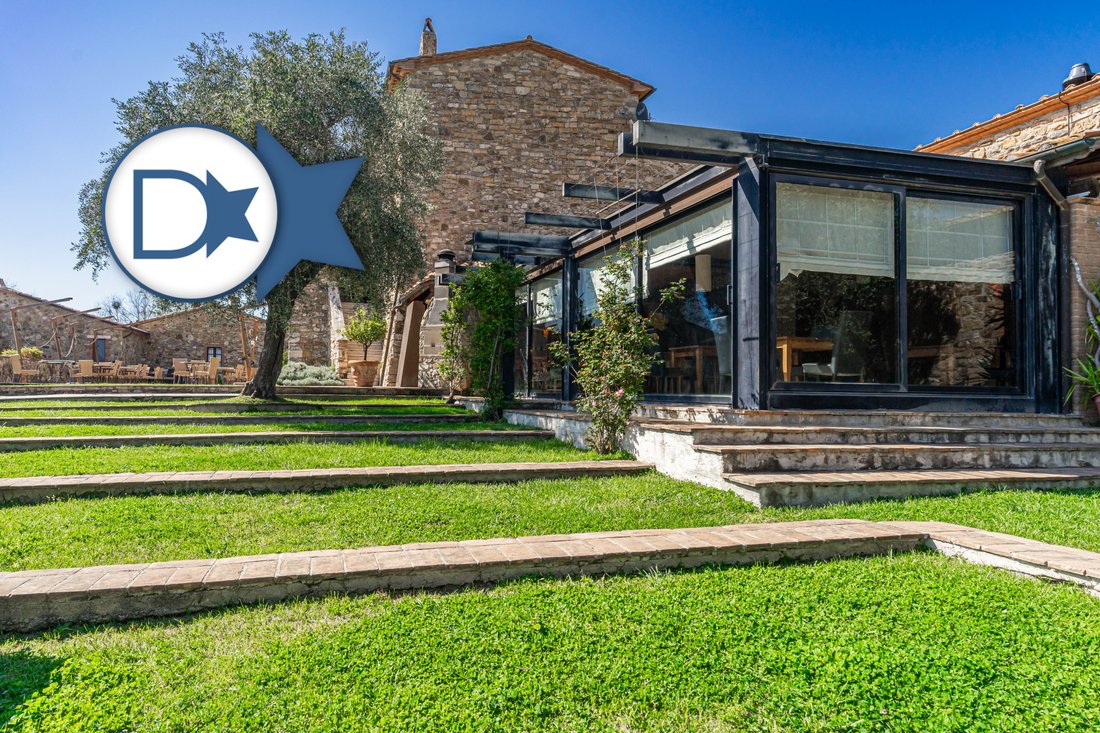
Ubicada en las pintorescas colinas de la Toscana, esta histórica casa de campo que data del siglo XVI ofrece una experiencia atemporal de elegancia y sofisticación. Rodeada de un jardín encantador y bien cuidado, donde los aromas de flores embriagadoras y colores vibrantes se mezclan armoniosamente con la naturaleza circundante, proporcionando una enorme sensación de tranquilidad y belleza. En el centro de este entorno único, una piscina exclusiva con agua que se puede calentar recibe a los huéspedes con su irresistible invitación a relajarse y rejuvenecer sin sacrificar el paisaje típico de las colinas de Maremman, ofreciendo un refugio sereno y lujoso. A solo 10 metros de la casa de campo principal se encuentra un espléndido anexo, que se distingue por su encanto en dos niveles. El primer piso, al nivel de la histórica granja, ofrece impresionantes vistas y la sensación de estar suspendido entre el cielo y la tierra, mientras que la planta baja se funde con el exuberante jardín de abajo. Esta estructura se enriquece con amplias terrazas en los lados norte y sur, lo que permite a los huéspedes disfrutar plenamente de la belleza del paisaje circundante en cualquier momento del día. El ambiente es de serenidad y tranquilidad, con un toque de exclusividad que hace que cada momento que pase aquí sea una experiencia inolvidable.
LOTE 2
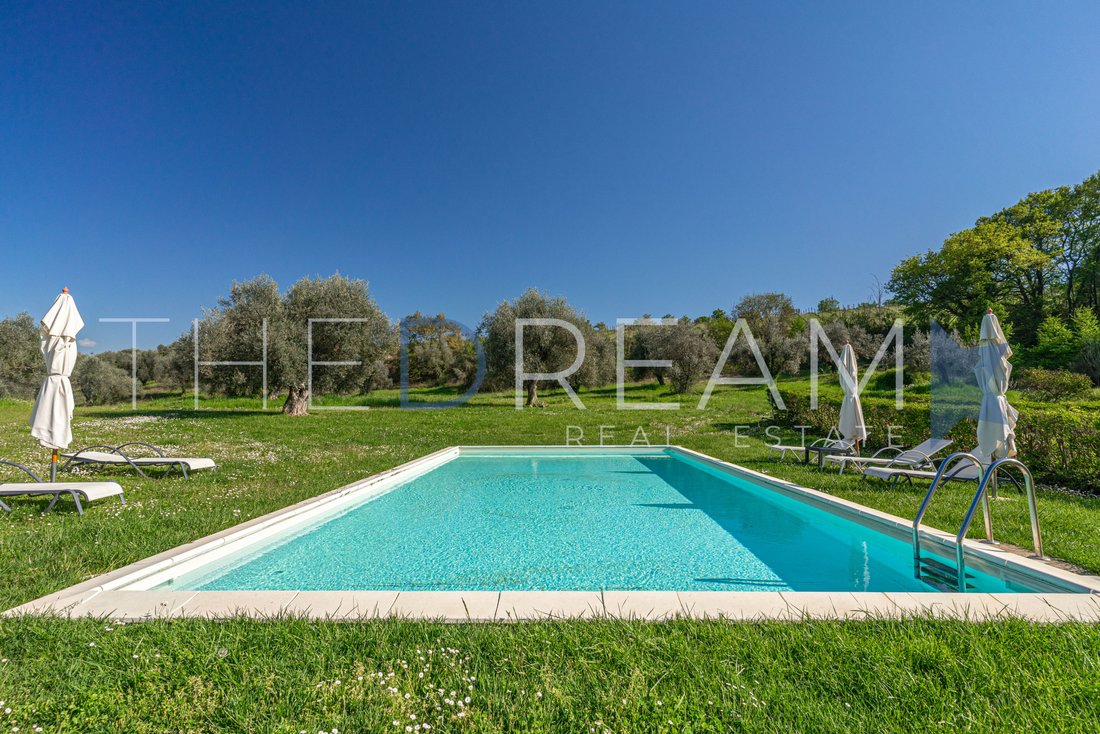
La segunda casa de campo, ubicada a poca distancia de la principal, se presenta como un volumen simple pero elegante, distribuido en dos plantas con proporciones estrictas. Inmersa en la exuberante vegetación del campo circundante, se puede acceder a ella a través de una carretera que serpentea entre olivares y bosques de propiedad privada, lo que añade un toque de exclusividad a su ubicación. Su ubicación privilegiada permite a los huéspedes disfrutar plenamente de la encantadora vegetación circundante. Sin embargo, la verdadera joya que hace que este lugar sea aún más prestigioso es la piscina, rodeada por un maravilloso césped que se extiende a los lados, creando un oasis de pura diversión y relajación. La zona de la piscina está cuidadosamente amueblada y ofrece tumbonas y tumbonas para quienes deseen tomar el sol durante las estaciones más cálidas, añadiendo un elemento adicional de confort y placer al ya de por sí sugerente entorno. A poca distancia de la granja principal, unos dos metros más arriba, se encuentra una imponente estructura destinada a albergar conferencias, congresos y eventos. El volumen de su edificio es majestuoso e imponente, lo que destaca su función como lugar de reuniones y eventos. La arquitectura está diseñada para garantizar espacios amplios y funcionales, capaces de albergar a un gran número de personas de manera cómoda y elegante.
LOTE 3
Ubicado a poca distancia del núcleo central del complejo, el local se erige como una obra maestra arquitectónica diseñada para albergar un gran restaurante dedicado a la clientela de las instalaciones de agroturismo circundantes. Externamente, el edificio se integra a la perfección con el paisaje circundante a través de un diseño cuidadoso y armonioso. Hacia el norte, se extiende generosamente una gran terraza semicircular de 100 metros cuadrados, pavimentada con losas antiguas de terracota y travertino rugoso, que ofrece un espacio ideal para disfrutar de la cocina y el ambiente del restaurante. Dos escaleras curvas simétricas conectan elegantemente la terraza con el nivel del nuevo mirador, creando una combinación perfecta de confort y paisaje natural. Hacia el sur y a los lados del restaurante, un antiguo pavimento de terracota de un metro de ancho recorre el contorno del edificio y se transforma en una acogedora plaza en la entrada del restaurante y en la entrada privada de la residencia del personal. El entorno se enriquece con una vasta área verde, sembrada de césped y delimitada por setos hasta el borde de la carretera, que ofrece un sugerente entorno natural. Por último, dos áreas de estacionamiento completan las habitaciones al aire libre, garantizando la comodidad y el confort de los huéspedes y el personal.
LOTE 4
Ubicado en la encantadora zona de Manciano, en la frontera con las famosas Termas de Saturnia e inmerso en la naturaleza virgen de la Maremma toscana, se encuentra un fascinante edificio que consta de 11 apartamentos. Este encantador edificio se mezcla armoniosamente con el paisaje circundante, con sus fachadas de tonos cálidos que se funden suavemente con la exuberante vegetación de la campiña toscana. Los apartamentos, diseñados para ofrecer comodidad y tranquilidad, se distribuyen para garantizar la privacidad y las impresionantes vistas de la naturaleza circundante. Los grandes espacios verdes invitan a los residentes a sumergirse en la belleza de la naturaleza, tal vez disfrutando de un rejuvenecedor paseo entre los viñedos y olivares que caracterizan el paisaje circundante. La ubicación estratégica cerca de las Termas de Saturnia también ofrece la oportunidad de disfrutar de los beneficios de las aguas termales en un ambiente de paz y serenidad. En resumen, este edificio representa el lugar ideal para quienes desean vivir una auténtica experiencia de la Maremma toscana, en medio de la relajación, la naturaleza y el bienestar termal.
DISTRIBUCIÓN INTERIOR
La finca tiene cuatro lotes distintos de edificios, destinados a actividades de alojamiento turístico, con un total de 80 camas, dos restaurantes abiertos al público externo y dos piscinas para un área total de 3.273 metros cuadrados.
LOTE 1
Sótano: 5 almacenes, 1 trastero, 1 baño, 1 sala de calderas, 1 sala técnica. Planta baja: 2 entradas, una que sirve de recepción, 1 pasillo con escaleras, 1 bar, 1 cocina, 1 sala con chimenea, 1 baño, 4 habitaciones con baño adjunto, una con sala de estar, 1 comedor, 1 porche.
Primera planta: 1 entrada, 3 habitaciones con baños adjuntos, 1 galería.
Segundo piso: 1 entrada, 2 habitaciones con baños adjuntos. Anexo: 3 habitaciones con baños y salas de estar en suite, 1 baño, 1 oficina, 1 sala de reuniones.
LOTE 2
Planta baja: 1 sala común con área de TV, 1 área de chimenea, 1 área de lectura, 1 área de bar, 1 área de billar, 1 cocina, 1 sala de desayuno, 1 trastero, 1 baño, 1 recepción, 2 habitaciones con baños adjuntos. Primera planta: 4 habitaciones con baños adjuntos.
Sala de conferencias: 1 sala de conferencias, 1 baño, 2 laboratorios de transformación.
LOTE 3
Planta baja: 1 entrada, 1 sala de estar, 1 área de bar, 1 cocina, 1 sala de calderas, 1 despensa, 4 baños, 1 antesala, 1 vestuario, 1 trastero, 1 pérgola exterior cubierta.
Primera planta: 1 sala de estar, 1 baño, 1 habitación doble con baño adjunto, 1 habitación para niños con baño adjunto.
LOTE 4
Sótano: 1 entrada, 1 sala de estar, 1 recepción, 2 habitaciones, 1 baño, 1 trastero, 2 salas técnicas, 1 sala de relajación, 1 sauna, 1 vestuario para hombres con 4 baños adjuntos, 1 vestuario para mujeres con 4 baños adjuntos, 1 sala de calderas.
Planta baja: 3 porches, 3 terrazas, 1 mirador, 1 pasillo, 6 habitaciones con 6 baños y 6 salas de estar en suite.
Primera planta: 1 pasillo, 2 trasteros, 4 habitaciones con baños y salas de estar, 3 con terrazas adjuntas y 2 pasillos.
ACABADOS
Este complejo histórico, que data del siglo XVI, se sometió a una importante renovación a principios de la década de 2000, conservando su antiguo encanto y enriqueciéndose con innovaciones. Las renovaciones se centraron principalmente en el cuerpo principal del edificio, con especial atención a las vigas internas. Las vigas de madera de castaño que soportan la carga, con secciones circulares, dan un carácter rústico y auténtico, mientras que la celosía de castaño y las baldosas antiguas de terracota crean un ambiente tradicional y acogedor. Externamente, las paredes se sometieron a un meticuloso pulido con chorro de arena para realzar la belleza de la piedra toscana. Las puertas y ventanas, hechas de madera de castaño, están equipadas con persianas de castaño, vidrios irrompibles y mosquiteras, lo que garantiza la seguridad y la comodidad. Detalles como las rejas de hierro forjado en las aberturas de la planta baja añaden un toque de elegancia y autenticidad. Los interiores reflejan la mejor tradición toscana, con suelos de terracota, puertas interiores de madera de castaño y cerraduras de latón antiguo. Los apliques de pared de hierro forjado pintado y las pantallas de pergamino añaden un toque de clase a las habitaciones. Los muebles lineales de madera de castaño se integran armoniosamente con el entorno circundante, mientras que los baños cuentan con accesorios de latón antiguo y elegantes artículos sanitarios, con acabados de cerámica y azulejos esmaltados. En resumen, esta residencia, gracias a su cuidadosa y respetuosa renovación de la tradición, ofrece una experiencia auténtica y refinada de la campiña toscana.
TERRITORIO
Manciano, una encantadora ciudad en la parte sur de la Toscana, cautiva la imaginación con su belleza natural y su rica historia. Situada en la provincia de Grosseto, Manciano destaca por su paisaje variado y su geología diversificada. Su centro histórico, con calles empedradas, edificios históricos y una torre medieval, conserva el auténtico ambiente toscano. La exuberante naturaleza circundante incluye petróleoCinco arboledas, viñedos y matorrales mediterráneos. Manciano también es un punto de partida ideal para explorar el Parque Natural de la Maremma, el monte Amiata y las ciudades medievales de los alrededores, como Pitigliano, Sorano y Sovana. No hay que olvidar la inolvidable experiencia de las aguas termales de Saturnia, una verdadera joya de la Maremma toscana, famosa por sus aguas termales curativas y rejuvenecedoras, que se encuentra en la frontera con el municipio de Manciano.
En la hermosa región de la Toscana, inmersa en el fabuloso contexto territorial de la Maremma, justo al lado de las prestigiosas Termas de Saturnia, encontramos esta vasta y encantadora finca rodeada de espléndidos olivares y viñedos y acunada por la vegetación de los bosques de propiedad privada. Además, los principales puntos de interés como Saturnia, Manciano, Pitigliano y Scansano se encuentran a pocos kilómetros de distancia, mientras que unos pocos kilómetros adicionales conducen a Monte Argentario, el lago Bolsena, el monte Amiata y Grosseto.
JARDÍN Y ESPACIO AL AIRE LIBRE
La propiedad está rodeada por 485 hectáreas de tierra agrícola, incluidas 175 hectáreas de tierra cultivable, 300 hectáreas de bosques, 10 hectáreas de olivares y 2,7 hectáreas de viñedos. Hay dos piscinas conectadas a los edificios principales, una con agua caliente, varios rincones con sillas y mesas donde se pueden pasar momentos agradables de absoluto placer, 2 sistemas fotovoltaicos montados en el suelo con una potencia total de aproximadamente 1 MW cada uno para un total de 2 MW, que brindan numerosos beneficios a la propiedad en todos los frentes. Además, hay 2 pozos de agua termal, que suministran agua a una temperatura de 34 °C a una velocidad de aproximadamente 50 litros/segundo y, por último, dos almacenes agrícolas destinados a actividades agrícolas, como instalaciones de almacenamiento, cobertizos de máquinas y equipos agrícolas.
LOTE 1
Ubicada en las pintorescas colinas de la Toscana, esta histórica casa de campo que data del siglo XVI ofrece una experiencia atemporal de elegancia y sofisticación. Rodeada de un jardín encantador y bien cuidado, donde los aromas de flores embriagadoras y colores vibrantes se mezclan armoniosamente con la naturaleza circundante, proporcionando una enorme sensación de tranquilidad y belleza. En el centro de este entorno único, una piscina exclusiva con agua que se puede calentar recibe a los huéspedes con su irresistible invitación a relajarse y rejuvenecer sin sacrificar el paisaje típico de las colinas de Maremman, ofreciendo un refugio sereno y lujoso. A solo 10 metros de la casa de campo principal se encuentra un espléndido anexo, que se distingue por su encanto en dos niveles. El primer piso, al nivel de la histórica granja, ofrece impresionantes vistas y la sensación de estar suspendido entre el cielo y la tierra, mientras que la planta baja se funde con el exuberante jardín de abajo. Esta estructura se enriquece con amplias terrazas en los lados norte y sur, lo que permite a los huéspedes disfrutar plenamente de la belleza del paisaje circundante en cualquier momento del día. El ambiente es de serenidad y tranquilidad, con un toque de exclusividad que hace que cada momento que pase aquí sea una experiencia inolvidable.
LOTE 2
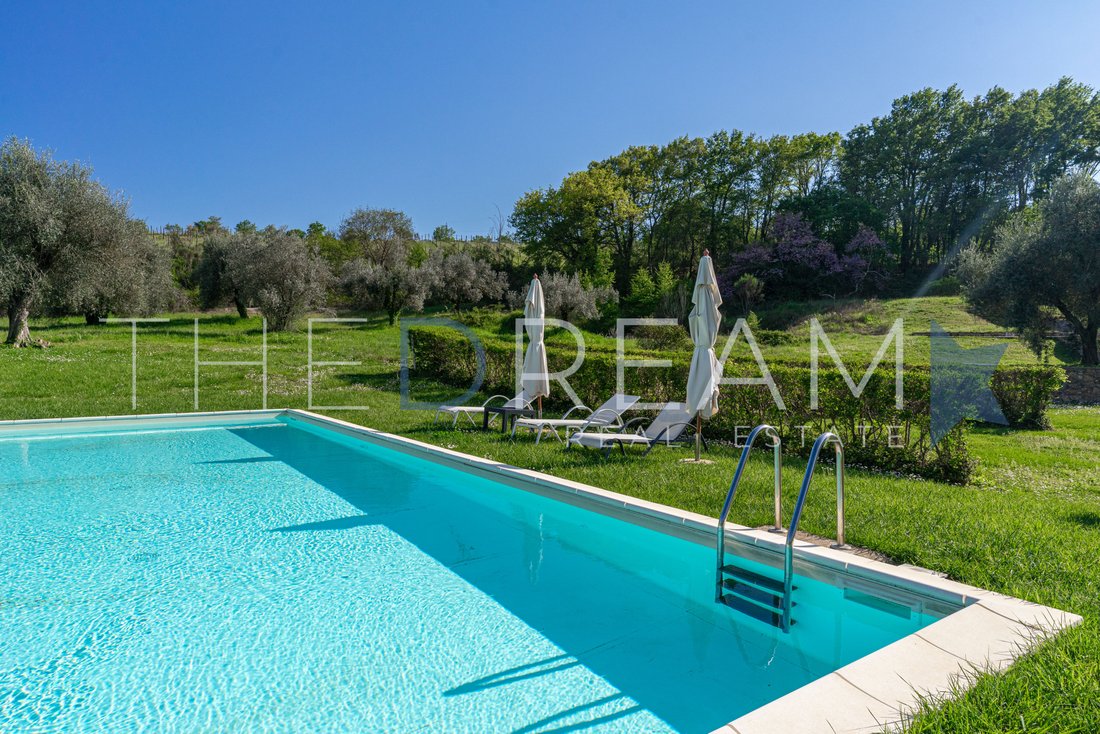
La segunda casa de campo, ubicada a poca distancia de la principal, se presenta como un volumen simple pero elegante, distribuido en dos plantas con proporciones estrictas. Inmersa en la exuberante vegetación del campo circundante, se puede acceder a ella a través de una carretera que serpentea entre olivares y bosques de propiedad privada, lo que añade un toque de exclusividad a su ubicación. Su ubicación privilegiada permite a los huéspedes disfrutar plenamente de la encantadora vegetación circundante. Sin embargo, la verdadera joya que hace que este lugar sea aún más prestigioso es la piscina, rodeada por un maravilloso césped que se extiende a los lados, creando un oasis de pura diversión y relajación. La zona de la piscina está cuidadosamente amueblada y ofrece tumbonas y tumbonas para quienes deseen tomar el sol durante las estaciones más cálidas, añadiendo un elemento adicional de confort y placer al ya de por sí sugerente entorno. A poca distancia de la granja principal, unos dos metros más arriba, se encuentra una imponente estructura destinada a albergar conferencias, congresos y eventos. El volumen de su edificio es majestuoso e imponente, lo que destaca su función como lugar de reuniones y eventos. La arquitectura está diseñada para garantizar espacios amplios y funcionales, capaces de albergar a un gran número de personas de manera cómoda y elegante.
LOTE 3
Ubicado a poca distancia del núcleo central del complejo, el local se erige como una obra maestra arquitectónica diseñada para albergar un gran restaurante dedicado a la clientela de las instalaciones de agroturismo circundantes. Externamente, el edificio se integra a la perfección con el paisaje circundante a través de un diseño cuidadoso y armonioso. Hacia el norte, se extiende generosamente una gran terraza semicircular de 100 metros cuadrados, pavimentada con losas antiguas de terracota y travertino rugoso, que ofrece un espacio ideal para disfrutar de la cocina y el ambiente del restaurante. Dos escaleras curvas simétricas conectan elegantemente la terraza con el nivel del nuevo mirador, creando una combinación perfecta de confort y paisaje natural. Hacia el sur y a los lados del restaurante, un antiguo pavimento de terracota de un metro de ancho recorre el contorno del edificio y se transforma en una acogedora plaza en la entrada del restaurante y en la entrada privada de la residencia del personal. El entorno se enriquece con una vasta área verde, sembrada de césped y delimitada por setos hasta el borde de la carretera, que ofrece un sugerente entorno natural. Por último, dos áreas de estacionamiento completan las habitaciones al aire libre, garantizando la comodidad y el confort de los huéspedes y el personal.
LOTE 4
Ubicado en la encantadora zona de Manciano, en la frontera con las famosas Termas de Saturnia e inmerso en la naturaleza virgen de la Maremma toscana, se encuentra un fascinante edificio que consta de 11 apartamentos. Este encantador edificio se mezcla armoniosamente con el paisaje circundante, con sus fachadas de tonos cálidos que se funden suavemente con la exuberante vegetación de la campiña toscana. Los apartamentos, diseñados para ofrecer comodidad y tranquilidad, se distribuyen para garantizar la privacidad y las impresionantes vistas de la naturaleza circundante. Los grandes espacios verdes invitan a los residentes a sumergirse en la belleza de la naturaleza, tal vez disfrutando de un rejuvenecedor paseo entre los viñedos y olivares que caracterizan el paisaje circundante. La ubicación estratégica cerca de las Termas de Saturnia también ofrece la oportunidad de disfrutar de los beneficios de las aguas termales en un ambiente de paz y serenidad. En resumen, este edificio representa el lugar ideal para quienes desean vivir una auténtica experiencia de la Maremma toscana, en medio de la relajación, la naturaleza y el bienestar termal.
DISTRIBUCIÓN INTERIOR
La finca tiene cuatro lotes distintos de edificios, destinados a actividades de alojamiento turístico, con un total de 80 camas, dos restaurantes abiertos al público externo y dos piscinas para un área total de 3.273 metros cuadrados.
LOTE 1
Sótano: 5 almacenes, 1 trastero, 1 baño, 1 sala de calderas, 1 sala técnica. Planta baja: 2 entradas, una que sirve de recepción, 1 pasillo con escaleras, 1 bar, 1 cocina, 1 sala con chimenea, 1 baño, 4 habitaciones con baño adjunto, una con sala de estar, 1 comedor, 1 porche.
Primera planta: 1 entrada, 3 habitaciones con baños adjuntos, 1 galería.
Segundo piso: 1 entrada, 2 habitaciones con baños adjuntos. Anexo: 3 habitaciones con baños y salas de estar en suite, 1 baño, 1 oficina, 1 sala de reuniones.
LOTE 2
Planta baja: 1 sala común con área de TV, 1 área de chimenea, 1 área de lectura, 1 área de bar, 1 área de billar, 1 cocina, 1 sala de desayuno, 1 trastero, 1 baño, 1 recepción, 2 habitaciones con baños adjuntos. Primera planta: 4 habitaciones con baños adjuntos.
Sala de conferencias: 1 sala de conferencias, 1 baño, 2 laboratorios de transformación.
LOTE 3
Planta baja: 1 entrada, 1 sala de estar, 1 área de bar, 1 cocina, 1 sala de calderas, 1 despensa, 4 baños, 1 antesala, 1 vestuario, 1 trastero, 1 pérgola exterior cubierta.
Primera planta: 1 sala de estar, 1 baño, 1 habitación doble con baño adjunto, 1 habitación para niños con baño adjunto.
LOTE 4
Sótano: 1 entrada, 1 sala de estar, 1 recepción, 2 habitaciones, 1 baño, 1 trastero, 2 salas técnicas, 1 sala de relajación, 1 sauna, 1 vestuario para hombres con 4 baños adjuntos, 1 vestuario para mujeres con 4 baños adjuntos, 1 sala de calderas.
Planta baja: 3 porches, 3 terrazas, 1 mirador, 1 pasillo, 6 habitaciones con 6 baños y 6 salas de estar en suite.
Primera planta: 1 pasillo, 2 trasteros, 4 habitaciones con baños y salas de estar, 3 con terrazas adjuntas y 2 pasillos.
ACABADOS
Este complejo histórico, que data del siglo XVI, se sometió a una importante renovación a principios de la década de 2000, conservando su antiguo encanto y enriqueciéndose con innovaciones. Las renovaciones se centraron principalmente en el cuerpo principal del edificio, con especial atención a las vigas internas. Las vigas de madera de castaño que soportan la carga, con secciones circulares, dan un carácter rústico y auténtico, mientras que la celosía de castaño y las baldosas antiguas de terracota crean un ambiente tradicional y acogedor. Externamente, las paredes se sometieron a un meticuloso pulido con chorro de arena para realzar la belleza de la piedra toscana. Las puertas y ventanas, hechas de madera de castaño, están equipadas con persianas de castaño, vidrios irrompibles y mosquiteras, lo que garantiza la seguridad y la comodidad. Detalles como las rejas de hierro forjado en las aberturas de la planta baja añaden un toque de elegancia y autenticidad. Los interiores reflejan la mejor tradición toscana, con suelos de terracota, puertas interiores de madera de castaño y cerraduras de latón antiguo. Los apliques de pared de hierro forjado pintado y las pantallas de pergamino añaden un toque de clase a las habitaciones. Los muebles lineales de madera de castaño se integran armoniosamente con el entorno circundante, mientras que los baños cuentan con accesorios de latón antiguo y elegantes artículos sanitarios, con acabados de cerámica y azulejos esmaltados. En resumen, esta residencia, gracias a su cuidadosa y respetuosa renovación de la tradición, ofrece una experiencia auténtica y refinada de la campiña toscana.
TERRITORIO
Manciano, una encantadora ciudad en la parte sur de la Toscana, cautiva la imaginación con su belleza natural y su rica historia. Situada en la provincia de Grosseto, Manciano destaca por su paisaje variado y su geología diversificada. Su centro histórico, con calles empedradas, edificios históricos y una torre medieval, conserva el auténtico ambiente toscano. La exuberante naturaleza circundante incluye petróleoCinco arboledas, viñedos y matorrales mediterráneos. Manciano también es un punto de partida ideal para explorar el Parque Natural de la Maremma, el monte Amiata y las ciudades medievales de los alrededores, como Pitigliano, Sorano y Sovana. No hay que olvidar la inolvidable experiencia de las aguas termales de Saturnia, una verdadera joya de la Maremma toscana, famosa por sus aguas termales curativas y rejuvenecedoras, que se encuentra en la frontera con el municipio de Manciano.
LOCATION
In the beautiful region of Tuscany, immersed in the fabulous territorial context of Maremma, directly adjacent to the prestigious Terme di Saturnia, we find this vast and enchanting estate surrounded by splendid olive groves, vineyards, and cradled by the greenery of privately owned forests. Furthermore, major points of interest such as Saturnia, Manciano, Pitigliano, and Scansano are within a few kilometers’ distance, while a few extra kilometers lead to Monte Argentario, Lake Bolsena, Mount Amiata, and Grosseto.
GARDEN AND OUTDOOR SPACE
The property is surrounded by 485.00 hectares of agricultural land, including 175 hectares of arable land, 300 hectares of woodland, 10 hectares of olive groves, and 2.7 hectares of vineyards. There are two pools connected to the main buildings, one with heated water, various corners with chairs and tables where one can spend convivial moments of absolute pleasure, 2 ground-mounted photovoltaic systems with a total power of approximately 1 MW each for a total of 2 MW, providing numerous benefits to the property on all fronts. Additionally, there are 2 thermal water wells, which supply water at a temperature of 34°C at a rate of approximately 50 liters/second, and finally, two agricultural warehouses intended for agricultural activities such as storage facilities, machine sheds, and agricultural equipment.
LOT 1
Nestled in the picturesque hills of Tuscany, this historic farmhouse dating back to the 1500s offers a timeless experience of elegance and sophistication. Surrounded by a charming, well-kept garden, where scents of intoxicating flowers and vibrant colors harmoniously blend with the surrounding nature, providing an enormous sense of tranquility and beauty. At the center of this unique setting, an exclusive pool with heatable water welcomes guests with its irresistible invitation to relax and rejuvenate without sacrificing the typical landscape of the Maremman hills, offering a serene and luxurious retreat. Just 10 meters from the main farmhouse stands a splendid annex, distinguished by its charm on two levels. The first floor, at the level of the historic farmhouse, offers breathtaking views and the sensation of being suspended between heaven and earth, while the ground floor merges with the lush garden below. This structure is enriched by large terraces on both the north and south sides, allowing guests to fully enjoy the beauty of the surrounding landscape at any time of the day. The atmosphere is one of serenity and tranquility, with a touch of exclusivity that makes every moment spent here an unforgettable experience
LOT 2
The second farmhouse, located a short distance from the main one, presents itself as a simple yet elegant volume, spread over two floors with strict proportions. Immersed in the lush greenery of the surrounding countryside, it is accessible via a road winding through olive groves and privately owned forests, adding a touch of exclusivity to its location. Its privileged location allows guests to fully enjoy the enchanting surrounding vegetation. However, the real gem that makes this place even more prestigious is the pool, surrounded by a wonderful lawn that extends on the sides, creating an oasis of pure fun and relaxation. The pool area is carefully furnished, providing sun loungers and deck chairs for those who wish to sunbathe during the warmer seasons, adding an additional element of comfort and pleasure to the already suggestive environment. A short distance from the main farmhouse, about two meters higher, stands an imposing structure intended to host conferences, congresses, and events. Its building volume is majestic and imposing, highlighting its function as a meeting and event venue. The architecture is designed to ensure spacious and functional spaces, capable of accommodating a large number of people comfortably and stylishly.
LOT 3
Located a short distance from the central nucleus of the complex, the premises stand as an architectural masterpiece designed to house a large restaurant dedicated to the clientele of the surrounding agritourism facilities. Externally, the building seamlessly integrates with the surrounding landscape through careful and harmonious design. To the north, a vast semicircular terrace of 100 square meters, paved with antique terracotta and rough travertine slabs, generously extends, offering an ideal space to enjoy the cuisine and atmosphere of the restaurant. Two symmetrical curved staircases gracefully connect the terrace to the level of the new belvedere, creating a perfect blend of comfort and natural landscape. To the south and sides of the restaurant, a one-meter-wide antique terracotta pavement follows the contour of the building, transforming into a cozy square at the entrance of the restaurant and the private entrance of the staff residence. The environment is enriched by a vast green area, sown with grass and delimited by hedges up to the roadside, offering a suggestive natural setting. Finally, two parking areas complete the outdoor accommodations, ensuring convenience and comfort for guests and staff
LOT 4
Located in the charming area of Manciano, on the border with the renowned Terme di Saturnia and immersed in the unspoiled nature of the Tuscan Maremma, stands a fascinating building consisting of 11 apartments. This enchanting building harmoniously blends into the surrounding landscape, with its warm-toned façades gently merging with the lush greenery of the Tuscan countryside. The apartments, designed to offer comfort and tranquility, are distributed to ensure privacy and breathtaking views of the surrounding nature. Large green spaces invite residents to immerse themselves in the beauty of nature, perhaps enjoying a rejuvenating walk among the vineyards and olive groves that characterize the surrounding landscape. The strategic location near the Terme di Saturnia also offers the opportunity to enjoy the benefits of thermal waters in an environment of peace and serenity. In summary, this building represents the ideal place for those who wish to experience an authentic Tuscan Maremma experience, amidst relaxation, nature, and thermal wellness
INTERIOR LAYOUT
The estate has four distinct lots of buildings, intended for tourist-accommodation activities, totaling 80 beds, two restaurants open to external public, and two swimming pools for a total area of 3.273 square meters.
LOT 1
Basement: 5 warehouses, 1 storage room, 1 bathroom, 1 boiler room, 1 technical room. Ground floor: 2 entrances, one serving as a reception, 1 staircase hallway, 1 bar, 1 kitchen, 1 fireplace room, 1 bathroom, 4 rooms with attached bathrooms, one with a living room, 1 dining room, 1 porch.
First Floor: 1 entrance, 3 rooms with attached bathrooms, 1 loggia.
Second Floor: 1 entrance, 2 rooms with attached bathrooms.
Annex: 3 rooms with bathrooms and living rooms in suite, 1 bathroom, 1 office, 1 meeting room.
LOT 2
Ground Floor: 1 common room with a TV area, 1 fireplace area, 1 reading area, 1 bar area, 1 billiard area, 1 kitchen, 1 breakfast room, 1 storage room, 1 bathroom, 1 reception, 2 rooms with attached bathrooms.
First floor: 4 rooms with attached bathrooms.
Conference Room: 1 conference room, 1 bathroom, 2 transformation laboratories.
LOT 3
Ground Floor: 1 entrance, 1 living room, 1 bar area, 1 kitchen, 1 boiler room, 1 pantry, 4 bathrooms, 1 anteroom, 1 changing room, 1 storage room, 1 covered external pergola.
First Floor: 1 living room, 1 bathroom, 1 double bedroom with attached bathroom, 1 children’s room with attached bathroom.
LOT 4
Basement: 1 entrance, 1 living room, 1 reception, 2 rooms, 1 bathroom, 1 storage room, 2 technical rooms, 1 relaxation room, 1 sauna, 1 men’s changing room with 4 attached bathrooms, 1 women’s changing room with 4 attached bathrooms, 1 boiler room.
Ground Floor: 3 porches, 3 terraces, 1 gazebo, 1 hallway, 6 rooms with 6 bathrooms and 6 living rooms in suite.
First Floor: 1 corridor, 2 storage rooms, 4 rooms with bathrooms and living rooms, 3 with attached terraces, and 2 hallways.
FINISHES
This historic complex, dating back to the sixteenth century, underwent a significant renovation in the early 2000s, preserving its ancient charm and enriching itself with innovations. Renovations focused mainly on the main body of the building, with particular attention to internal beams. The load-bearing chestnut wood beams, with circular sections, give a rustic and authentic character, while the chestnut truss and antique terracotta floor tiles create a traditional and cozy atmosphere. Externally, the walls underwent meticulous sandblasting to enhance the beauty of Tuscan stone. The doors and windows, made of chestnut wood, are equipped with chestnut shutters, shatterproof glass, and mosquito nets, ensuring safety and comfort. Details such as wrought iron grilles at ground floor openings add a touch of elegance and authenticity. The interiors reflect the best Tuscan tradition, with terracotta floors, internal doors made of chestnut wood, and antique brass locks. Painted wrought iron wall sconces and parchment lampshades add a touch of class to the rooms. Linear chestnut wood furniture harmoniously integrates with the surrounding environment, while the bathrooms feature antique brass fittings and stylish sanitary ware, with ceramic and glazed tile finishes. In summary, this residence, thanks to its careful and respectful renovation of tradition, offers an authentic and refined experience of the Tuscan countryside.
TERRITORY
Manciano, a charming town in the southern part of Tuscany, captivates the imagination with its natural beauty and rich history. Located in the province of Grosseto, Manciano stands out for its varied landscape and diversified geology. Its historic center, with cobblestone streets, historic buildings, and a medieval tower, preserves the authentic Tuscan atmosphere. The lush surrounding nature includes olive groves, vineyards, and Mediterranean scrubland. Manciano is also an ideal starting point for exploring the Natural Park of Maremma, Mount Amiata, and the surrounding medieval towns such as Pitigliano, Sorano, and Sovana. Not to be forgotten is the unforgettable experience of the Saturnia hot springs, a true gem of the Tuscan Maremma, famous for its healing and rejuvenating thermal waters, located on the border with the municipality of Manciano.
In the beautiful region of Tuscany, immersed in the fabulous territorial context of Maremma, directly adjacent to the prestigious Terme di Saturnia, we find this vast and enchanting estate surrounded by splendid olive groves, vineyards, and cradled by the greenery of privately owned forests. Furthermore, major points of interest such as Saturnia, Manciano, Pitigliano, and Scansano are within a few kilometers’ distance, while a few extra kilometers lead to Monte Argentario, Lake Bolsena, Mount Amiata, and Grosseto.
GARDEN AND OUTDOOR SPACE
The property is surrounded by 485.00 hectares of agricultural land, including 175 hectares of arable land, 300 hectares of woodland, 10 hectares of olive groves, and 2.7 hectares of vineyards. There are two pools connected to the main buildings, one with heated water, various corners with chairs and tables where one can spend convivial moments of absolute pleasure, 2 ground-mounted photovoltaic systems with a total power of approximately 1 MW each for a total of 2 MW, providing numerous benefits to the property on all fronts. Additionally, there are 2 thermal water wells, which supply water at a temperature of 34°C at a rate of approximately 50 liters/second, and finally, two agricultural warehouses intended for agricultural activities such as storage facilities, machine sheds, and agricultural equipment.
LOT 1
Nestled in the picturesque hills of Tuscany, this historic farmhouse dating back to the 1500s offers a timeless experience of elegance and sophistication. Surrounded by a charming, well-kept garden, where scents of intoxicating flowers and vibrant colors harmoniously blend with the surrounding nature, providing an enormous sense of tranquility and beauty. At the center of this unique setting, an exclusive pool with heatable water welcomes guests with its irresistible invitation to relax and rejuvenate without sacrificing the typical landscape of the Maremman hills, offering a serene and luxurious retreat. Just 10 meters from the main farmhouse stands a splendid annex, distinguished by its charm on two levels. The first floor, at the level of the historic farmhouse, offers breathtaking views and the sensation of being suspended between heaven and earth, while the ground floor merges with the lush garden below. This structure is enriched by large terraces on both the north and south sides, allowing guests to fully enjoy the beauty of the surrounding landscape at any time of the day. The atmosphere is one of serenity and tranquility, with a touch of exclusivity that makes every moment spent here an unforgettable experience
LOT 2
The second farmhouse, located a short distance from the main one, presents itself as a simple yet elegant volume, spread over two floors with strict proportions. Immersed in the lush greenery of the surrounding countryside, it is accessible via a road winding through olive groves and privately owned forests, adding a touch of exclusivity to its location. Its privileged location allows guests to fully enjoy the enchanting surrounding vegetation. However, the real gem that makes this place even more prestigious is the pool, surrounded by a wonderful lawn that extends on the sides, creating an oasis of pure fun and relaxation. The pool area is carefully furnished, providing sun loungers and deck chairs for those who wish to sunbathe during the warmer seasons, adding an additional element of comfort and pleasure to the already suggestive environment. A short distance from the main farmhouse, about two meters higher, stands an imposing structure intended to host conferences, congresses, and events. Its building volume is majestic and imposing, highlighting its function as a meeting and event venue. The architecture is designed to ensure spacious and functional spaces, capable of accommodating a large number of people comfortably and stylishly.
LOT 3
Located a short distance from the central nucleus of the complex, the premises stand as an architectural masterpiece designed to house a large restaurant dedicated to the clientele of the surrounding agritourism facilities. Externally, the building seamlessly integrates with the surrounding landscape through careful and harmonious design. To the north, a vast semicircular terrace of 100 square meters, paved with antique terracotta and rough travertine slabs, generously extends, offering an ideal space to enjoy the cuisine and atmosphere of the restaurant. Two symmetrical curved staircases gracefully connect the terrace to the level of the new belvedere, creating a perfect blend of comfort and natural landscape. To the south and sides of the restaurant, a one-meter-wide antique terracotta pavement follows the contour of the building, transforming into a cozy square at the entrance of the restaurant and the private entrance of the staff residence. The environment is enriched by a vast green area, sown with grass and delimited by hedges up to the roadside, offering a suggestive natural setting. Finally, two parking areas complete the outdoor accommodations, ensuring convenience and comfort for guests and staff
LOT 4
Located in the charming area of Manciano, on the border with the renowned Terme di Saturnia and immersed in the unspoiled nature of the Tuscan Maremma, stands a fascinating building consisting of 11 apartments. This enchanting building harmoniously blends into the surrounding landscape, with its warm-toned façades gently merging with the lush greenery of the Tuscan countryside. The apartments, designed to offer comfort and tranquility, are distributed to ensure privacy and breathtaking views of the surrounding nature. Large green spaces invite residents to immerse themselves in the beauty of nature, perhaps enjoying a rejuvenating walk among the vineyards and olive groves that characterize the surrounding landscape. The strategic location near the Terme di Saturnia also offers the opportunity to enjoy the benefits of thermal waters in an environment of peace and serenity. In summary, this building represents the ideal place for those who wish to experience an authentic Tuscan Maremma experience, amidst relaxation, nature, and thermal wellness
INTERIOR LAYOUT
The estate has four distinct lots of buildings, intended for tourist-accommodation activities, totaling 80 beds, two restaurants open to external public, and two swimming pools for a total area of 3.273 square meters.
LOT 1
Basement: 5 warehouses, 1 storage room, 1 bathroom, 1 boiler room, 1 technical room. Ground floor: 2 entrances, one serving as a reception, 1 staircase hallway, 1 bar, 1 kitchen, 1 fireplace room, 1 bathroom, 4 rooms with attached bathrooms, one with a living room, 1 dining room, 1 porch.
First Floor: 1 entrance, 3 rooms with attached bathrooms, 1 loggia.
Second Floor: 1 entrance, 2 rooms with attached bathrooms.
Annex: 3 rooms with bathrooms and living rooms in suite, 1 bathroom, 1 office, 1 meeting room.
LOT 2
Ground Floor: 1 common room with a TV area, 1 fireplace area, 1 reading area, 1 bar area, 1 billiard area, 1 kitchen, 1 breakfast room, 1 storage room, 1 bathroom, 1 reception, 2 rooms with attached bathrooms.
First floor: 4 rooms with attached bathrooms.
Conference Room: 1 conference room, 1 bathroom, 2 transformation laboratories.
LOT 3
Ground Floor: 1 entrance, 1 living room, 1 bar area, 1 kitchen, 1 boiler room, 1 pantry, 4 bathrooms, 1 anteroom, 1 changing room, 1 storage room, 1 covered external pergola.
First Floor: 1 living room, 1 bathroom, 1 double bedroom with attached bathroom, 1 children’s room with attached bathroom.
LOT 4
Basement: 1 entrance, 1 living room, 1 reception, 2 rooms, 1 bathroom, 1 storage room, 2 technical rooms, 1 relaxation room, 1 sauna, 1 men’s changing room with 4 attached bathrooms, 1 women’s changing room with 4 attached bathrooms, 1 boiler room.
Ground Floor: 3 porches, 3 terraces, 1 gazebo, 1 hallway, 6 rooms with 6 bathrooms and 6 living rooms in suite.
First Floor: 1 corridor, 2 storage rooms, 4 rooms with bathrooms and living rooms, 3 with attached terraces, and 2 hallways.
FINISHES
This historic complex, dating back to the sixteenth century, underwent a significant renovation in the early 2000s, preserving its ancient charm and enriching itself with innovations. Renovations focused mainly on the main body of the building, with particular attention to internal beams. The load-bearing chestnut wood beams, with circular sections, give a rustic and authentic character, while the chestnut truss and antique terracotta floor tiles create a traditional and cozy atmosphere. Externally, the walls underwent meticulous sandblasting to enhance the beauty of Tuscan stone. The doors and windows, made of chestnut wood, are equipped with chestnut shutters, shatterproof glass, and mosquito nets, ensuring safety and comfort. Details such as wrought iron grilles at ground floor openings add a touch of elegance and authenticity. The interiors reflect the best Tuscan tradition, with terracotta floors, internal doors made of chestnut wood, and antique brass locks. Painted wrought iron wall sconces and parchment lampshades add a touch of class to the rooms. Linear chestnut wood furniture harmoniously integrates with the surrounding environment, while the bathrooms feature antique brass fittings and stylish sanitary ware, with ceramic and glazed tile finishes. In summary, this residence, thanks to its careful and respectful renovation of tradition, offers an authentic and refined experience of the Tuscan countryside.
TERRITORY
Manciano, a charming town in the southern part of Tuscany, captivates the imagination with its natural beauty and rich history. Located in the province of Grosseto, Manciano stands out for its varied landscape and diversified geology. Its historic center, with cobblestone streets, historic buildings, and a medieval tower, preserves the authentic Tuscan atmosphere. The lush surrounding nature includes olive groves, vineyards, and Mediterranean scrubland. Manciano is also an ideal starting point for exploring the Natural Park of Maremma, Mount Amiata, and the surrounding medieval towns such as Pitigliano, Sorano, and Sovana. Not to be forgotten is the unforgettable experience of the Saturnia hot springs, a true gem of the Tuscan Maremma, famous for its healing and rejuvenating thermal waters, located on the border with the municipality of Manciano.
-
Tipo de propiedad
Finca
-
Pisos
3
-
Año de construcción
2003
-
Precio/pie²
$1,098
Características
- Jardín
- Piscina
- Terraza
- Chimenea
- Viñedo / Bodega
- Ecuestre
- Bodega
- Sauna
- Pérgola
Características
Lote
- Vista Panorámica
- Privacidad
- Ecuestre
- Propiedad de Inversión
- Renovado
Interior
- Techo alto
- Oficina
- Chimenea
- Isla de cocina
- Lavadora Secadora
- Bar
- Lavadero
- Sauna
- Bodega
- Sótano
Outdoor
- Terraza
- Aparcamiento
- Piscina
- Espacio de vida al aire libre
- Pérgola
- Jardín
- Viñedo / Bodega
Explorar la zona
Via Antonio Gramsci, 8, 58014 Manciano GR, Italy, Toscana, Italia
Ver en Google Maps
Precio por sqft
Bajo
Alto
Ubicada en la pintoresca ciudad de Manciano, esta propiedad ofrece un estilo de vida sereno rodeado por la belleza del campo toscano. Disfrute de la proximidad a aguas termales naturales y viñedos exuberantes, perfectos para quienes buscan relajación y probar la famosa cultura vitivinícola de Italia. Las ciudades medievales cercanas y los sitios históricos brindan una rica experiencia cultural, mientras que las playas del mar Tirreno ofrecen vistas costeras pintorescas, todo a poca distancia en auto.
Ver lugares cercanos
Atracciones
Escuelas
Terme di Saturnia
Bienestar de lujo & Spas
17 min
Supermercado COOP
Compras & Estilo de Vida
2 min
Necrópolis de Sovana
Cultura & Patrimonio
30 min
Montemerano, Toscana
Cultura & Patrimonio
13 min
Instituto Comprensivo Estatal Pietro Aldi
Escuela Pública
2 min
Usted ha preguntado por esta propiedad
El agente se comunicará con usted pronto por
Publicado por
44
Anuncios
2022
Se unió
Reserva una visita con Francesco Mottini
Elija una fecha y si prefiere una visita virtual o presencial con el agente.
Fecha preferida
Tipo de tour

The Dream Real Estate
viale Ammiraglio Morin, 1D, 55042, Forte dei Marmi, Italy
Ver perfil de la agencia
The Dream Real Estate is a Real Estate agency that operates in the luxury real estate sector with 15 years of expe
The Dream Real Estate is a Real Estate agency that operates in the luxury real estate sector with 15 years of experience. If you are looking for a prestigious property in Forte dei Marmi, Lucca or Versilia, The Dream Real Estate will be able to satisfy your requests thanks to a careful selection of the best properties and an offer of personalized and quality services such as renovation and maintenance of the property, rental of yachts, luxury cars and private jets.
Última actualización
Agosto 30, 2024
Primera publicación
Mayo 13, 2024
Referencia del anuncio
597
Propiedades similares cercanas
Nuevos anuncios en Manciano





Explorar más viviendas en venta
Manciano, Toscana, Italia tipos de propiedad
Manciano, Toscana, Italia búsquedas populares
- Propiedades con Sala de juegos en Manciano, Toscana, Italia
- Propiedades Vista al Río en Manciano, Toscana, Italia
- Propiedades Obras nuevas en Manciano, Toscana, Italia
- Propiedades con Sauna en Manciano, Toscana, Italia
- Propiedades con Helipuerto en Manciano, Toscana, Italia
- Propiedades Frente a la Playa en Manciano, Toscana, Italia
Guías e historias relacionadas
La confianza de los mejores brokers del mundo
Los agentes tras las propiedades más excepcionales del mundo publican en JamesEdition.
- Anuncios de Sotheby's, Christie's, BARNES y Engel & Völkers
- Cada anuncio se revisa antes de publicarse
- Conecte directamente con agentes verificados
Al continuar, acepta nuestros Términos y la Política de Privacidad.