
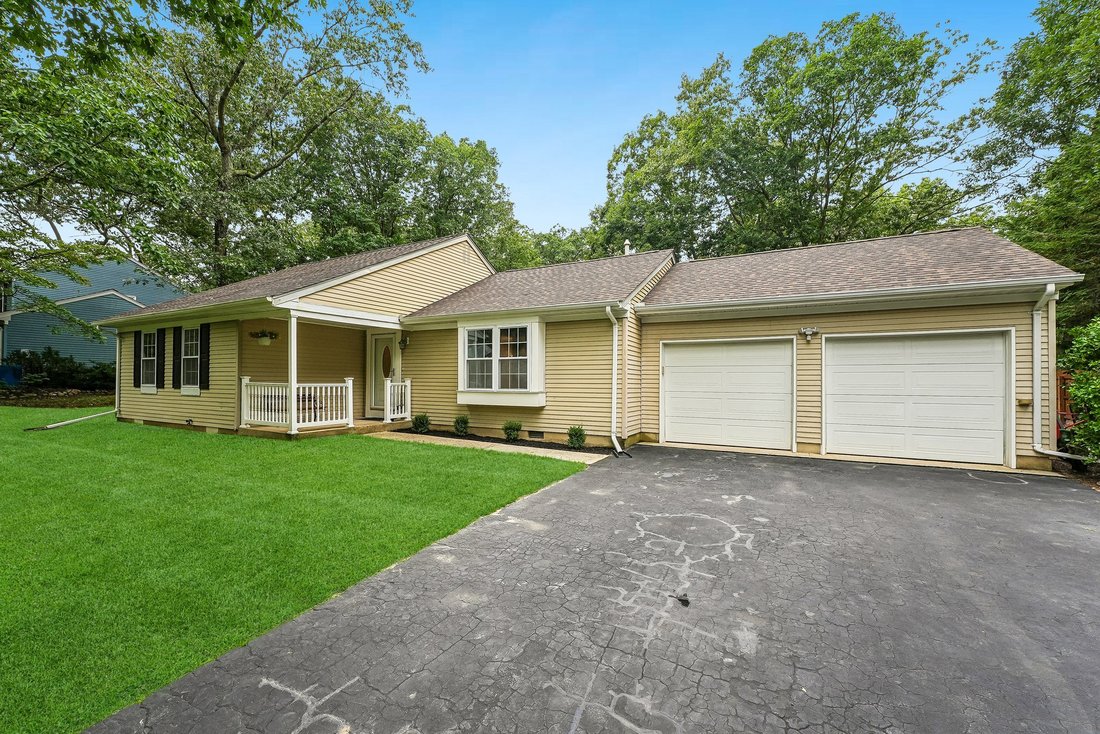

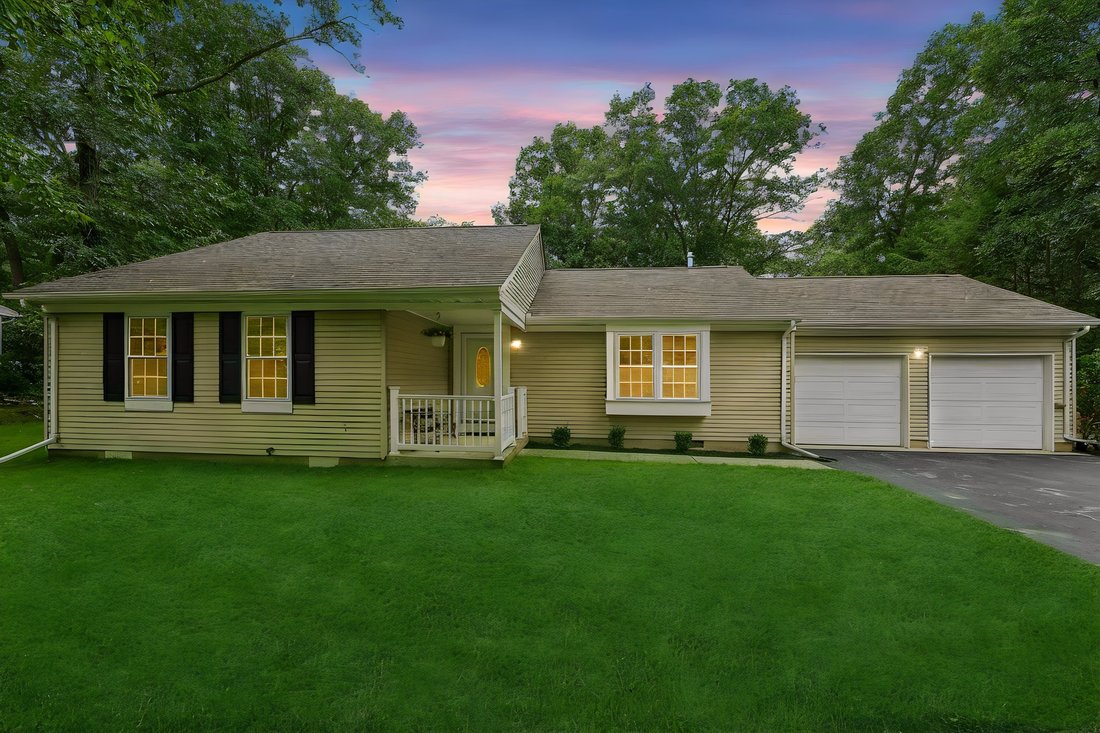

3 Bedrooms Single Family Detached
- 3 Hab.
- 2 Baños
- 1,980 Sqft
- Actualizado: Septiembre 9
- MLS#Exclusive
Sobre la propiedad
Welcome to this sprawling 3 to 4 bedroom ranch offering generous living space, a versatile floor plan, and plenty of room inside and out. The impressive great room features wood floors, a dramatic floor to ceiling stone fireplace with pellet stove insert and battery backup, and a remote operated skylight, along with sliders opening to a large, level backyard.
Inside, you’ll find new plank
Welcome to this sprawling 3 to 4 bedroom ranch offering generous living space, a versatile floor plan, and plenty of room inside and out. The impressive great room features wood floors, a dramatic floor to ceiling stone fireplace with pellet stove insert and battery backup, and a remote operated skylight, along with sliders opening to a large, level backyard.
Inside, you’ll find new plank flooring, wood floors in the great room, and fresh interior paint. The home offers a spacious living room and dining room combination, plus a separate dining area off the kitchen with sliders leading directly to the patio. The lower level provides additional flexible living space with a recreation and exercise room and its own entrance and exit with new Bilco doors. The home also features two full bathrooms, a new roof, an included washer and dryer, and valuable attic storage space, a feature not commonly found in many homes.
Car enthusiasts and hobbyists will appreciate the impressive two car attached garage. The garage is heated and air conditioned and features painted epoxy style flooring, NASCAR and Formula 1 style cabinetry with sink basin, an air compressor, and an included 6,000 lb capacity car lift. Depending on vehicle height, the lift may allow storage of a third vehicle.
Outdoor features include a large, level yard, a shed with a new roof, and a patio complete with a stone table, eight chairs, and a 304 stainless steel barbecue, all included with the purchase.
With flexible living space, numerous recent improvements, abundant storage, an expansive backyard, and a truly unique garage setup, this home offers features that are difficult to find all in one property.
-
Tipo de propiedad
Casa
-
Año de construcción
1980
-
Precio/pie²
$347
Características
- Garaje
- Chimenea
- Jardín
- Ascensor
- Lavadora Secadora
- Aire Acondicionado
- Sótano
Explorar la zona
El agente se comunicará con usted pronto por
Publicado por
Reserva una visita con Jason Amendolia
Elija una fecha y si prefiere una visita virtual o presencial con el agente.

clients with the highest stand
clients with the highest standards of professionalism, courtesy and
responsiveness. Through years of innovation, service and support, CENTURY 21
Preferred Realty, Inc. has earned the loyalty of buyers and sellers who look to
the firm for all their real estate needs. Our commitment to honesty, integrity
and superior customer service exemplify our success.
Propiedades similares cercanas
Nuevos anuncios en Municipio de Manchester








Explorar más viviendas en venta
Municipio de Manchester, NJ, Estados Unidos tipos de propiedad
Municipio de Manchester, NJ, Estados Unidos búsquedas populares
- Propiedades con Aire Acondicionado en Municipio de Manchester, NJ, Estados Unidos
- Propiedades Moderno en Municipio de Manchester, NJ, Estados Unidos
- Propiedades con Jacuzzi en Municipio de Manchester, NJ, Estados Unidos
- Propiedades con Gimnasio en Municipio de Manchester, NJ, Estados Unidos
- Propiedades Vista al Campo de Golf en Municipio de Manchester, NJ, Estados Unidos
- Propiedades con Cocina abierta en Municipio de Manchester, NJ, Estados Unidos
- Propiedades con Ascensor en Municipio de Manchester, NJ, Estados Unidos
- Propiedades Frente al mar en Municipio de Manchester, NJ, Estados Unidos
- Propiedades Vista al Lago en Municipio de Manchester, NJ, Estados Unidos
- Propiedades Comunidad Cerrada en Municipio de Manchester, NJ, Estados Unidos
- Propiedades con Cancha de Tenis en Municipio de Manchester, NJ, Estados Unidos
- Propiedades con Biblioteca en Municipio de Manchester, NJ, Estados Unidos
Guías e historias relacionadas
La confianza de los mejores brokers del mundo
Los agentes tras las propiedades más excepcionales del mundo publican en JamesEdition.
- Anuncios de Sotheby's, Christie's, BARNES y Engel & Völkers
- Cada anuncio se revisa antes de publicarse
- Conecte directamente con agentes verificados
Al continuar, acepta nuestros Términos y la Política de Privacidad.
partnered with