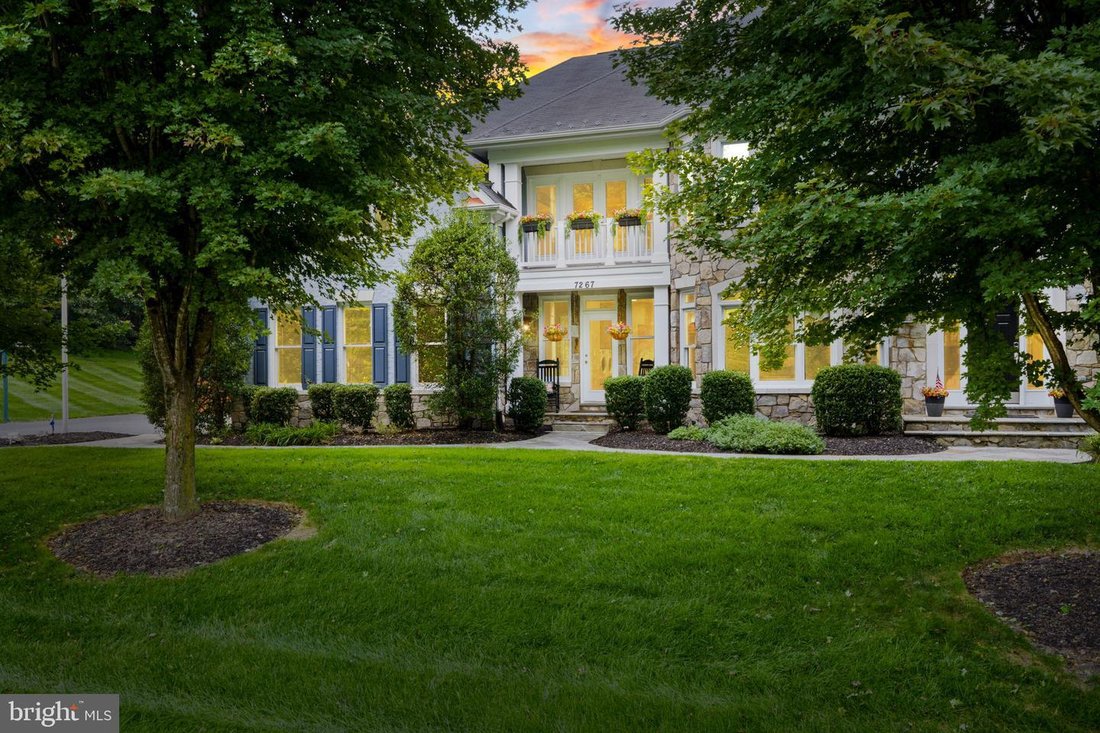
$1,370,000
5 Bedrooms Single Family Detached
- 5 Hab.
- 7 Baños
- 8,329 Sqft
- 1.13 Ac lot
- Actualizado: Octubre 11
- MLS#VAPW2128674
Sobre la propiedad
La descripción se tradujo automáticamente.
La descripción se muestra en el idioma original.
WELCOME HOME! This privately positioned on 1.12 secluded acres offers over 8,000 SF, 5 bedrooms, 5 full and 2 half bathrooms, and an impressive collection of spaces for gathering, entertaining, and relaxing! Here, there is room for everyone, privacy when desired, and countless reasons to stay home. Freshly painted, the home is beautifully refreshed and move-in ready. The hardwood floors have just
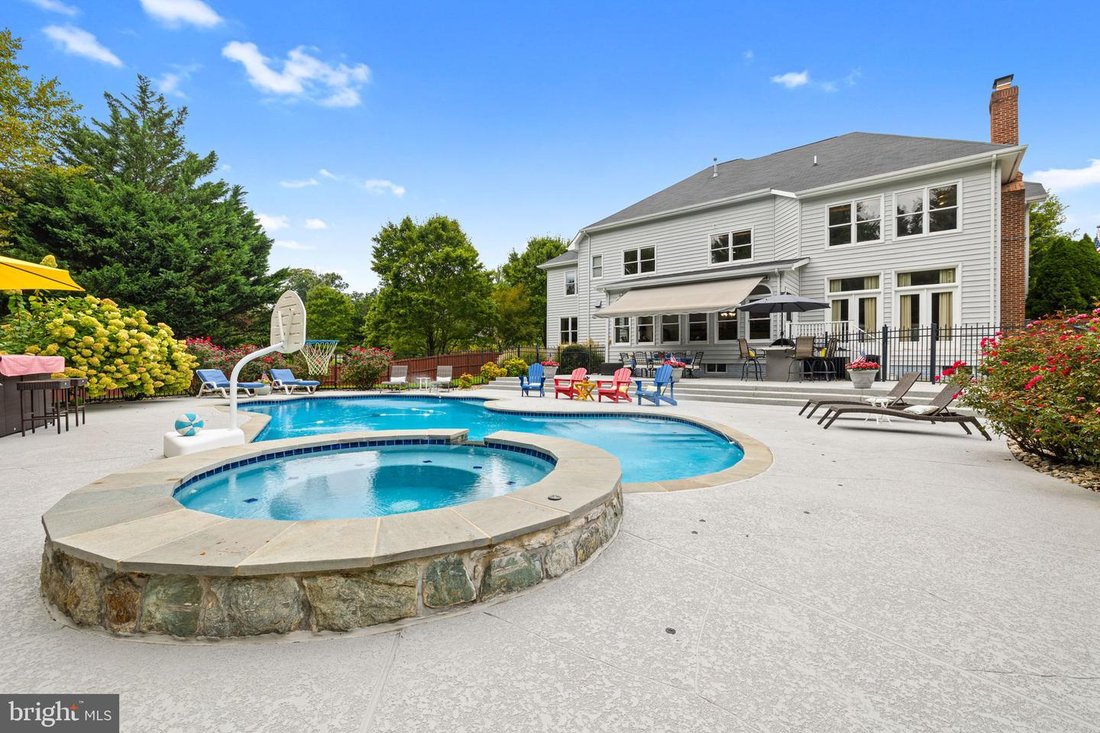
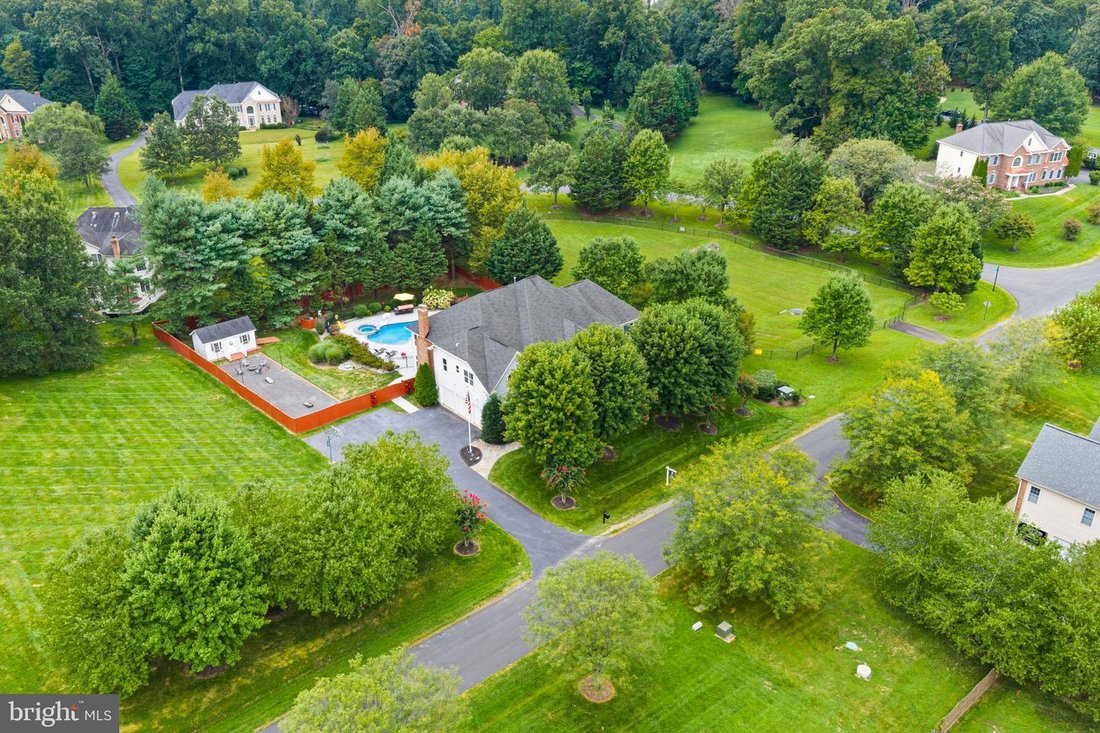
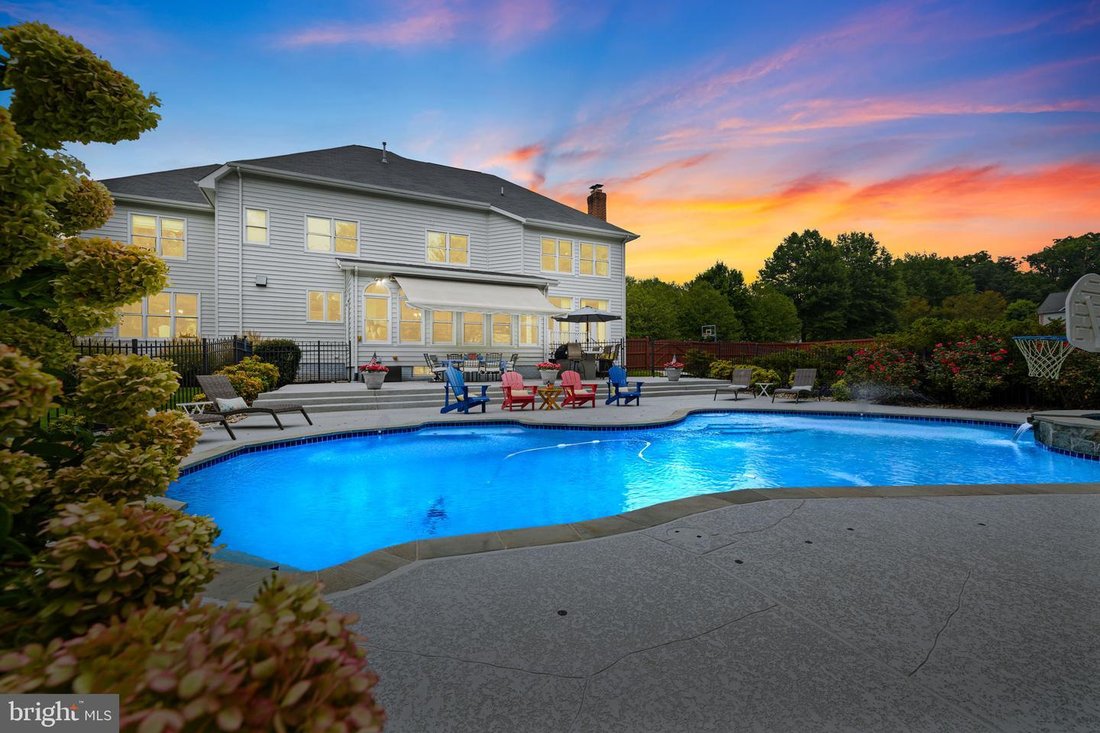
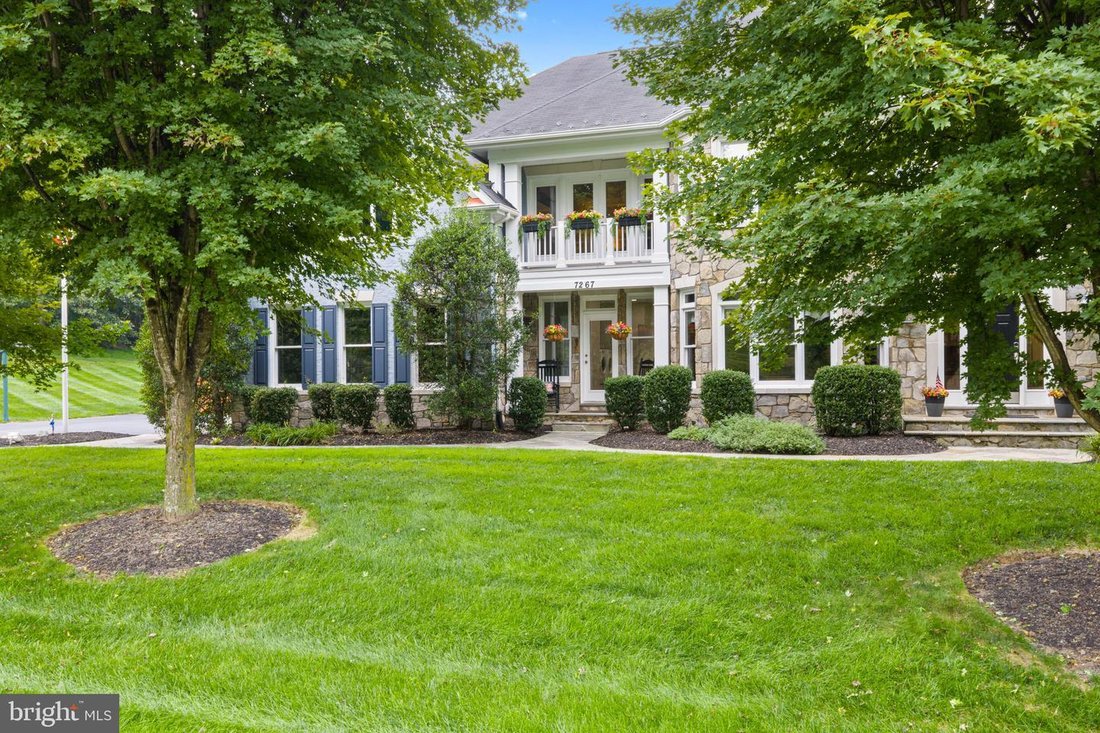
WELCOME HOME! This privately positioned on 1.12 secluded acres offers over 8,000 SF, 5 bedrooms, 5 full and 2 half bathrooms, and an impressive collection of spaces for gathering, entertaining, and relaxing! Here, there is room for everyone, privacy when desired, and countless reasons to stay home. Freshly painted, the home is beautifully refreshed and move-in ready. The hardwood floors have just been refinished in natural matte tones, while new carpeting enhances the entire upper level, LL rec room, and bedroom. At the heart of the home, the enormous gourmet kitchen opens effortlessly to welcoming living and a stunning sunroom, creating an elegant setting for memorable gatherings. Appointments include an enormous newer GE Monogram refrigerator, new Bosch dishwasher, and Jenn Air gas cooktop. Multiple living areas provide abundant room for family and guests, while a private main-level office offers a quiet place to work from home. The expansive primary suite is a true sanctuary, complete with a private sitting area, reading nook, and striking dual-sided electric fireplace that creates warmth and ambiance in both spaces. A truly distinctive feature is the suite’s dual-bath design-two separate full bathrooms, each paired with its own walk-in closet-providing exceptional privacy, personal space, and everyday luxury. Additional fireplaces create inviting gathering spaces throughout the home. The upper-level LR/game room features a gas burning FP, while the lower-level family room area is anchored by a rustic wood fireplace with stone surround. With impressive 9-foot ceilings, the lower level feels more like an exclusive private club than a basement. Its generous proportions easily accommodate a golf simulator, currently set up to showcase the possibilities of the space. The home theater (2010) features a sound system and reclining seating, ready for unforgettable movie nights! Work out in the home gym, gather for friendly competition in the game room, or create the wine cellar of your dreams. Whether entertaining a crowd or unwinding at day’s end, this level was designed for enjoyment. Outdoors, more than $100K was invested in 2025 to create an extraordinary backyard retreat. The beautifully enhanced entertaining area features built in BBQ, inground pool with fountains, adjoining spa, BT speakers, and expansive patio designed for lively summer celebrations and peaceful evenings beneath the stars. With a season that can extend through October, this private, resort-like setting offers months of enjoyment without leaving home. Beyond the pool and patio, the spacious rear yard still provides plenty of room for a firepit, cornhole, horseshoes, and friendly competition-it is ALL here! A storage shed with electric offers convenient space for equipment, hobbies, and recreational gear, including kayaks. Fountainhead Regional Park is a short 20 mins away, making it easy to enjoy an afternoon on the Occoquan. Commuters will appreciate being less than 5 miles of the VRE and close to commuter routes. An abundance of shopping, dining, and entertainment are also conveniently nearby, providing the ideal combination of privacy and accessibility. A spacious three-car garage provides abundant room for vehicles. Major features include a roof installed in 2016, dual furnaces installed in 2022, and there is a 3rd heat pump dedicated to the sunroom, creating an efficient three-zone system for year-round comfort. From holidays and pool parties to movie nights, sleepovers, quiet evenings by the fire, and weekends spent outdoors, this is a home truly made for making memories. Family members affectionately compare it to a personal theme park-and it is easy to understand why! Some homes simply offer more space - this stunning home offers more ways to live, connect, entertain, and enjoy each extraordinary day!
-
Tipo de propiedad
Casa
-
Año de construcción
2004
-
Precio/pie²
$164
Características
- Chimenea
- Piscina
- Garaje
- Gimnasio
- Bodega
- Sala de juegos
- Fogata
- Jacuzzi
- Vestidor
Características
Lote
- Privacidad
Interior
- Techo alto
- Oficina
- Chimenea
- Isla de cocina
- Estufa de gas
- Jacuzzi
- Bar
- Sala de juegos
- Bodega
- Sótano
- Encimeras de piedra
- Vestidor
- Gimnasio
Outdoor
Explorar la zona
7267 Tinsley Way, Manassas, VA 20111, Manassas Park, Virginia, Estados Unidos
Ver en Google Maps
Precio por sqft
Bajo
Alto
Se unió hace 6 años
Usted ha preguntado por esta propiedad
El agente se comunicará con usted pronto por
Publicado por
1
Anuncios
2021
Se unió
Reserva una visita con the agent
Elija una fecha y si prefiere una visita virtual o presencial con el agente.
Fecha preferida
Tipo de tour

Coldwell Banker Realty - Woodbridge
3985 Prince William Pkwy Ste 205, 22192, Woodbridge, Virginia, United States
Ver perfil de la agencia
Última actualización
Octubre 11
Primera publicación
Septiembre 14
Referencia del anuncio
75x4ce
Propiedades similares cercanas
Nuevos anuncios en Manassas Park



Explorar más viviendas en venta
Manassas Park, VA, Estados Unidos búsquedas populares
- Propiedades con Piscina en Manassas Park, VA, Estados Unidos
- Propiedades Renovado en Manassas Park, VA, Estados Unidos
- Propiedades con Cocina abierta en Manassas Park, VA, Estados Unidos
- Propiedades con Jacuzzi en Manassas Park, VA, Estados Unidos
- Propiedades con Terraza en Manassas Park, VA, Estados Unidos
- Propiedades con Bar en Manassas Park, VA, Estados Unidos
- Propiedades con Balcón en Manassas Park, VA, Estados Unidos
- Propiedades con Bodega en Manassas Park, VA, Estados Unidos
- Propiedades con Sala de juegos en Manassas Park, VA, Estados Unidos
Guías e historias relacionadas
La confianza de los mejores brokers del mundo
Los agentes tras las propiedades más excepcionales del mundo publican en JamesEdition.
- Anuncios de Sotheby's, Christie's, BARNES y Engel & Völkers
- Cada anuncio se revisa antes de publicarse
- Conecte directamente con agentes verificados
Al continuar, acepta nuestros Términos y la Política de Privacidad.
brokerages we
partnered with
partnered with