$6,900,000
785 Oak Spring Lane, Goochland, Va 23103
- 6 Hab.
- 13 Baños
- 22,308 Sqft
- 35.33 Ac lot
- 21
- MLS#2527211
Sobre la propiedad
La descripción se tradujo automáticamente.
La descripción se muestra en el idioma original.
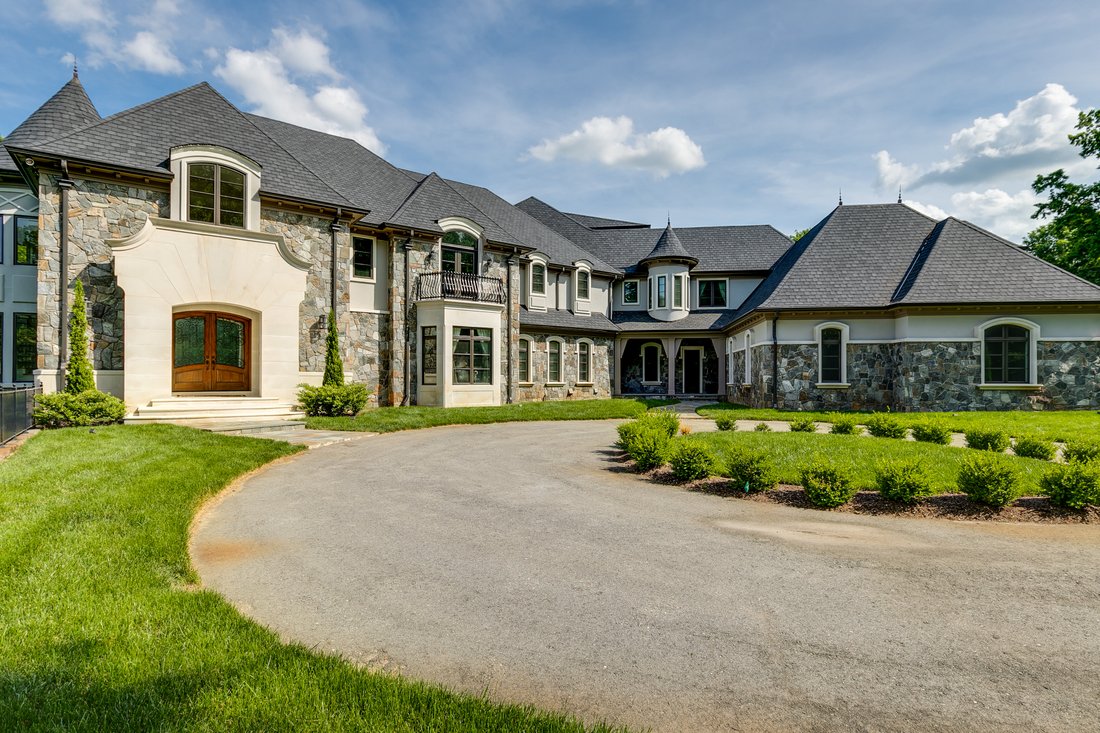
Welcome to 785 Oak Spring Lane, a serene European-style estate that beautifully balances grandeur and serenity. Custom built in 2015 for NBA legend Ben Wallace and family, this exceptional property spans over 22,000 sq. ft. and rests on 35 private acres across three parcels, creating a true sanctuary for those who value both luxury and seclusion.
Step inside the dramatic two-story foyer w
Step inside the dramatic two-story foyer w
Welcome to 785 Oak Spring Lane, a serene European-style estate that beautifully balances grandeur and serenity. Custom built in 2015 for NBA legend Ben Wallace and family, this exceptional property spans over 22,000 sq. ft. and rests on 35 private acres across three parcels, creating a true sanctuary for those who value both luxury and seclusion.
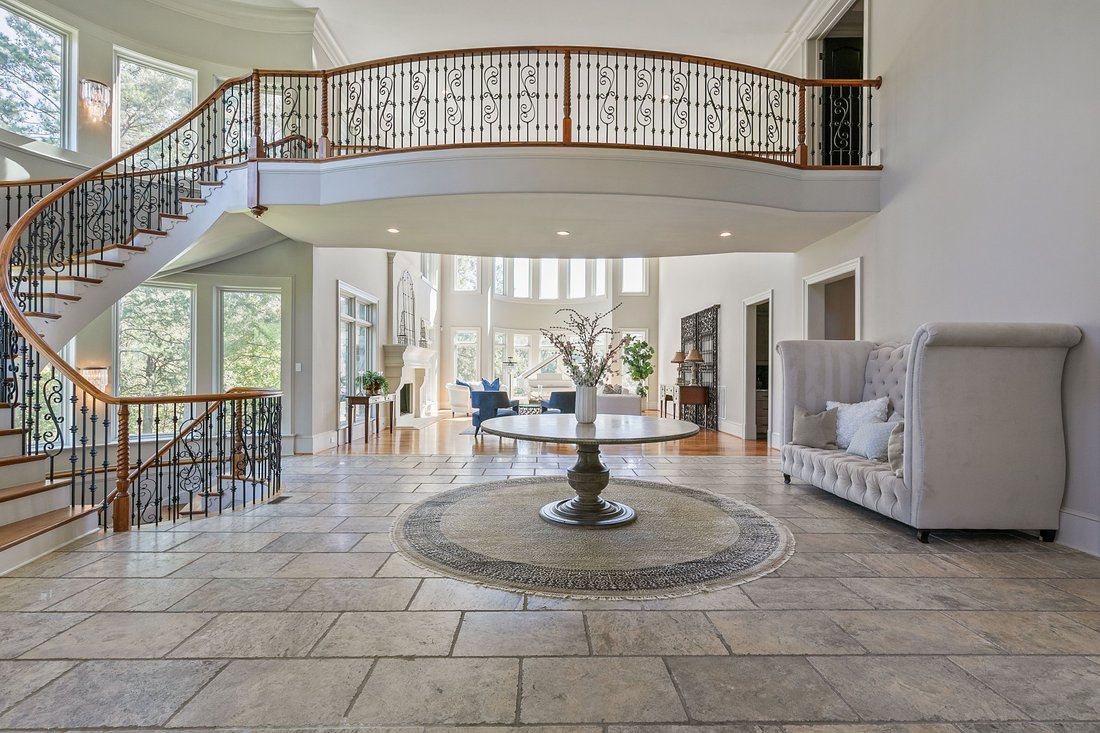
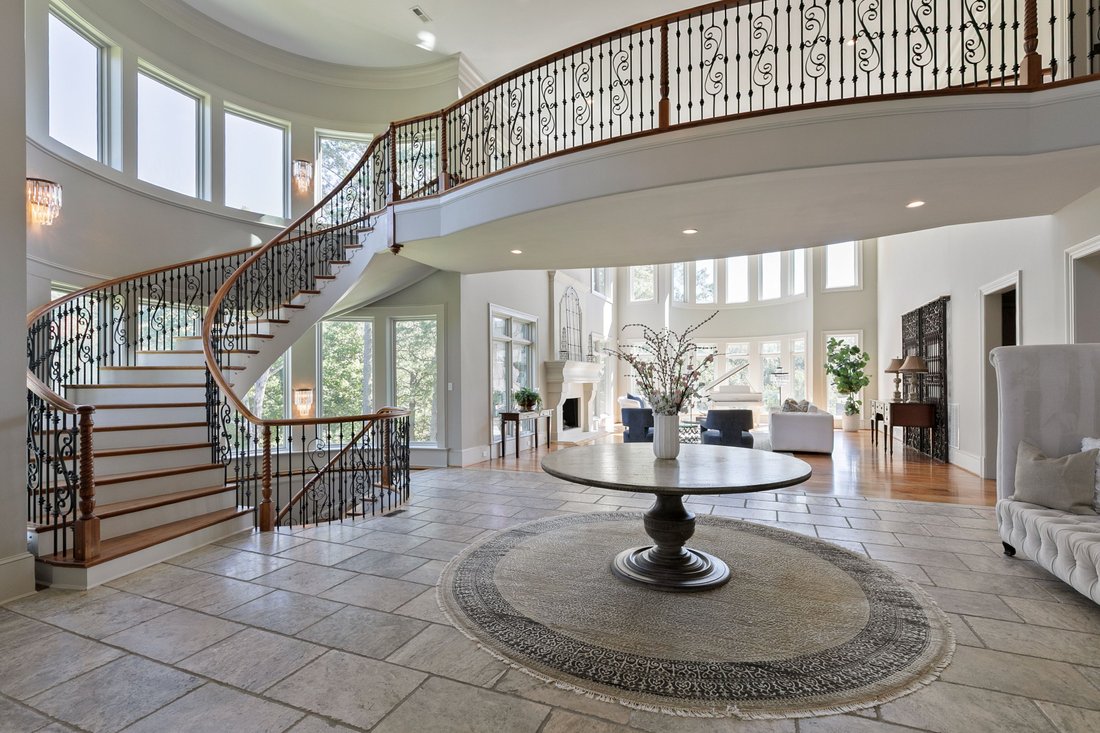
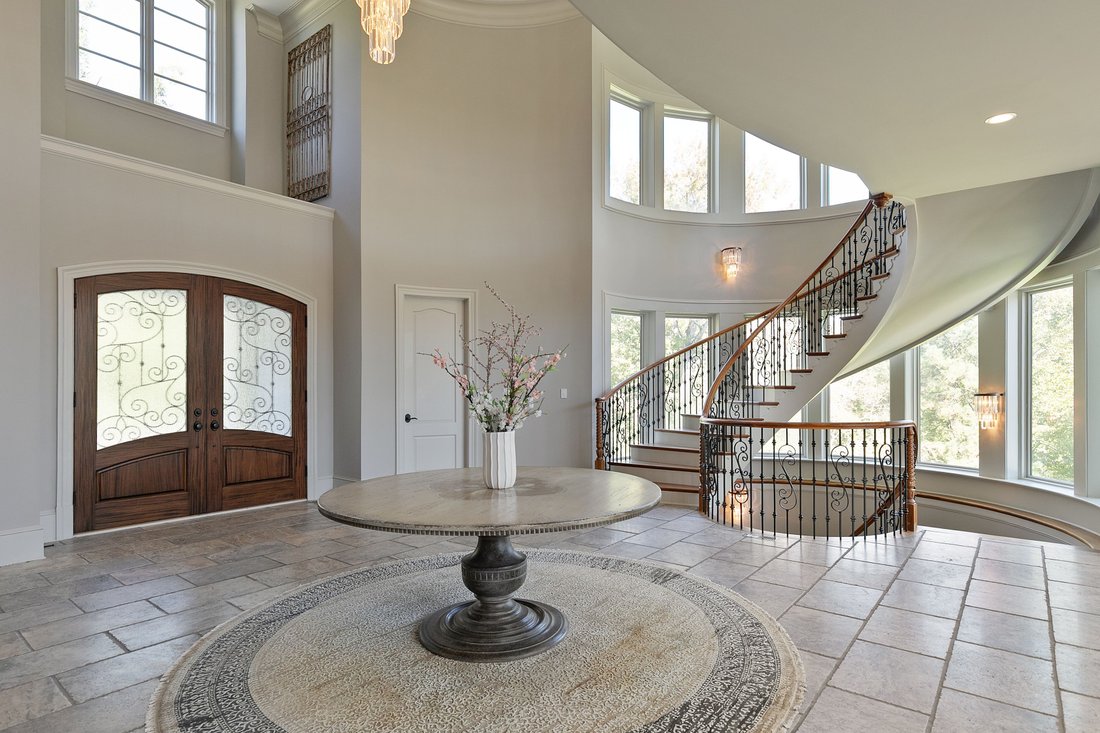
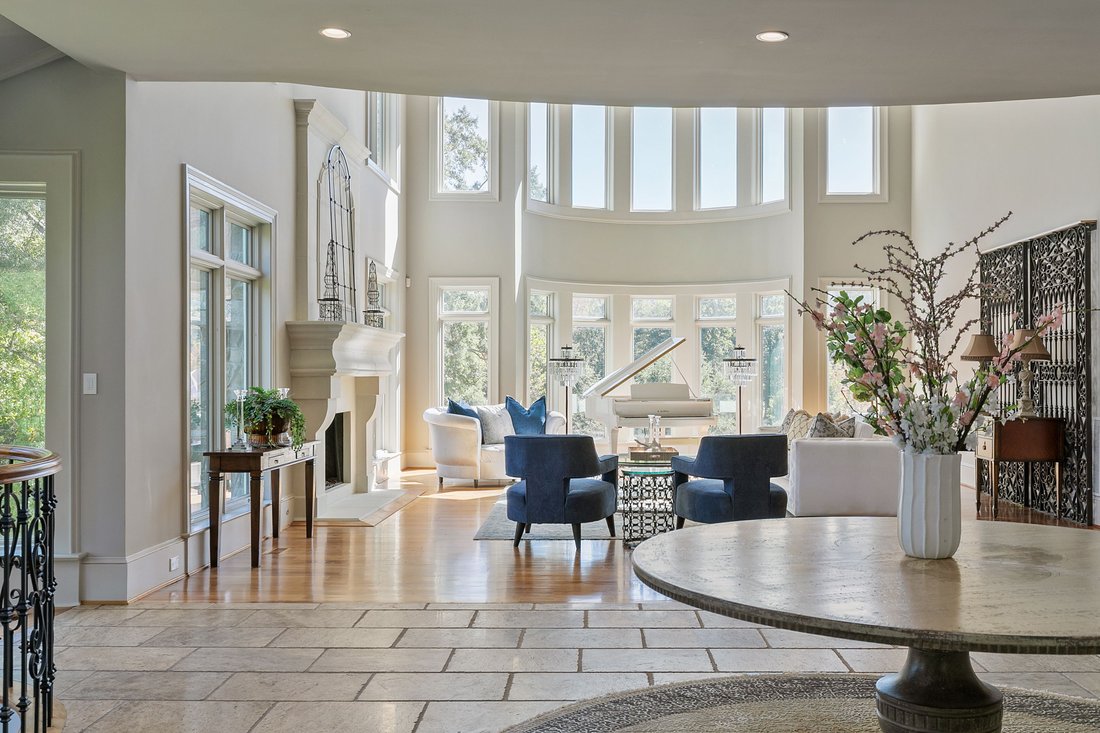
Step inside the dramatic two-story foyer where curved dual staircases and a floating catwalk make a striking first impression. The living room’s soaring ceilings, walls of windows, and refined architectural details create a space that feels both grand and welcoming. Throughout the home, you’ll find travertine and cherry hardwood floors, intricate millwork, and refined moldings showcase craftsmanship throughout.
The chef’s kitchen is a showpiece, outfitted with Wolf, Sub-Zero, and Asko appliances throughout, perfect for everyday living or lavish entertaining. Double islands, dual full-size refrigerators and freezers, and a butler’s pantry provide exceptional functionality. Cherry hardwood floors continue seamlessly into the space, accented by quadruple crown molding, recessed lighting, and a gas fireplace that adds a cozy focal point. A built-in curved banquette surrounded by walls of windows creates a cheerful spot for casual dining or morning coffee, making this kitchen as practical as it is visually stunning.
The primary suite is a private sanctuary. A double-door entry leads into a suite featuring a lounge with a curved wall of windows, drop-down TV, and dry and wet bars, all elegantly incorporated into the space. The spa-inspired ensuite boasts an oversized steam shower, jacuzzi soaking tub, and double vanities. One walk-in closet with built-ins and an island complements and an additional one with an impressive two-story designer closet featuring a Dacor wine dispenser, jewelry drawers, granite counters, extensive built-ins, seating, and a mirrored wall — a true haven for organization and indulgence. Five additional bedrooms and thirteen baths provide ample comfort and privacy for family and guests.
The walk-out lower level is entertainment central, with a game room, full bar, weight room, and in-home sports court complete with a climbing wall and viewing balcony—a nod to the home’s athletic legacy. A full elevator, mudroom, and double laundry enhance daily convenience.
Outside, enjoy resort-style living with a Gunite infinity-edge pool, hot tub, tanning shelf, and Bluestone terraces and screened porch overlooking the pool, pond, and wooded surroundings. Car enthusiasts will appreciate the 6-car attached garage and 7+ car detached garage. Additional highlights include a geothermal system, whole-house generator, and pond fed irrigation system.
Priced Below Assessed Value! A true masterpiece, retreat, and legacy — this is the one with every possibility.
Step inside the dramatic two-story foyer where curved dual staircases and a floating catwalk make a striking first impression. The living room’s soaring ceilings, walls of windows, and refined architectural details create a space that feels both grand and welcoming. Throughout the home, you’ll find travertine and cherry hardwood floors, intricate millwork, and refined moldings showcase craftsmanship throughout.
The chef’s kitchen is a showpiece, outfitted with Wolf, Sub-Zero, and Asko appliances throughout, perfect for everyday living or lavish entertaining. Double islands, dual full-size refrigerators and freezers, and a butler’s pantry provide exceptional functionality. Cherry hardwood floors continue seamlessly into the space, accented by quadruple crown molding, recessed lighting, and a gas fireplace that adds a cozy focal point. A built-in curved banquette surrounded by walls of windows creates a cheerful spot for casual dining or morning coffee, making this kitchen as practical as it is visually stunning.
The primary suite is a private sanctuary. A double-door entry leads into a suite featuring a lounge with a curved wall of windows, drop-down TV, and dry and wet bars, all elegantly incorporated into the space. The spa-inspired ensuite boasts an oversized steam shower, jacuzzi soaking tub, and double vanities. One walk-in closet with built-ins and an island complements and an additional one with an impressive two-story designer closet featuring a Dacor wine dispenser, jewelry drawers, granite counters, extensive built-ins, seating, and a mirrored wall — a true haven for organization and indulgence. Five additional bedrooms and thirteen baths provide ample comfort and privacy for family and guests.
The walk-out lower level is entertainment central, with a game room, full bar, weight room, and in-home sports court complete with a climbing wall and viewing balcony—a nod to the home’s athletic legacy. A full elevator, mudroom, and double laundry enhance daily convenience.
Outside, enjoy resort-style living with a Gunite infinity-edge pool, hot tub, tanning shelf, and Bluestone terraces and screened porch overlooking the pool, pond, and wooded surroundings. Car enthusiasts will appreciate the 6-car attached garage and 7+ car detached garage. Additional highlights include a geothermal system, whole-house generator, and pond fed irrigation system.
Priced Below Assessed Value! A true masterpiece, retreat, and legacy — this is the one with every possibility.
-
Tipo de propiedad
Casa
-
Año de construcción
2015
-
Precio/pie²
$309
Características
Explorar la zona
785 Oak Spring Lane , Manakin- Sabot, VA 23103, Manakin-Sabot, Virginia, Estados Unidos
Ver en Google Maps
Precio por sqft
Bajo
Alto
Se unió hace 11 años
Usted ha preguntado por esta propiedad
El agente se comunicará con usted pronto por
Publicado por
3
Anuncios
2015
Se unió
Reserva una visita con SHARON LIGON
Elija una fecha y si prefiere una visita virtual o presencial con el agente.
Fecha preferida
Tipo de tour

The Steele Group Sotheby's International Realty
6726 Patterson Avenue, 23226, Richmond, Virginia, United States
Ver perfil de la agencia
THE STEELE GROUP SOTHEBY’S INTERNATIONAL REALTY has been serving Richmond
Virginia’s Real Estate needs for over
Virginia’s Real Estate needs for over
THE STEELE GROUP SOTHEBY’S INTERNATIONAL REALTY has been serving Richmond
Virginia’s Real Estate needs for over 65 years. The company has developed a
well-deserved reputation for professionalism, integrity, and excellence. The
Steele Group Sotheby’s International Realty is comprised of over fifty seasoned
Agents and Associate Brokers who are committed to providing personalized service
to their clients. Our Relocation & Corporate Services Division enjoys a close
working relationship with some of Richmond ’s largest corporations. Our
dedicated team will help navigate local clients and relocating employees through
the waters of buying and selling to ensure a smooth transition.
Virginia’s Real Estate needs for over 65 years. The company has developed a
well-deserved reputation for professionalism, integrity, and excellence. The
Steele Group Sotheby’s International Realty is comprised of over fifty seasoned
Agents and Associate Brokers who are committed to providing personalized service
to their clients. Our Relocation & Corporate Services Division enjoys a close
working relationship with some of Richmond ’s largest corporations. Our
dedicated team will help navigate local clients and relocating employees through
the waters of buying and selling to ensure a smooth transition.
Última actualización
Agosto 20
Primera publicación
Mayo 29
Enlace del anuncio
Referencia del anuncio
X52BEL
Estado del contrato
Contrato pendiente
Propiedades similares cercanas
Nuevos anuncios en Manakin-Sabot




Explorar más viviendas en venta
Manakin-Sabot, VA, Estados Unidos búsquedas populares
- Propiedades con Cocina abierta en Manakin-Sabot, VA, Estados Unidos
- Propiedades con Cine en Manakin-Sabot, VA, Estados Unidos
- Propiedades Vista al Agua en Manakin-Sabot, VA, Estados Unidos
- Propiedades con Cocina exterior en Manakin-Sabot, VA, Estados Unidos
- Propiedades Vista al Campo de Golf en Manakin-Sabot, VA, Estados Unidos
- Propiedades con Sala de juegos en Manakin-Sabot, VA, Estados Unidos
- Propiedades con Ascensor en Manakin-Sabot, VA, Estados Unidos
- Propiedades Frente al Lago en Manakin-Sabot, VA, Estados Unidos
- Propiedades Vista al Lago en Manakin-Sabot, VA, Estados Unidos
- Propiedades Vista Panorámica en Manakin-Sabot, VA, Estados Unidos
- Propiedades con Sauna en Manakin-Sabot, VA, Estados Unidos
- Propiedades Obras nuevas en Manakin-Sabot, VA, Estados Unidos
- Propiedades Frente al Agua en Manakin-Sabot, VA, Estados Unidos
Guías e historias relacionadas
La confianza de los mejores brokers del mundo
Los agentes tras las propiedades más excepcionales del mundo publican en JamesEdition.
- Anuncios de Sotheby's, Christie's, BARNES y Engel & Völkers
- Cada anuncio se revisa antes de publicarse
- Conecte directamente con agentes verificados
Al continuar, acepta nuestros Términos y la Política de Privacidad.
brokerages we
partnered with
partnered with