$2,008,636
Mamer Semi Detached House
- 4 Hab.
- 2 Baños
- 1,712 Sqft
- Actualizado: Septiembre 7
Sobre la propiedad
La descripción se tradujo automáticamente.
La descripción se muestra en el idioma original.
Newly Built Semi-Detached 4-Bedroom House with Private Garden in Mamer
Route de Holzem, L-8212 Mamer , LOT A1
Nestled in one of Mamer’s most sought-after residential areas, this elegant semi-detached home, currently under construction, is designed to appeal to buyers who appreciate contemporary architecture, premium materials and generous living spaces.
Designed by archi
Route de Holzem, L-8212 Mamer , LOT A1
Nestled in one of Mamer’s most sought-after residential areas, this elegant semi-detached home, currently under construction, is designed to appeal to buyers who appreciate contemporary architecture, premium materials and generous living spaces.
Designed by archi
Newly Built Semi-Detached 4-Bedroom House with Private Garden in Mamer
Route de Holzem, L-8212 Mamer , LOT A1
Nestled in one of Mamer’s most sought-after residential areas, this elegant semi-detached home, currently under construction, is designed to appeal to buyers who appreciate contemporary architecture, premium materials and generous living spaces.
Designed by architects Pe’l Fritsch and José Almeida Ribeiro, this project perfectly combines modern architecture with high-quality finishes.
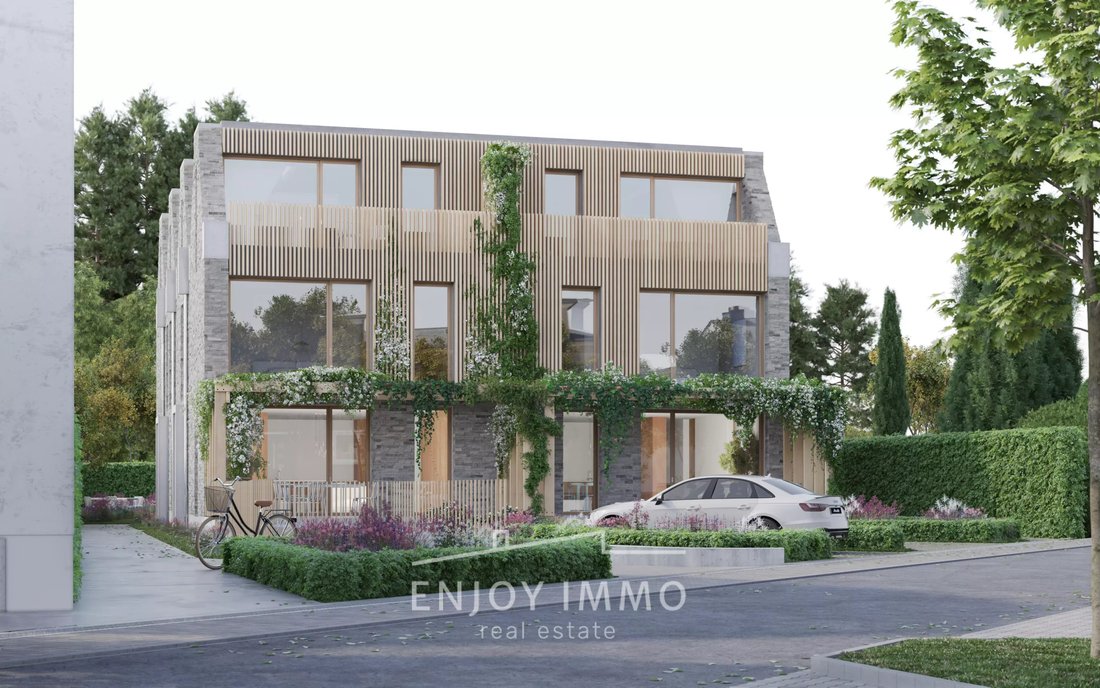
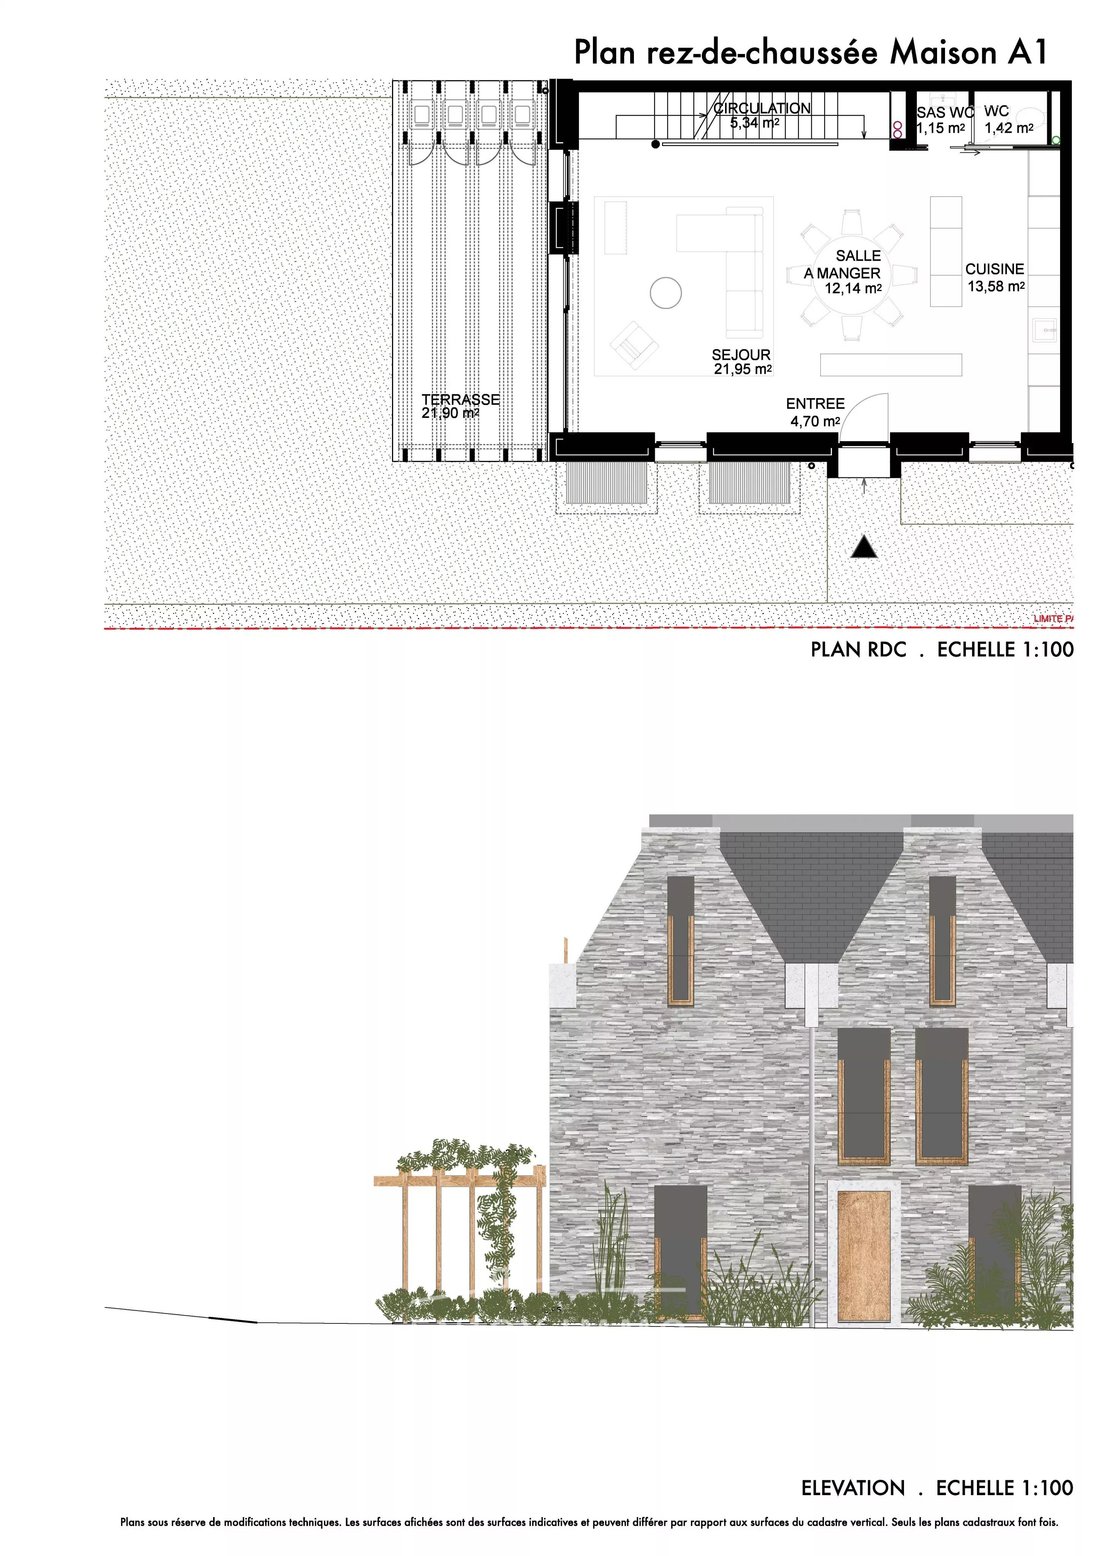
The natural stone façade, enhanced by light timber cladding, a wooden pergola and expansive glazed openings, creates a bright, elegant and welcoming home that blends harmoniously into its surroundings.
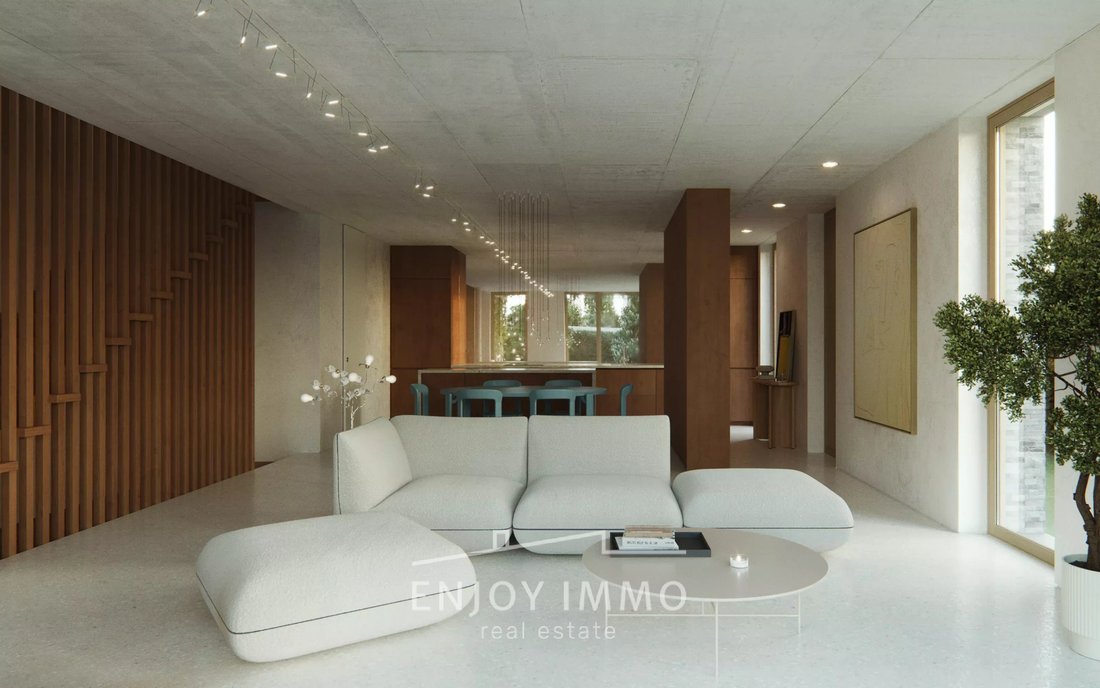
Upon entering, you are welcomed into a spacious open-plan living area comprising a bright 21.95 m² living room, a 12.14 m² dining area, and a 13.58 m² open-plan kitchen. Large floor-to-ceiling windows provide direct access to the private terrace and garden, creating a seamless connection between indoor and outdoor living.
The first floor features three generously sized bedrooms ranging from 13 to 14 m², together with a family shower room.
The top floor is entirely dedicated to an impressive master suite, comprising:
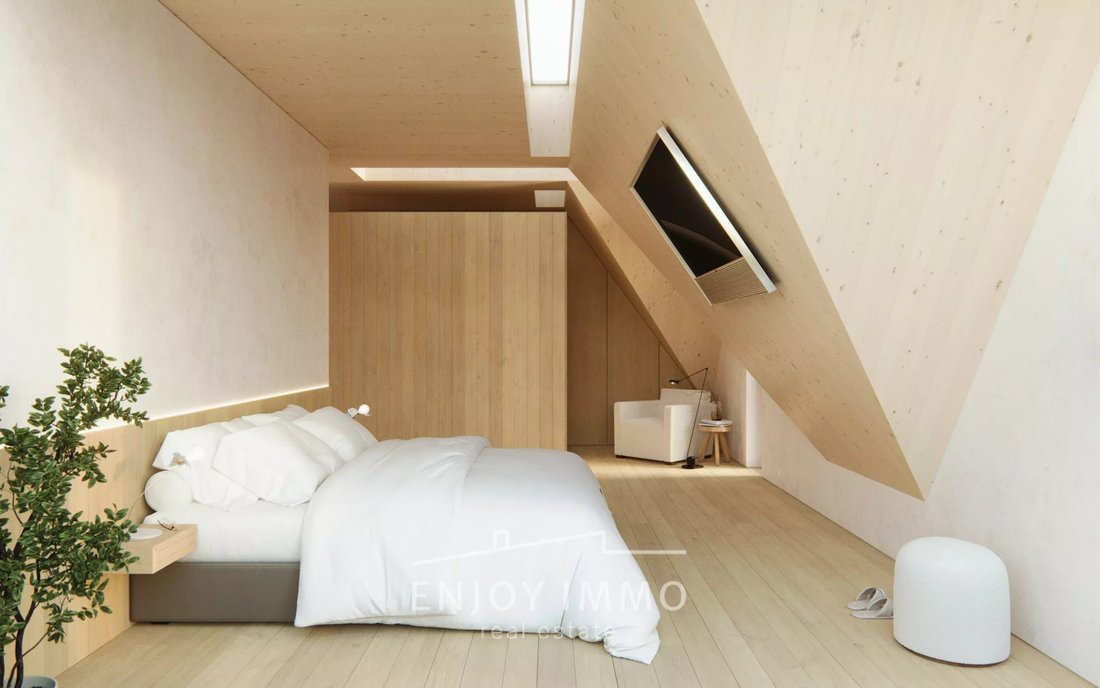
- a 21 m² master bedroom;
- an 8 m² reading area, flooded with natural light through a skylight;
- a 7 m² bespoke dressing room;
- a 4 m² en-suite shower room.
The basement completes the property and includes:
one indoor parking space;
- a private cellar;
- a technical room.
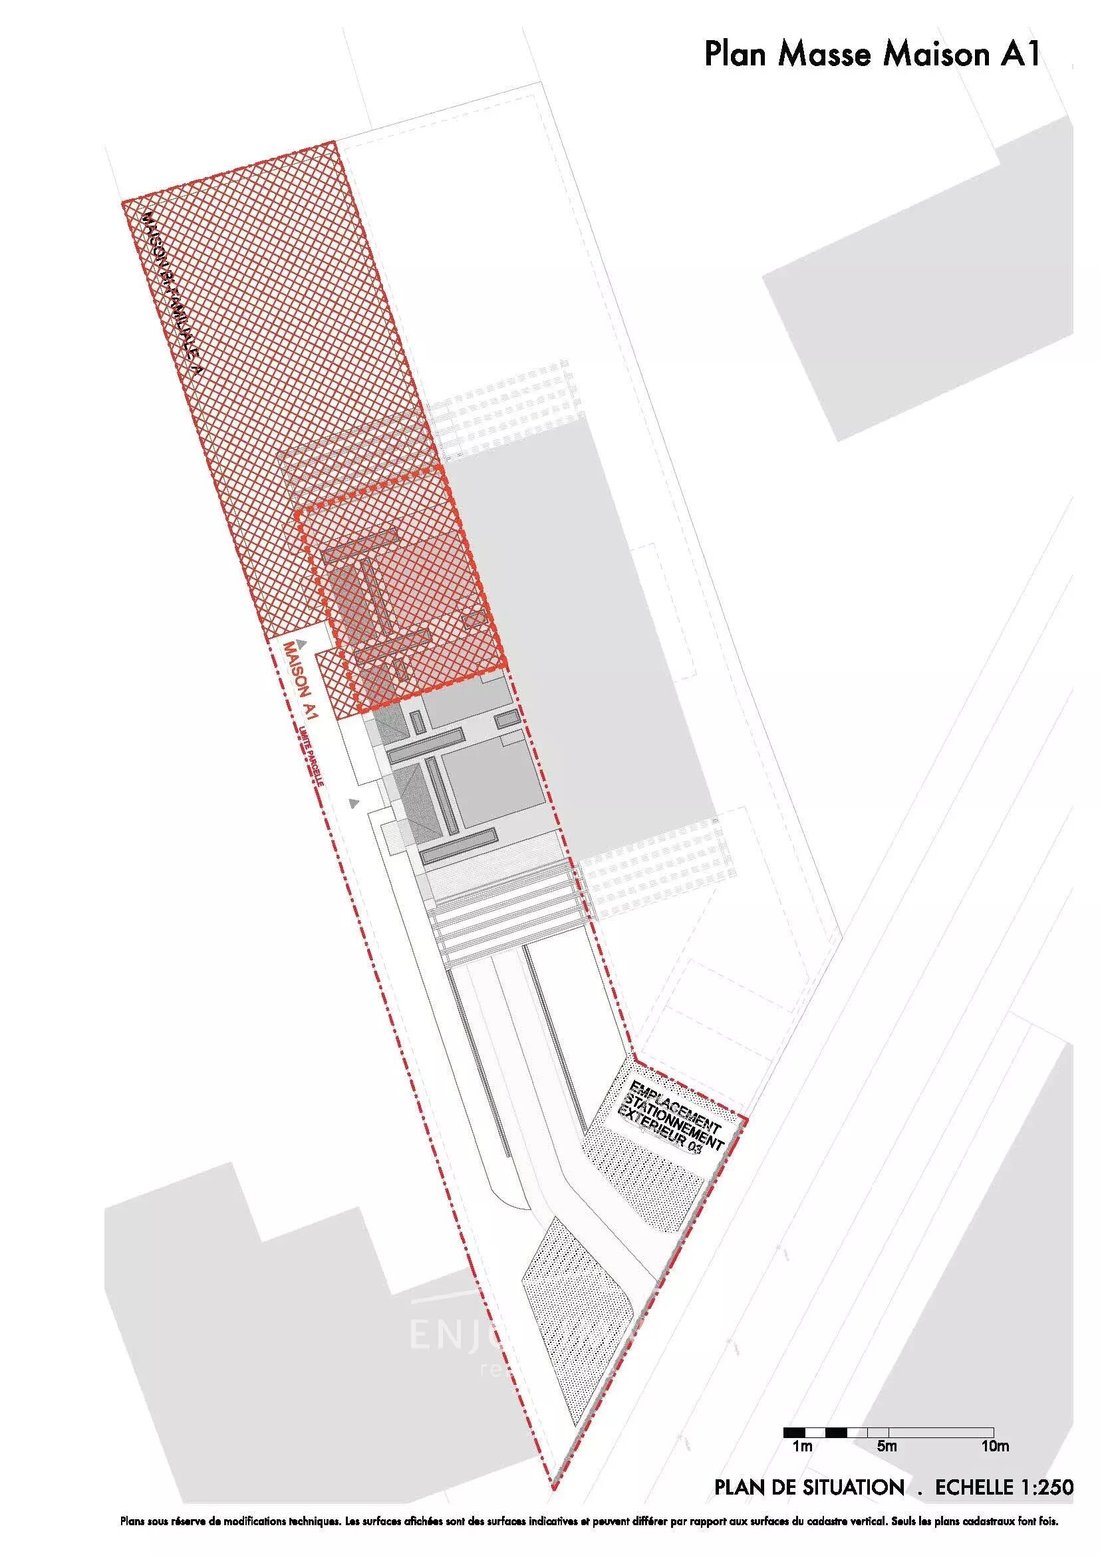
Built on a 267 m² plot (2.67 ares), this home has been designed to provide exceptional comfort while meeting the latest standards in energy efficiency and construction quality.
Key Features
- Living area: 158.92 m²
- Gross floor area: 202.35 m²
- 4 bedrooms
- 2 shower rooms
- Private terrace
- Private garden
- 1 indoor parking space
- Private cellar
Brand-new construction
Delivery scheduled for Q3 2027
Price €1,749,000
For further information or to receive the floor plans, technical specifications and complete project documentation, please do not hesitate to contact us.
Route de Holzem, L-8212 Mamer , LOT A1
Nestled in one of Mamer’s most sought-after residential areas, this elegant semi-detached home, currently under construction, is designed to appeal to buyers who appreciate contemporary architecture, premium materials and generous living spaces.
Designed by architects Pe’l Fritsch and José Almeida Ribeiro, this project perfectly combines modern architecture with high-quality finishes.
The natural stone façade, enhanced by light timber cladding, a wooden pergola and expansive glazed openings, creates a bright, elegant and welcoming home that blends harmoniously into its surroundings.
Upon entering, you are welcomed into a spacious open-plan living area comprising a bright 21.95 m² living room, a 12.14 m² dining area, and a 13.58 m² open-plan kitchen. Large floor-to-ceiling windows provide direct access to the private terrace and garden, creating a seamless connection between indoor and outdoor living.
The first floor features three generously sized bedrooms ranging from 13 to 14 m², together with a family shower room.
The top floor is entirely dedicated to an impressive master suite, comprising:
- a 21 m² master bedroom;
- an 8 m² reading area, flooded with natural light through a skylight;
- a 7 m² bespoke dressing room;
- a 4 m² en-suite shower room.
The basement completes the property and includes:
one indoor parking space;
- a private cellar;
- a technical room.
Built on a 267 m² plot (2.67 ares), this home has been designed to provide exceptional comfort while meeting the latest standards in energy efficiency and construction quality.
Key Features
- Living area: 158.92 m²
- Gross floor area: 202.35 m²
- 4 bedrooms
- 2 shower rooms
- Private terrace
- Private garden
- 1 indoor parking space
- Private cellar
Brand-new construction
Delivery scheduled for Q3 2027
Price €1,749,000
For further information or to receive the floor plans, technical specifications and complete project documentation, please do not hesitate to contact us.
-
Tipo de propiedad
Casa
-
Pisos
3
-
Año de construcción
2026
-
Precio/pie²
$1,173
-
Consumo
A
Características
- Terraza
- Jardín
- Cocina abierta
- Moderno
- Pérgola
- Encimeras de piedra
- Sótano
- Obras nuevas
- Aparcamiento
Explorar la zona
Mamer, Luxemburgo, Luxemburgo
Ver en Google Maps
Precio por sqft
Bajo
Alto
Se unió hace 4 años
Usted ha preguntado por esta propiedad
El agente se comunicará con usted pronto por
Publicado por
36
Anuncios
2022
Se unió
Reserva una visita con the agent
Elija una fecha y si prefiere una visita virtual o presencial con el agente.
Fecha preferida
Tipo de tour
Última actualización
Septiembre 7
Primera publicación
Sep 7
Referencia del anuncio
87241829
La confianza de los mejores brokers del mundo
Los agentes tras las propiedades más excepcionales del mundo publican en JamesEdition.
- Anuncios de Sotheby's, Christie's, BARNES y Engel & Völkers
- Cada anuncio se revisa antes de publicarse
- Conecte directamente con agentes verificados
Al continuar, acepta nuestros Términos y la Política de Privacidad.