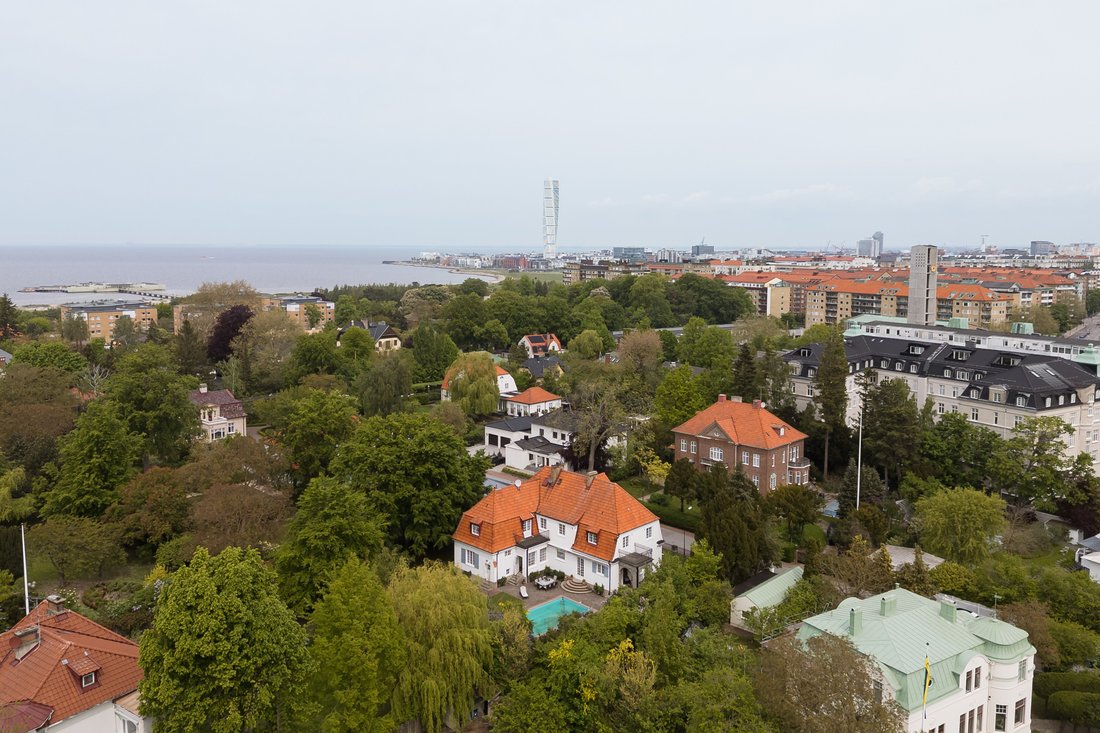
Caprigatan 4 – One of Fridhem’s Iconic 1920s Villas.
- 5 Hab.
- 4,058 Sqft
- 17,416 Sqft lot
- Actualizado: Ayer
- 2
Sobre la propiedad
A villa with soul, history and a presence that is hard to surpass.
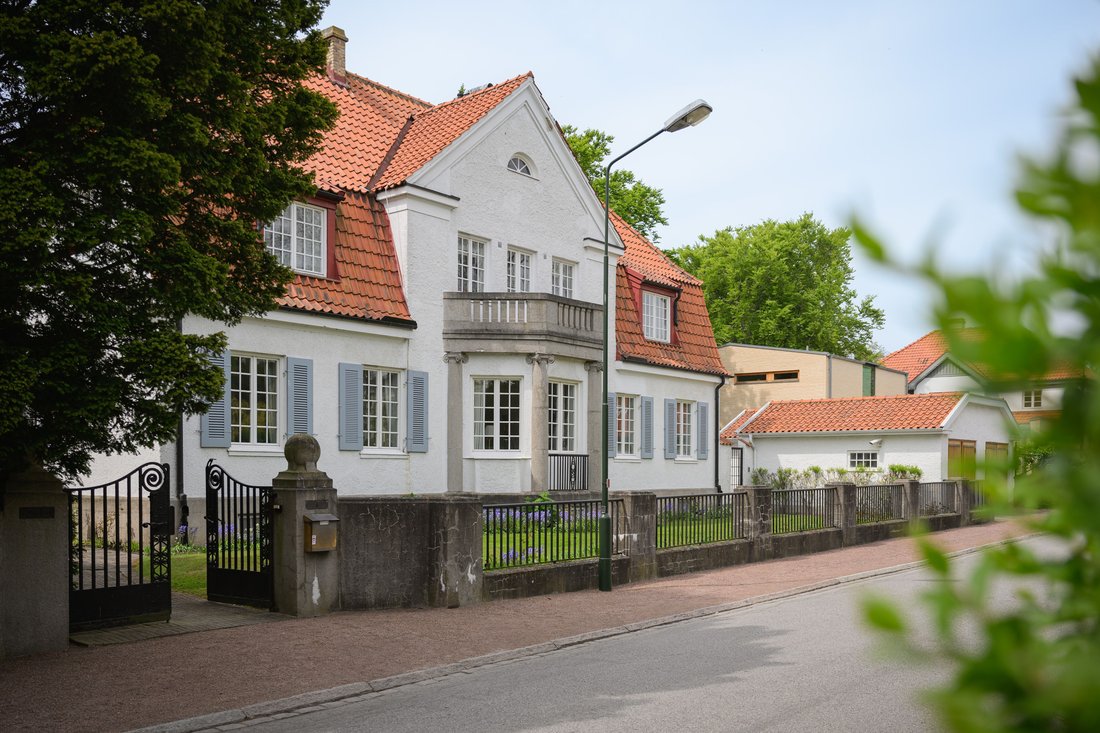
Set on one of Fridhem’s most desirable addresses, Caprigatan 4 is something truly special. This magnificent 1920 villa combines classical architecture, period elegance and carefully preserved original features with a modern and comfortable lifestyle.
More than just a home, this is a piece of architect
A villa with soul, history and a presence that is hard to surpass.
Set on one of Fridhem’s most desirable addresses, Caprigatan 4 is something truly special. This magnificent 1920 villa combines classical architecture, period elegance and carefully preserved original features with a modern and comfortable lifestyle.
More than just a home, this is a piece of architectural history, rich in character and individuality. A distinguished residence with the grandeur, space and elegance that define the prestigious executive homes of the early 20th century.
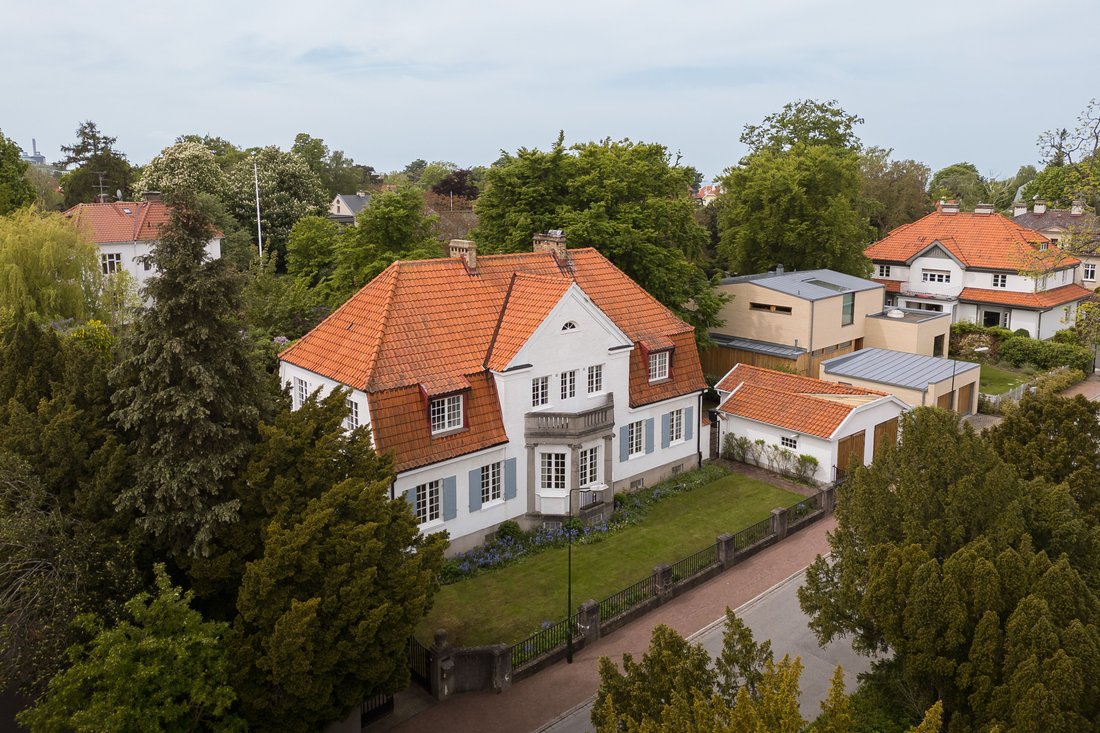
The villa is built in the Nordic Neoclassical style, with harmonious proportions, mullioned windows, a tiled roof and a beautifully rendered light-coloured façade. The impressive entrance, framed by a stately stone portal and elegant columns, offers a glimpse of the character and craftsmanship that await inside.
Inside, the atmosphere is increasingly rare to find. Beautifully preserved original features, including ornate stucco work, herringbone parquet flooring, generous ceiling heights and period woodwork, create an unmistakable sense of quality and heritage. Large windows flood the rooms with natural light, highlighting the impressive proportions and volumes throughout the home. Original ceiling ornaments remain, bearing witness to the exceptional craftsmanship that defines the property.
Ground floor – Elegant reception rooms with timeless appeal
The magnificent entrance hall immediately sets the tone for a home beyond the ordinary. Generous proportions, beautiful detailing and a wonderful sense of space create an impressive first impression. A guest WC is conveniently located off the hallway, while elegant double doors open directly onto the garden, creating a natural connection between the grand interiors and the private outdoor setting.
The ground floor unfolds through a series of beautiful reception rooms, arranged in a classic and thoughtful layout. To the right is the library/TV room, a generous and characterful space featuring an attractive bay window overlooking the front entrance.
The living room follows, with an impressive bay window facing the street, an open fireplace and beautiful original flooring. From here, the grand staircase elegantly connects the different levels of the house. Adjacent to the living room is a smaller sitting room, creating a classic sequence of reception spaces alongside the library, ideal for both entertaining and more intimate moments.
The dining room is another true highlight. A wonderful room with generous proportions, beautiful original flooring and carefully preserved stucco details. There is ample space for large dinner parties, celebrations and memorable gatherings with family and friends.
Adjacent to the dining room is the spacious kitchen, tastefully renovated in a style that complements the villa’s architecture and equipped to meet high expectations of both functionality and comfort.
A particularly charming feature is the delightful summer loggia, which has been designed for year-round use. It provides the perfect setting for everyday family meals, leisurely breakfasts or a quiet moment overlooking the garden.
A separate staircase from the kitchen leads to the upper floor, a charming reminder of the house’s history.
Upper floor – Private comfort and generous bedrooms
The beautiful original staircase leads to the upper floor, where a spacious landing, large enough to furnish as an additional living area, is complemented by an extra WC. The sense of elegance continues throughout, with exclusive Ralph Lauren wallpaper, generous windows and beautiful period details. Almost all windows retain their original glass, further enhancing the villa’s authentic character.
In earlier times, larger homes often included separate quarters for domestic staff. Here, the original service staircase connecting the kitchen to the upper floor has been preserved.
The upper floor offers five bedrooms, with the possibility of creating a sixth.
The master bedroom is a suite in every sense of the word. An exceptional room with windows in two directions, creating beautiful natural light and an airy atmosphere. It is complemented by an exclusive bathroom with high-end fittings and an oversized bathtub. As shown in the photographs, this beautifully appointed bathroom also has direct access to a balcony.
Another bedroom features access to a large walk-in wardrobe and an attractive arrangement of two generous windows, as well as a glazed door opening onto a balcony.
A corner bedroom offers windows in two directions, access to the large walk-in wardrobe and wonderful natural light. A spacious and airy room.
Two further bedrooms offer excellent flexibility for family use, guests or teenagers seeking their own space.
These four bedrooms share a large and well-appointed bathroom, featuring a generous window overlooking the surrounding greenery, double washbasins and a spacious shower.
The adjacent laundry room is both stylish and practical, with ample workspace and a washing machine and tumble dryer.
Lower ground floor – Endless possibilities
The basement extends beneath the entire house and has recently been renovated. Existing facilities include a sauna, shower and WC.
The generous spaces offer wonderful opportunities to create additional rooms tailored to your own lifestyle and needs. Perhaps a private gym, an exclusive wine cellar, a hobby room or your very own spa retreat? The possibilities are many.
Attic
The house features a remarkably spacious attic, full of character and in keeping with the architectural style of the property. The space is in excellent condition, with flooring throughout, and offers the possibility of being converted into additional living accommodation if desired.
Here, the impressive original structure of this solidly built home is particularly evident.
The garden – A private oasis in the heart of Fridhem
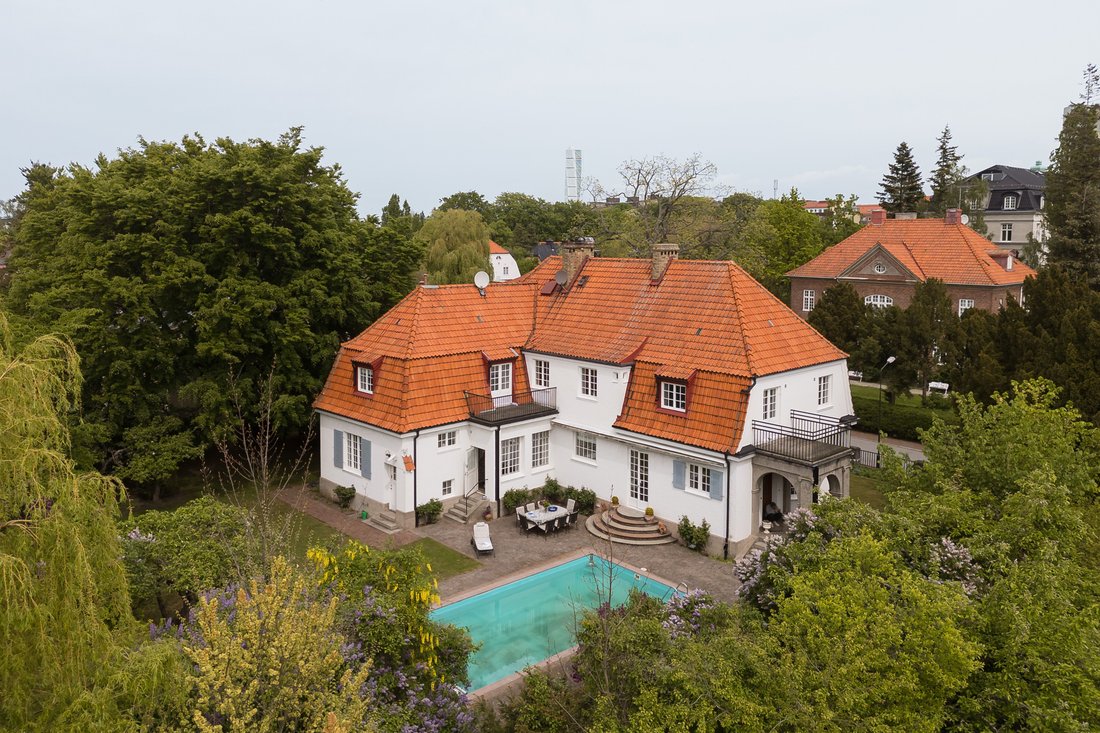
Outside, a mature, lush and secluded garden offers a rare combination of privacy and comfort.
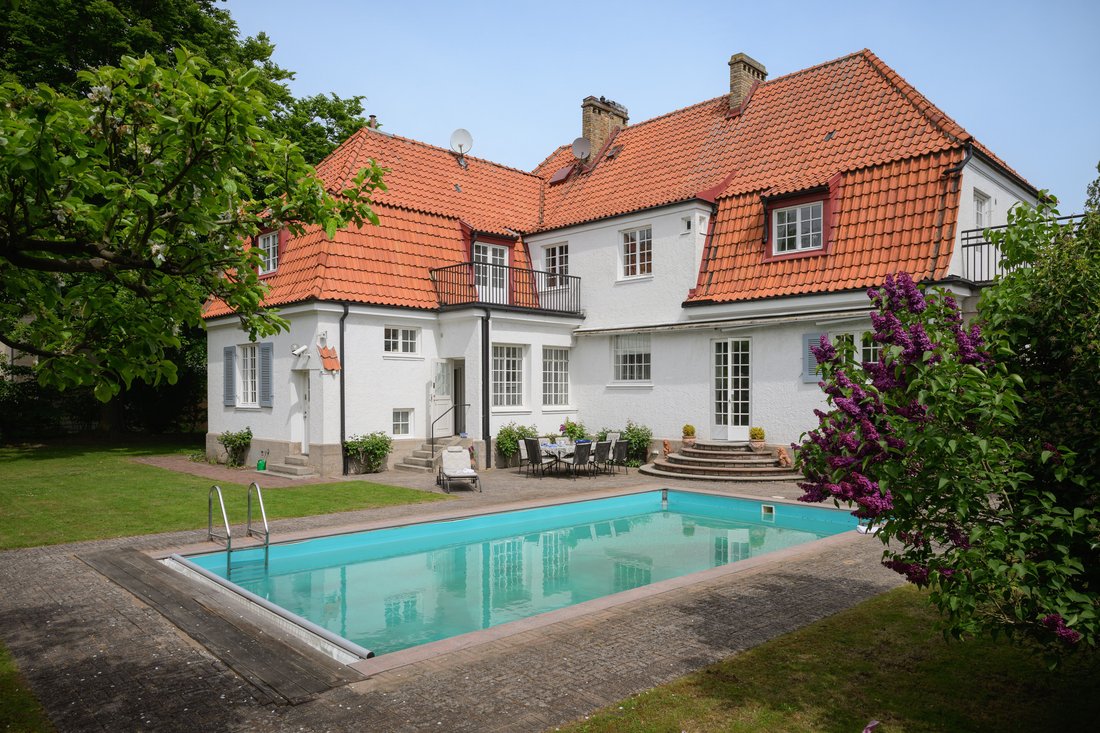
An inviting heated swimming pool is complemented by beautifully paved areas and several generous terraces. Thanks to the garden’s thoughtful layout, you can enjoy the sun throughout the day, from morning coffee in the early sunshine to long summer evenings in a peaceful setting.
This is a garden designed to be lived in. A place for lazy summer days, refreshing swims, al fresco dining and time spent with family and friends. A private oasis where the elegance and character of the home continue outdoors.
The garden is equipped with CCTV surveillance. The entrance gate features an electronic lock and intercom system.
Double garage
A convenient double garage with direct vehicle access from Caprigatan and a separate exit leading into the private garden.
A home for those seeking something truly special
Caprigatan 4 represents a rare opportunity to acquire a distinguished and characterful villa on one of Fridhem’s most sought-after addresses.
Beyond its generous living spaces, beautiful garden and appealing layout, this is a home with history, soul and architectural qualities that are increasingly difficult to recreate.
A villa to fall in love with. A home to enjoy. A property to cherish and pass down through generations.
-
Tipo de propiedad
Villa
-
Pisos
2
-
Año de construcción
1920
Características
Lote
Interior
- Techo alto
- Chimenea
- Isla de cocina
- Estufa de gas
- Bar
- Lavadero
- Sauna
- Biblioteca
- Sótano
Outdoor
Explorar la zona

El agente se comunicará con usted pronto por
Publicado por
Reserva una visita con the agent
Elija una fecha y si prefiere una visita virtual o presencial con el agente.

Residence Christie’s, Sweden
Residence Real Estate Agency was founded in 2002 by four experienced rea
Residence Christie’s, Sweden
Residence Real Estate Agency was founded in 2002 by four experienced real estate agents. Combined, they share decades of expertise in the segment of Sweden’s most luxurious homes and properties. In 2008, Residence became a Christie’s International Real Estate affiliate, following a successful collaboration involving the spectacular sale of iconic filmmaker Ingmar Bergman’s estate on the island of Fårö. This high-profile sale attracted immense interest from potential buyers and media worldwide. To this day, Residence Christie’s remains the only affiliate in Northern Europe.
The agents at ”RC” operate in a manner that is appreciated by the market as a whole, while handling some of Sweden’s most exclusive urban and rural properties. They assist their sellers by leveraging an extensive client database, matching potential buyers with the homes on offer.
They excel in finding dream homes for their clients through all stages of life and across the globe. Discretion and top-quality service from experienced and competent agents are key elements of Residence Christie’s premium offer. But it does not stop at that; their True Partnership model ensures seamless collaboration among agents to find the right homes or buyers without internal competition. Additionally, a sophisticated digital marketing system ensures precise, accurate exposure, constantly refined for better results. This unique approach offers clients extensive networks, higher service levels, and more business opportunities.
Clients may be well accustomed to getting what they want – the agents of Residence Christie’s seize every opportunity to exceed expectations.
Propiedades similares cercanas
Nuevos anuncios en Malmö


Explorar más viviendas en venta
Malmö, Suecia tipos de propiedad
Malmö, Suecia búsquedas populares
- Propiedades con Terraza en Malmö, Suecia
- Propiedades con Jardín en Malmö, Suecia
- Propiedades con Bar en Malmö, Suecia
- Propiedades Vista al Agua en Malmö, Suecia
- Propiedades con Balcón en Malmö, Suecia
- Propiedades con Sauna en Malmö, Suecia
- Propiedades con Biblioteca en Malmö, Suecia
- Propiedades Vista de la ciudad en Malmö, Suecia
- Propiedades con Ascensor en Malmö, Suecia
- Propiedades con Cine en Malmö, Suecia
- Propiedades con Oficina en Malmö, Suecia
- Propiedades Vista al Mar en Malmö, Suecia
- Propiedades Renovado en Malmö, Suecia
Guías e historias relacionadas
La confianza de los mejores brokers del mundo
Los agentes tras las propiedades más excepcionales del mundo publican en JamesEdition.
- Anuncios de Sotheby's, Christie's, BARNES y Engel & Völkers
- Cada anuncio se revisa antes de publicarse
- Conecte directamente con agentes verificados
Al continuar, acepta nuestros Términos y la Política de Privacidad.