5 Bedroom Detached House For Sale In Malmesbury
- 5 Hab.
- 3 Baños
- 2,600 Sqft
- Actualizado: Septiembre 19
Sobre la propiedad
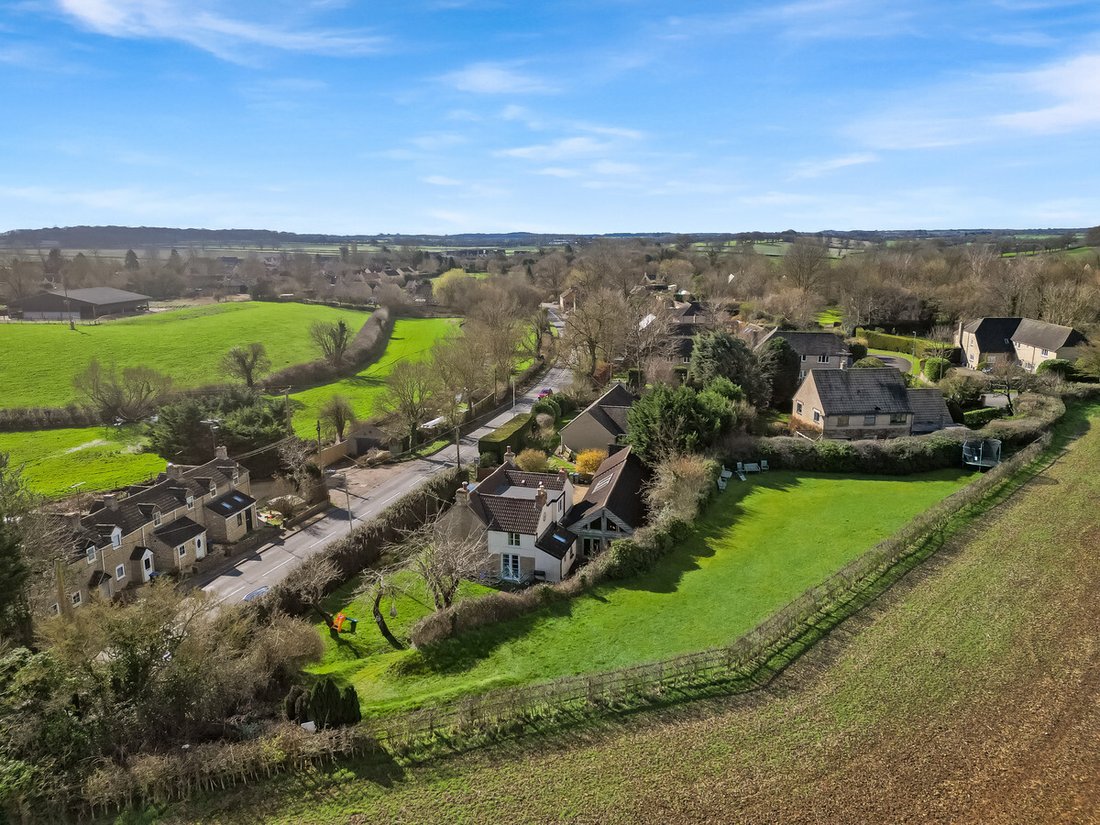
A beautiful detached, five-bedroom family home with generous living accommodation situated at the edge of a wonderful rural Wiltshire village just outside Malmesbury. This property comes with a generous garden and off-street parking for a number of vehicles and with additional land offering an opportunity to build a new property subject to the relevant planning permission which would not impact
A beautiful detached, five-bedroom family home with generous living accommodation situated at the edge of a wonderful rural Wiltshire village just outside Malmesbury. This property comes with a generous garden and off-street parking for a number of vehicles and with additional land offering an opportunity to build a new property subject to the relevant planning permission which would not impact the current home.
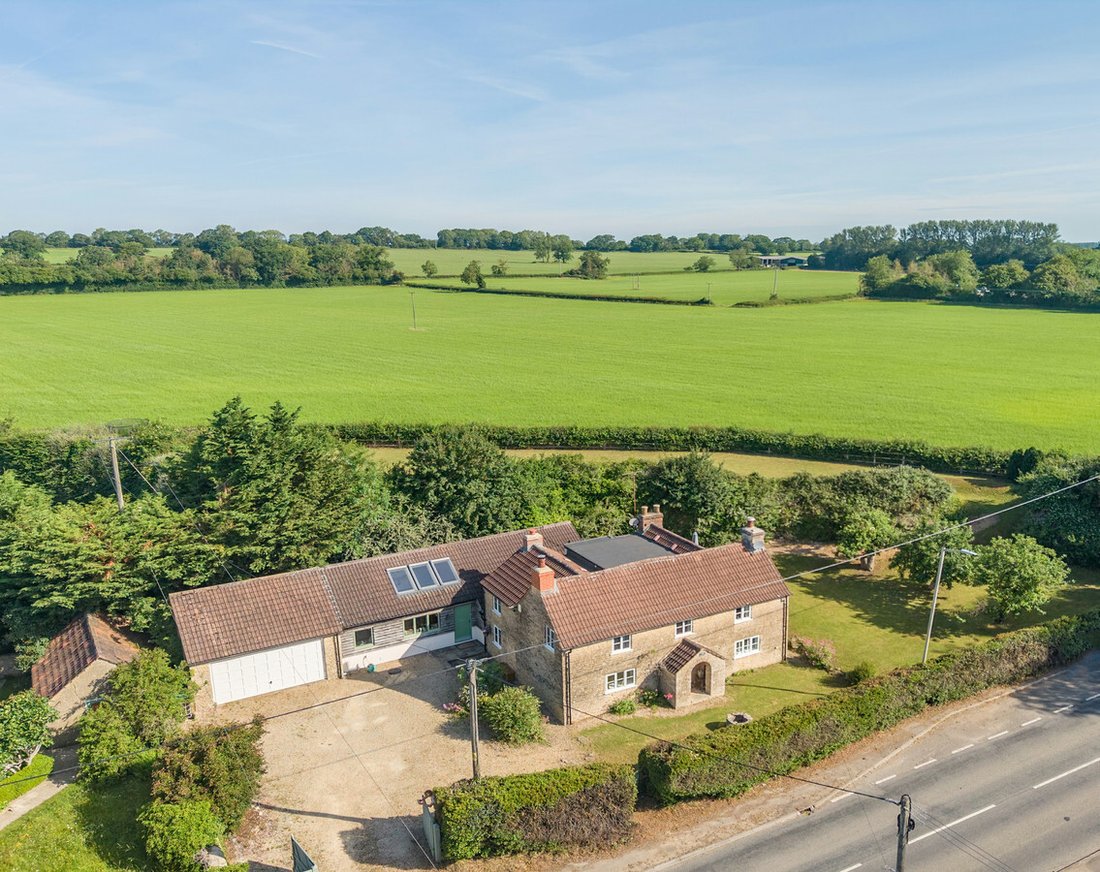
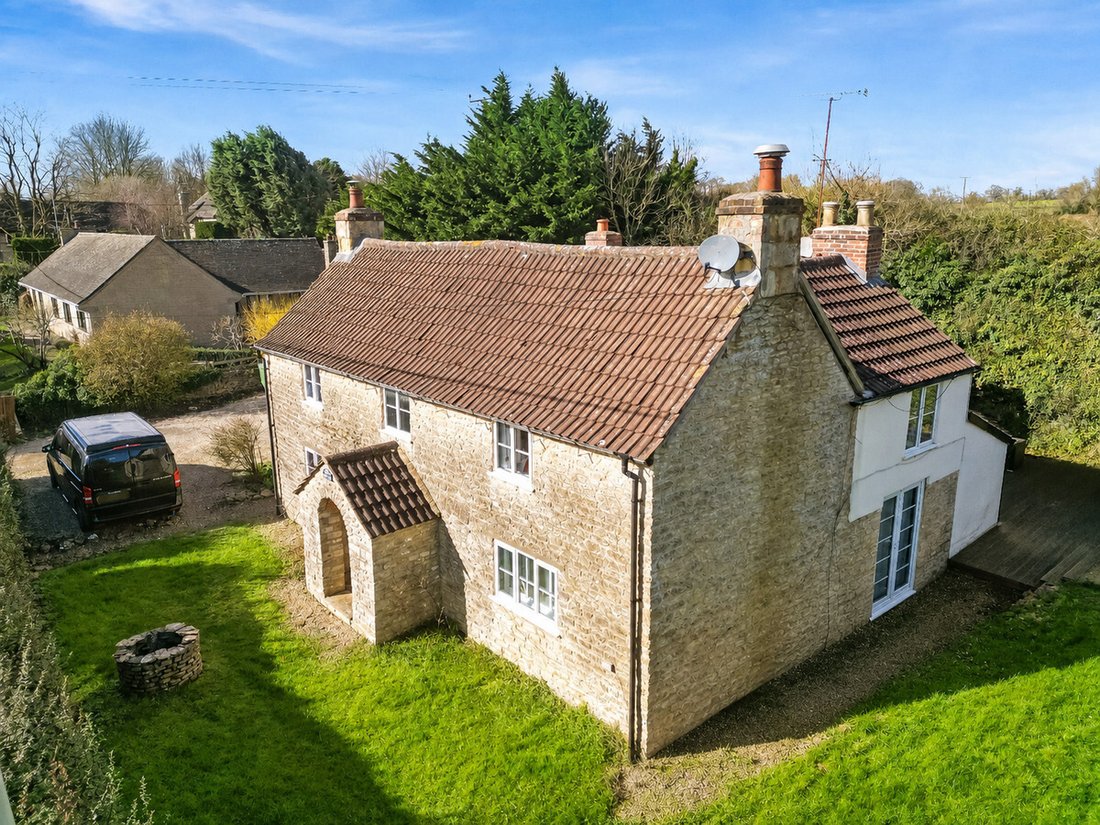
Rosegarth is a double fronted Cotswold stone property that has been extended in the past few years to offer a very spacious home that spans approximately 2600q.ft. This comes with open-plan living space to give a vibrant modern home set within a historic fronted building. The property offers a family living space with the benefits of five double bedrooms and multiple bathroom facilities.
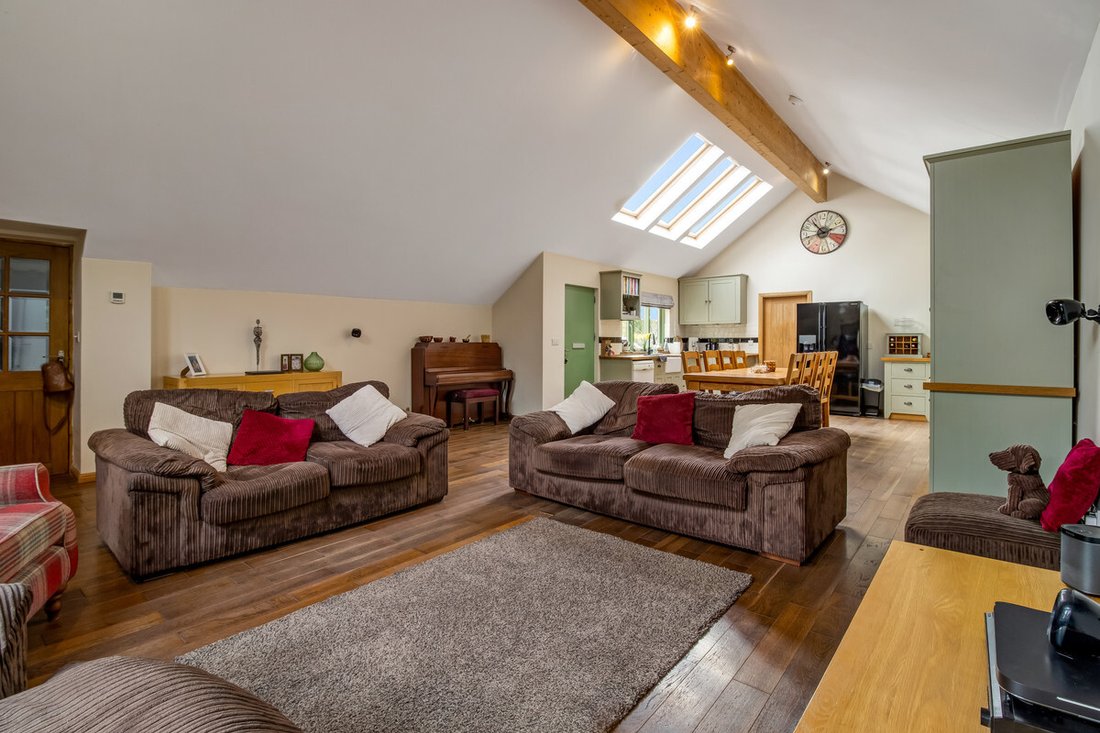

This property perfectly balances the charm of an older house with a modern, ecologically friendly family space. Entry to the house can be made through three separate doorways the main one takes you into the wonderfully impressive kitchen, dining and family room. This is a great space for entertaining with a vaulted ceiling that has multiple skylights letting in natural light, along with two sets of French doors opening onto the garden. This area was built in the last decade so benefits from great ecological factors. A solid wooden floor is fitted throughout this area the room naturally divides into two parts one a half kitchen with ample space for a large dining table, and the other half a seating area with room for sofas and a TV unit. The kitchen is fitted with a bespoke range of fitted wall and base units in a traditional shaker style, and finished with a solid wooden worktop, an electric AGA and a Belfast sink. Although a large farmhouse style table sits perfectly within the centre of the kitchen, there is also wiring in place for an island should a prospective purchaser wish to install one.
Next to the kitchen area is a door leading into a utility room with a shower room beside this a further door connects to the partly converted double garage, which has both a gym and a workshop, along with space for storage in the remaining garage space. This area could be further developed for office space. To the opposite side of the kitchen leads into the original cottage hallway where there is a collection of storage cupboards, stairs to the first floor and the original front door. The formal sitting room is accessed from this hallway, which is a beautifully cosy room enjoying a focal fireplace with a log burner installed, and a secondary portion of the room provides space for a desk or to be used as a hobby area.
The master bedroom has a Feature Fireplace positioned centrally in the bedroom, providing both warmth and classic aesthetic charm. There is a Dressing Room which Offers extensive storage space for wardrobes and a vanity table, with French doors for direct access to the garden. The En-Suite Bathroom features a large walk-in shower and includes a separate bathtub.
Leading to the first floor is a galleried landing with access to the further four bedrooms, all of which are of generous double size and have great levels of character. There is a family bathroom positioned between all the bedrooms, with a free-standing bath, separate shower and wash basin, W. C and a heated towel rail.
Externally the property enjoys a generous mature garden that is split into two separate areas. Next to the house there is a large, decked area that is fantastic for entertaining and naturally extends the house during the summer months. The garden wraps around the property and is mainly laid to lawn. There are several fruit trees and a hedge bordering the house ensuring privacy.
Continuing up a pathway leads to the second area of garden which is a level lawn enclosed by a post and rail fence and mature hedges that creates excellent privacy. This space is currently under agriculture use but could be altered subject to gaining the relevant permissions. This includes the opportunity to build a separate property.
To the front of the house is a gravelled driveway, entered via double gates, that provides parking for a number of vehicles ahead of the double garage which can be accessed directly from the house and has a chance to be further developed.
The house is very well situated for links by rail to London and Bristol as well as motorway links that include Heathrow less than 90 minutes away.
Services, Utilities & Property Information:
Tenure: Freehold
Council Tax band: G
Local Authority: Wiltshire District Council
EPC: Band E
Property construction : Stone, Timber and Tile
Electricity supply: Mains
Water supply: Mains
Drainage & Sewerage: Mains
Heating: LPG (Liquid Petroleum Gas)
Broadband: FTTC / Standard Fibre Broadband connection available - we advise you to check with your provider.
Mobile signal/coverage: 4G mobile signal is available in the area - we advise you to check with your provider.
Parking: 4+
Total Internal Floor Area: 1814.4 Sq Ft (Approximately)
Part of the frontage is subject to an electricity easement granting maintenance access rights to the network operator and restricting the erection of structures within the easement area. Additional information can be provided upon request.
-
Tipo de propiedad
Casa
-
Precio/pie²
$472
Características
Explorar la zona
El agente se comunicará con usted pronto por
Publicado por
Reserva una visita con the agent
Elija una fecha y si prefiere una visita virtual o presencial con el agente.

Propiedades similares cercanas
Nuevos anuncios en Halcombe


Explorar más viviendas en venta
Halcombe, Norton, Inglaterra tipos de propiedad
Halcombe, Norton, Inglaterra búsquedas populares
- Propiedades Vista Panorámica en Halcombe, Norton, Inglaterra
- Propiedades con Terraza en Halcombe, Norton, Inglaterra
- Propiedades con Bar en Halcombe, Norton, Inglaterra
- Propiedades con Sala de juegos en Halcombe, Norton, Inglaterra
- Propiedades con Oficina en Halcombe, Norton, Inglaterra
- Propiedades con Jardín en Halcombe, Norton, Inglaterra
- Propiedades Privacidad en Halcombe, Norton, Inglaterra
- Propiedades Moderno en Halcombe, Norton, Inglaterra
- Propiedades Ecuestre en Halcombe, Norton, Inglaterra
- Propiedades con Gimnasio en Halcombe, Norton, Inglaterra
- Propiedades con Sauna en Halcombe, Norton, Inglaterra
- Propiedades con Biblioteca en Halcombe, Norton, Inglaterra
- Propiedades con Jacuzzi en Halcombe, Norton, Inglaterra
- Propiedades con Chimenea en Halcombe, Norton, Inglaterra
- Propiedades con Piscina en Halcombe, Norton, Inglaterra
- Propiedades con Garaje en Halcombe, Norton, Inglaterra
- Propiedades con Cocina abierta en Halcombe, Norton, Inglaterra
- Propiedades Renovado en Halcombe, Norton, Inglaterra
- Propiedades con Cine en Halcombe, Norton, Inglaterra
- Propiedades Vista al Agua en Halcombe, Norton, Inglaterra
Guías e historias relacionadas
La confianza de los mejores brokers del mundo
Los agentes tras las propiedades más excepcionales del mundo publican en JamesEdition.
- Anuncios de Sotheby's, Christie's, BARNES y Engel & Völkers
- Cada anuncio se revisa antes de publicarse
- Conecte directamente con agentes verificados
Al continuar, acepta nuestros Términos y la Política de Privacidad.