

$604,492
Impresionante Dúplex Con Vistas Al Mar
- 4 Hab.
- 1 Baños
- 1,357 Sqft
- Actualizado: Hoy
- 1
Sobre la propiedad
La descripción se tradujo automáticamente.
La descripción se muestra en el idioma original.
Hay viviendas bonitas… y luego están aquellas que, desde el primer instante, transmiten una forma de vivir. Este espectacular dúplex totalmente rehabilitado en 2023 pertenece claramente a esta segunda categoría.
Ubicado en la última planta de un edificio a cuatro vientos, de alta calidad con fachada de obra vista, en una de las zonas más agradables y tranquilas de Malgrat de Mar, a tan so
Ubicado en la última planta de un edificio a cuatro vientos, de alta calidad con fachada de obra vista, en una de las zonas más agradables y tranquilas de Malgrat de Mar, a tan so
There are beautiful homes… and then there are those that, from the very first moment, convey an entire way of life. This spectacular duplex, fully refurbished in 2023, clearly belongs to that second category.
Located on the top floor of a high-quality, four-sided building with an exposed brick façade, in one of the most pleasant and peaceful areas of Malgrat de Mar, just a two-minute walk
Located on the top floor of a high-quality, four-sided building with an exposed brick façade, in one of the most pleasant and peaceful areas of Malgrat de Mar, just a two-minute walk
Hay viviendas bonitas… y luego están aquellas que, desde el primer instante, transmiten una forma de vivir. Este espectacular dúplex totalmente rehabilitado en 2023 pertenece claramente a esta segunda categoría.
Ubicado en la última planta de un edificio a cuatro vientos, de alta calidad con fachada de obra vista, en una de las zonas más agradables y tranquilas de Malgrat de Mar, a tan solo dos minutos caminando de la playa y del paseo marítimo, y a pocos minutos del centro del pueblo, esta propiedad combina a la perfección amplitud, luz, privacidad y unas vistas privilegiadas al mar y al entorno natural del Montnegre.
Con 126 m2 cuidadosamente elaborados con materiales de primerísima calidad, la vivienda ofrece una sensación constante de confort y exclusividad. En la planta principal encontramos cuatro habitaciones totalmente exteriores, todas ellas con mobiliario hecho completamente a medida. Una de las habitaciones dispone además de un encantador balcón privado ideal para disfrutar de un café al sol de la mañana.
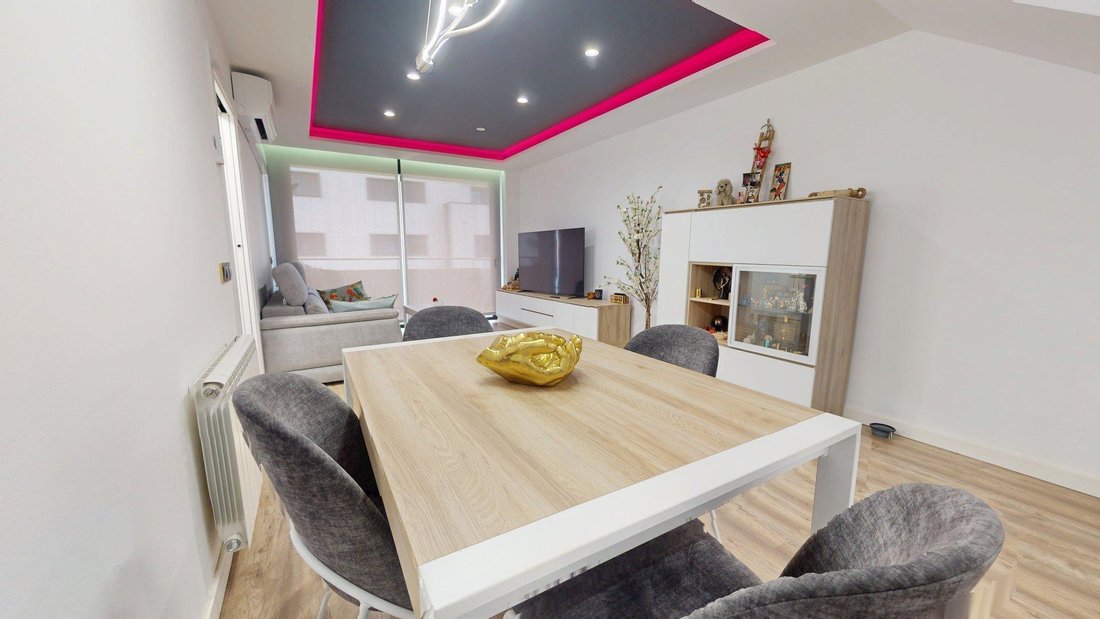
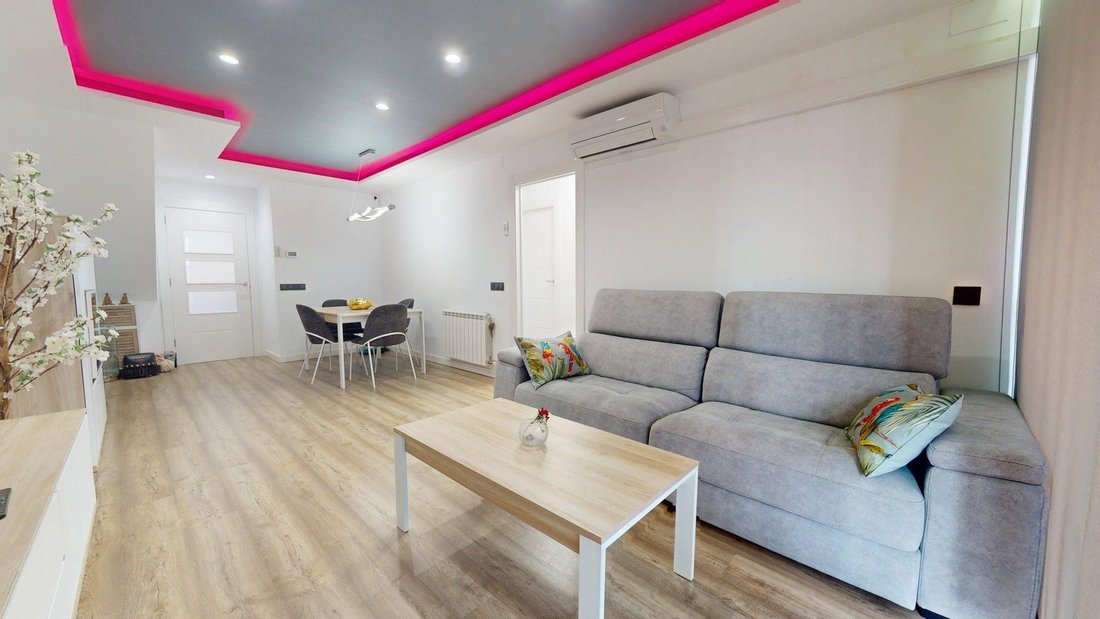
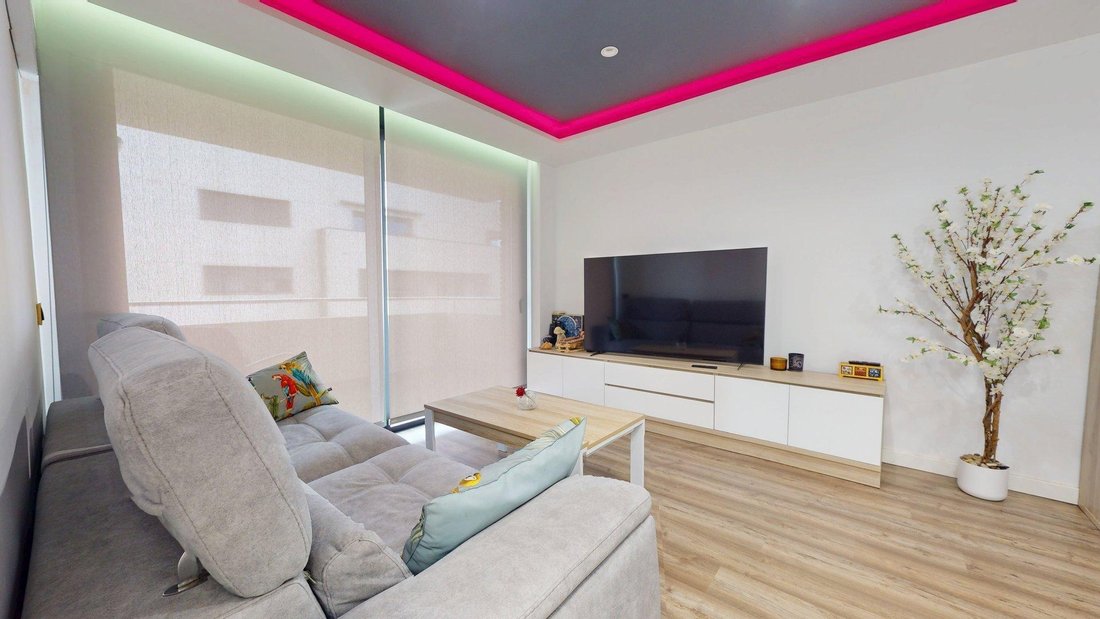
El salón comedor, amplio y lleno de luz natural, conecta con una magnífica terraza con vistas al mar, perfecta para seis comensales. La iluminación LED con posibilidad de emitir diferentes combinaciones de colores integrada en techos del salón-comedor, cocina y escaleras crea una atmósfera elegante y moderna tanto de día como de noche.
La espaciosa cocina, totalmente equipada con electrodomésticos Siemens y mobiliario de alta gama, incorpora además una práctica barra para desayunos y comidas informales. Todo pensado para disfrutar del día a día con comodidad y estilo.
En la planta superior encontramos uno de los espacios más especiales de la vivienda: una gran sala diáfana con techos altos y enormes ventanales, ideal como sala de cine, lectura o relax. Desde aquí se accede a una impresionante segunda terraza con vistas todavía más abiertas al mar, equipada con césped artificial, iluminación LED y una fantástica barbacoa con canalización especial de humos y lavadero, lista para disfrutar de momentos inolvidables con familia y amigos.
Esta planta incorpora también una zona actualmente destinada a gimnasio, almacenaje y la posibilidad de habilitar un tercer baño.
Toda la vivienda dispone de cerramientos de aluminio de alta calidad con doble cristal, persianas motorizadas, parquet, calefacción centralizada por radiadores (gas ciudad), aire acondicionado en las principales estancias, y mobiliario hecho completamente a medida: camas, mesas y armarios, además con detalles decorativos realizados con materiales de alta calidad.
La propiedad también incluye una amplia plaza de parking con capacidad para coche grande y moto, con acceso directo desde el ascensor.
Un hogar único, luminoso y elegante, donde cada detalle ha sido pensado para disfrutar del Mediterráneo con tranquilidad, privacidad y calidad de vida. Una vivienda lista para entrar a vivir. Literalmente, solo hace falta traer la ropa.
INFORMACIÓN LEGAL Y GASTOS
Cédula de Habitabilidad: CHB0619701016
Propietario: NO es Gran Tenedor
Nº API: A12417
Nº AICAT: 9107
De conformidad con lo dispuesto en el art. 20.1 del TRLDCU, el precio del inmueble se incrementará en los siguientes importes:
IMPUESTOS A CARGO DEL COMPRADOR
IVA al tipo vigente conforme a la Ley 37/1992 o, en su caso, ITP sobre el mayor valor entre precio de venta y valor de referencia catastral, según el Real Decreto Legislativo 1/1993.
NOTARÍA Y REGISTRO
Gastos sometidos a arancel conforme al Real Decreto 1426/1989 y Real Decreto 1427/1989.
HONORARIOS PROFESIONALES DE LA AGENCIA INMOBILIARIA
Incluidos en el precio de venta.
EN CASO DE PRECISAR FINANCIACIÓN BANCARIA
Los gastos adicionales deberán ser consensuados con la entidad financiera.
Para el cálculo del precio final definitivo rogamos contacten con la agencia, donde emitiremos una oferta personalizada en función de las circunstancias.
Ubicado en la última planta de un edificio a cuatro vientos, de alta calidad con fachada de obra vista, en una de las zonas más agradables y tranquilas de Malgrat de Mar, a tan solo dos minutos caminando de la playa y del paseo marítimo, y a pocos minutos del centro del pueblo, esta propiedad combina a la perfección amplitud, luz, privacidad y unas vistas privilegiadas al mar y al entorno natural del Montnegre.
Con 126 m2 cuidadosamente elaborados con materiales de primerísima calidad, la vivienda ofrece una sensación constante de confort y exclusividad. En la planta principal encontramos cuatro habitaciones totalmente exteriores, todas ellas con mobiliario hecho completamente a medida. Una de las habitaciones dispone además de un encantador balcón privado ideal para disfrutar de un café al sol de la mañana.
El salón comedor, amplio y lleno de luz natural, conecta con una magnífica terraza con vistas al mar, perfecta para seis comensales. La iluminación LED con posibilidad de emitir diferentes combinaciones de colores integrada en techos del salón-comedor, cocina y escaleras crea una atmósfera elegante y moderna tanto de día como de noche.
La espaciosa cocina, totalmente equipada con electrodomésticos Siemens y mobiliario de alta gama, incorpora además una práctica barra para desayunos y comidas informales. Todo pensado para disfrutar del día a día con comodidad y estilo.
En la planta superior encontramos uno de los espacios más especiales de la vivienda: una gran sala diáfana con techos altos y enormes ventanales, ideal como sala de cine, lectura o relax. Desde aquí se accede a una impresionante segunda terraza con vistas todavía más abiertas al mar, equipada con césped artificial, iluminación LED y una fantástica barbacoa con canalización especial de humos y lavadero, lista para disfrutar de momentos inolvidables con familia y amigos.
Esta planta incorpora también una zona actualmente destinada a gimnasio, almacenaje y la posibilidad de habilitar un tercer baño.
Toda la vivienda dispone de cerramientos de aluminio de alta calidad con doble cristal, persianas motorizadas, parquet, calefacción centralizada por radiadores (gas ciudad), aire acondicionado en las principales estancias, y mobiliario hecho completamente a medida: camas, mesas y armarios, además con detalles decorativos realizados con materiales de alta calidad.
La propiedad también incluye una amplia plaza de parking con capacidad para coche grande y moto, con acceso directo desde el ascensor.
Un hogar único, luminoso y elegante, donde cada detalle ha sido pensado para disfrutar del Mediterráneo con tranquilidad, privacidad y calidad de vida. Una vivienda lista para entrar a vivir. Literalmente, solo hace falta traer la ropa.
INFORMACIÓN LEGAL Y GASTOS
Cédula de Habitabilidad: CHB0619701016
Propietario: NO es Gran Tenedor
Nº API: A12417
Nº AICAT: 9107
De conformidad con lo dispuesto en el art. 20.1 del TRLDCU, el precio del inmueble se incrementará en los siguientes importes:
IMPUESTOS A CARGO DEL COMPRADOR
IVA al tipo vigente conforme a la Ley 37/1992 o, en su caso, ITP sobre el mayor valor entre precio de venta y valor de referencia catastral, según el Real Decreto Legislativo 1/1993.
NOTARÍA Y REGISTRO
Gastos sometidos a arancel conforme al Real Decreto 1426/1989 y Real Decreto 1427/1989.
HONORARIOS PROFESIONALES DE LA AGENCIA INMOBILIARIA
Incluidos en el precio de venta.
EN CASO DE PRECISAR FINANCIACIÓN BANCARIA
Los gastos adicionales deberán ser consensuados con la entidad financiera.
Para el cálculo del precio final definitivo rogamos contacten con la agencia, donde emitiremos una oferta personalizada en función de las circunstancias.
There are beautiful homes… and then there are those that, from the very first moment, convey an entire way of life. This spectacular duplex, fully refurbished in 2023, clearly belongs to that second category.
Located on the top floor of a high-quality, four-sided building with an exposed brick façade, in one of the most pleasant and peaceful areas of Malgrat de Mar, just a two-minute walk from the beach and the seafront promenade, and only a few minutes from the town centre, this property perfectly combines space, light, privacy and privileged views of the sea and the natural surroundings of Montnegre.
With 126 sqm carefully designed and finished with top-quality materials, the home offers a constant feeling of comfort and exclusivity. On the main floor, there are four fully exterior bedrooms, all with completely bespoke furniture. One of the bedrooms also has a charming private balcony, ideal for enjoying a coffee in the morning sun.
The spacious living-dining room, filled with natural light, connects to a magnificent terrace with sea views, perfect for six diners. The LED lighting, with the option of different colour combinations, integrated into the ceilings of the living-dining room, kitchen and staircase, creates an elegant and modern atmosphere both by day and by night.
The large kitchen, fully equipped with Siemens appliances and high-end cabinetry, also includes a practical breakfast bar for informal meals. Everything has been designed to enjoy everyday life with comfort and style.
On the upper floor, we find one of the most special areas of the property: a large open-plan room with high ceilings and huge windows, ideal as a cinema room, reading area, relaxation space or family room. From here, there is access to an impressive second terrace with even more open sea views, equipped with artificial grass, LED lighting and a fantastic barbecue with a special smoke extraction system and utility area, ready to enjoy unforgettable moments with family and friends.
This floor also includes an area currently used as a gym, a relaxation space, generous storage capacity and the possibility of creating a third bathroom.
The entire property features high-quality aluminium window frames with Climalit-style double glazing, motorised blinds, parquet flooring, central heating by natural gas radiators, air conditioning in the bedrooms and main living areas, and completely bespoke furniture: beds, tables and wardrobes, along with decorative details made with high-quality materials.
The property also includes a spacious parking space with capacity for a large car and a motorbike, with direct lift access.
A unique, bright and elegant home, where every detail has been carefully considered to enjoy the Mediterranean with peace, privacy and quality of life. A home ready to move into. Literally, all you need to bring are your clothes.
LEGAL INFORMATION AND COSTS
Certificate of Habitability: CHB0619701016
Owner: NOT a Large Property Holder
API No.: A12417
AICAT No.: 9107
In accordance with Article 20.1 of the TRLDCU, the property price shall be increased by the following amounts:
TAXES PAYABLE BY THE BUYER
VAT at the applicable rate pursuant to Law 37/1992 or, where applicable, Property Transfer Tax based on the higher amount between the sale price and the cadastral reference value, in accordance with Royal Legislative Decree 1/1993.
NOTARY AND LAND REGISTRY FEES
Costs subject to official tariffs in accordance with Royal Decree 1426/1989 and Royal Decree 1427/1989.
PROFESSIONAL FEES OF THE REAL ESTATE AGENCY
Included in the sale price.
IN CASE BANK FINANCING IS REQUIRED
Any additional costs must be agreed with the financial institution.
For the calculation of the definitive final price, please contact the agency, where we will issue a personalised offer based on the buyer’s personal circumstances.
Located on the top floor of a high-quality, four-sided building with an exposed brick façade, in one of the most pleasant and peaceful areas of Malgrat de Mar, just a two-minute walk from the beach and the seafront promenade, and only a few minutes from the town centre, this property perfectly combines space, light, privacy and privileged views of the sea and the natural surroundings of Montnegre.
With 126 sqm carefully designed and finished with top-quality materials, the home offers a constant feeling of comfort and exclusivity. On the main floor, there are four fully exterior bedrooms, all with completely bespoke furniture. One of the bedrooms also has a charming private balcony, ideal for enjoying a coffee in the morning sun.
The spacious living-dining room, filled with natural light, connects to a magnificent terrace with sea views, perfect for six diners. The LED lighting, with the option of different colour combinations, integrated into the ceilings of the living-dining room, kitchen and staircase, creates an elegant and modern atmosphere both by day and by night.
The large kitchen, fully equipped with Siemens appliances and high-end cabinetry, also includes a practical breakfast bar for informal meals. Everything has been designed to enjoy everyday life with comfort and style.
On the upper floor, we find one of the most special areas of the property: a large open-plan room with high ceilings and huge windows, ideal as a cinema room, reading area, relaxation space or family room. From here, there is access to an impressive second terrace with even more open sea views, equipped with artificial grass, LED lighting and a fantastic barbecue with a special smoke extraction system and utility area, ready to enjoy unforgettable moments with family and friends.
This floor also includes an area currently used as a gym, a relaxation space, generous storage capacity and the possibility of creating a third bathroom.
The entire property features high-quality aluminium window frames with Climalit-style double glazing, motorised blinds, parquet flooring, central heating by natural gas radiators, air conditioning in the bedrooms and main living areas, and completely bespoke furniture: beds, tables and wardrobes, along with decorative details made with high-quality materials.
The property also includes a spacious parking space with capacity for a large car and a motorbike, with direct lift access.
A unique, bright and elegant home, where every detail has been carefully considered to enjoy the Mediterranean with peace, privacy and quality of life. A home ready to move into. Literally, all you need to bring are your clothes.
LEGAL INFORMATION AND COSTS
Certificate of Habitability: CHB0619701016
Owner: NOT a Large Property Holder
API No.: A12417
AICAT No.: 9107
In accordance with Article 20.1 of the TRLDCU, the property price shall be increased by the following amounts:
TAXES PAYABLE BY THE BUYER
VAT at the applicable rate pursuant to Law 37/1992 or, where applicable, Property Transfer Tax based on the higher amount between the sale price and the cadastral reference value, in accordance with Royal Legislative Decree 1/1993.
NOTARY AND LAND REGISTRY FEES
Costs subject to official tariffs in accordance with Royal Decree 1426/1989 and Royal Decree 1427/1989.
PROFESSIONAL FEES OF THE REAL ESTATE AGENCY
Included in the sale price.
IN CASE BANK FINANCING IS REQUIRED
Any additional costs must be agreed with the financial institution.
For the calculation of the definitive final price, please contact the agency, where we will issue a personalised offer based on the buyer’s personal circumstances.
-
Tipo de propiedad
Casa
-
Año de construcción
2001
-
Precio/pie²
$445
-
Emisiones
E
-
Consumo
E
Características
- Jardín
- Terraza
- Garaje
- Vista al Agua
- Frente al mar
- Cine
- Sala de juegos
- Frente al Agua
- Vista al Mar
Características
Lote
Interior
- Techo alto
- Aire Acondicionado
- Lavadora Secadora
- Bar
- Lavadero
- Sala de juegos
- Cine
- Ascensor
- Encimeras de piedra
- Gimnasio
Outdoor
- Terraza
- Balcón
- Aparcamiento
- Garaje
- Jardín
Explorar la zona
Malgrat de Mar, 08380, Spain
Ver en Google Maps
Precio por sqft
Bajo
Alto
Se unió hace 1 año
Usted ha preguntado por esta propiedad
El agente se comunicará con usted pronto por
Publicado por
5
Anuncios
2025
Se unió
Reserva una visita con the agent
Elija una fecha y si prefiere una visita virtual o presencial con el agente.
Fecha preferida
Tipo de tour
Última actualización
Hoy
Primera publicación
Mayo 16
Referencia del anuncio
EKPX00010/9134
La confianza de los mejores brokers del mundo
Los agentes tras las propiedades más excepcionales del mundo publican en JamesEdition.
- Anuncios de Sotheby's, Christie's, BARNES y Engel & Völkers
- Cada anuncio se revisa antes de publicarse
- Conecte directamente con agentes verificados
Al continuar, acepta nuestros Términos y la Política de Privacidad.