$3,305,181
Exquisite Family Home With Stunning Private Gardens
- 6 Hab.
- 4 Baños
- 3,230 Sqft
- Actualizado: Septiembre 23
- 1
Sobre la propiedad
La descripción se tradujo automáticamente.
La descripción se muestra en el idioma original.
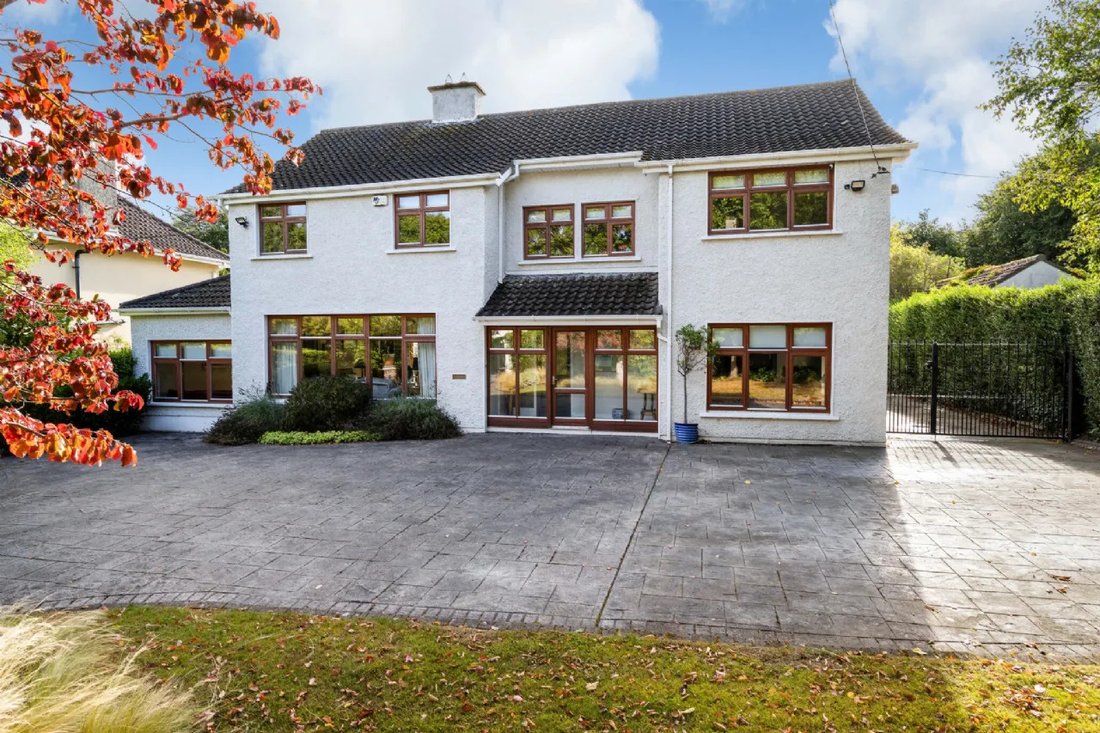
Nestled on one of Malahide’s most sought-after residential roads, Hermanus is an exceptional double-fronted detached family residence enjoying an enviable village-centre setting. Located on prestigious Grove Road, this distinguished home is just a leisurely stroll from the picturesque coastline, vibrant marina and the heart of Malahide Village, where an abundance of renowned restaurants, boutiques
Nestled on one of Malahide’s most sought-after residential roads, Hermanus is an exceptional double-fronted detached family residence enjoying an enviable village-centre setting. Located on prestigious Grove Road, this distinguished home is just a leisurely stroll from the picturesque coastline, vibrant marina and the heart of Malahide Village, where an abundance of renowned restaurants, boutiques, cafés, schools and recreational amenities await.
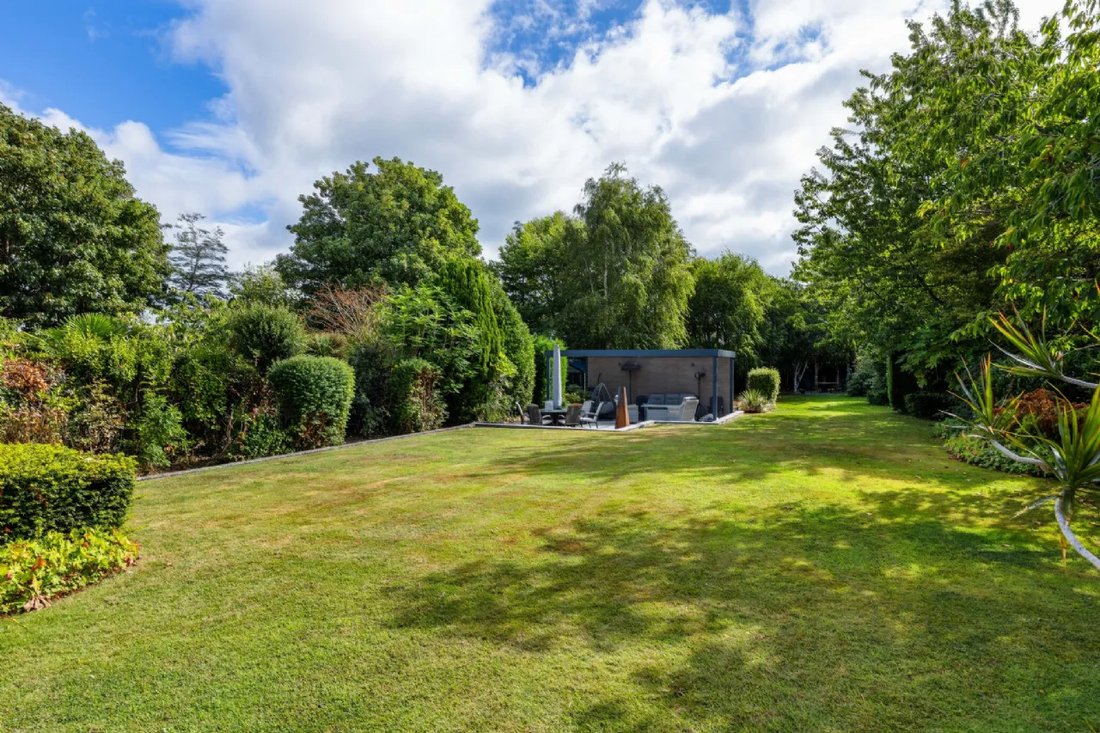
Occupying magnificent, mature gardens extending to approximately 0.185 hectares (0.45 acres), amongst the largest private gardens in the village centre, Hermanus offers a rare combination of generous family accommodation, exceptional privacy and unrivalled convenience.
Malahide itself is one of Dublin’s most desirable coastal villages, celebrated for its charming atmosphere, excellent schools, tennis clubs, DART station and the historic Malahide Castle and Gardens. The scenic coastal walk to Portmarnock’s Silver Strand Beach further enhances the area’s appeal.
Behind its elegant façade lies a wonderfully spacious and light-filled interior extending to beautifully proportioned accommodation designed for family living. A welcoming porch opens into an impressive reception hall featuring herringbone oak flooring, decorative coving and an attractive staircase to the first floor. An understairs shoe and storage nook adds both character and functionality.
The elegant L-shaped drawing room enjoys dual-aspect views over the front and rear gardens and centres around a charming wood-burning stove set upon a raised black marble hearth. Double doors connect seamlessly to the sunroom and garden beyond.
Positioned off the opposite side of the hall, a comfortable family/TV room provides a cosy retreat and features a raised electric fireplace, a TV insert and dual-aspect windows. To the rear, the large formal dining room benefits from dual-aspect natural light, Junkers oak flooring and sliding patio doors opening to the conservatory overlooking the gardens.
At the heart of the home lies an outstanding open-plan L-shaped kitchen and breakfast area, perfectly designed for contemporary family life. The kitchen is fitted with a stylish German-designed high-gloss kitchen complemented by quality integrated appliances, a sloping painted ceiling with recessed lighting, Velux windows and tiled flooring throughout. This superb space flows effortlessly into a large sun-drenched conservatory with a modern wall mounted wood burning stove. A generously proportioned utility room with matching fitted cabinetry and side access is located just off the kitchen.
The rear conservatory corridor provides access to an excellent games room overlooking the front garden, while a spacious home office and guest WC complete the ground-floor accommodation.
Upstairs, the accommodation continues to impress with six generously proportioned bedrooms. The principal suite features a walk-in dressing room and ensuite bathroom, while Bedrooms Two and Three share a Jack-and-Jill bathroom. A beautifully appointed fully tiled family bathroom includes a steam room with a large rain shower, heated towel rail and contemporary fittings.
Outside
Approached through electronic wrought-iron gates, Hermanus is set within exceptionally private and mature grounds extending to approximately 0.185 hectares. The front garden provides extensive secure off-street parking framed by established lawns, mature hedging and colourful planting.
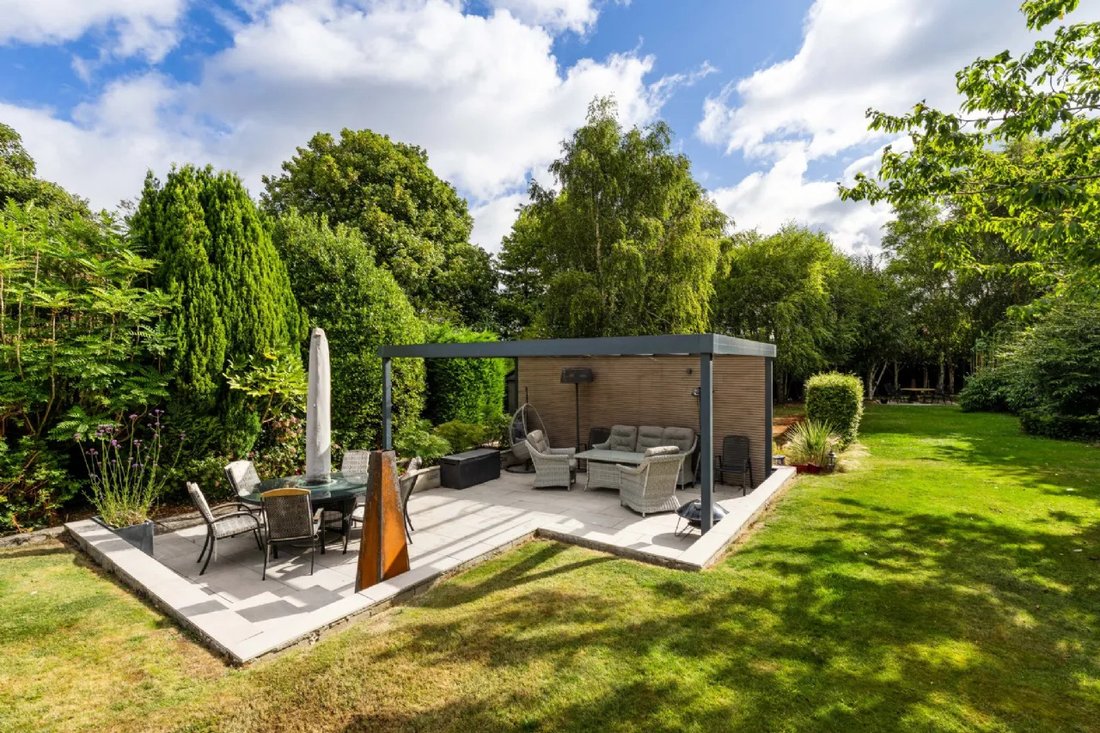
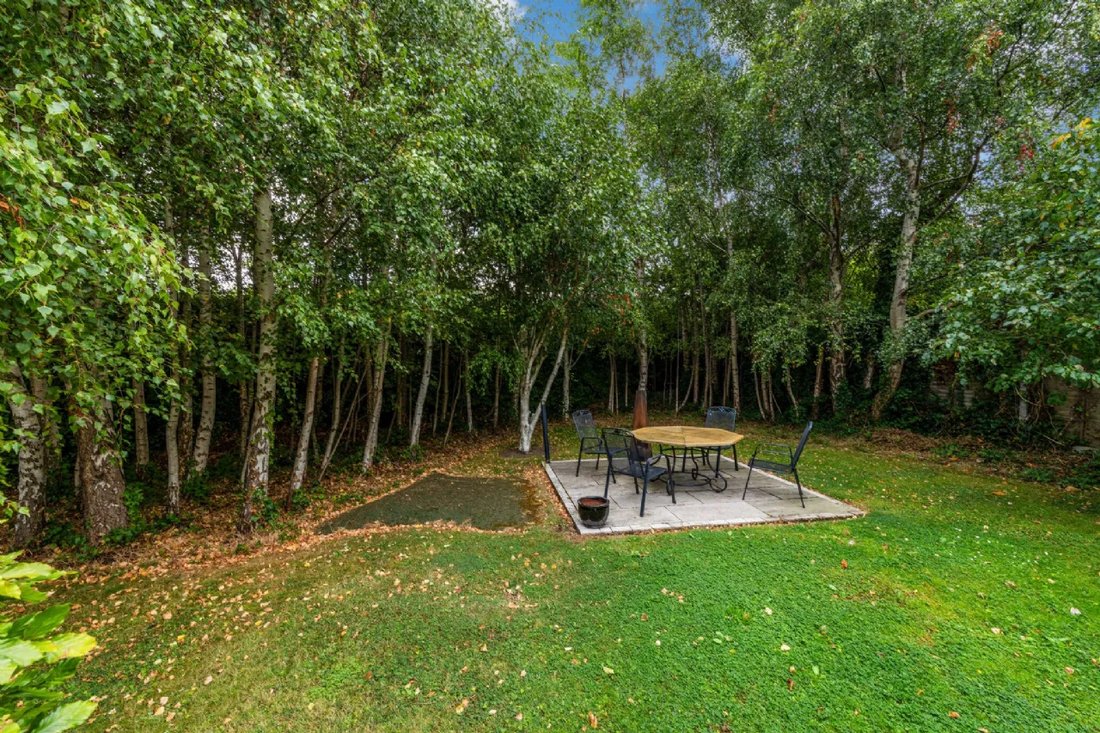
A wide side entrance leads to the remarkable rear garden, a true highlight of the property. Exceptionally large and wonderfully private, it features expansive patio areas, extensive lawns, mature trees, specimen planting and well-established boundaries. A bespoke pergola creates the perfect setting for outdoor entertaining, al fresco dining and summer barbecues.
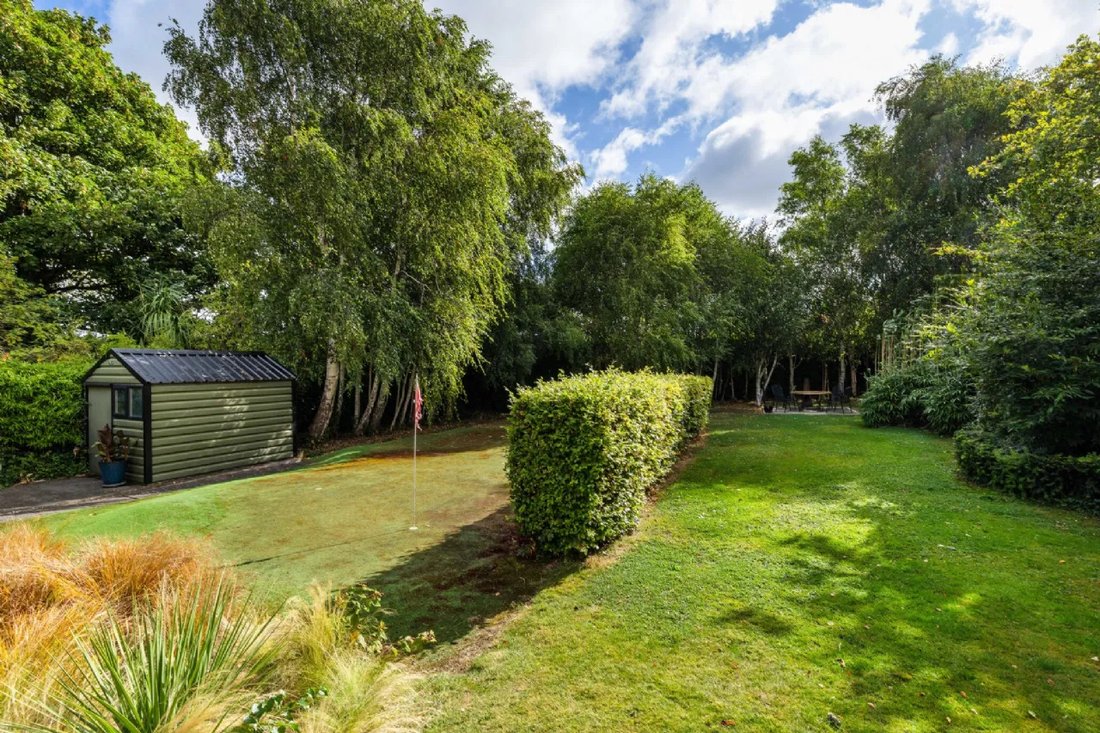
Additional features include a boiler house, garden shed, steel-framed storage shed and a former putting green offering potential for reinstatement or alternative recreational use. Several secluded seating areas capture the sun throughout the day and into the evening, making the garden an exceptional outdoor sanctuary.
Rarely does a property of such distinction, scale and setting come to the market within the heart of Malahide Village. Combining elegant family accommodation, exceptional gardens and a highly coveted coastal location, Hermanus represents a truly unique opportunity.
Viewing is highly recommended to fully appreciate all that this outstanding residence has to offer.
Occupying magnificent, mature gardens extending to approximately 0.185 hectares (0.45 acres), amongst the largest private gardens in the village centre, Hermanus offers a rare combination of generous family accommodation, exceptional privacy and unrivalled convenience.
Malahide itself is one of Dublin’s most desirable coastal villages, celebrated for its charming atmosphere, excellent schools, tennis clubs, DART station and the historic Malahide Castle and Gardens. The scenic coastal walk to Portmarnock’s Silver Strand Beach further enhances the area’s appeal.
Behind its elegant façade lies a wonderfully spacious and light-filled interior extending to beautifully proportioned accommodation designed for family living. A welcoming porch opens into an impressive reception hall featuring herringbone oak flooring, decorative coving and an attractive staircase to the first floor. An understairs shoe and storage nook adds both character and functionality.
The elegant L-shaped drawing room enjoys dual-aspect views over the front and rear gardens and centres around a charming wood-burning stove set upon a raised black marble hearth. Double doors connect seamlessly to the sunroom and garden beyond.
Positioned off the opposite side of the hall, a comfortable family/TV room provides a cosy retreat and features a raised electric fireplace, a TV insert and dual-aspect windows. To the rear, the large formal dining room benefits from dual-aspect natural light, Junkers oak flooring and sliding patio doors opening to the conservatory overlooking the gardens.
At the heart of the home lies an outstanding open-plan L-shaped kitchen and breakfast area, perfectly designed for contemporary family life. The kitchen is fitted with a stylish German-designed high-gloss kitchen complemented by quality integrated appliances, a sloping painted ceiling with recessed lighting, Velux windows and tiled flooring throughout. This superb space flows effortlessly into a large sun-drenched conservatory with a modern wall mounted wood burning stove. A generously proportioned utility room with matching fitted cabinetry and side access is located just off the kitchen.
The rear conservatory corridor provides access to an excellent games room overlooking the front garden, while a spacious home office and guest WC complete the ground-floor accommodation.
Upstairs, the accommodation continues to impress with six generously proportioned bedrooms. The principal suite features a walk-in dressing room and ensuite bathroom, while Bedrooms Two and Three share a Jack-and-Jill bathroom. A beautifully appointed fully tiled family bathroom includes a steam room with a large rain shower, heated towel rail and contemporary fittings.
Outside
Approached through electronic wrought-iron gates, Hermanus is set within exceptionally private and mature grounds extending to approximately 0.185 hectares. The front garden provides extensive secure off-street parking framed by established lawns, mature hedging and colourful planting.
A wide side entrance leads to the remarkable rear garden, a true highlight of the property. Exceptionally large and wonderfully private, it features expansive patio areas, extensive lawns, mature trees, specimen planting and well-established boundaries. A bespoke pergola creates the perfect setting for outdoor entertaining, al fresco dining and summer barbecues.
Additional features include a boiler house, garden shed, steel-framed storage shed and a former putting green offering potential for reinstatement or alternative recreational use. Several secluded seating areas capture the sun throughout the day and into the evening, making the garden an exceptional outdoor sanctuary.
Rarely does a property of such distinction, scale and setting come to the market within the heart of Malahide Village. Combining elegant family accommodation, exceptional gardens and a highly coveted coastal location, Hermanus represents a truly unique opportunity.
Viewing is highly recommended to fully appreciate all that this outstanding residence has to offer.
-
Tipo de propiedad
Casa
-
Precio/pie²
$1,023
Características
- Jardín
- Chimenea
- Vista al Agua
- Vestidor
- Sauna
- Cocina abierta
- Sala de juegos
- Pérgola
- Lavadero
Características
Lote
- Vista al Agua
Interior
- Techo alto
- Oficina
- Chimenea
- Isla de cocina
- Estufa de gas
- Bar
- Lavadero
- Sala de juegos
- Cocina abierta
- Encimeras de piedra
- Sauna
- Vestidor
Outdoor
- Aparcamiento
- Espacio de vida al aire libre
- Puerta
- Pérgola
- Jardín
Explorar la zona
Hermanus, Grove Road Malahide K36 EK65, Dublín, Irlanda
Ver en Google Maps
Precio por sqft
Bajo
Alto
Se unió hace 2 meses
Usted ha preguntado por esta propiedad
El agente se comunicará con usted pronto por
Publicado por
3
Anuncios
2026
Se unió
Reserva una visita con David R Blanc
Elija una fecha y si prefiere una visita virtual o presencial con el agente.
Fecha preferida
Tipo de tour

Sherry FitzGerald
Silverstone House Street2nd Floor, Ballymoss Road, Sandyford, D18 A7K7, Ireland
Ver perfil de la agencia
Sherry FitzGerald Limited is Ireland’s leading property advisory firm, with a nationwide network of over 100 office
Sherry FitzGerald Limited is Ireland’s leading property advisory firm, with a nationwide network of over 100 offices and a team of more than 650 professionals delivering expert guidance across residential sales, new homes and lettings. Our scale combines deep local market knowledge with the strength of a national platform, delivering consistently strong outcomes for buyers and sellers. We have a particular strength in the premium segment through our Fine Homes & Country Homes division, specialising in the sale of Ireland’s most distinctive properties, from period homes and country estates to contemporary residences. Renowned for our research-led approach and trusted advice, we connect exceptional Irish homes with a global audience.
Última actualización
Septiembre 23
Primera publicación
Septiembre 3
Referencia del anuncio
c4a3bfcd-a687-11f1-831f-6045bdd61ac4
Propiedades similares cercanas
Nuevos anuncios en Malahide

Explorar más viviendas en venta
Malahide, Irlanda tipos de propiedad
Malahide, Irlanda búsquedas populares
- Propiedades con Cine en Malahide, Irlanda
- Propiedades con Sauna en Malahide, Irlanda
- Propiedades Renovado en Malahide, Irlanda
- Propiedades Vista de la ciudad en Malahide, Irlanda
- Propiedades Cima de una colina en Malahide, Irlanda
- Propiedades Moderno en Malahide, Irlanda
- Propiedades Vista Panorámica en Malahide, Irlanda
- Propiedades Frente al mar en Malahide, Irlanda
Guías e historias relacionadas
La confianza de los mejores brokers del mundo
Los agentes tras las propiedades más excepcionales del mundo publican en JamesEdition.
- Anuncios de Sotheby's, Christie's, BARNES y Engel & Völkers
- Cada anuncio se revisa antes de publicarse
- Conecte directamente con agentes verificados
Al continuar, acepta nuestros Términos y la Política de Privacidad.