$12,915,645
Villa Hope Vista Al Madroñal Benahavís
- 6 Hab.
- 8 Baños
- 13,552 Sqft
- 40,440 Sqft lot
- Actualizado: Junio 18
- 30
Sobre la propiedad
La descripción se tradujo automáticamente.
La descripción se muestra en el idioma original.
Te presentamos dos diamantes de la Costa del Sol: Hope y Tiffany, que forman parte de un nuevo y exclusivo proyecto Madroñal View. Ubicadas en El Madroñal, Benahavís, las villas ofrecen impresionantes vistas panorámicas del campo de golf, el mar y la costa que se extiende hasta Gibraltar y África.
Cada villa cuenta con 3 niveles, 6 dormitorios, 7 baños, 3 aseos y 4 cocinas: principal, de
Directly from the developer.... We present you two Costa del Sol diamonds: Hope and Tiffany, part of a new, exclusive project Madroñal View. Located in El Madroñal, Benahavís, the villas offer stunning panoramic views of the golf course, sea and the coastline extending to Gibraltar and Africa.
Each villa features 3 levels, 6 bedrooms, 7 bathrooms, 3 toilets, and 4 kitchens: main, service, pers
Each villa features 3 levels, 6 bedrooms, 7 bathrooms, 3 toilets, and 4 kitchens: main, service, pers
Te presentamos dos diamantes de la Costa del Sol: Hope y Tiffany, que forman parte de un nuevo y exclusivo proyecto Madroñal View. Ubicadas en El Madroñal, Benahavís, las villas ofrecen impresionantes vistas panorámicas del campo de golf, el mar y la costa que se extiende hasta Gibraltar y África.
Cada villa cuenta con 3 niveles, 6 dormitorios, 7 baños, 3 aseos y 4 cocinas: principal, de servicio, de personal y exterior. Cada habitación incluye un baño en suite y una terraza privada, que ofrece espectaculares vistas al mar y al golf. El nivel inferior está dedicado al ocio, con varias áreas, incluido un apartamento separado para el personal. Además, habrá una terraza con una hoguera, diferentes áreas de descanso, una piscina infinita flotante hecha de piedra purificadora de Indonesia con jacuzzi y un jardín. Una característica excepcional de esta villa son las impresionantes vistas disponibles desde casi todas las habitaciones, incluido el gimnasio y el SPA en el nivel inferior.
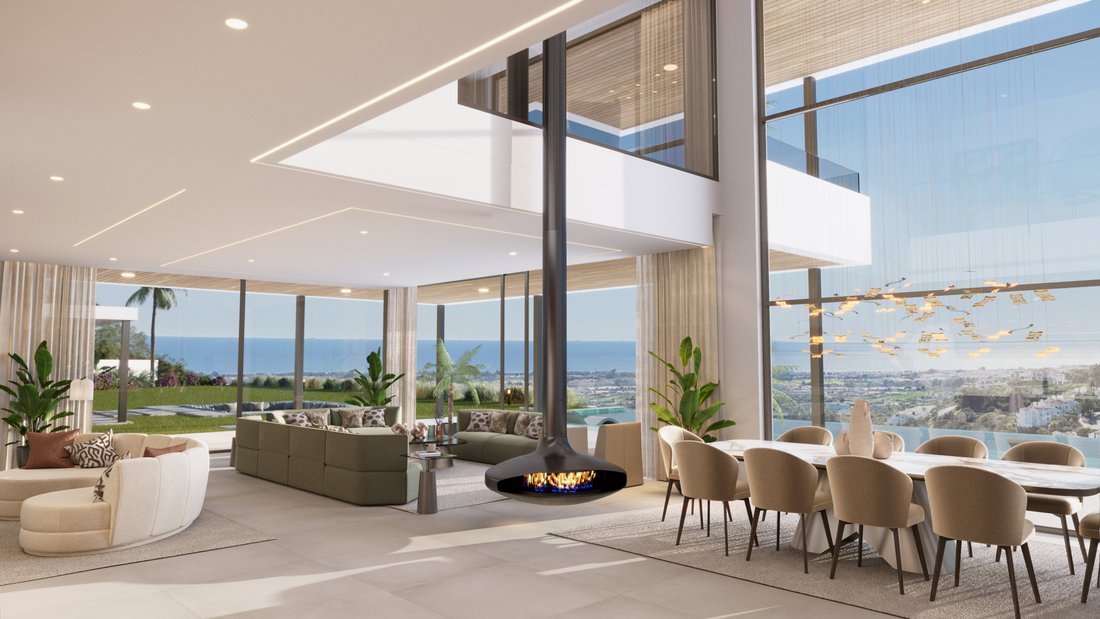
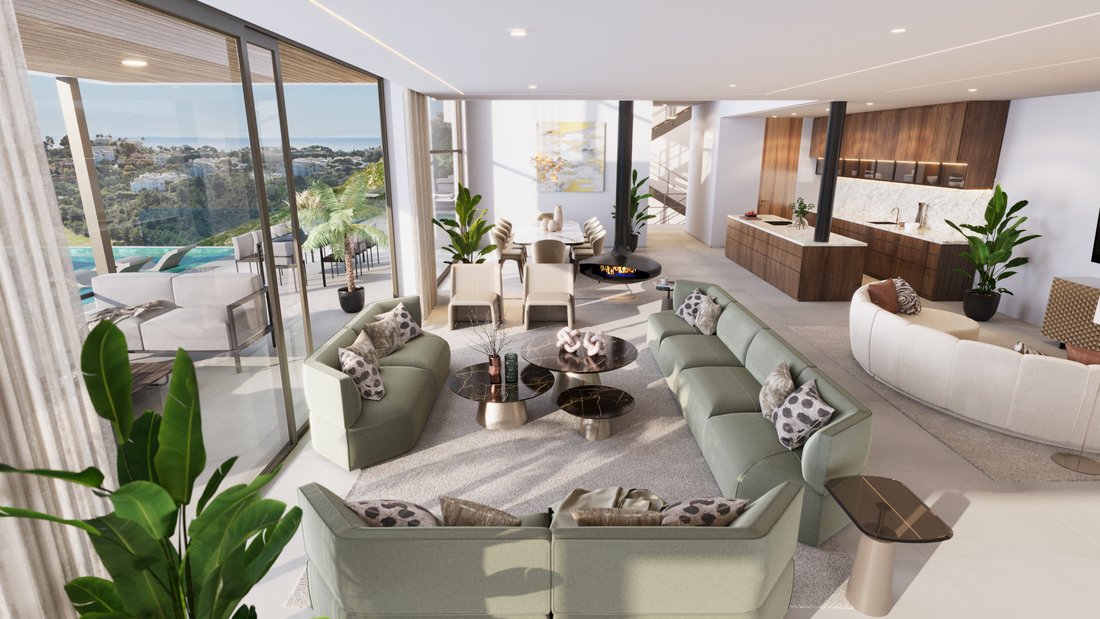
En la planta baja, la entrada principal conduce al ala izquierda, donde encontrará áreas de estar y comedor de espacios abiertos con una cocina con techos de doble altura. La sala de estar cuenta con una chimenea colgante que funciona con un mando a distancia, lo que permite moverla de un lado a otro. Una puerta en la cocina se conecta a la cocina de servicio, que tiene acceso privado para el personal.
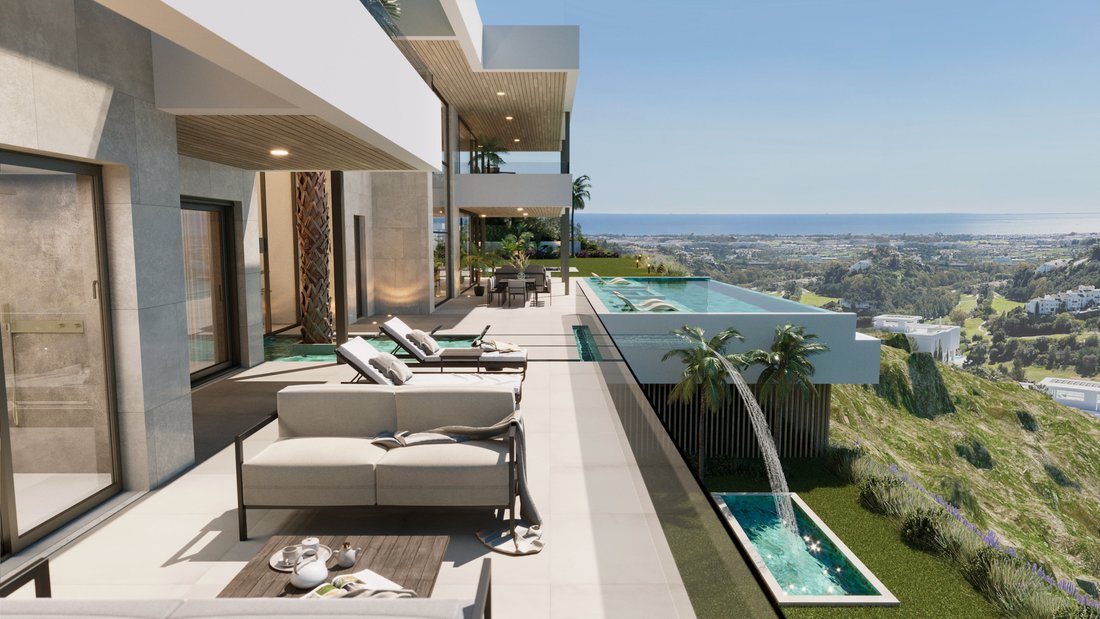
El área de la sala de estar se abre directamente a la terraza, tanto cubierta como descubierta, que cuenta con áreas de comedor y relajación, así como una hoguera con asientos. La terraza también tiene una piscina flotante infinita hecha de piedra indonesia que purifica el agua. La piscina tiene un jacuzzi y tumbonas incorporadas. Además, hay una cocina al aire libre y una zona de barbacoa. La villa está equipada con ventanas eléctricas controlables mediante control remoto, lo que permite abrir la sala de estar a la terraza, creando un gran espacio abierto. El ala derecha de la planta baja alberga dos dormitorios con baños en suite y terrazas privadas. Este nivel también cuenta con una pequeña piscina con una cascada que conduce al nivel inferior.
El primer piso también tiene dos alas. En el ala izquierda se encuentra el espacioso dormitorio principal con baño en suite, inodoro y vestidor, que incluye una isla central para guardar los objetos más valiosos del armario, como joyas y bolsos únicos. La isla también incluye una característica oculta. La terraza privada del dormitorio principal incluye una zona de descanso y tumbonas. El ala izquierda también incluye una oficina y una biblioteca, donde las ventanas también se pueden abrir por completo, de forma similar a la sala de estar. El ala derecha contiene dos dormitorios más con baños en suite y terrazas privadas.
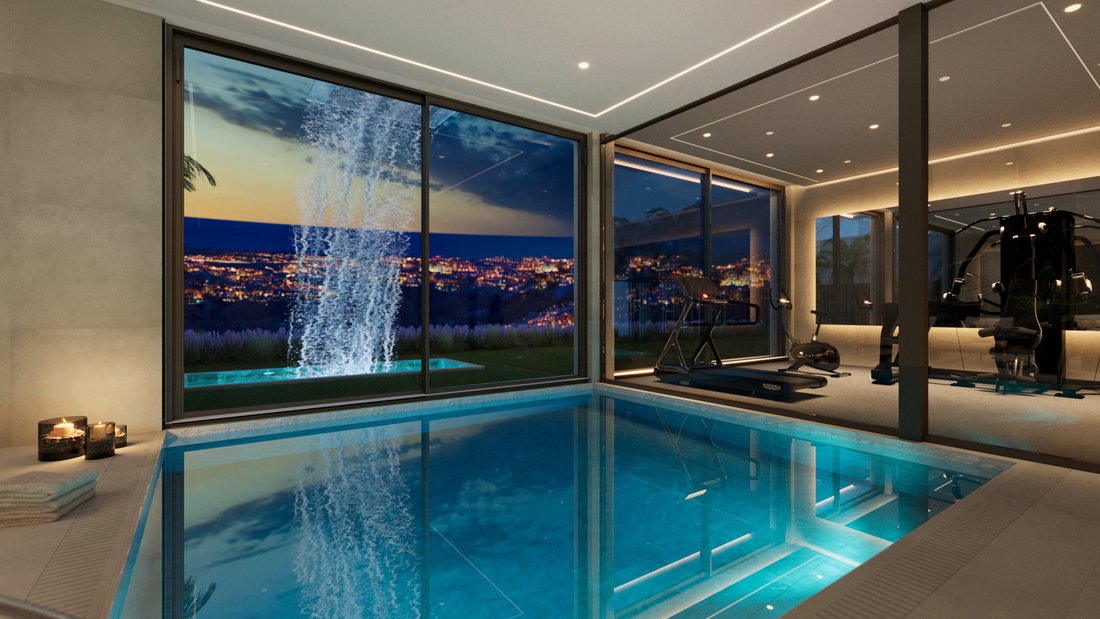
El nivel inferior incluye una bodega, un bar, un cine, una sala de usos múltiples con mesas de billar y áreas de relajación, un gimnasio totalmente equipado y un spa con piscina cubierta climatizada, sauna, baño turco y ducha de hidromasaje. El gimnasio ofrece vistas panorámicas. El SPA no solo ofrece impresionantes vistas de la costa, sino que también muestra la cascada de la villa. Además, este nivel incluye un apartamento de servicio con su propia sala de estar, cocina y baño, con entrada privada y acceso directo a la cocina de servicio principal.
La villa ofrece un garaje privado para tres coches con una pared de cristal que ofrece vistas espectaculares. Hay espacio de estacionamiento adicional para tres autos disponible en el exterior. Se integrarán las últimas tecnologías, como la automatización del hogar, lo que permitirá controlar varias funciones desde su teléfono. Además, en solo dos años, una nueva carretera conectará Madroñal directamente con Real de la Quinta y Nueva Andalucía.
Combinando las últimas tecnologías con una elegancia y un lujo atemporales, esta villa puede convertirse en la casa de sus sueños. Ofrece impresionantes vistas panorámicas desde casi todos los rincones de la villa, lujosas comodidades y una meticulosa atención a los detalles. ¡Madroñal View ofrece todo lo que pueda desear en una casa!
Directly from the developer.... We present you two Costa del Sol diamonds: Hope and Tiffany, part of a new, exclusive project Madroñal View. Located in El Madroñal, Benahavís, the villas offer stunning panoramic views of the golf course, sea and the coastline extending to Gibraltar and Africa.
Each villa features 3 levels, 6 bedrooms, 7 bathrooms, 3 toilets, and 4 kitchens: main, service, personnel, and outdoor. Every bedroom includes an en-suite bathroom and private terrace, offering spectacular sea and golf views. The lower level is dedicated to leisure, with various areas including a separate apartment for personnel. Additionally, there will be a terrace with a fire pit, different chill-out areas, a floating infinity pool made of purifying Indonesian stone with a jacuzzi, and a garden. An exceptional feature of this villa is the breathtaking views available from almost every room, including the gym and SPA on the lower level.
On the ground level, the main entrance leads to the left wing where you’ll find open space living and dining areas with a kitchen boasting double-height ceilings. The living area features a hanging chimney operated with a remote control, allowing it to be moved around. A door in the kitchen connects to the service kitchen, which has private access for personnel.
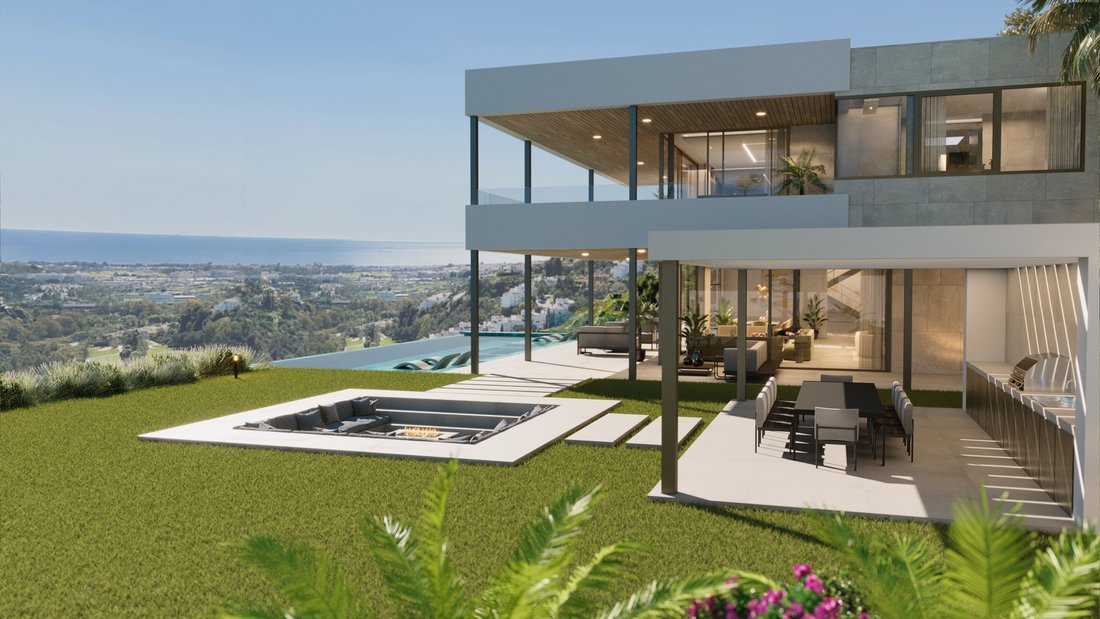
The living room area opens directly onto the terrace, both covered and uncovered, featuring dining and chill-out areas, as well as a fire pit with seating. The terrace also has an infinity floating pool made of Indonesian stone which purifies the water. The pool has a jacuzzi and built-in sunbeds. Additionally, there’s an outdoor kitchen and barbecue area. The villa is equipped with electric windows controllable via remote, allowing to open the living area to the terrace, creating a large open space. The right wing of the ground level houses two bedrooms with en-suite bathrooms and private terraces. This level also features a small pool with a waterfall leading to the lower level.
The first floor has two wings as well. The left wing features the spacious master bedroom with an en-suite bathroom, toilet, and walk-in closet, which includes a central island for storing the most valuable items of your wardrobe, such as jewelry and unique bags. The island also includes a hidden feature. The master bedroom’s private terrace includes a chill-out area and sunbeds. The left wing also includes an office and library, where the windows can also be fully opened, similar to the living area. The right wing contains two more bedrooms with en-suite bathrooms and private terraces.
The lower level includes a wine cellar, bar, cinema, multipurpose room with billiards and chill areas, fully equipped gym, and spa with an indoor heated pool, sauna, Turkish bath, and hydromassage shower. The gym provides panoramic views. The SPA not only offers stunning coastal views but also showcases the villa’s waterfall. Furthermore, this level includes a service apartment with its own living area, kitchen, and bathroom, featuring a private entrance and direct access to the main service kitchen.
The villa offers a private garage for three cars with a glass wall providing spectacular views. Additional parking space for three cars is available outside. The latest technologies, such as Home Automation, will be integrated, allowing control of various features from your phone. Also, in just two years, a new road will connect Madroñal directly with Real de la Quinta and Nueva Andalucia.
Combining the latest technologies with timeless elegance and luxury, this villa can become your dream home. Offering breathtaking panoramic views from almost every corner of the villa, luxurious amenities, and meticulous attention to detail. Madroñal View offers everything you could wish for in a house!
Each villa features 3 levels, 6 bedrooms, 7 bathrooms, 3 toilets, and 4 kitchens: main, service, personnel, and outdoor. Every bedroom includes an en-suite bathroom and private terrace, offering spectacular sea and golf views. The lower level is dedicated to leisure, with various areas including a separate apartment for personnel. Additionally, there will be a terrace with a fire pit, different chill-out areas, a floating infinity pool made of purifying Indonesian stone with a jacuzzi, and a garden. An exceptional feature of this villa is the breathtaking views available from almost every room, including the gym and SPA on the lower level.
On the ground level, the main entrance leads to the left wing where you’ll find open space living and dining areas with a kitchen boasting double-height ceilings. The living area features a hanging chimney operated with a remote control, allowing it to be moved around. A door in the kitchen connects to the service kitchen, which has private access for personnel.
The living room area opens directly onto the terrace, both covered and uncovered, featuring dining and chill-out areas, as well as a fire pit with seating. The terrace also has an infinity floating pool made of Indonesian stone which purifies the water. The pool has a jacuzzi and built-in sunbeds. Additionally, there’s an outdoor kitchen and barbecue area. The villa is equipped with electric windows controllable via remote, allowing to open the living area to the terrace, creating a large open space. The right wing of the ground level houses two bedrooms with en-suite bathrooms and private terraces. This level also features a small pool with a waterfall leading to the lower level.
The first floor has two wings as well. The left wing features the spacious master bedroom with an en-suite bathroom, toilet, and walk-in closet, which includes a central island for storing the most valuable items of your wardrobe, such as jewelry and unique bags. The island also includes a hidden feature. The master bedroom’s private terrace includes a chill-out area and sunbeds. The left wing also includes an office and library, where the windows can also be fully opened, similar to the living area. The right wing contains two more bedrooms with en-suite bathrooms and private terraces.
The lower level includes a wine cellar, bar, cinema, multipurpose room with billiards and chill areas, fully equipped gym, and spa with an indoor heated pool, sauna, Turkish bath, and hydromassage shower. The gym provides panoramic views. The SPA not only offers stunning coastal views but also showcases the villa’s waterfall. Furthermore, this level includes a service apartment with its own living area, kitchen, and bathroom, featuring a private entrance and direct access to the main service kitchen.
The villa offers a private garage for three cars with a glass wall providing spectacular views. Additional parking space for three cars is available outside. The latest technologies, such as Home Automation, will be integrated, allowing control of various features from your phone. Also, in just two years, a new road will connect Madroñal directly with Real de la Quinta and Nueva Andalucia.
Combining the latest technologies with timeless elegance and luxury, this villa can become your dream home. Offering breathtaking panoramic views from almost every corner of the villa, luxurious amenities, and meticulous attention to detail. Madroñal View offers everything you could wish for in a house!
-
Tipo de propiedad
Villa
-
Pisos
3
-
Año de construcción
2028
-
Precio/pie²
$953
Características
- Jardín
- Piscina
- Terraza
- Moderno
- Comunidad Cerrada
- Vista al Mar
- Obras nuevas
- Vista Panorámica
- Sótano
Características
Lote
- Comunidad Cerrada
- Vista Panorámica
- Vista al Mar
- Obras nuevas
- Moderno
Interior
- Aire Acondicionado
- Lavadero
- Sótano
Outdoor
Explorar la zona
El Madroñal, Benahavís, 29678, Spain
Ver en Google Maps
Precio por sqft
Bajo
Alto
El Madroñal is one of the most established and discreet gated communities on the Costa del Sol, set in the hills above Benahavis at elevations that deliver unobstructed views across the Mediterranean toward Gibraltar and the North African coastline. The urbanization is known for its large plot sizes, mature pine and cork oak woodland, and a consistently high standard of residential architecture. Its position within the Benahavis municipality, consistently ranked among the wealthiest per capita in Spain, reinforces its standing as a serious address.
The village of Benahavis, with its concentration of restaurants including Amanhavis and Los Abanicos, is roughly ten minutes by car. Puerto Banus and its marina, supermarkets, and international dining are under fifteen minutes. Marbella’s Casco Antiguo and the Golden Mile are within twenty minutes. La Quinta Golf and several other courses are immediately adjacent.
Marbella is approximately 25 kilometres east via the AP-7 toll motorway, a drive of around 25 minutes. Malaga Airport, the main international hub for the Costa del Sol, is roughly 65 kilometres away and reachable in under an hour by car. The airport operates direct routes to most major European cities and several long-haul destinations, making it practical for owners who travel frequently. Gibraltar Airport is approximately 50 kilometres to the southwest.
The village of Benahavis, with its concentration of restaurants including Amanhavis and Los Abanicos, is roughly ten minutes by car. Puerto Banus and its marina, supermarkets, and international dining are under fifteen minutes. Marbella’s Casco Antiguo and the Golden Mile are within twenty minutes. La Quinta Golf and several other courses are immediately adjacent.
Marbella is approximately 25 kilometres east via the AP-7 toll motorway, a drive of around 25 minutes. Malaga Airport, the main international hub for the Costa del Sol, is roughly 65 kilometres away and reachable in under an hour by car. The airport operates direct routes to most major European cities and several long-haul destinations, making it practical for owners who travel frequently. Gibraltar Airport is approximately 50 kilometres to the southwest.
Ver lugares cercanos
Atracciones
Escuelas
Malaga-Costa del Sol Airport
Airport
47 min
Puerto Banús
Port / Marina
16 min
Real Club de Golf Las Brisas
Golf & Country Clubs
15 min
Marbella Club Hotel Golf Resort & Spa
Luxury Wellness & Spas
22 min
Plaza de los Naranjos
Cultural & Heritage
22 min
Swans International School
International School
19 min
Aloha College Marbella
Private School
17 min
Se unió hace 6 meses
Usted ha preguntado por esta propiedad
El agente se comunicará con usted pronto por
Publicado por
15
Anuncios
2026
Se unió
Reserva una visita con the agent
Elija una fecha y si prefiere una visita virtual o presencial con el agente.
Fecha preferida
Tipo de tour
Inmolux Group
Avenida Ricardo Soriano, 55 - Local 4, 29601, Marbella, Andalucía, Spain
Ver perfil de la agencia
Inmolux Group is a leading Real Estate company on the Costa del Sol, specializing in the sale of exclusive properti
Inmolux Group is a leading Real Estate company on the Costa del Sol, specializing in the sale of exclusive properties in the most prestigious areas, including the Golden Mile, Sierra Blanca, Cascada de Camoján, Nueva Andalucía, La Zagaleta, and Guadalmina Baja. The company offers a full range of services, including a premium real estate agency, a construction company, and project management. Inmolux Group not only selects luxury properties but also carries out turnkey investment projects — from choosing the perfect plot to construction and full interior finishing, including appliances and decor elements. The mission of INMOLUX GROUP is to provide clients with personalized and comprehensive service at every stage of the property purchase process. From the first contact to post-sale support, we offer full assistance, including renovation, finishing, and consultations with top experts in taxation and law in your native language.
Última actualización
Junio 18
Primera publicación
Abril 23
Referencia del anuncio
VI5034
Propiedades similares cercanas
Nuevos anuncios en La Quinta






Explorar más viviendas en venta
La Quinta, Benahavís, Andalucía tipos de propiedad
La Quinta, Benahavís, Andalucía búsquedas populares
Guías e historias relacionadas
La confianza de los mejores brokers del mundo
Los agentes tras las propiedades más excepcionales del mundo publican en JamesEdition.
- Anuncios de Sotheby's, Christie's, BARNES y Engel & Völkers
- Cada anuncio se revisa antes de publicarse
- Conecte directamente con agentes verificados
Al continuar, acepta nuestros Términos y la Política de Privacidad.