$1,744,911
Magnífica Casa Adosada
- 6 Hab.
- 4 Baños
- 3,951 Sqft
- 3,649 Sqft lot
- Actualizado: Agosto 6
- 1
Sobre la propiedad
La descripción se tradujo automáticamente.
La descripción se muestra en el idioma original.
MAGNÍFICA PROPIEDAD - IDEAL PARA FAMILIAS NUMEROSAS - CASA ADOSADA CON JARDÍN - AMPLIAS ZONAS INTERIORES Y EXTERIORES - JACUZZI - GRAN PRIVACIDAD - AMPLIO GARAJE
Una hermosa propiedad ubicada en Parque Clavero, en un entorno tranquilo y lleno de naturaleza, cerca de numerosas escuelas y con un excelente acceso a la autopista.
Esta casa adosada, que abarca aproximadamente 420 m²,
Una hermosa propiedad ubicada en Parque Clavero, en un entorno tranquilo y lleno de naturaleza, cerca de numerosas escuelas y con un excelente acceso a la autopista.
Esta casa adosada, que abarca aproximadamente 420 m²,
MAGNIFICENT PROPERTY - IDEAL FOR LARGE FAMILIES - SEMI-DETACHED HOUSE WITH GARDEN - SPACIOUS INDOOR AND OUTDOOR AREAS - JACUZZI - GREAT PRIVACY - LARGE GARAGE
A beautiful property located in Parque Clavero, set in a quiet, nature-filled environment close to numerous schools and with excellent access to the highway.
This semi-detached house, spanning approximately 420 m², offers t
A beautiful property located in Parque Clavero, set in a quiet, nature-filled environment close to numerous schools and with excellent access to the highway.
This semi-detached house, spanning approximately 420 m², offers t
MAGNÍFICA PROPIEDAD - IDEAL PARA FAMILIAS NUMEROSAS - CASA ADOSADA CON JARDÍN - AMPLIAS ZONAS INTERIORES Y EXTERIORES - JACUZZI - GRAN PRIVACIDAD - AMPLIO GARAJE
Una hermosa propiedad ubicada en Parque Clavero, en un entorno tranquilo y lleno de naturaleza, cerca de numerosas escuelas y con un excelente acceso a la autopista.
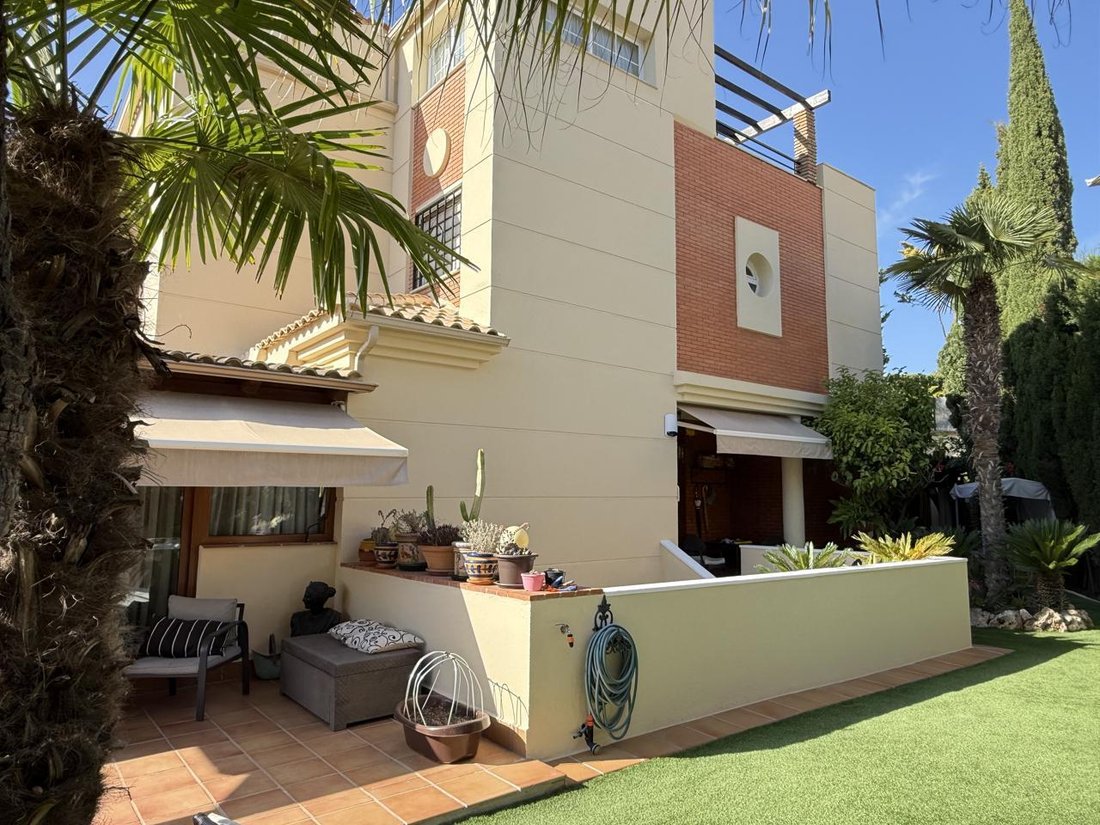
Esta casa adosada, que abarca aproximadamente 420 m², ofrece el espacio y la distribución necesarios para que una familia numerosa viva cómodamente y disfrute de la casa durante todo el año. A lo largo de los años, los propietarios han mejorado la propiedad con acabados y mejoras de calidad.
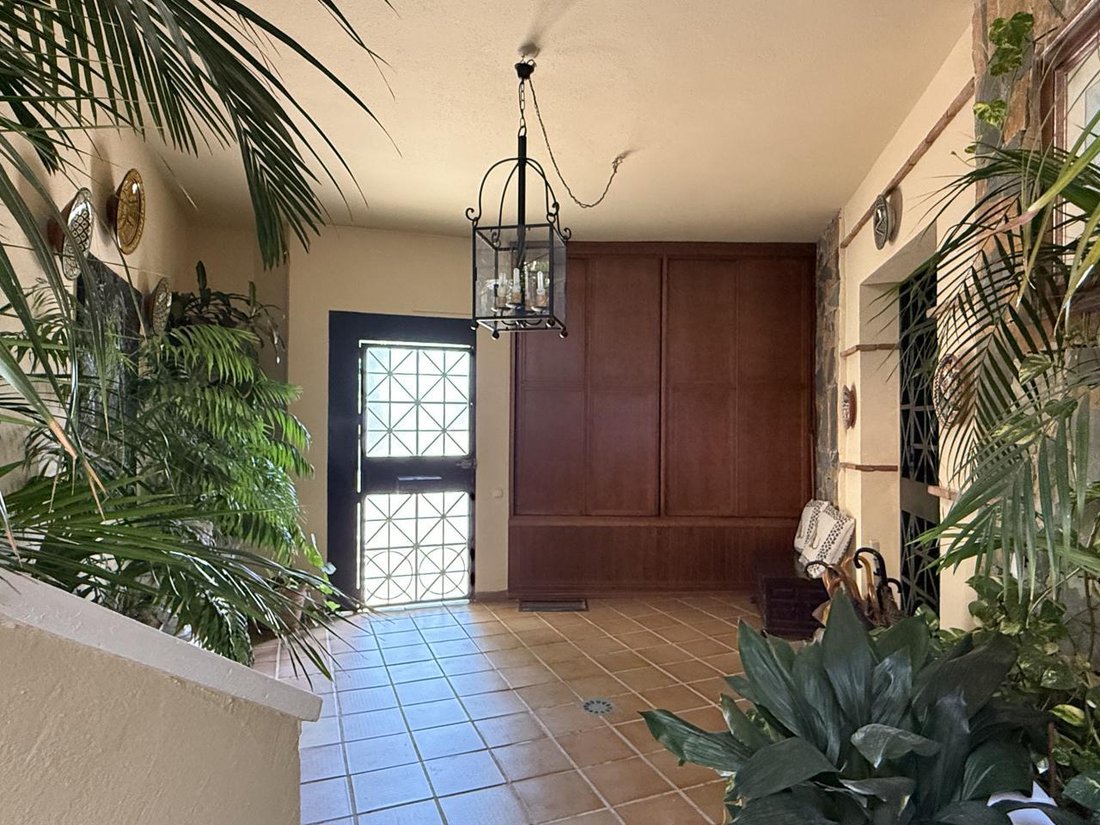
El acceso a la propiedad se realiza a través de una hermosa entrada cubierta llena de plantas; un tramo de escaleras conduce a la entrada principal, donde el jardín y la planta principal se encuentran elevados por encima del nivel de la calle.
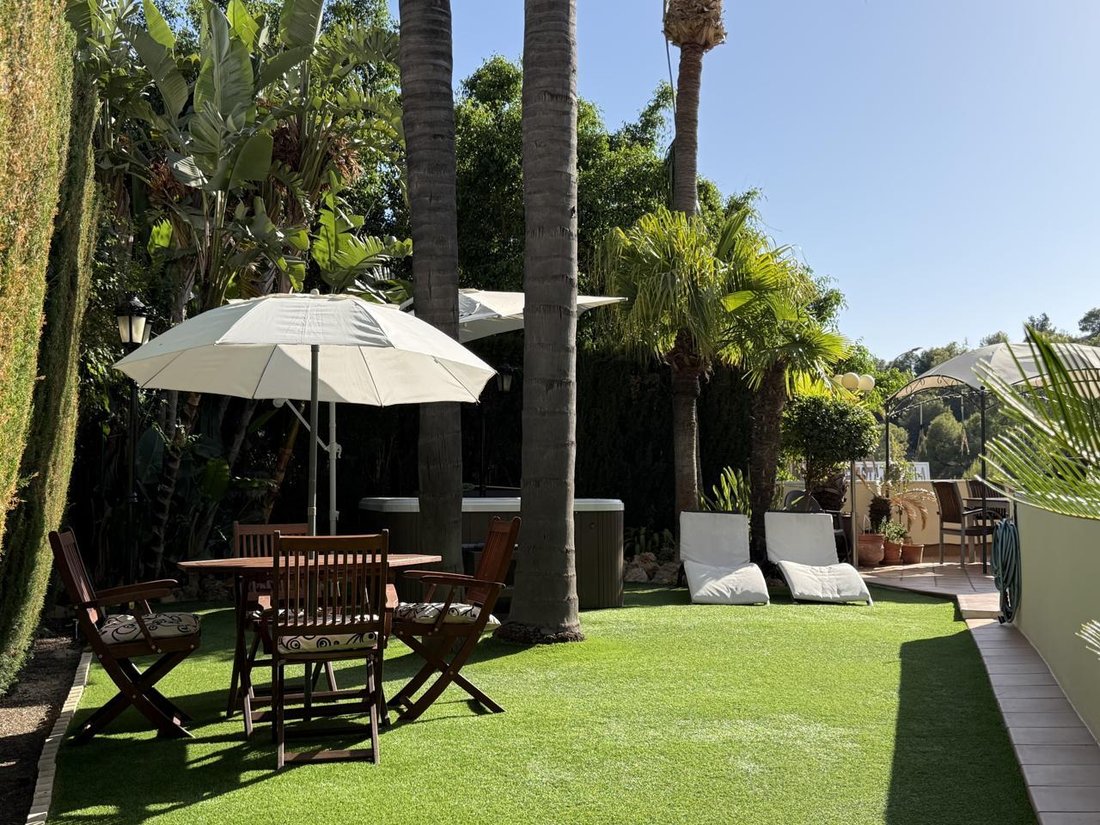
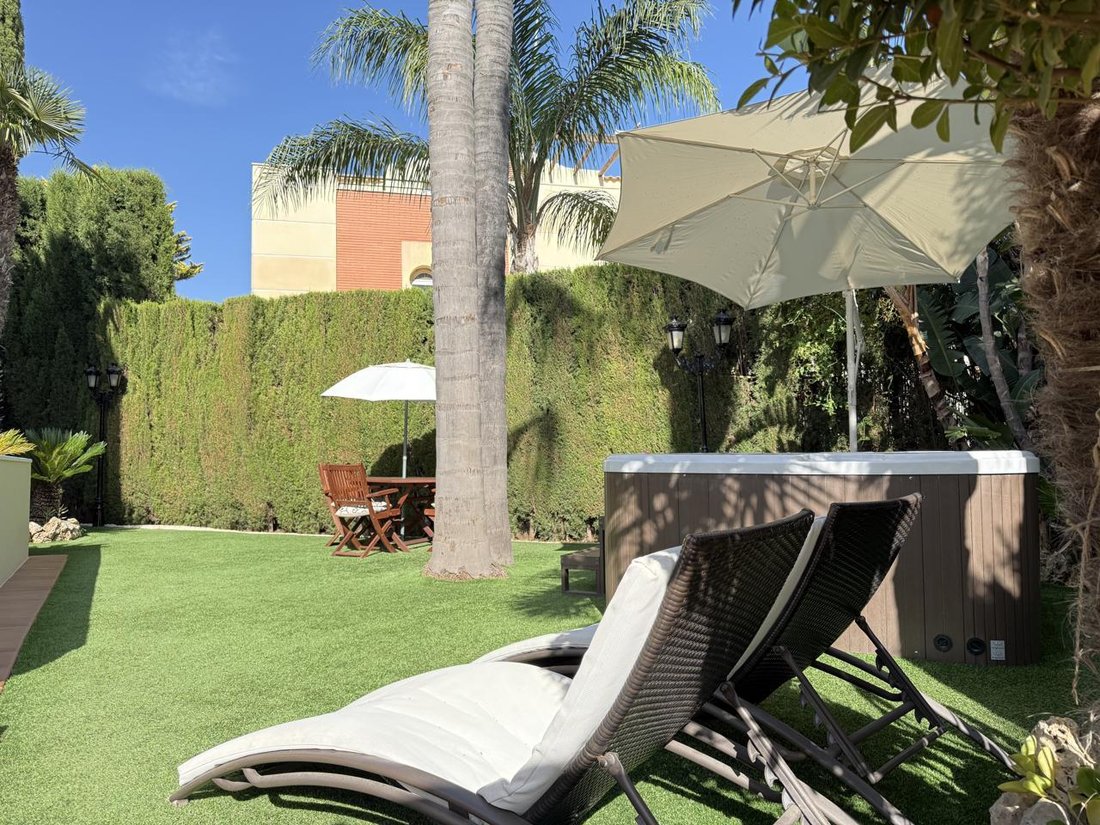
Aquí es donde reside el verdadero encanto de la casa: la comodidad de tener todas las áreas principales de día abiertas a un amplio y hermoso jardín, ubicado en el mismo nivel, con varios lugares para relajarse y disfrutar. Además, el jardín ofrece acceso directo a la zona de la piscina, que se siente prácticamente privada.
PLANTA PRINCIPAL: Un diseño diseñado para brindar comodidad y amplitud
- Una enorme sala de estar de 56 m² con zonas diferenciadas
- Un aseo para invitados
- Una cocina de 14 m² con acceso a un fantástico porche de verano/invierno de 50 m² (aproximadamente)
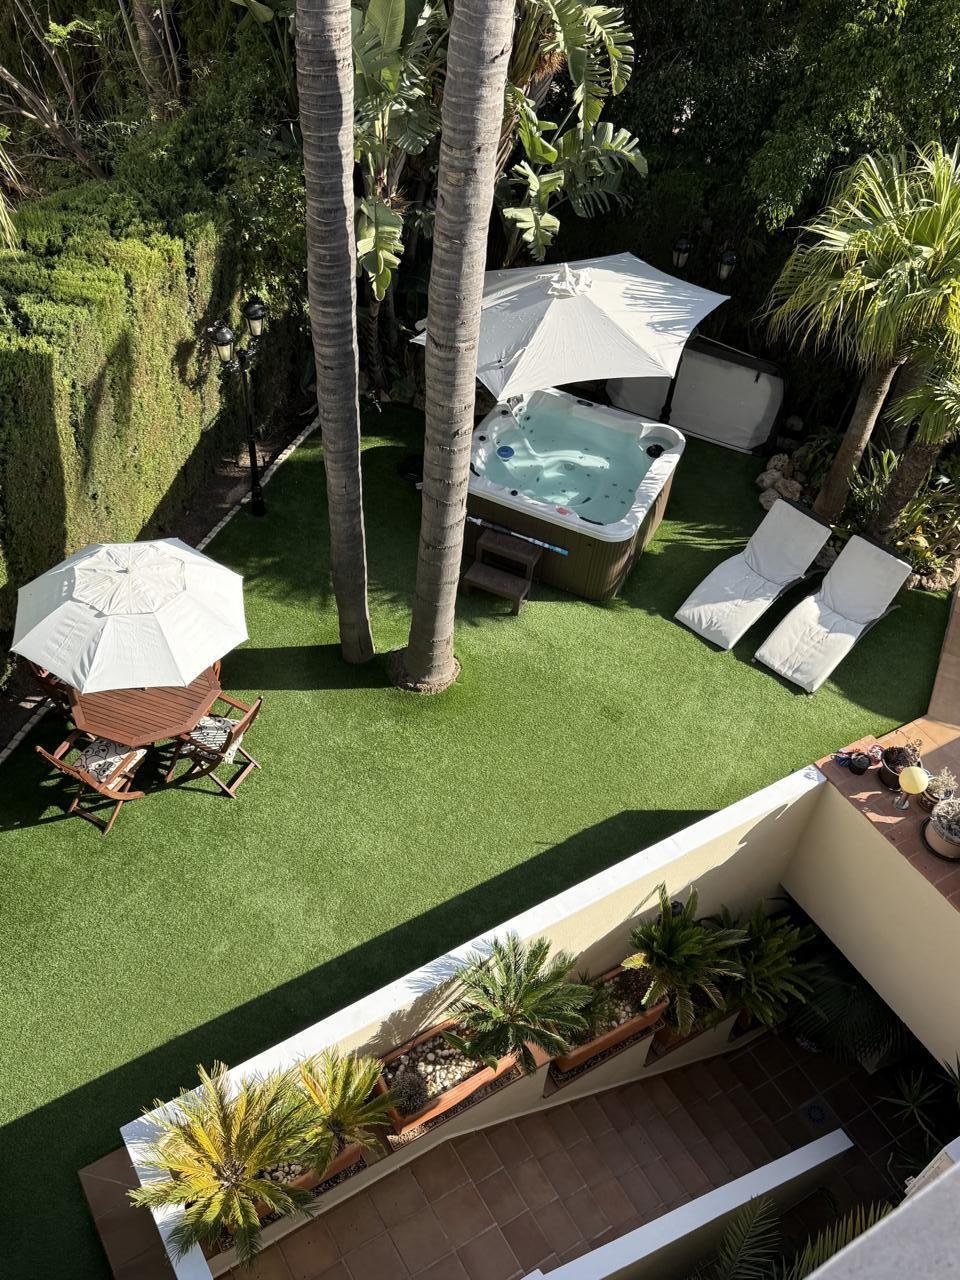
- Un jardín maduro de aproximadamente 145 m² con parterres, palmeras y plataneras, además de un relajante jacuzzi y un práctico césped artificial
- Una terraza abierta de aproximadamente 24 m²
PRIMERA PLANTA: Dedicada al descanso y la relajación: 4 dormitorios y 2 baños. - Dormitorio principal orientado al oeste con baño en suite
- tres dormitorios adicionales y
- un baño secundario grande y exterior
- cabe destacar que todas las habitaciones cuentan con armarios empotrados
ÁTICO: aproximadamente 50 m² aptos para diversos usos, como una zona de ocio, lectura o afición, oficina en casa o sala de televisión, además de un solárium de unos 15 m².
Los aspectos más destacados del ático incluyen el encantador acabado del techo y la posibilidad de crear tres zonas distintas, complementadas con un solárium que ofrece impresionantes vistas de los alrededores.
SEMISÓTANO: una habitación espaciosa (aproximadamente 35 m²) con techos altos y chimenea, llena de luz natural, con dos armarios y un baño completo renovado. Hay acceso directo al garaje desde este nivel.
GARAJE: aproximadamente 50 m² con espacio para estacionamiento de vehículos y amplio espacio de almacenamiento, un práctico baño y una puerta de entrada para vehículos motorizados.
Características principales:
- Sistema de aire acondicionado por conductos en la planta principal y en los dormitorios; unidades de sistema dividido en el ático y el semisótano.
- Chimeneas en el salón-comedor y en el semisótano.
- Vidrio de seguridad en el salón-comedor.
- Porche de verano con bar, barbacoa, despensa y estufa de leña; semicerrado con un sistema de cerramiento de vidrio Lumon.
- Todas las habitaciones cuentan con amplios armarios empotrados, además de otras áreas dedicadas a guardarropas o almacenamiento.
- Césped artificial.
- Jacuzzi.
- Encantador ático (aprox. 53 m²) con acceso a un fantástico solárium.
- El semisótano es notablemente luminoso, gracias a sus grandes ventanales.
- Amplia área de estacionamiento (aproximadamente 53 m²), con capacidad para dos coches grandes y una motocicleta.
- Amplio jardín (aproximadamente 145 m²) en la planta principal.
Pequeño complejo residencial con solo 18 vecinos y una piscina comunitaria.
Cuota de comunidad: 138 €/mes.
Impuesto anual sobre bienes inmuebles (IBI): 1.228,68€.
Los servicios y alrededores cercanos incluyen: áreas naturales para practicar senderismo, como el parque El Morlaco y Monte Miramar, así como una farmacia, un supermercado Supercor, una pastelería, una heladería, varios centros deportivos, un parque infantil, una parada de autobús y más.
Sin lugar a dudas, un lugar tranquilo rodeado de naturaleza.
Una hermosa propiedad ubicada en Parque Clavero, en un entorno tranquilo y lleno de naturaleza, cerca de numerosas escuelas y con un excelente acceso a la autopista.
Esta casa adosada, que abarca aproximadamente 420 m², ofrece el espacio y la distribución necesarios para que una familia numerosa viva cómodamente y disfrute de la casa durante todo el año. A lo largo de los años, los propietarios han mejorado la propiedad con acabados y mejoras de calidad.
El acceso a la propiedad se realiza a través de una hermosa entrada cubierta llena de plantas; un tramo de escaleras conduce a la entrada principal, donde el jardín y la planta principal se encuentran elevados por encima del nivel de la calle.
Aquí es donde reside el verdadero encanto de la casa: la comodidad de tener todas las áreas principales de día abiertas a un amplio y hermoso jardín, ubicado en el mismo nivel, con varios lugares para relajarse y disfrutar. Además, el jardín ofrece acceso directo a la zona de la piscina, que se siente prácticamente privada.
PLANTA PRINCIPAL: Un diseño diseñado para brindar comodidad y amplitud
- Una enorme sala de estar de 56 m² con zonas diferenciadas
- Un aseo para invitados
- Una cocina de 14 m² con acceso a un fantástico porche de verano/invierno de 50 m² (aproximadamente)
- Un jardín maduro de aproximadamente 145 m² con parterres, palmeras y plataneras, además de un relajante jacuzzi y un práctico césped artificial
- Una terraza abierta de aproximadamente 24 m²
PRIMERA PLANTA: Dedicada al descanso y la relajación: 4 dormitorios y 2 baños. - Dormitorio principal orientado al oeste con baño en suite
- tres dormitorios adicionales y
- un baño secundario grande y exterior
- cabe destacar que todas las habitaciones cuentan con armarios empotrados
ÁTICO: aproximadamente 50 m² aptos para diversos usos, como una zona de ocio, lectura o afición, oficina en casa o sala de televisión, además de un solárium de unos 15 m².
Los aspectos más destacados del ático incluyen el encantador acabado del techo y la posibilidad de crear tres zonas distintas, complementadas con un solárium que ofrece impresionantes vistas de los alrededores.
SEMISÓTANO: una habitación espaciosa (aproximadamente 35 m²) con techos altos y chimenea, llena de luz natural, con dos armarios y un baño completo renovado. Hay acceso directo al garaje desde este nivel.
GARAJE: aproximadamente 50 m² con espacio para estacionamiento de vehículos y amplio espacio de almacenamiento, un práctico baño y una puerta de entrada para vehículos motorizados.
Características principales:
- Sistema de aire acondicionado por conductos en la planta principal y en los dormitorios; unidades de sistema dividido en el ático y el semisótano.
- Chimeneas en el salón-comedor y en el semisótano.
- Vidrio de seguridad en el salón-comedor.
- Porche de verano con bar, barbacoa, despensa y estufa de leña; semicerrado con un sistema de cerramiento de vidrio Lumon.
- Todas las habitaciones cuentan con amplios armarios empotrados, además de otras áreas dedicadas a guardarropas o almacenamiento.
- Césped artificial.
- Jacuzzi.
- Encantador ático (aprox. 53 m²) con acceso a un fantástico solárium.
- El semisótano es notablemente luminoso, gracias a sus grandes ventanales.
- Amplia área de estacionamiento (aproximadamente 53 m²), con capacidad para dos coches grandes y una motocicleta.
- Amplio jardín (aproximadamente 145 m²) en la planta principal.
Pequeño complejo residencial con solo 18 vecinos y una piscina comunitaria.
Cuota de comunidad: 138 €/mes.
Impuesto anual sobre bienes inmuebles (IBI): 1.228,68€.
Los servicios y alrededores cercanos incluyen: áreas naturales para practicar senderismo, como el parque El Morlaco y Monte Miramar, así como una farmacia, un supermercado Supercor, una pastelería, una heladería, varios centros deportivos, un parque infantil, una parada de autobús y más.
Sin lugar a dudas, un lugar tranquilo rodeado de naturaleza.
MAGNIFICENT PROPERTY - IDEAL FOR LARGE FAMILIES - SEMI-DETACHED HOUSE WITH GARDEN - SPACIOUS INDOOR AND OUTDOOR AREAS - JACUZZI - GREAT PRIVACY - LARGE GARAGE
A beautiful property located in Parque Clavero, set in a quiet, nature-filled environment close to numerous schools and with excellent access to the highway.
This semi-detached house, spanning approximately 420 m², offers the space and layout needed for a large family to live in comfort and enjoy the home year-round. Over the years, the owners have enhanced the property with quality finishes and upgrades.
Access to the property is via a lovely, plant-filled covered entryway; a flight of stairs leads up to the main entrance, where the garden and main floor sit elevated above street level.
This is where the home’s true charm lies: the convenience of having all the main daytime living areas opening onto a spacious, beautiful garden—located on the same level—featuring various spots to relax and enjoy. Additionally, the garden offers direct access to the pool area, which feels virtually private.
MAIN FLOOR: A layout designed for comfort and spaciousness
- A huge 56 m² living room with distinct zones
- A guest toilet
- A 14 m² kitchen with access to a fantastic 50 m² (approx.) summer/winter porch
- A mature garden of approximately 145 m² featuring flowerbeds, palm trees, and banana trees, plus a relaxing Jacuzzi and practical artificial turf
- An open terrace of approximately 24 m²
FIRST FLOOR: Dedicated to rest and relaxation: 4 bedrooms and 2 bathrooms. - west-facing master bedroom with en-suite bathroom
- three additional bedrooms and
- a large, exterior secondary bathroom
- notably, all bedrooms feature built-in wardrobes
ATTIC: approximately 50 m² suitable for various uses—such as a leisure, reading, or hobby area, home office, or TV room—plus a solarium of about 15 m².
Highlights of the attic include the charming ceiling finish and the potential to create three distinct zones, complemented by a solarium offering impressive views of the surrounding area.
SEMI-BASEMENT: a spacious room (approx. 35 m²) with high ceilings and a fireplace—filled with natural light—featuring two closets and a renovated full bathroom. There is direct access to the garage from this level.
GARAGE: approximately 50 m² with space for vehicle parking and ample storage, a practical toilet, and a motorized vehicle entrance door.
Key features:
- Ducted air conditioning system on the main floor and in the bedrooms; split-system units in the attic and semi-basement.
- Fireplaces in the living-dining room and the semi-basement.
- Safety glass in the living-dining room.
- Summer porch featuring a bar, barbecue, pantry, and wood-burning stove; semi-enclosed with a Lumon glass enclosure system.
- All bedrooms feature spacious built-in wardrobes, in addition to other dedicated closet or storage areas.
- Artificial grass.
- Jacuzzi.
- Charming attic (approx. 53 m²) with access to a fantastic solarium.
- The semi-basement is notably bright, thanks to large windows.
- Large parking area (approx. 53 m²), accommodating two large cars and a motorcycle.
- Spacious garden (approx. 145 m²) at the main floor level.
Small residential complex with only 18 neighbors and a communal swimming pool.
Community fee: €138/month.
Annual property tax (IBI): €1,228.68.
Nearby amenities and surroundings include: natural areas for hiking such as El Morlaco Park and Monte Miramar, as well as a pharmacy, Supercor supermarket, pastry shop, ice cream parlor, various sports centers, a children’s playground, a bus stop, and more.
Undoubtedly a peaceful location surrounded by nature.
A beautiful property located in Parque Clavero, set in a quiet, nature-filled environment close to numerous schools and with excellent access to the highway.
This semi-detached house, spanning approximately 420 m², offers the space and layout needed for a large family to live in comfort and enjoy the home year-round. Over the years, the owners have enhanced the property with quality finishes and upgrades.
Access to the property is via a lovely, plant-filled covered entryway; a flight of stairs leads up to the main entrance, where the garden and main floor sit elevated above street level.
This is where the home’s true charm lies: the convenience of having all the main daytime living areas opening onto a spacious, beautiful garden—located on the same level—featuring various spots to relax and enjoy. Additionally, the garden offers direct access to the pool area, which feels virtually private.
MAIN FLOOR: A layout designed for comfort and spaciousness
- A huge 56 m² living room with distinct zones
- A guest toilet
- A 14 m² kitchen with access to a fantastic 50 m² (approx.) summer/winter porch
- A mature garden of approximately 145 m² featuring flowerbeds, palm trees, and banana trees, plus a relaxing Jacuzzi and practical artificial turf
- An open terrace of approximately 24 m²
FIRST FLOOR: Dedicated to rest and relaxation: 4 bedrooms and 2 bathrooms. - west-facing master bedroom with en-suite bathroom
- three additional bedrooms and
- a large, exterior secondary bathroom
- notably, all bedrooms feature built-in wardrobes
ATTIC: approximately 50 m² suitable for various uses—such as a leisure, reading, or hobby area, home office, or TV room—plus a solarium of about 15 m².
Highlights of the attic include the charming ceiling finish and the potential to create three distinct zones, complemented by a solarium offering impressive views of the surrounding area.
SEMI-BASEMENT: a spacious room (approx. 35 m²) with high ceilings and a fireplace—filled with natural light—featuring two closets and a renovated full bathroom. There is direct access to the garage from this level.
GARAGE: approximately 50 m² with space for vehicle parking and ample storage, a practical toilet, and a motorized vehicle entrance door.
Key features:
- Ducted air conditioning system on the main floor and in the bedrooms; split-system units in the attic and semi-basement.
- Fireplaces in the living-dining room and the semi-basement.
- Safety glass in the living-dining room.
- Summer porch featuring a bar, barbecue, pantry, and wood-burning stove; semi-enclosed with a Lumon glass enclosure system.
- All bedrooms feature spacious built-in wardrobes, in addition to other dedicated closet or storage areas.
- Artificial grass.
- Jacuzzi.
- Charming attic (approx. 53 m²) with access to a fantastic solarium.
- The semi-basement is notably bright, thanks to large windows.
- Large parking area (approx. 53 m²), accommodating two large cars and a motorcycle.
- Spacious garden (approx. 145 m²) at the main floor level.
Small residential complex with only 18 neighbors and a communal swimming pool.
Community fee: €138/month.
Annual property tax (IBI): €1,228.68.
Nearby amenities and surroundings include: natural areas for hiking such as El Morlaco Park and Monte Miramar, as well as a pharmacy, Supercor supermarket, pastry shop, ice cream parlor, various sports centers, a children’s playground, a bus stop, and more.
Undoubtedly a peaceful location surrounded by nature.
-
Tipo de propiedad
Casa
-
Pisos
4
-
Año de construcción
2003
-
Precio/pie²
$441
Características
- Piscina
- Terraza
- Garaje
- Chimenea
- Biblioteca
- Sala de juegos
- Fogata
- Comunidad Cerrada
- Patio de recreo
Características
Lote
- Comunidad Cerrada
- Vista Panorámica
- Vista al Mar
Interior
- Oficina
- Chimenea
- Aire Acondicionado
- Isla de cocina
- Estufa de gas
- Jacuzzi
- Lavadora Secadora
- Bar
- Lavadero
- Sala de juegos
- Biblioteca
- Sótano
- Encimeras de piedra
- Gimnasio
Outdoor
- Terraza
- Balcón
- Fogata
- Piscina
- Garaje
- Patio de recreo
- Cocina exterior
- Espacio de vida al aire libre
- Pérgola
Explorar la zona
Parque Clavero, Málaga, 29016, Spain
Ver en Google Maps
Precio por sqft
Bajo
Alto
Located in Málaga-Este, this property offers convenient access to Málaga’s city center and coastline. It is minutes from Málaga-Costa del Sol Airport and well-connected by road. Nearby are prestigious golf clubs, upscale dining, and pristine beaches. The area benefits from proximity to international schools and cultural venues, providing a balanced lifestyle with both urban amenities and Mediterranean nature.
Ver lugares cercanos
Atracciones
Escuelas
Málaga-Costa del Sol Airport
Airport
12 min
Málaga María Zambrano Train Station
Train Station
15 min
Puerto Deportivo El Candado Marina
Port / Marina
5 min
Parador Málaga Golf
Golf & Country Clubs
10 min
Restaurante José Carlos García
Dining & Wine
18 min
Malaga Beach
Outdoor & Nature
7 min
La Malagueta Bullring
Culture & Heritage
17 min
Centre Pompidou Málaga
Cultural & Heritage
15 min
International College Spain
International School
14 min
British School of Málaga
International School
20 min
Colegio San Patricio
Private School
17 min
IES Axarquía
Public School
8 min

Se unió hace 5 meses
Usted ha preguntado por esta propiedad
El agente se comunicará con usted pronto por
Publicado por
3
Anuncios
2026
Se unió
Reserva una visita con Jose Puentes Suarez
Elija una fecha y si prefiere una visita virtual o presencial con el agente.
Fecha preferida
Tipo de tour

We are a boutique Real Estate Company of highly qualified professionals with extensive experience in real estate in
We are a boutique Real Estate Company of highly qualified professionals with extensive experience in real estate investment.
Over the years, the investment model has changed with technology, sustainability, and the new way of life.
After actively listening to our clients’ needs, we recognized the need to provide them with a comprehensive service that facilitates their investment process and is a comfortable and secure path for them.
We advise them throughout the entire process and in all the facets that a real estate investment requires, through our team and specialized collaborators in each of the areas involved in the process, to guarantee that all their needs are met, and supervising at all times to ensure that it is carried out effectively and efficiently.
Similarly, we advise on the real estate sales process, providing all the necessary services to list the asset and make it attractive to potential buyers.
We thoroughly analyze the property for sale and prepare a report outlining possible actions to take before listing it to enhance its appeal and sale value, thus helping the seller maximize their profits.
Once all the details of the asset and the sales process have been reviewed, and with the seller’s authorization, we list the asset on the market, starting by offering it to our network of regular clients and investors, and then launching it on the general market. Throughout the entire sales process, we closely monitor the process, keeping the owner promptly informed of all developments.
Over the years, the investment model has changed with technology, sustainability, and the new way of life.
After actively listening to our clients’ needs, we recognized the need to provide them with a comprehensive service that facilitates their investment process and is a comfortable and secure path for them.
We advise them throughout the entire process and in all the facets that a real estate investment requires, through our team and specialized collaborators in each of the areas involved in the process, to guarantee that all their needs are met, and supervising at all times to ensure that it is carried out effectively and efficiently.
Similarly, we advise on the real estate sales process, providing all the necessary services to list the asset and make it attractive to potential buyers.
We thoroughly analyze the property for sale and prepare a report outlining possible actions to take before listing it to enhance its appeal and sale value, thus helping the seller maximize their profits.
Once all the details of the asset and the sales process have been reviewed, and with the seller’s authorization, we list the asset on the market, starting by offering it to our network of regular clients and investors, and then launching it on the general market. Throughout the entire sales process, we closely monitor the process, keeping the owner promptly informed of all developments.
Última actualización
Agosto 6
Primera publicación
Agosto 5
Propiedades similares cercanas
Nuevos anuncios en Málaga-Este





Explorar más viviendas en venta
Málaga-Este, Malaga, España tipos de propiedad
Málaga-Este, Malaga, España búsquedas populares
Guías e historias relacionadas
La confianza de los mejores brokers del mundo
Los agentes tras las propiedades más excepcionales del mundo publican en JamesEdition.
- Anuncios de Sotheby's, Christie's, BARNES y Engel & Völkers
- Cada anuncio se revisa antes de publicarse
- Conecte directamente con agentes verificados
Al continuar, acepta nuestros Términos y la Política de Privacidad.