$5,039,504
Casa
- 4 Hab.
- 4 Baños
- 7,837 Sqft
- 2,132 Sqft lot
- Actualizado: Ayer
Sobre la propiedad
La descripción se tradujo automáticamente.
La descripción se muestra en el idioma original.
Algunos lugares exigen más de la arquitectura que conocimientos técnicos. Exigen conciencia.
Esta casa se encuentra en un terreno de origen fenicio, en una parte de Málaga donde cada época ha dejado su huella. Construir aquí supuso entrar en una historia que comenzó hace muchos siglos. El propietario que concibió el proyecto y el constructor que le dio forma asumieron esa responsabilidad
Esta casa se encuentra en un terreno de origen fenicio, en una parte de Málaga donde cada época ha dejado su huella. Construir aquí supuso entrar en una historia que comenzó hace muchos siglos. El propietario que concibió el proyecto y el constructor que le dio forma asumieron esa responsabilidad
Some places demand more from architecture than technical knowledge. They demand awareness.
This house stands on ground of Phoenician origin, in a part of Málaga where every period has left its mark. Building here meant entering a story that began many centuries ago. The owner who conceived the project and the builder who gave it form accepted that responsibility from the outset: to create
This house stands on ground of Phoenician origin, in a part of Málaga where every period has left its mark. Building here meant entering a story that began many centuries ago. The owner who conceived the project and the builder who gave it form accepted that responsibility from the outset: to create
Algunos lugares exigen más de la arquitectura que conocimientos técnicos. Exigen conciencia.
Esta casa se encuentra en un terreno de origen fenicio, en una parte de Málaga donde cada época ha dejado su huella. Construir aquí supuso entrar en una historia que comenzó hace muchos siglos. El propietario que concibió el proyecto y el constructor que le dio forma asumieron esa responsabilidad desde el principio: crear una casa contemporánea capaz de respetar su entorno, enriquecerlo y permanecer mucho tiempo después de ellos.
Su arquitectura se basa en el lenguaje de las casas adosadas malagueñas del siglo XVIII. La composición de la fachada, las proporciones de los balcones y el vacío central que lleva la luz natural al corazón del edificio crean una conexión inmediata con el patrimonio arquitectónico de la ciudad.
Sin embargo, no se trata de una restauración ni de una reconstrucción nostálgica. La casa es completamente nueva: una obra del siglo XXI que adopta el lenguaje arquitectónico de Málaga sin convertirlo en un escenario, al tiempo que responde internamente a una forma de vida totalmente contemporánea.
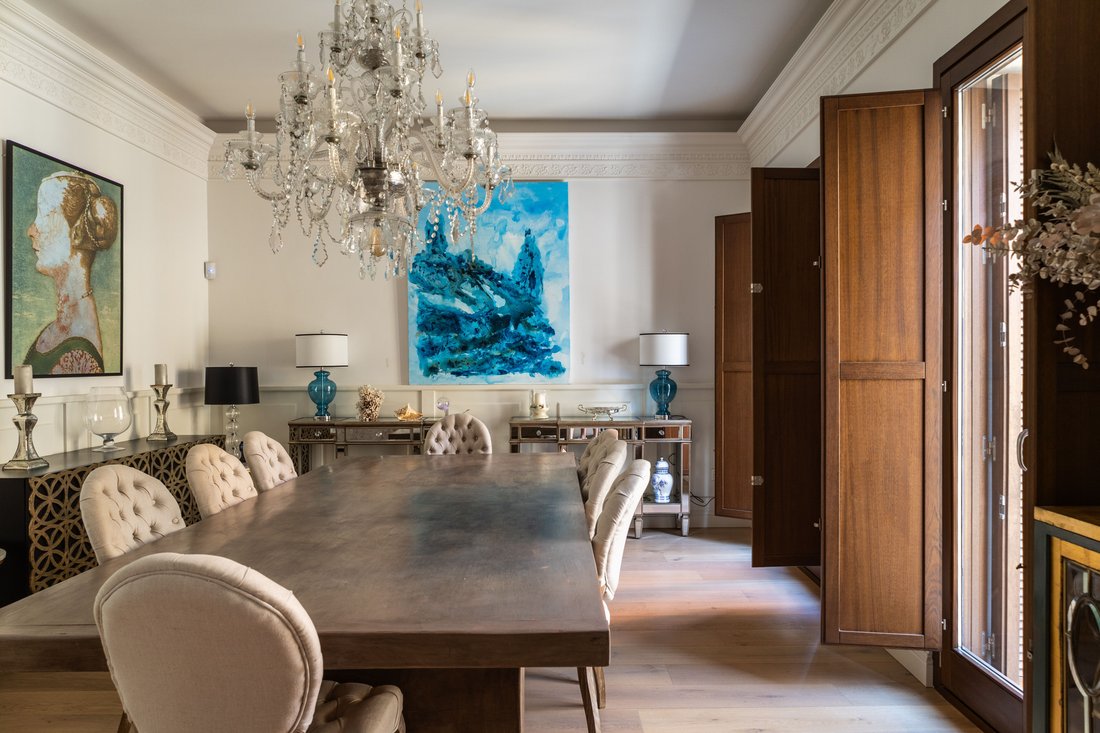
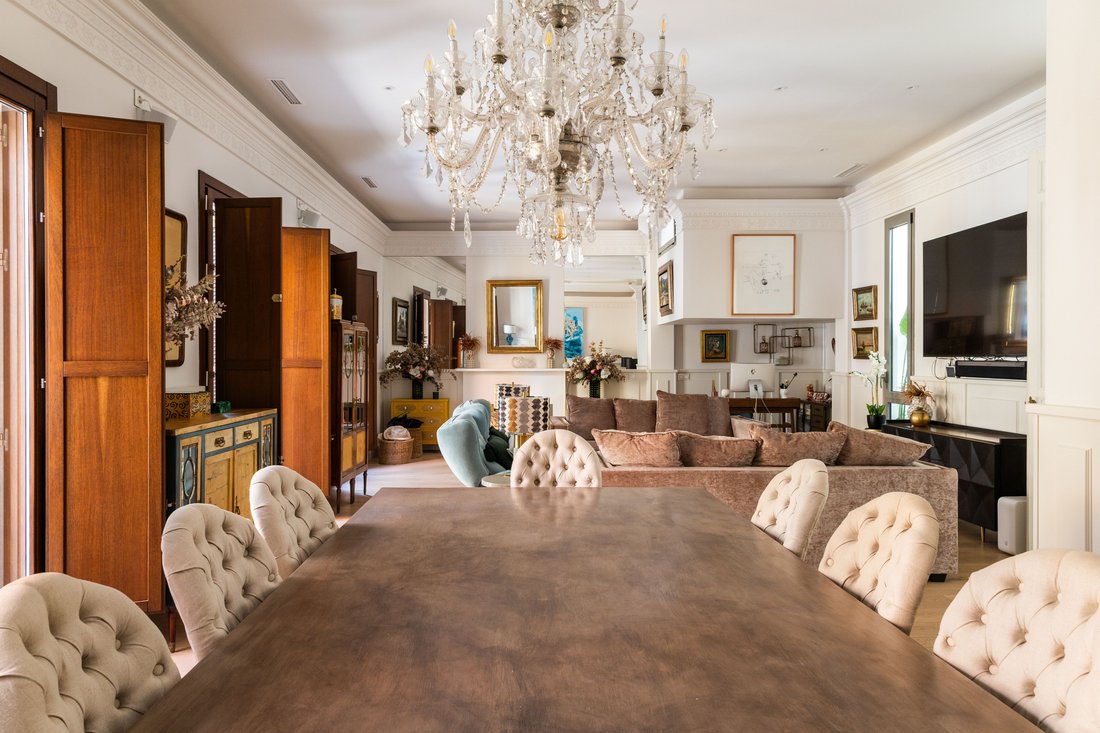
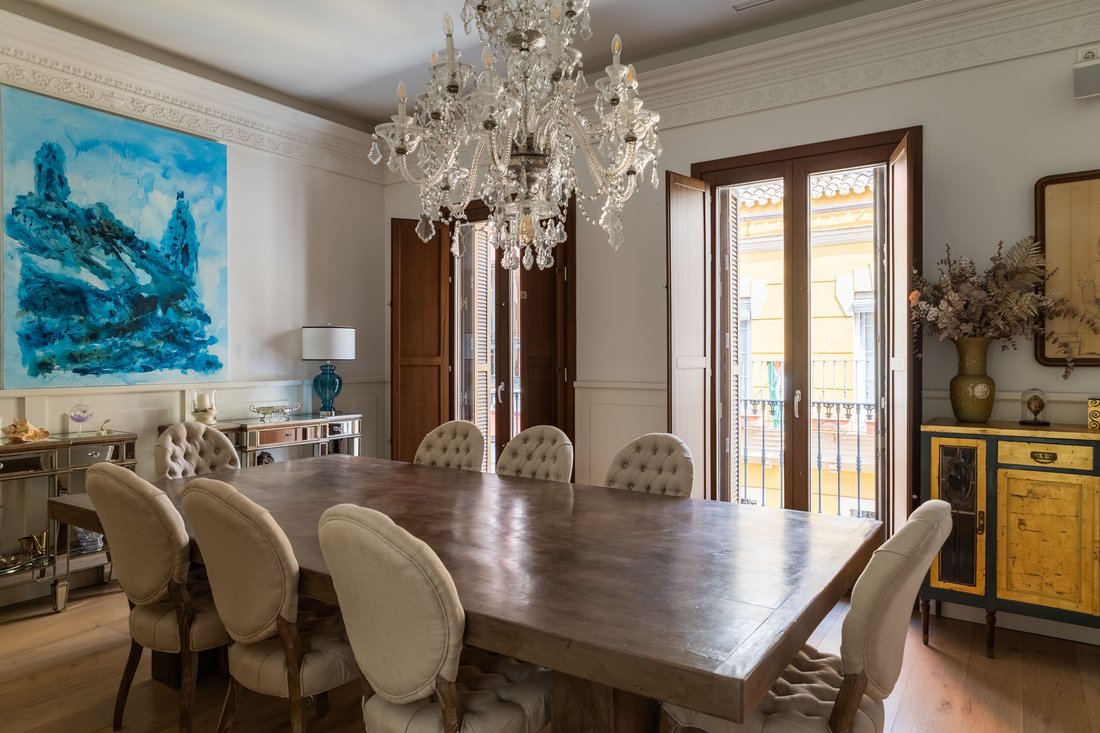
Esa continuidad histórica también se puede sentir en sus elementos más íntimos. Se han incorporado puertas, caireles y otras piezas recuperadas de palacios históricos conservando su identidad y memoria. No se trata de objetos decorativos aislados, sino de fragmentos de períodos anteriores que ofrecen una nueva forma de perdurar.
La calidad de la construcción sigue la misma idea de permanencia. La estructura de hormigón armado y acero, la piedra, el mármol, la carpintería exterior de iroko, los suelos de roble natural y la escalera revestida de ónice se eligieron para envejecer con dignidad. En el interior, los marcos de aluminio con tecnología de rotura térmica y doble acristalamiento proporcionan el rendimiento que se espera de una residencia de nueva construcción.
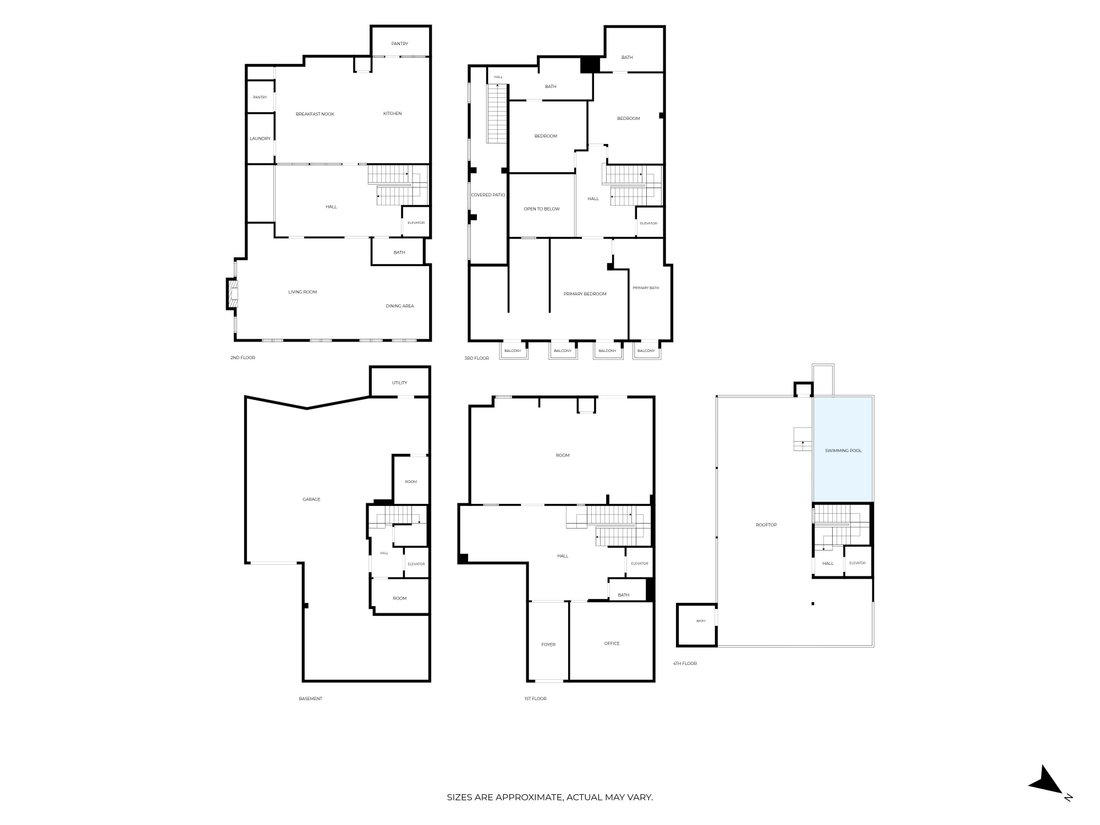
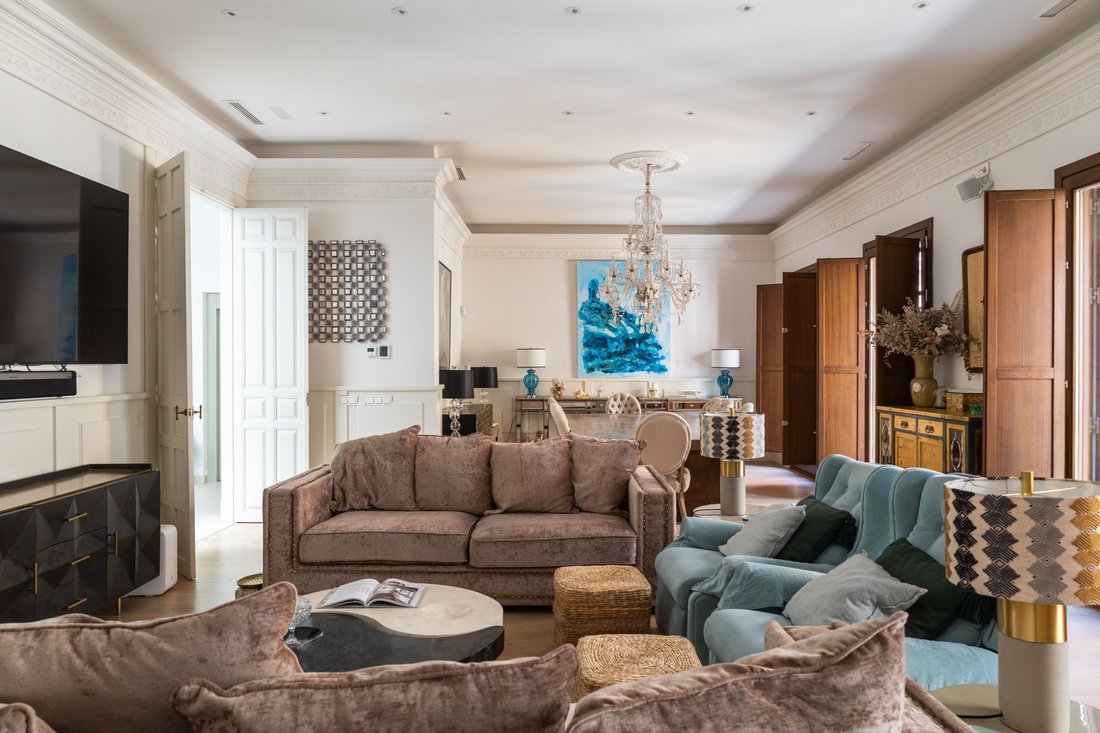
Sus 728 m² están distribuidos en cinco niveles en una parcela de 198 m². La casa ofrece cuatro dormitorios, cuatro baños y dos aseos para invitados. Tres dormitorios fueron concebidos como verdaderas suites principales, cada una con un baño privado de generosas proporciones.
La suite principal incluye un vestidor que rara vez se ve incluso en casas de este calibre: dos pasillos de armarios, cada uno con diez unidades completas, veinte en total. No es una adición al dormitorio, sino una habitación con su propia presencia arquitectónica.
La circulación vertical se resuelve mediante tres sistemas independientes: un elevador de pasajeros, un elevador de vehículos diseñado para automóviles grandes y un montacargas. El sótano tiene capacidad para cuatro vehículos dentro de la propiedad, preservando la comodidad y la privacidad en el centro histórico.
La planta superior es la expresión más contemporánea de la casa. Aproximadamente 127 m² de terrazas incluyen una zona de bar con un mostrador revestido de mármol y jardineras a juego, además de una piscina privada de agua salada y un jacuzzi. La azotea no es un espacio residual, sino un nivel completo diseñado para entretenerse, descansar y ver la ciudad desde una posición de privacidad.
La energía aerotérmica suministrada por dos unidades de 14.000 frigoríficos, la calefacción y refrigeración por suelo radiante, el control climático, la domótica, las persianas eléctricas, la iluminación técnica, la fibra óptica, la alarma, las cámaras de vigilancia y la videoportero completan un hogar en el que la tecnología permanece discretamente al servicio de la arquitectura.
En otro tiempo, otra casa ocupó este solar y acompañó la evolución de Málaga durante generaciones. El nuevo edificio acepta ese legado con la intención de permanecer aún más tiempo. No borra la memoria anterior; la continúa a través del conocimiento, los materiales y la sensibilidad del siglo XXI.
Las familias que viven aquí cambiarán. La ciudad que lo rodea también cambiará. Pero la casa se construyó para soportar esos cambios y convertirse en parte de un patrimonio que se transmite, en lugar de ser una propiedad que simplemente se consume.
Su comprador natural no será alguien que entienda el lujo como acumulación. Será una persona sensible a la arquitectura, la cultura y el valor del trabajo realizado sin concesiones. Alguien que reconozca que un patrimonio familiar se compone no solo de bienes, sino también de obras que representan una época y adquieren mayor significado con el tiempo.
Adquirir esta casa es entrar en una continuidad: recibir una obra nacida de la historia de Málaga, cuidarla durante una generación y pasarla a la siguiente.
Una arquitectura concebida para sobrevivir a quienes la imaginaron, a quienes la construyeron y a quienes tendrán el privilegio de vivir en ella primero.
Some places demand more from architecture than technical knowledge. They demand awareness.
This house stands on ground of Phoenician origin, in a part of Málaga where every period has left its mark. Building here meant entering a story that began many centuries ago. The owner who conceived the project and the builder who gave it form accepted that responsibility from the outset: to create a contemporary home able to respect its setting, enrich it and remain long after them.
Its architecture draws on the language of Málaga’s eighteenth-century townhouses. The composition of the façade, the proportions of the balconies and the central void that brings natural light into the heart of the building create an immediate connection with the city’s architectural heritage.
Yet this is neither a restoration nor a nostalgic reconstruction. The house is entirely new: a twenty-first-century work that adopts Málaga’s architectural language without turning it into scenery, while responding internally to a fully contemporary way of living.
That historical continuity can also be felt in its most intimate elements. Doors, caireles and other pieces recovered from historic palaces have been incorporated while retaining their identity and memory. They are not isolated decorative objects, but fragments of earlier periods given a new way to endure.
The quality of construction follows the same idea of permanence. The reinforced concrete and steel structure, stone, marble, exterior iroko joinery, natural oak floors and onyx-clad staircase were chosen to age with dignity. Inside, aluminium frames with thermal-break technology and double glazing provide the performance expected of a newly built residence.
Its 728 m² are arranged over five levels on a 198 m² plot. The house offers four bedrooms, four bathrooms and two guest toilets. Three bedrooms were conceived as true principal suites, each with a generously proportioned private bathroom.
The master suite includes a walk-in wardrobe rarely seen even in homes of this calibre: two wardrobe corridors, each with ten full units, twenty in total. It is not an addition to the bedroom, but a room with its own architectural presence.
Vertical circulation is resolved through three independent systems: a passenger lift, a vehicle lift designed for large cars and a dumbwaiter. The basement accommodates four vehicles within the property, preserving comfort and privacy in the historic centre.
The top floor is the house’s most contemporary expression. Approximately 127 m² of terraces include a bar area with a marble-clad counter and matching planters, together with a private saltwater pool and jacuzzi. The rooftop is not residual space, but a complete level designed for entertaining, resting and seeing the city from a position of privacy.
Aerothermal energy supplied by two 14,000-frigorie units, underfloor heating and cooling, climate control, home automation, electric blinds, technical lighting, fibre optics, alarm, surveillance cameras and video entry complete a home in which technology remains discreetly at the service of architecture.
Another house once occupied this site and accompanied Málaga’s evolution for generations. The new building accepts that legacy with the intention of remaining for even longer. It does not erase the earlier memory; it continues it through the knowledge, materials and sensitivity of the twenty-first century.
The families who live here will change. The city around it will change as well. But the house was built to pass through those changes and to become part of a heritage that is handed on, rather than a property that is simply consumed.
Its natural buyer will not be someone who understands luxury as accumulation. It will be a person sensitive to architecture, culture and the value of work carried out without compromise. Someone who recognises that a family patrimony is composed not only of assets, but also of works that represent an era and acquire greater meaning over time.
To acquire this house is to enter a continuity: to receive a work born from Málaga’s history, to care for it through one generation and to pass it to the next.
An architecture conceived to outlive those who imagined it, those who built it and those who will have the privilege of living in it first.
-
Tipo de propiedad
Casa
-
Pisos
5
-
Año de construcción
2020
-
Precio/pie²
$643
Características
- Piscina
- Terraza
- Vestidor
- Ascensor
- Jacuzzi
- Vista de la ciudad
- Obras nuevas
- Plano de planta 2D
- Sótano
Características
Lote
Interior
Outdoor
Explorar la zona
Historic Centre, Malaga, 29012, Spain
Ver en Google Maps
Precio por sqft
Bajo
Alto
Located in the vibrant Centro district of Malaga, this listing offers excellent access to Malaga-Costa del Sol Airport (13 min) and Malaga Maria Zambrano Train Station (7 min). Residents enjoy proximity to historic landmarks, upscale dining, and shopping. The Mediterranean coastline and cultural venues are within short drives, alongside notable schools, making it ideal for a refined urban lifestyle with easy travel and leisure options.
Ver lugares cercanos
Atracciones
Escuelas
Malaga-Costa del Sol Airport
Airport
13 min
Malaga Maria Zambrano Train Station
Train Station
7 min
Puerto de Malaga Marina
Port / Marina
6 min
Parque del Oeste
Outdoor & Nature
5 min
Anoreta Golf
Golf & Country Clubs
18 min
Granada Restaurant
Dining & Wine
5 min
Pompidou Centre Malaga
Culture & Heritage
7 min
Muelle Uno Shopping Center
Shopping & Lifestyle
6 min
Aqua Spa
Luxury Wellness & Spas
7 min
Malaga International College
International School
9 min
Colegio Maristas Málaga
Private School
6 min
IES Ciudad Jardin
Public School
7 min
University of Malaga
University / Higher Education
11 min

Se unió hace 3 años
Usted ha preguntado por esta propiedad
El agente se comunicará con usted pronto por
Publicado por
7
Anuncios
2024
Se unió
Reserva una visita con Adela Giráldez Garcia
Elija una fecha y si prefiere una visita virtual o presencial con el agente.
Fecha preferida
Tipo de tour

Strand Properties
Offices in Spain and in Finland, 29660, Marbella (Puerto Banus), Spain
Ver perfil de la agencia
Strand Properties is a real estate agency that specializes in unique properties and luxury service. All of our rea
Strand Properties is a real estate agency that specializes in unique properties and luxury service. All of our real estate agents have years of experience and comprehensive expertise in selling properties. We currently operate in Finland and Spain.
Última actualización
Ayer
Primera publicación
Octubre 22
Referencia del anuncio
SPCRM5854
Propiedades similares cercanas
Nuevos anuncios en Centro






Explorar más viviendas en venta
Centro, Malaga, España tipos de propiedad
- Apartamentos en venta en Centro, Malaga, España
- Villas en venta en Centro, Malaga, España
- Casas en venta en Centro, Malaga, España
- Penthouses en venta en Centro, Malaga, España
- Casas adosadas en venta en Centro, Malaga, España
- Terreno en venta en Centro, Malaga, España
- Chalets en venta en Centro, Malaga, España
Centro, Malaga, España búsquedas populares
- Propiedades Vista Panorámica en Centro, Malaga, España
- Propiedades Vista al Mar en Centro, Malaga, España
- Propiedades con Terraza en Centro, Malaga, España
- Propiedades con Bar en Centro, Malaga, España
- Propiedades con Sala de juegos en Centro, Malaga, España
- Propiedades con Oficina en Centro, Malaga, España
- Propiedades Vista al Río en Centro, Malaga, España
- Propiedades con Ascensor en Centro, Malaga, España
- Propiedades Vista de la ciudad en Centro, Malaga, España
- Propiedades Vista a la Montaña en Centro, Malaga, España
- Propiedades con Jardín en Centro, Malaga, España
- Propiedades con Cocina exterior en Centro, Malaga, España
- Propiedades Vista al Campo de Golf en Centro, Malaga, España
- Propiedades Duplex en Centro, Malaga, España
- Propiedades Frente al mar en Centro, Malaga, España
- Propiedades Comunidad Cerrada en Centro, Malaga, España
- Propiedades Privacidad en Centro, Malaga, España
- Propiedades Gran Altitud en Centro, Malaga, España
- Propiedades Frente al Agua en Centro, Malaga, España
- Propiedades Cima de una colina en Centro, Malaga, España
- Propiedades Propiedad de Inversión en Centro, Malaga, España
- Propiedades Moderno en Centro, Malaga, España
- Propiedades Ecuestre en Centro, Malaga, España
- Propiedades Obras nuevas en Centro, Malaga, España
- Propiedades con Gimnasio en Centro, Malaga, España
- Propiedades con Sauna en Centro, Malaga, España
- Propiedades con Sauna en Centro, Malaga, España
- Propiedades con Biblioteca en Centro, Malaga, España
- Propiedades con Aire Acondicionado en Centro, Malaga, España
- Propiedades Frente al Mar en Centro, Malaga, España
- Propiedades con Bodega en Centro, Malaga, España
- Propiedades con Jacuzzi en Centro, Malaga, España
- Propiedades con Chimenea en Centro, Malaga, España
- Propiedades con Piscina en Centro, Malaga, España
- Propiedades con Garaje en Centro, Malaga, España
- Propiedades con Balcón en Centro, Malaga, España
- Propiedades con Cancha de Tenis en Centro, Malaga, España
- Propiedades con Helipuerto en Centro, Malaga, España
- Propiedades Frente al mar en Centro, Malaga, España
- Propiedades Mansión en Centro, Malaga, España
- Propiedades con Cocina abierta en Centro, Malaga, España
- Propiedades Renovado en Centro, Malaga, España
- Propiedades con Cine en Centro, Malaga, España
- Propiedades Frente a la Playa en Centro, Malaga, España
- Propiedades con Piscina cubierta en Centro, Malaga, España
- Propiedades Vista al Agua en Centro, Malaga, España
- Propiedades Vista al Mar en Centro, Malaga, España
Centro, Malaga, España Barrios
Guías e historias relacionadas
La confianza de los mejores brokers del mundo
Los agentes tras las propiedades más excepcionales del mundo publican en JamesEdition.
- Anuncios de Sotheby's, Christie's, BARNES y Engel & Völkers
- Cada anuncio se revisa antes de publicarse
- Conecte directamente con agentes verificados
Al continuar, acepta nuestros Términos y la Política de Privacidad.