$842,662
Maksimir – Semi Detached House 230 Sq M With A Garage
- 6 Hab.
- 3 Baños
- 1,260 Sqft
- 3,348 Sqft lot
- Actualizado: Ayer
Sobre la propiedad
La descripción se tradujo automáticamente.
La descripción se muestra en el idioma original.
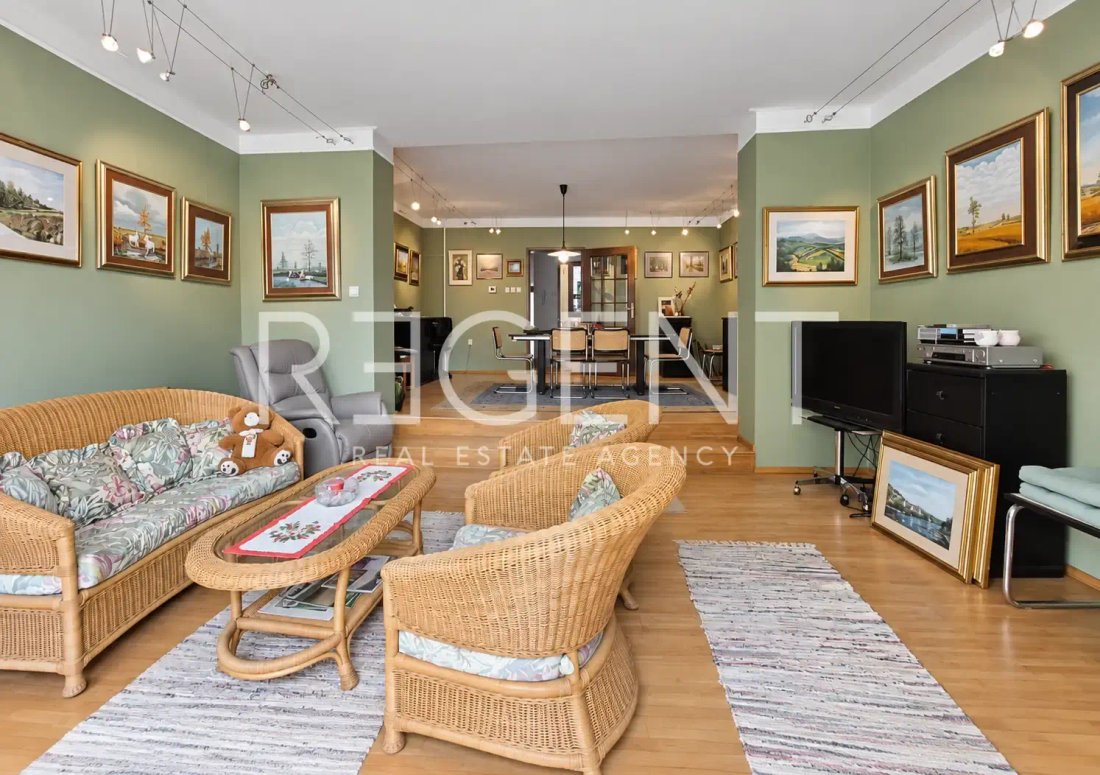
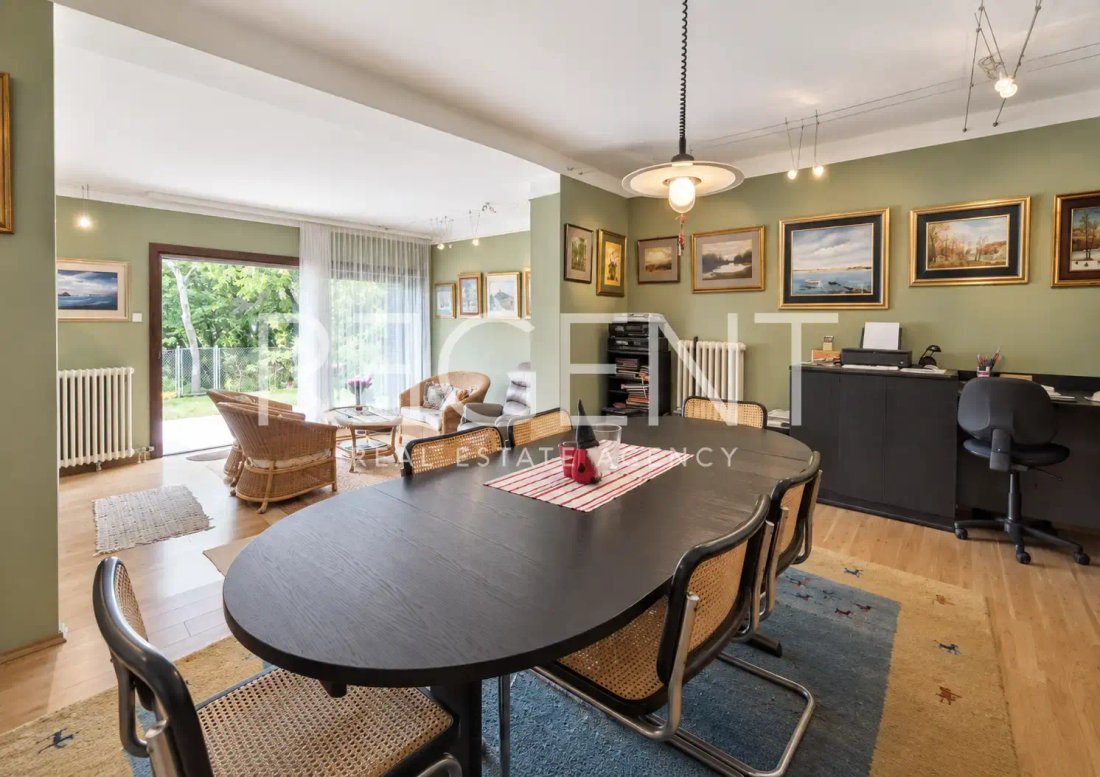
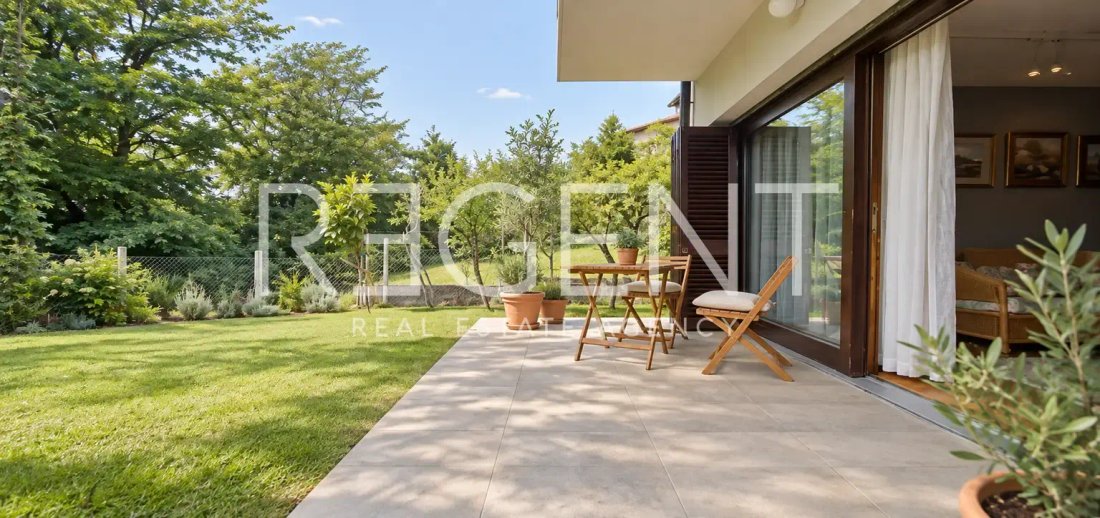
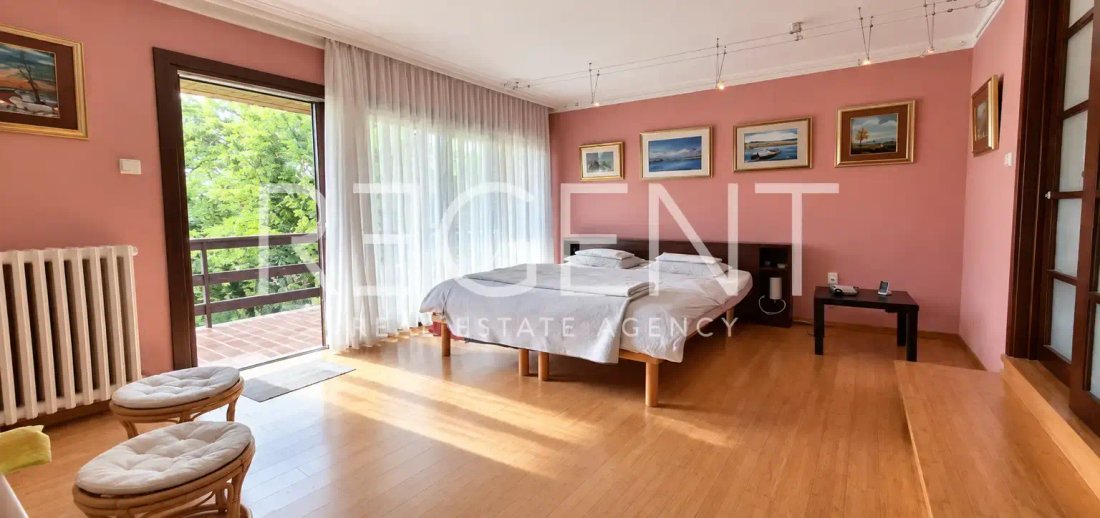
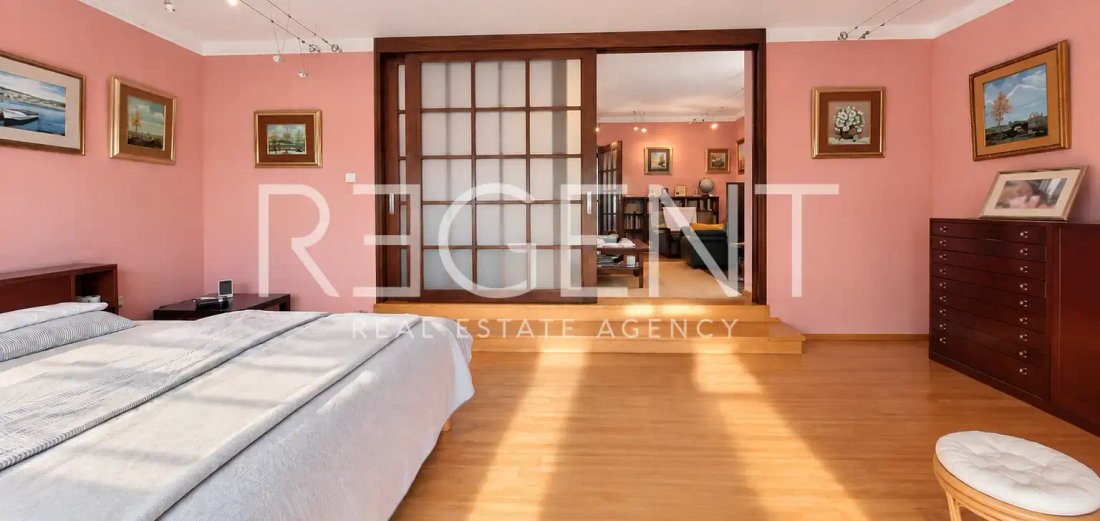
The 230 m² house in Maksimir spans three floors and is located on a plot of 311 m², consisting of six rooms, two kitchens, three bathrooms, a garage, two balconies, and one terrace. The house was built in 1968, while a complete renovation and extension were carried out in 1991. The last renovation was performed in 2005, when the roof and facade with thermal insulation were renewed. Across three fl
The 230 m² house in Maksimir spans three floors and is located on a plot of 311 m², consisting of six rooms, two kitchens, three bathrooms, a garage, two balconies, and one terrace. The house was built in 1968, while a complete renovation and extension were carried out in 1991. The last renovation was performed in 2005, when the roof and facade with thermal insulation were renewed. Across three floors, there are a total of six rooms, two kitchens, three bathrooms with toilets, staircases, and utility rooms. Each floor is organized with two rooms, a kitchen, and a bathroom. The lowest floor is connected to a terrace and courtyard, while the upper floors have balconies. The house was built with a reinforced concrete structure. It is oriented east and west and features wooden joinery, floor gas heating, and air conditioning. The energy certificate is pending. Next to the house, there is a garage located in the front part of the garden, approximately 18 m² in size. The 311 m² plot includes a garden, terrace, and parking space. The property is located in Maksimir, near Maksimir Park, KBC Zagreb – Rebro, Petrova Street, as well as shops and other everyday amenities. A bus stop is in the immediate vicinity. The property’s subdivision into separate units is currently in progress. Due to the status of the documentation, purchase via a housing loan is not currently possible. For additional information and to arrange a viewing, please feel free to contact us.
-
Tipo de propiedad
Casa
-
Año de construcción
1968
-
Precio/pie²
$669
Explorar la zona
-, City of Zagreb, Mjesni odbor Maksimir
Ver en Google Maps
Precio por sqft
Bajo
Alto
Usted ha preguntado por esta propiedad
El agente se comunicará con usted pronto por
Publicado por
130
Anuncios
2024
Se unió
Reserva una visita con the agent
Elija una fecha y si prefiere una visita virtual o presencial con el agente.
Fecha preferida
Tipo de tour
Última actualización
Ayer
Primera publicación
Octubre 17
Referencia del anuncio
RE298615
Propiedades similares cercanas
Nuevos anuncios en Mjesni odbor Maksimir


Explorar más viviendas en venta
Mjesni odbor Maksimir, Zagreb, Zagreb tipos de propiedad
Mjesni odbor Maksimir, Zagreb, Zagreb búsquedas populares
- Propiedades con Terraza en Mjesni odbor Maksimir, Zagreb, Zagreb
- Propiedades con Bar en Mjesni odbor Maksimir, Zagreb, Zagreb
- Propiedades Vista de la ciudad en Mjesni odbor Maksimir, Zagreb, Zagreb
- Propiedades con Jardín en Mjesni odbor Maksimir, Zagreb, Zagreb
- Propiedades Privacidad en Mjesni odbor Maksimir, Zagreb, Zagreb
- Propiedades Propiedad de Inversión en Mjesni odbor Maksimir, Zagreb, Zagreb
- Propiedades con Gimnasio en Mjesni odbor Maksimir, Zagreb, Zagreb
- Propiedades con Sauna en Mjesni odbor Maksimir, Zagreb, Zagreb
- Propiedades con Aire Acondicionado en Mjesni odbor Maksimir, Zagreb, Zagreb
- Propiedades con Chimenea en Mjesni odbor Maksimir, Zagreb, Zagreb
- Propiedades con Piscina en Mjesni odbor Maksimir, Zagreb, Zagreb
- Propiedades con Garaje en Mjesni odbor Maksimir, Zagreb, Zagreb
- Propiedades con Balcón en Mjesni odbor Maksimir, Zagreb, Zagreb
Guías e historias relacionadas
La confianza de los mejores brokers del mundo
Los agentes tras las propiedades más excepcionales del mundo publican en JamesEdition.
- Anuncios de Sotheby's, Christie's, BARNES y Engel & Völkers
- Cada anuncio se revisa antes de publicarse
- Conecte directamente con agentes verificados
Al continuar, acepta nuestros Términos y la Política de Privacidad.