$1,846,569
Villa De Lujo Con Piscina, Makarska
- 4,526 Sqft
- Actualizado: Agosto 13
- 2
Sobre la propiedad
La descripción se tradujo automáticamente.
La descripción se muestra en el idioma original.
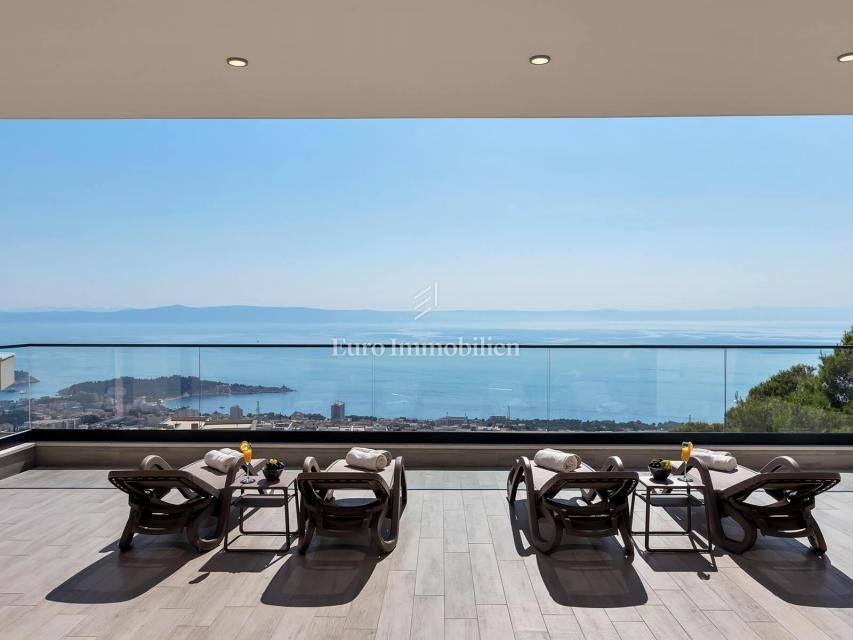
Villa moderna de lujo con piscina en Makarska. La villa tiene una superficie de 420,42 m2; consta de sótano, planta baja, entresuelo y 2 plantas, y fue construida en una parcela de 516 m2. La villa está orientada al sur y tiene una hermosa vista del mar y las islas y de la ciudad de Makarska, que no se puede ocultar.
En la construcción se utilizaron materiales de alta calidad. La técnica
En la construcción se utilizaron materiales de alta calidad. La técnica
Luxury modern villa with pool in Makarska. The villa has an area of 420.42 m2 - it consists of a basement, ground floor, mezzanine + 2 floors, and was built on a plot of 516 m2. The villa is south-facing and has a beautiful view of the sea and the islands and the city of Makarska, which cannot be obscured.
High quality materials were used in the construction. The construction technique
High quality materials were used in the construction. The construction technique
Villa moderna de lujo con piscina en Makarska. La villa tiene una superficie de 420,42 m2; consta de sótano, planta baja, entresuelo y 2 plantas, y fue construida en una parcela de 516 m2. La villa está orientada al sur y tiene una hermosa vista del mar y las islas y de la ciudad de Makarska, que no se puede ocultar.
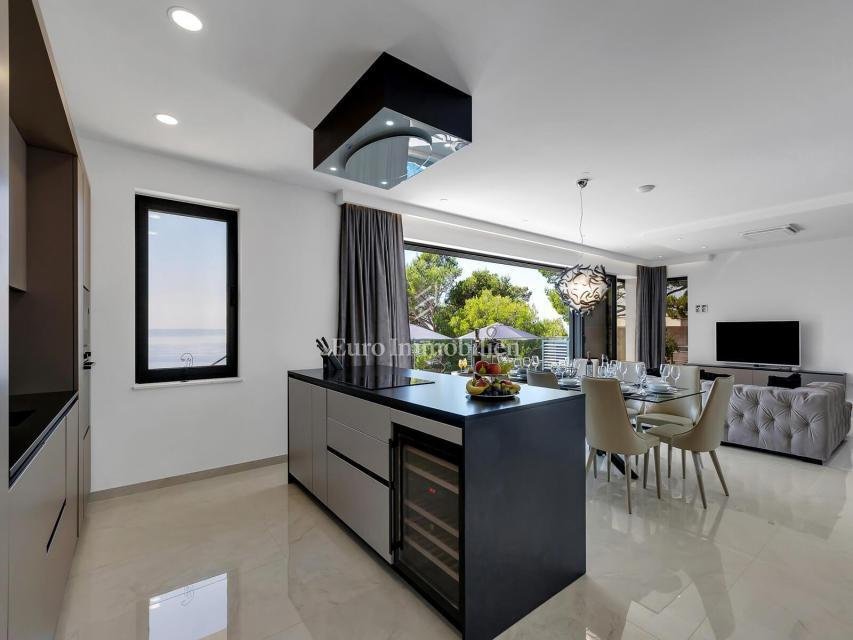
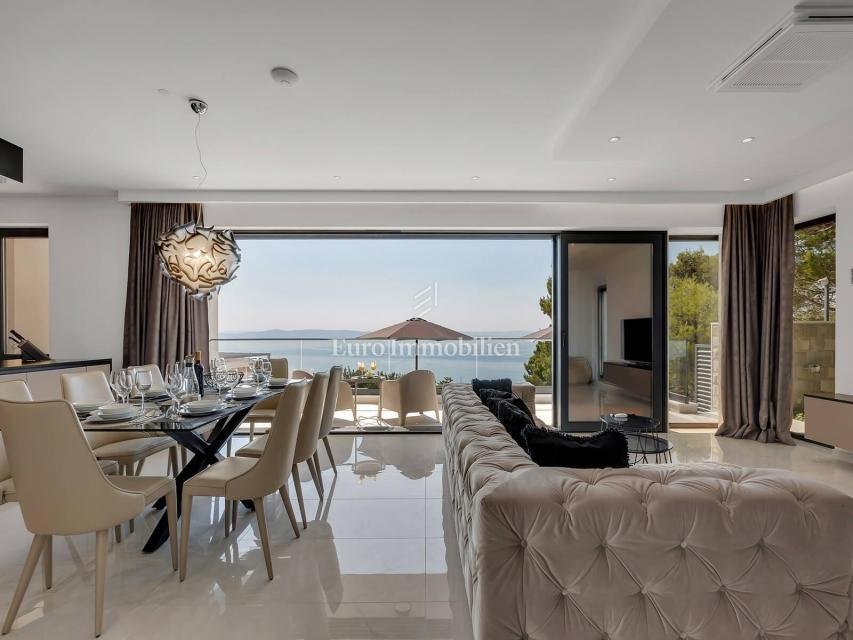
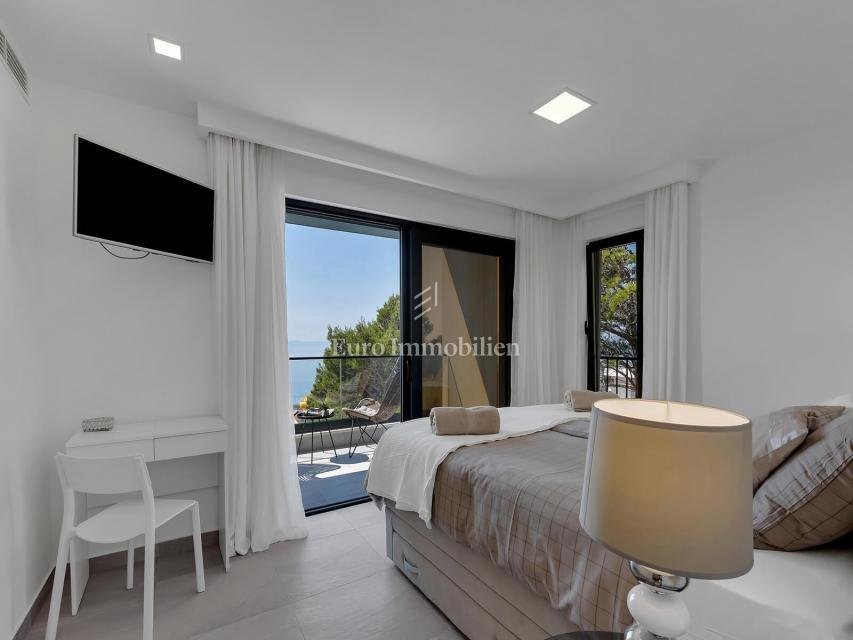
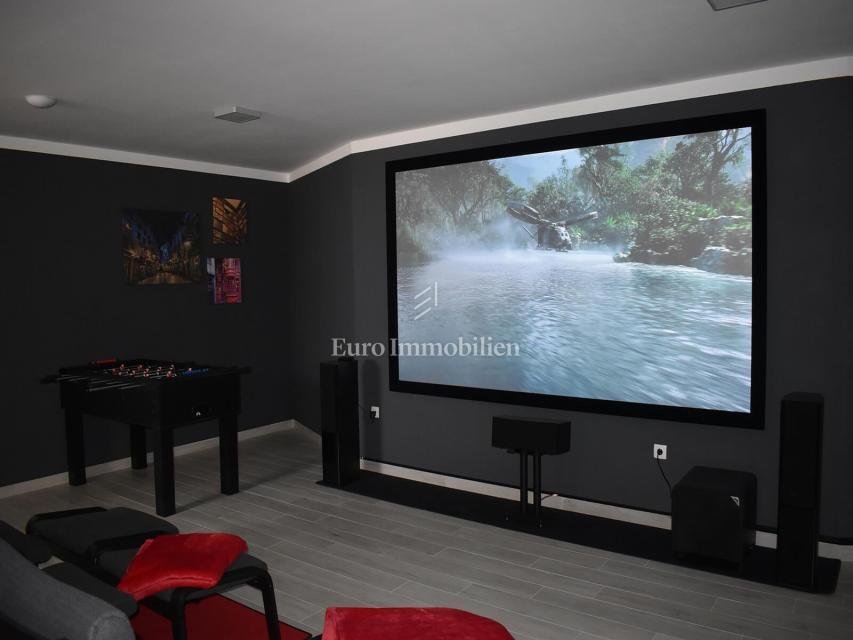
En la construcción se utilizaron materiales de alta calidad. La técnica de construcción en sí misma permitió cumplir con los altos estándares establecidos y permitió reducir al mínimo el consumo de energía. Esta villa permite a sus inquilinos alojarse en habitaciones grandes y bien iluminadas, una amplia terraza en la azotea donde hay una cocina de verano, una terraza para tomar el sol y un jacuzzi. En el sótano hay una amplia sala de cine, un gimnasio, una sauna, un baño, una sala de lavandería, un trastero y un área donde se encuentra el sistema de calefacción. En la planta baja hay un garaje para dos vehículos de 34,80 m2, hall de entrada, amplia cocina con comedor, sala de estar con chimenea interna, baño, trastero y terraza para tomar el sol, mientras que en la terraza norte hay un comedor y una chimenea exterior. El entrepiso consta de un dormitorio con baño, un amplio armario y un balcón, mientras que en el primer piso hay dos dormitorios amplios, cada uno con su propio baño y armario. Las habitaciones tienen balcones de 9,54 m2 orientados al sur con barandillas de vidrio. En el último piso hay dos terrazas en la azotea, la terraza más grande mide 94,63 m2 y tiene una cocina con barra y jacuzzi al aire libre. La terraza oriental más pequeña tiene un área de 34,60 m2, que incluye una parrilla al aire libre. Durante la construcción, se utilizaron materiales de muy alta calidad, como baldosas de primera calidad, puertas de seguridad, calefacción por suelo radiante, parquet de primera clase, aire acondicionado con bomba de calor, paneles solares, riego automático, chimeneas, etc. La propiedad está completamente amueblada y se vende tal cual. También cuenta con un sistema de vigilancia y un punto de acceso controlado.
¡Gran potencial para el turismo!
CÓDIGO DE IDENTIFICACIÓN: 4217
Euro Immobilien d.o.o.
Mob: [información oculta]
Tel: [información oculta]
Correo electrónico: [información oculta]
[información oculta]
Provizija agencije za kupca iznosi 3% + PDV i plaća se u slučaju kupovine nekretnine kod zaključenja kupoprodajnog Ugovora.
En la construcción se utilizaron materiales de alta calidad. La técnica de construcción en sí misma permitió cumplir con los altos estándares establecidos y permitió reducir al mínimo el consumo de energía. Esta villa permite a sus inquilinos alojarse en habitaciones grandes y bien iluminadas, una amplia terraza en la azotea donde hay una cocina de verano, una terraza para tomar el sol y un jacuzzi. En el sótano hay una amplia sala de cine, un gimnasio, una sauna, un baño, una sala de lavandería, un trastero y un área donde se encuentra el sistema de calefacción. En la planta baja hay un garaje para dos vehículos de 34,80 m2, hall de entrada, amplia cocina con comedor, sala de estar con chimenea interna, baño, trastero y terraza para tomar el sol, mientras que en la terraza norte hay un comedor y una chimenea exterior. El entrepiso consta de un dormitorio con baño, un amplio armario y un balcón, mientras que en el primer piso hay dos dormitorios amplios, cada uno con su propio baño y armario. Las habitaciones tienen balcones de 9,54 m2 orientados al sur con barandillas de vidrio. En el último piso hay dos terrazas en la azotea, la terraza más grande mide 94,63 m2 y tiene una cocina con barra y jacuzzi al aire libre. La terraza oriental más pequeña tiene un área de 34,60 m2, que incluye una parrilla al aire libre. Durante la construcción, se utilizaron materiales de muy alta calidad, como baldosas de primera calidad, puertas de seguridad, calefacción por suelo radiante, parquet de primera clase, aire acondicionado con bomba de calor, paneles solares, riego automático, chimeneas, etc. La propiedad está completamente amueblada y se vende tal cual. También cuenta con un sistema de vigilancia y un punto de acceso controlado.
¡Gran potencial para el turismo!
CÓDIGO DE IDENTIFICACIÓN: 4217
Euro Immobilien d.o.o.
Mob: [información oculta]
Tel: [información oculta]
Correo electrónico: [información oculta]
[información oculta]
Provizija agencije za kupca iznosi 3% + PDV i plaća se u slučaju kupovine nekretnine kod zaključenja kupoprodajnog Ugovora.
Luxury modern villa with pool in Makarska. The villa has an area of 420.42 m2 - it consists of a basement, ground floor, mezzanine + 2 floors, and was built on a plot of 516 m2. The villa is south-facing and has a beautiful view of the sea and the islands and the city of Makarska, which cannot be obscured.
High quality materials were used in the construction. The construction technique itself made it possible to meet the high set standards and made it possible to reduce energy consumption to a minimum. This villa allows its tenants to stay in large, well-lit rooms, a spacious roof terrace where there is a summer kitchen, a sun deck and a jacuzzi. In the basement there is a spacious movie theater, a gym, a sauna, a bathroom, a laundry room, a storage room and an area where the heating system is located. On the ground floor there is a garage for two vehicles of 34.80 m2, entrance hall, spacious kitchen with dining room, living room with an internal fireplace, bathroom, storage. sun deck, while on the northern terrace there is a dining area and an outdoor chimney. The mezzanine consists of a bedroom with a bathroom, a spacious wardrobe and a balcony, while on the first floor there are two spacious bedrooms, each with its own bathroom and wardrobe space. The rooms have south-facing balconies of 9.54 m2 with glass railings. On the last floor there are two roof terraces, the larger terrace is 94.63 m2 and has a kitchen with a bar and an outdoor jacuzzi. The smaller eastern terrace has an area of 34.60 m2, which includes an outdoor grill. During the construction, extremely high-quality materials were used, such as top-quality 1st-quality tiles, security doors, underfloor heating, 1st-class parquet, air conditioning with a heat pump, solar panels, automatic irrigation, fireplaces, etc. The property is fully furnished and is being sold as it is. It also has a surveillance system and a controlled access point.
Great potential for tourism!
The brokerage fee is calculated in accordance with the General Terms and Conditions.
ID CODE: 4217
High quality materials were used in the construction. The construction technique itself made it possible to meet the high set standards and made it possible to reduce energy consumption to a minimum. This villa allows its tenants to stay in large, well-lit rooms, a spacious roof terrace where there is a summer kitchen, a sun deck and a jacuzzi. In the basement there is a spacious movie theater, a gym, a sauna, a bathroom, a laundry room, a storage room and an area where the heating system is located. On the ground floor there is a garage for two vehicles of 34.80 m2, entrance hall, spacious kitchen with dining room, living room with an internal fireplace, bathroom, storage. sun deck, while on the northern terrace there is a dining area and an outdoor chimney. The mezzanine consists of a bedroom with a bathroom, a spacious wardrobe and a balcony, while on the first floor there are two spacious bedrooms, each with its own bathroom and wardrobe space. The rooms have south-facing balconies of 9.54 m2 with glass railings. On the last floor there are two roof terraces, the larger terrace is 94.63 m2 and has a kitchen with a bar and an outdoor jacuzzi. The smaller eastern terrace has an area of 34.60 m2, which includes an outdoor grill. During the construction, extremely high-quality materials were used, such as top-quality 1st-quality tiles, security doors, underfloor heating, 1st-class parquet, air conditioning with a heat pump, solar panels, automatic irrigation, fireplaces, etc. The property is fully furnished and is being sold as it is. It also has a surveillance system and a controlled access point.
Great potential for tourism!
The brokerage fee is calculated in accordance with the General Terms and Conditions.
ID CODE: 4217
-
Tipo de propiedad
Casa
-
Precio/pie²
$408
Características
Explorar la zona
Veliko Brdo, Split-Dalmacia, Croacia
Ver en Google Maps
Precio por sqft
Bajo
Alto
Se unió hace 3 años
Usted ha preguntado por esta propiedad
El agente se comunicará con usted pronto por
Publicado por
571
Anuncios
2024
Se unió
Reserva una visita con the agent
Elija una fecha y si prefiere una visita virtual o presencial con el agente.
Fecha preferida
Tipo de tour
Última actualización
Agosto 13
Primera publicación
Febrero 1, 2024
Referencia del anuncio
317673
Propiedades similares cercanas
Nuevos anuncios en Veliko Brdo




Explorar más viviendas en venta
Veliko Brdo, Split-Dalmacia, Croacia tipos de propiedad
Veliko Brdo, Split-Dalmacia, Croacia búsquedas populares
- Propiedades Vista Panorámica en Veliko Brdo, Split-Dalmacia, Croacia
- Propiedades Vista al Mar en Veliko Brdo, Split-Dalmacia, Croacia
- Propiedades con Terraza en Veliko Brdo, Split-Dalmacia, Croacia
- Propiedades con Bar en Veliko Brdo, Split-Dalmacia, Croacia
- Propiedades Vista de la ciudad en Veliko Brdo, Split-Dalmacia, Croacia
- Propiedades Vista a la Montaña en Veliko Brdo, Split-Dalmacia, Croacia
- Propiedades con Jardín en Veliko Brdo, Split-Dalmacia, Croacia
- Propiedades con Cocina exterior en Veliko Brdo, Split-Dalmacia, Croacia
- Propiedades Duplex en Veliko Brdo, Split-Dalmacia, Croacia
- Propiedades Frente al mar en Veliko Brdo, Split-Dalmacia, Croacia
- Propiedades Privacidad en Veliko Brdo, Split-Dalmacia, Croacia
- Propiedades Gran Altitud en Veliko Brdo, Split-Dalmacia, Croacia
- Propiedades Cima de una colina en Veliko Brdo, Split-Dalmacia, Croacia
- Propiedades Propiedad de Inversión en Veliko Brdo, Split-Dalmacia, Croacia
- Propiedades Moderno en Veliko Brdo, Split-Dalmacia, Croacia
- Propiedades Obras nuevas en Veliko Brdo, Split-Dalmacia, Croacia
- Propiedades con Gimnasio en Veliko Brdo, Split-Dalmacia, Croacia
- Propiedades con Sauna en Veliko Brdo, Split-Dalmacia, Croacia
- Propiedades con Aire Acondicionado en Veliko Brdo, Split-Dalmacia, Croacia
- Propiedades con Jacuzzi en Veliko Brdo, Split-Dalmacia, Croacia
- Propiedades con Chimenea en Veliko Brdo, Split-Dalmacia, Croacia
- Propiedades con Piscina en Veliko Brdo, Split-Dalmacia, Croacia
- Propiedades con Garaje en Veliko Brdo, Split-Dalmacia, Croacia
- Propiedades con Balcón en Veliko Brdo, Split-Dalmacia, Croacia
- Propiedades con Cine en Veliko Brdo, Split-Dalmacia, Croacia
- Propiedades con Piscina cubierta en Veliko Brdo, Split-Dalmacia, Croacia
- Propiedades Vista al Agua en Veliko Brdo, Split-Dalmacia, Croacia
- Propiedades Vista al Mar en Veliko Brdo, Split-Dalmacia, Croacia
Guías e historias relacionadas
La confianza de los mejores brokers del mundo
Los agentes tras las propiedades más excepcionales del mundo publican en JamesEdition.
- Anuncios de Sotheby's, Christie's, BARNES y Engel & Völkers
- Cada anuncio se revisa antes de publicarse
- Conecte directamente con agentes verificados
Al continuar, acepta nuestros Términos y la Política de Privacidad.