$1,342,812
Casa Venta Sevilla
- 9 Hab.
- 7 Baños
- 10,076 Sqft
- Actualizado: Abril 2
Sobre la propiedad
La descripción se tradujo automáticamente.
La descripción se muestra en el idioma original.
EN DOS PARCELAS UNIDAS; POSIBILIDAD DE HACER DOS VIVIENDAS CON GRAN JARDÍN INDEPENDIENTES.
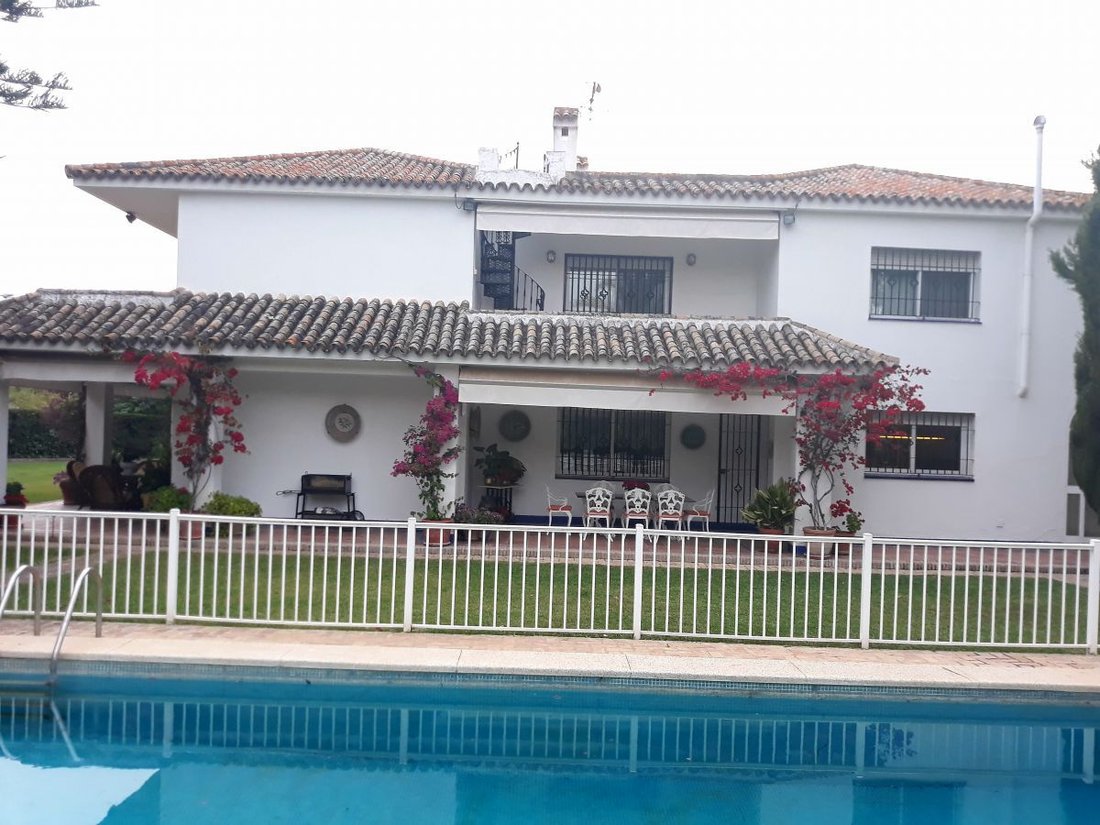
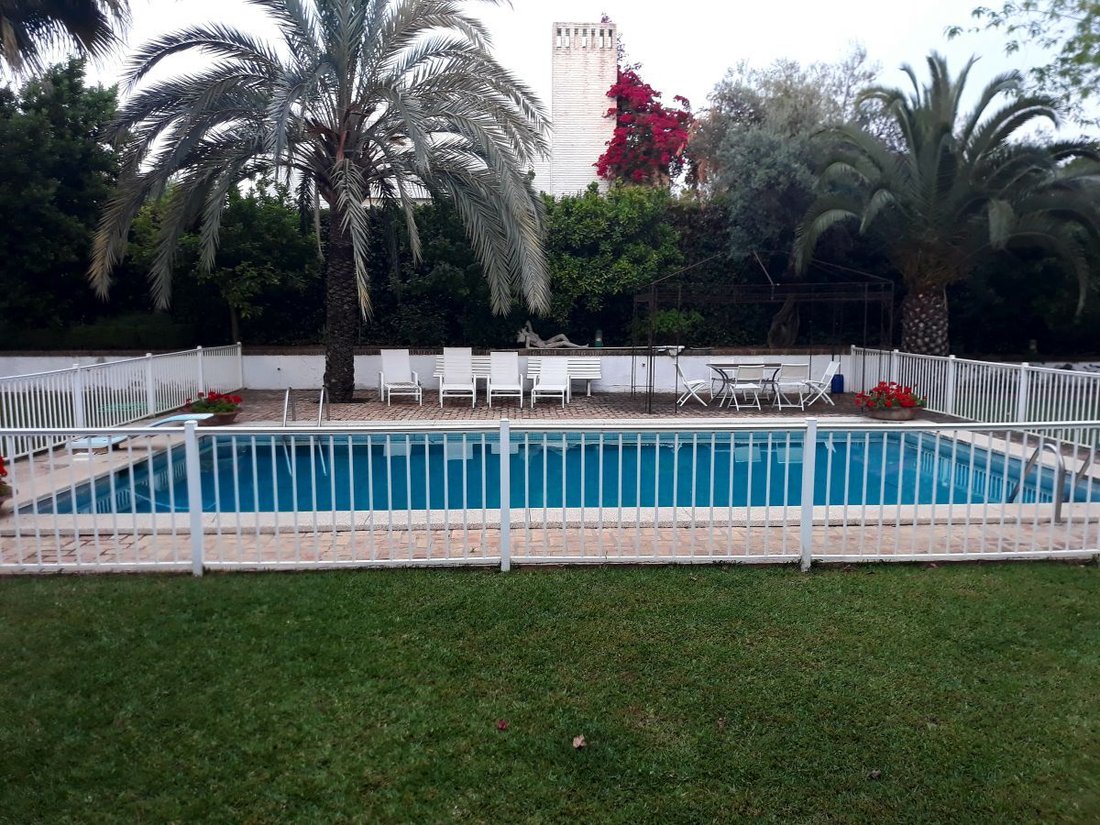
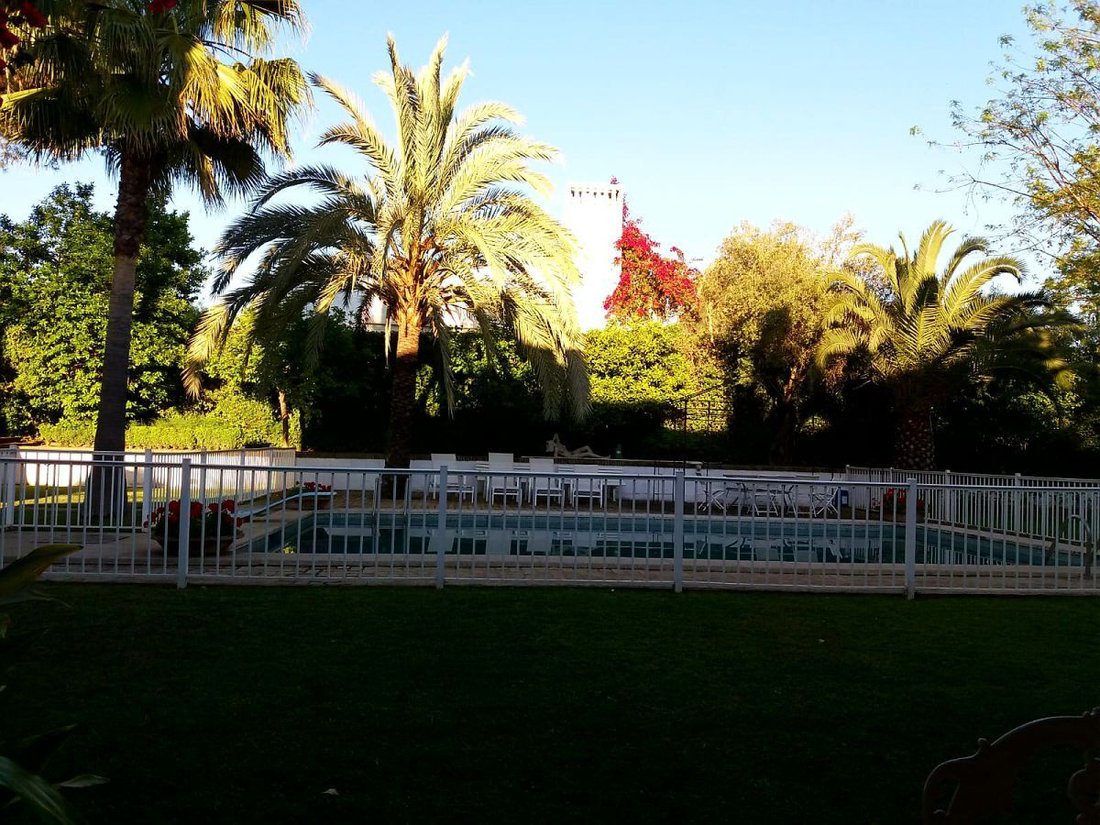
Preciosa parcela de más de 2.200 m2 dotada de una importante arboleda y jardinería, con una gran piscina vallada y un merendero con un horno de leña, se encuentra esta exclusiva vivienda en la mejor zona de la prestigiosa urbanización Simón Verde.
Se accede a la parcela por dos calles principale
Preciosa parcela de más de 2.200 m2 dotada de una importante arboleda y jardinería, con una gran piscina vallada y un merendero con un horno de leña, se encuentra esta exclusiva vivienda en la mejor zona de la prestigiosa urbanización Simón Verde.
Se accede a la parcela por dos calles principale
WITH TWO JOINED PLOTS; POSSIBILITY TO BUILD TWO INDEPENDENT HOUSES WITH LARGE GARDENS.
Beautiful plot of over 2,200 m2 featuring significant trees and landscaping, a large fenced pool, and a picnic area with a wood-fired oven. This exclusive home is located in the best area of the prestigious Simón Verde urbanization.
The plot is accessible from two main streets of the urbanizati
Beautiful plot of over 2,200 m2 featuring significant trees and landscaping, a large fenced pool, and a picnic area with a wood-fired oven. This exclusive home is located in the best area of the prestigious Simón Verde urbanization.
The plot is accessible from two main streets of the urbanizati
EN DOS PARCELAS UNIDAS; POSIBILIDAD DE HACER DOS VIVIENDAS CON GRAN JARDÍN INDEPENDIENTES.
Preciosa parcela de más de 2.200 m2 dotada de una importante arboleda y jardinería, con una gran piscina vallada y un merendero con un horno de leña, se encuentra esta exclusiva vivienda en la mejor zona de la prestigiosa urbanización Simón Verde.
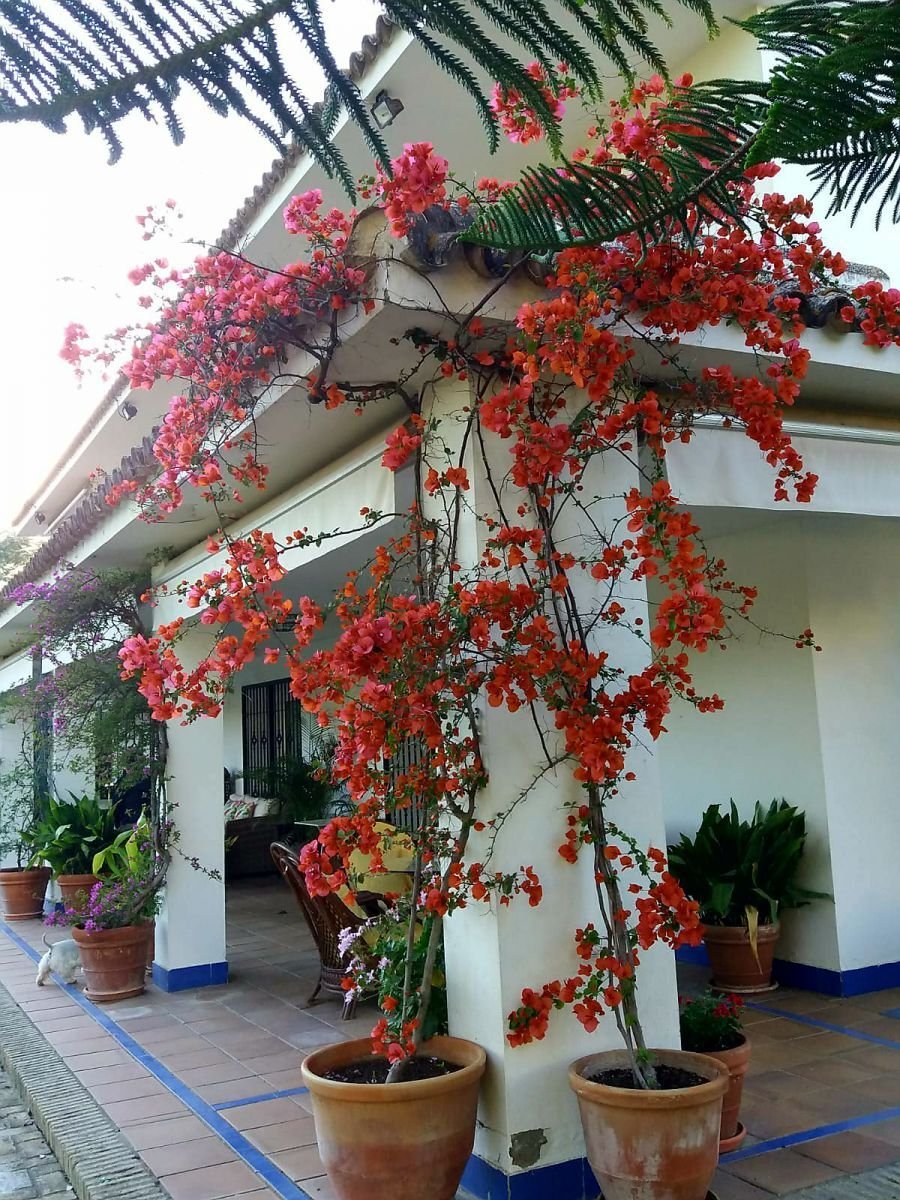
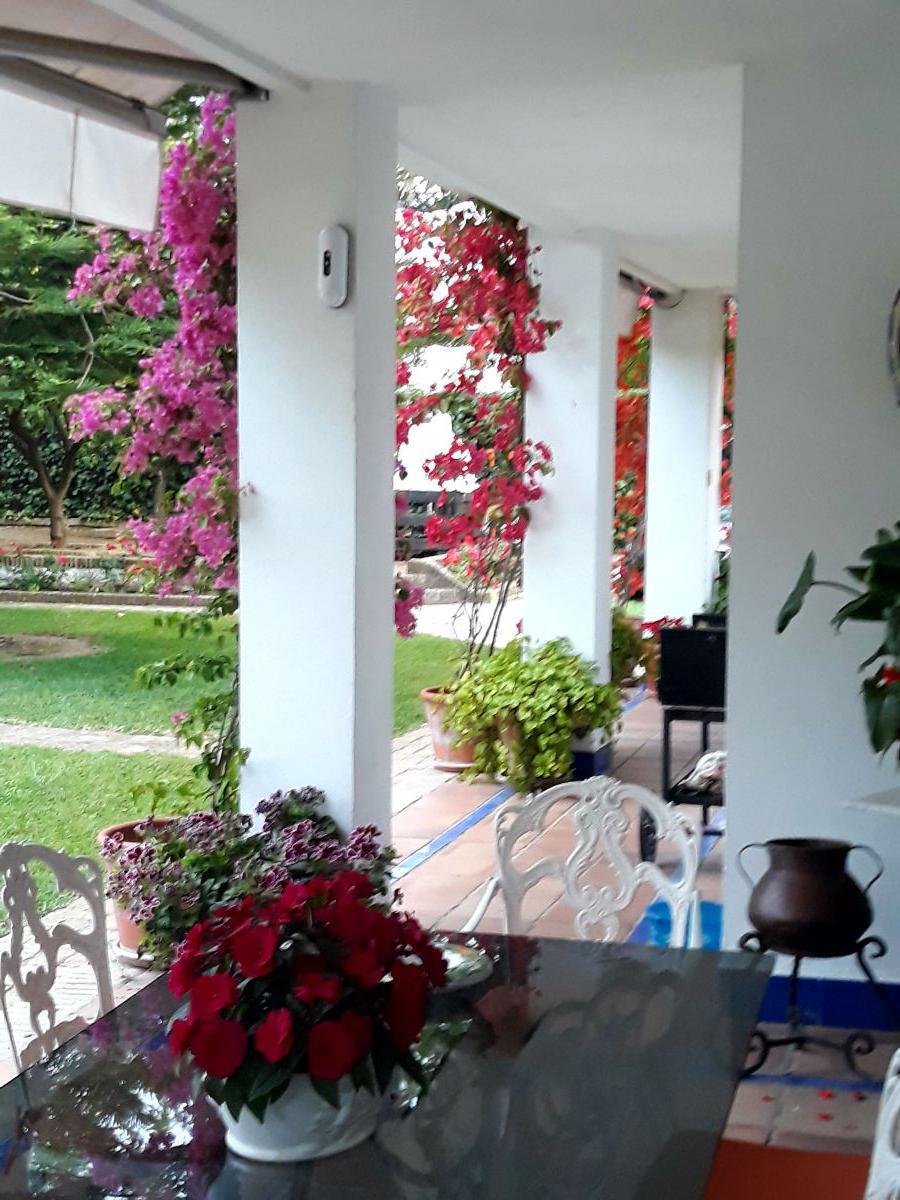
Se accede a la parcela por dos calles principales de la urbanización. La edificación está rodeada por un gran porche cubierto desde el que se disfruta del gran jardín. En un lateral de la vivienda, en planta semisótano, se encuentra un garaje para vehículos (hasta 4) y una «bodeguita» con salón para reuniones con barra de bar, bodega y aseo. Leñera.
La distribución actual de la edificación principal es la siguiente:
Planta baja: se accede al hall de entrada de 34 m2 desde uno de los porches cubiertos. En el gran recibidor se ubica la escalera que da acceso a la primera planta. también se accede desde él a una gran sala de estar de 24 m2, al salón con chimenea y varios ambientes con un total de 55 m2. Estas dos estancias tienen salida al gran porche cubierto y al jardín. El salón está abierto al comedor, de 26 m2. Estas dos estancias forman una L. Desde el hall se accede también a un distribuidor con un gran armario gabanero y desde ehaí a la biblioteca o despacho o dormitorio y a un baño completo. El hall da también paso a la zona de servicio formada por una zona de oficinas, la gran cocina con despensa y a un cuarto de servicio con baño completo. El comedor y la cocina están comunicados por la oficina.
Planta alta: Distribuidor de 34 m2 que da acceso a una sala de estar de 24 m2 con una pequeña terraza. también da acceso a los dormidorios. los 6 dormitorios secundarios son todos dobles. 4 de ellos con salida a una gran terraza corrida. estos dormitorios se distribuyen todos de dos en dos pues accede a un pequeño distribuidor que da pasa a dos dormitorios con su baño
(así se encuentran estos 6 dormitorios). En esta planta se encuentra la suite principal que consta de: sala de estar de 19 m2 con terraza de 12 m2, dormitorio de 18 m2 y gran baño de 24 m2 con bañera de hidromasaje, ducha abierta, reservado independiente y dos vestidores (uno es una estancia independiente de 10 m2).
En la cubierta hay otra terraza con espectaculares vistas del Aljarafe sevillano.
Parada de autobús en la puerta que va a Sevilla y a varias poblaciones del Aljarafe. Parada de metro Cavaleri a 8 minutos andando.
Preciosa parcela de más de 2.200 m2 dotada de una importante arboleda y jardinería, con una gran piscina vallada y un merendero con un horno de leña, se encuentra esta exclusiva vivienda en la mejor zona de la prestigiosa urbanización Simón Verde.
Se accede a la parcela por dos calles principales de la urbanización. La edificación está rodeada por un gran porche cubierto desde el que se disfruta del gran jardín. En un lateral de la vivienda, en planta semisótano, se encuentra un garaje para vehículos (hasta 4) y una «bodeguita» con salón para reuniones con barra de bar, bodega y aseo. Leñera.
La distribución actual de la edificación principal es la siguiente:
Planta baja: se accede al hall de entrada de 34 m2 desde uno de los porches cubiertos. En el gran recibidor se ubica la escalera que da acceso a la primera planta. también se accede desde él a una gran sala de estar de 24 m2, al salón con chimenea y varios ambientes con un total de 55 m2. Estas dos estancias tienen salida al gran porche cubierto y al jardín. El salón está abierto al comedor, de 26 m2. Estas dos estancias forman una L. Desde el hall se accede también a un distribuidor con un gran armario gabanero y desde ehaí a la biblioteca o despacho o dormitorio y a un baño completo. El hall da también paso a la zona de servicio formada por una zona de oficinas, la gran cocina con despensa y a un cuarto de servicio con baño completo. El comedor y la cocina están comunicados por la oficina.
Planta alta: Distribuidor de 34 m2 que da acceso a una sala de estar de 24 m2 con una pequeña terraza. también da acceso a los dormidorios. los 6 dormitorios secundarios son todos dobles. 4 de ellos con salida a una gran terraza corrida. estos dormitorios se distribuyen todos de dos en dos pues accede a un pequeño distribuidor que da pasa a dos dormitorios con su baño
(así se encuentran estos 6 dormitorios). En esta planta se encuentra la suite principal que consta de: sala de estar de 19 m2 con terraza de 12 m2, dormitorio de 18 m2 y gran baño de 24 m2 con bañera de hidromasaje, ducha abierta, reservado independiente y dos vestidores (uno es una estancia independiente de 10 m2).
En la cubierta hay otra terraza con espectaculares vistas del Aljarafe sevillano.
Parada de autobús en la puerta que va a Sevilla y a varias poblaciones del Aljarafe. Parada de metro Cavaleri a 8 minutos andando.
WITH TWO JOINED PLOTS; POSSIBILITY TO BUILD TWO INDEPENDENT HOUSES WITH LARGE GARDENS.
Beautiful plot of over 2,200 m2 featuring significant trees and landscaping, a large fenced pool, and a picnic area with a wood-fired oven. This exclusive home is located in the best area of the prestigious Simón Verde urbanization.
The plot is accessible from two main streets of the urbanization. The building is surrounded by a large covered porch overlooking the spacious garden. On one side of the house, in the semi-basement, there is a garage for up to 4 vehicles and a ”bodeguita” with a lounge for gatherings, a bar counter, a wine cellar, and a restroom. There is also a wood storage area.
The current layout of the main building is as follows:
Ground floor:
- Entrance hall of 34 m2 accessed from one of the covered porches.
- Large foyer with stairs leading to the first floor.
- Spacious living room of 24 m2.
- Fireplace lounge with multiple areas totaling 55 m2, both rooms open to the large covered porch and garden.
- Dining room of 26 m2 connected to the lounge, forming an L shape.
- Hallway with a large coat closet leading to a library/office/bedroom and a full bathroom.
- Service area including an office space, large kitchen with pantry, and a service room with a full bathroom.
- Dining room and kitchen are connected through the office area.
First floor:
- 34 m2 distributor leading to a 24 m2 sitting room with a small terrace.
- Access to six secondary bedrooms, all doubles; four have access to a large continuous terrace.
- Bedrooms are grouped in pairs, each pair sharing a small distributor and a bathroom.
- Master suite includes:
- 19 m2 sitting room with a 12 m2 terrace
- 18 m2 bedroom
- Large 24 m2 bathroom with hydromassage tub, open shower, separate toilet, and two walk-in closets (one is a separate 10 m2 room).
Roof terrace with spectacular views of the Aljarafe region of Seville.
Bus stop at the door with routes to Seville and several towns in Aljarafe. Cavaleri metro station is an 8-minute walk away.
Beautiful plot of over 2,200 m2 featuring significant trees and landscaping, a large fenced pool, and a picnic area with a wood-fired oven. This exclusive home is located in the best area of the prestigious Simón Verde urbanization.
The plot is accessible from two main streets of the urbanization. The building is surrounded by a large covered porch overlooking the spacious garden. On one side of the house, in the semi-basement, there is a garage for up to 4 vehicles and a ”bodeguita” with a lounge for gatherings, a bar counter, a wine cellar, and a restroom. There is also a wood storage area.
The current layout of the main building is as follows:
Ground floor:
- Entrance hall of 34 m2 accessed from one of the covered porches.
- Large foyer with stairs leading to the first floor.
- Spacious living room of 24 m2.
- Fireplace lounge with multiple areas totaling 55 m2, both rooms open to the large covered porch and garden.
- Dining room of 26 m2 connected to the lounge, forming an L shape.
- Hallway with a large coat closet leading to a library/office/bedroom and a full bathroom.
- Service area including an office space, large kitchen with pantry, and a service room with a full bathroom.
- Dining room and kitchen are connected through the office area.
First floor:
- 34 m2 distributor leading to a 24 m2 sitting room with a small terrace.
- Access to six secondary bedrooms, all doubles; four have access to a large continuous terrace.
- Bedrooms are grouped in pairs, each pair sharing a small distributor and a bathroom.
- Master suite includes:
- 19 m2 sitting room with a 12 m2 terrace
- 18 m2 bedroom
- Large 24 m2 bathroom with hydromassage tub, open shower, separate toilet, and two walk-in closets (one is a separate 10 m2 room).
Roof terrace with spectacular views of the Aljarafe region of Seville.
Bus stop at the door with routes to Seville and several towns in Aljarafe. Cavaleri metro station is an 8-minute walk away.
-
Tipo de propiedad
Casa
-
Precio/pie²
$133
Características
- Jardín
- Piscina
- Chimenea
- Oficina
- Bar
Explorar la zona
Simón Verde, Mairena Del Aljarafe, 41927, Spain
Ver en Google Maps
Precio por sqft
Bajo
Alto
Located in Mairena Del Aljarafe, this property offers excellent connectivity to Seville via the A-8058 road and the nearby Ciudad Expo Metro Station, about 7 minutes by car. Enjoy proximity to cultural landmarks like the Alcázar of Seville and luxury shopping. The area combines a suburban feel with access to top-rated international and private schools, making it ideal for families. With nearby parks, dining options, and its serene environment, it offers a refined lifestyle.
Ver lugares cercanos
Atracciones
Escuelas
Seville Airport
Airport
25 min
Seville Santa Justa Train Station
Train Station
19 min
Alcázar of Seville
Culture & Heritage
16 min
La Giralda
Cultural & Heritage
16 min
Galería del Prado Shopping Center
Shopping & Lifestyle
7 min
British School of Seville
International School
13 min
St. George's School Seville
International School
11 min
Colegio Aljarafe
Private School
3 min
Se unió hace 3 años
Usted ha preguntado por esta propiedad
El agente se comunicará con usted pronto por
Publicado por
9
Anuncios
2023
Se unió
Reserva una visita con the agent
Elija una fecha y si prefiere una visita virtual o presencial con el agente.
Fecha preferida
Tipo de tour
Última actualización
Abril 2
Primera publicación
Mayo 17, 2023
Referencia del anuncio
1672167216
Propiedades similares cercanas
Nuevos anuncios en Mairena del Aljarafe





Explorar más viviendas en venta
Mairena del Aljarafe, Andalucía, España tipos de propiedad
- Casas en venta en Mairena del Aljarafe, Andalucía, España
- Casas de campo en venta en Mairena del Aljarafe, Andalucía, España
- Fincas en venta en Mairena del Aljarafe, Andalucía, España
- Terreno en venta en Mairena del Aljarafe, Andalucía, España
- Penthouses en venta en Mairena del Aljarafe, Andalucía, España
Mairena del Aljarafe, Andalucía, España búsquedas populares
- Propiedades con Ascensor en Mairena del Aljarafe, Andalucía, España
- Propiedades Comunidad Cerrada en Mairena del Aljarafe, Andalucía, España
- Propiedades Propiedad de Inversión en Mairena del Aljarafe, Andalucía, España
- Propiedades con Sauna en Mairena del Aljarafe, Andalucía, España
- Propiedades con Cocina abierta en Mairena del Aljarafe, Andalucía, España
- Propiedades Renovado en Mairena del Aljarafe, Andalucía, España
- Propiedades con Cine en Mairena del Aljarafe, Andalucía, España
Guías e historias relacionadas
La confianza de los mejores brokers del mundo
Los agentes tras las propiedades más excepcionales del mundo publican en JamesEdition.
- Anuncios de Sotheby's, Christie's, BARNES y Engel & Völkers
- Cada anuncio se revisa antes de publicarse
- Conecte directamente con agentes verificados
Al continuar, acepta nuestros Términos y la Política de Privacidad.