$1,231,240
2081135 Villa For Sale, Main Town Area, 591 Sq.M., €1.100.000
- 6,362 Sqft
- 27,825 Sqft lot
- Actualizado: Abril 28
- 1
Sobre la propiedad
La descripción se tradujo automáticamente.
La descripción se muestra en el idioma original.
For sale: a unique luxury villa located in Bochali, Zakynthos, on a 2,585 sq.m. plot within the town planning zone, just 1.5 km from Zakynthos town and 2 km from the sea. The property features an 80-meter frontage on the main Zakynthos–Bochali road and is fully enclosed by a beautifully crafted stone wall. The residence, with a total area of approximately 600 sq.m., is developed over four levels a
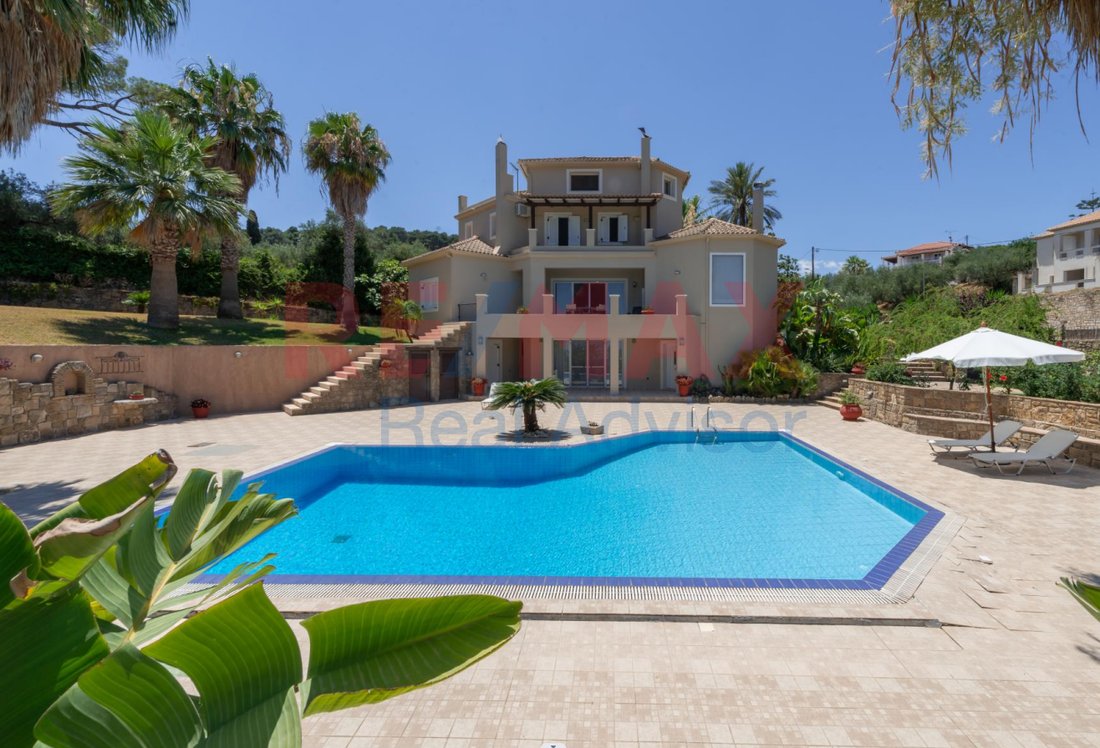
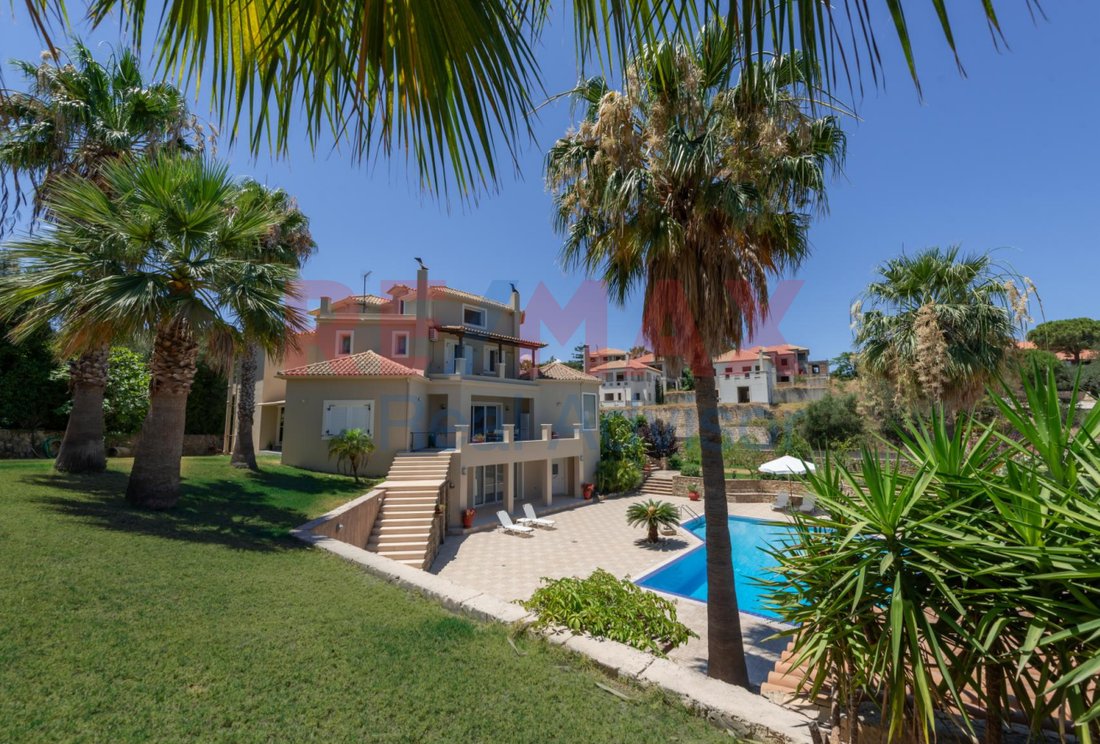
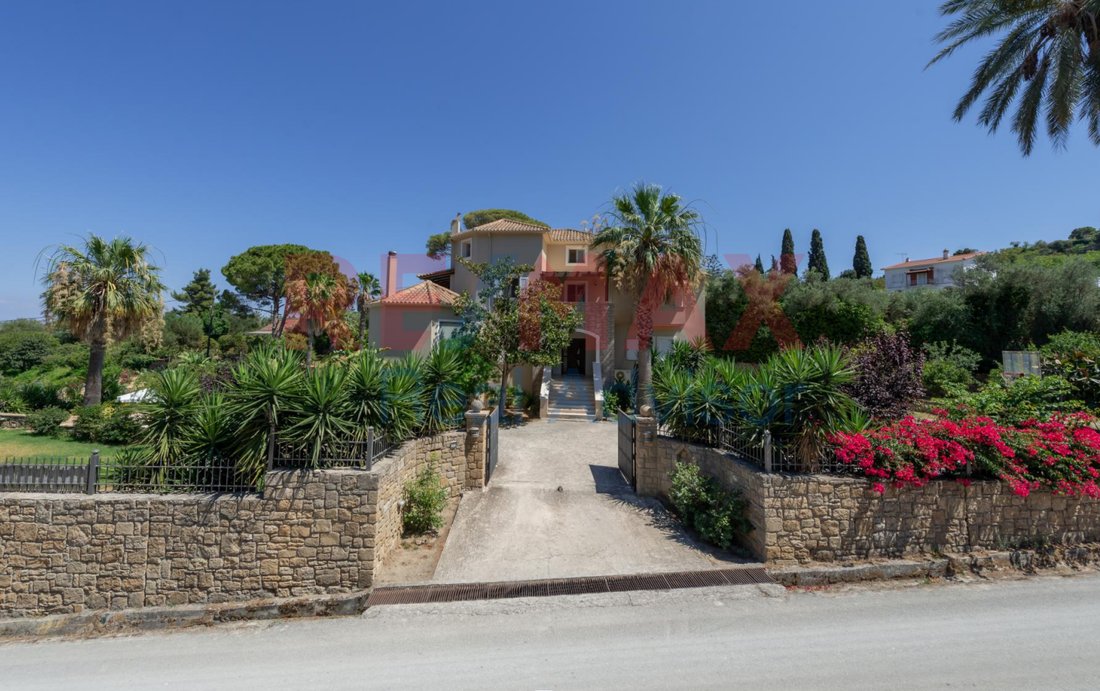
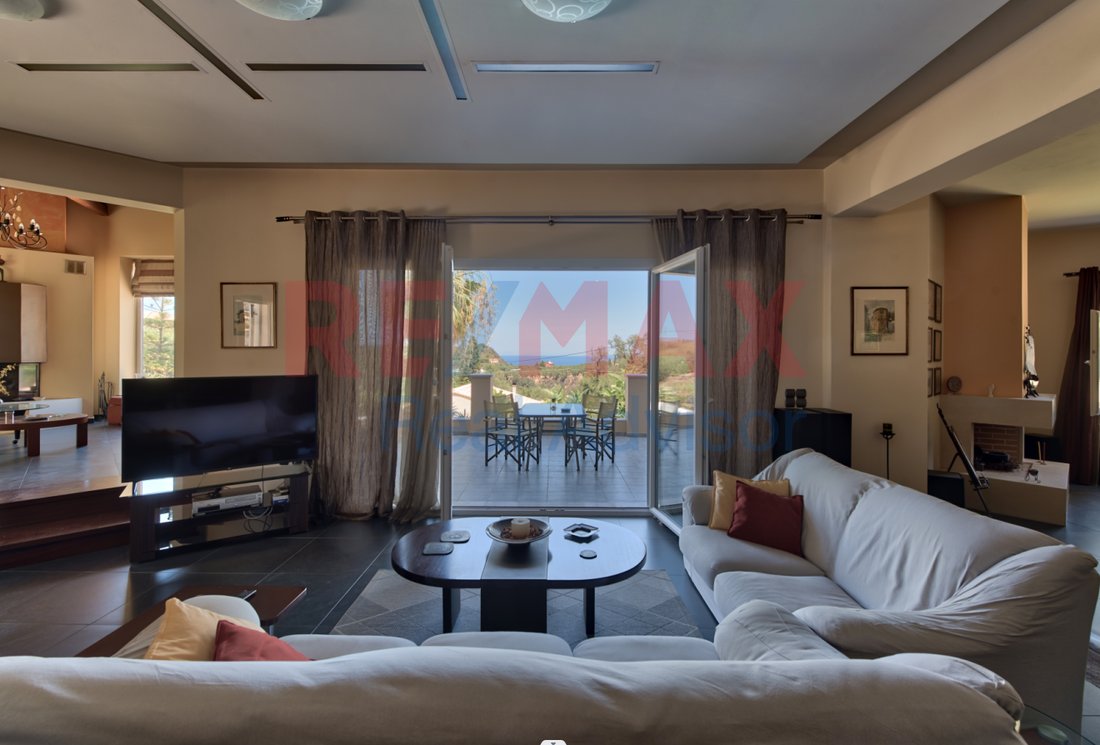
For sale: a unique luxury villa located in Bochali, Zakynthos, on a 2,585 sq.m. plot within the town planning zone, just 1.5 km from Zakynthos town and 2 km from the sea. The property features an 80-meter frontage on the main Zakynthos–Bochali road and is fully enclosed by a beautifully crafted stone wall. The residence, with a total area of approximately 600 sq.m., is developed over four levels and offers unobstructed views, complete privacy, and exceptional construction quality.
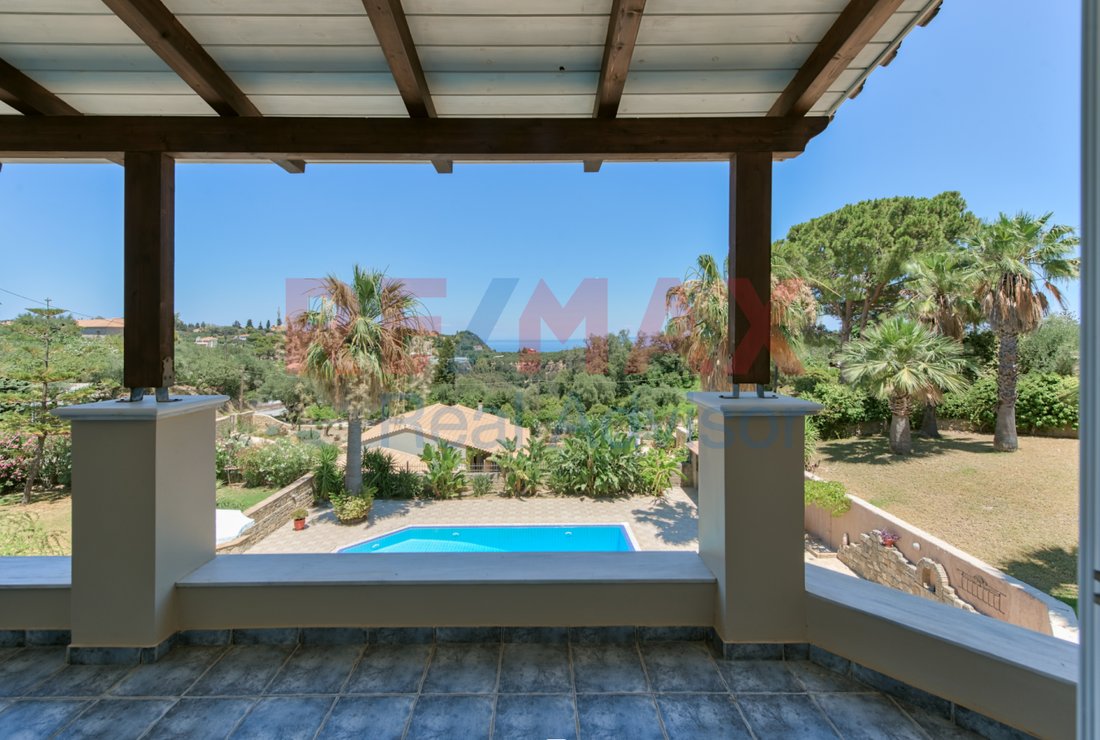
The plot includes a 71 sq.m. swimming pool with independent water tank and engine room, exterior WC, storage areas, BBQ facilities, garden storage, dog house, landscaped gardens and orchard arranged in multiple elevation levels. A 7-meter-deep well with a 4-meter diameter ensures full irrigation autonomy through an automatic underground pipeline system.
The house is organized into four floors. The first level, 196.32 sq.m., includes two bedrooms, an open-plan kitchen–dining–living area with fireplace, bathroom, storage room, garage, engine room, water tank, and a covered veranda, and has an independent entrance. The second level, 181.62 sq.m., serves as the main entrance and features a kitchen and a large open-plan space consisting of dining area, living room, office with fireplace, second living room with fireplace, WC, and both covered and open verandas. The third level, 140.76 sq.m., offers a sitting area, three bedrooms, two bathrooms, a dressing room, balconies and spacious verandas. The fourth level, a 73.18 sq.m. attic, includes an open-plan area, bathroom and veranda.
The villa features autonomous underfloor heating, alarm system, fireplaces, PVC or aluminum frames with double glazing, tiled floors, built-in wardrobes, air conditioning, solar water heater, satellite dish, awnings, insect screens, security door, accessibility for people with reduced mobility, playroom, and an internal staircase connecting all levels. The exterior spaces provide excellent privacy and significant potential for further landscaping.
Constructed in 2004, the property holds an energy certificate class A.
RE/MAX Real Advisor, contact phone: [hidden information], email: [hidden information], website:
The plot includes a 71 sq.m. swimming pool with independent water tank and engine room, exterior WC, storage areas, BBQ facilities, garden storage, dog house, landscaped gardens and orchard arranged in multiple elevation levels. A 7-meter-deep well with a 4-meter diameter ensures full irrigation autonomy through an automatic underground pipeline system.
The house is organized into four floors. The first level, 196.32 sq.m., includes two bedrooms, an open-plan kitchen–dining–living area with fireplace, bathroom, storage room, garage, engine room, water tank, and a covered veranda, and has an independent entrance. The second level, 181.62 sq.m., serves as the main entrance and features a kitchen and a large open-plan space consisting of dining area, living room, office with fireplace, second living room with fireplace, WC, and both covered and open verandas. The third level, 140.76 sq.m., offers a sitting area, three bedrooms, two bathrooms, a dressing room, balconies and spacious verandas. The fourth level, a 73.18 sq.m. attic, includes an open-plan area, bathroom and veranda.
The villa features autonomous underfloor heating, alarm system, fireplaces, PVC or aluminum frames with double glazing, tiled floors, built-in wardrobes, air conditioning, solar water heater, satellite dish, awnings, insect screens, security door, accessibility for people with reduced mobility, playroom, and an internal staircase connecting all levels. The exterior spaces provide excellent privacy and significant potential for further landscaping.
Constructed in 2004, the property holds an energy certificate class A.
RE/MAX Real Advisor, contact phone: [hidden information], email: [hidden information], website:
-
Tipo de propiedad
Villa
-
Año de construcción
2004
-
Precio/pie²
$193
-
Emisiones
A
-
Consumo
A
Características
Explorar la zona
Mpoxalis, Peloponnese, Western Greece and the Ionian, Grecia
Ver en Google Maps
Precio por sqft
Bajo
Alto
Se unió hace 3 años
Usted ha preguntado por esta propiedad
El agente se comunicará con usted pronto por
Publicado por
RE/MAX Real Advisor
Ver perfil de la agencia
58
Anuncios
2023
Se unió
Reserva una visita con the agent
Elija una fecha y si prefiere una visita virtual o presencial con el agente.
Fecha preferida
Tipo de tour
RE/MAX Real Advisor
Ver perfil de la agencia
Última actualización
Abril 28
Primera publicación
Diciembre 13, 2025
Referencia del anuncio
2081135
Propiedades similares cercanas
Nuevos anuncios en Mpoxalis



Explorar más viviendas en venta
Mpoxalis, Peloponnese, Western Greece and the Ionian, Grecia tipos de propiedad
- Villas en venta en Mpoxalis, Peloponnese, Western Greece and the Ionian, Grecia
- Terreno en venta en Mpoxalis, Peloponnese, Western Greece and the Ionian, Grecia
- Casas en venta en Mpoxalis, Peloponnese, Western Greece and the Ionian, Grecia
- Apartamentos en venta en Mpoxalis, Peloponnese, Western Greece and the Ionian, Grecia
- Condominios en venta en Mpoxalis, Peloponnese, Western Greece and the Ionian, Grecia
Mpoxalis, Peloponnese, Western Greece and the Ionian, Grecia búsquedas populares
- Propiedades Vista Panorámica en Mpoxalis, Peloponnese, Western Greece and the Ionian, Grecia
- Propiedades Vista al Mar en Mpoxalis, Peloponnese, Western Greece and the Ionian, Grecia
- Propiedades con Terraza en Mpoxalis, Peloponnese, Western Greece and the Ionian, Grecia
- Propiedades con Bar en Mpoxalis, Peloponnese, Western Greece and the Ionian, Grecia
- Propiedades con Sala de juegos en Mpoxalis, Peloponnese, Western Greece and the Ionian, Grecia
- Propiedades con Oficina en Mpoxalis, Peloponnese, Western Greece and the Ionian, Grecia
- Propiedades con Ascensor en Mpoxalis, Peloponnese, Western Greece and the Ionian, Grecia
- Propiedades Vista a la Montaña en Mpoxalis, Peloponnese, Western Greece and the Ionian, Grecia
- Propiedades con Jardín en Mpoxalis, Peloponnese, Western Greece and the Ionian, Grecia
- Propiedades con Cocina exterior en Mpoxalis, Peloponnese, Western Greece and the Ionian, Grecia
- Propiedades Duplex en Mpoxalis, Peloponnese, Western Greece and the Ionian, Grecia
- Propiedades Privacidad en Mpoxalis, Peloponnese, Western Greece and the Ionian, Grecia
- Propiedades Frente al Agua en Mpoxalis, Peloponnese, Western Greece and the Ionian, Grecia
- Propiedades Propiedad de Inversión en Mpoxalis, Peloponnese, Western Greece and the Ionian, Grecia
- Propiedades Moderno en Mpoxalis, Peloponnese, Western Greece and the Ionian, Grecia
- Propiedades Obras nuevas en Mpoxalis, Peloponnese, Western Greece and the Ionian, Grecia
- Propiedades con Aire Acondicionado en Mpoxalis, Peloponnese, Western Greece and the Ionian, Grecia
- Propiedades con Jacuzzi en Mpoxalis, Peloponnese, Western Greece and the Ionian, Grecia
- Propiedades con Chimenea en Mpoxalis, Peloponnese, Western Greece and the Ionian, Grecia
- Propiedades con Piscina en Mpoxalis, Peloponnese, Western Greece and the Ionian, Grecia
- Propiedades con Garaje en Mpoxalis, Peloponnese, Western Greece and the Ionian, Grecia
- Propiedades con Balcón en Mpoxalis, Peloponnese, Western Greece and the Ionian, Grecia
- Propiedades Frente al mar en Mpoxalis, Peloponnese, Western Greece and the Ionian, Grecia
- Propiedades Mansión en Mpoxalis, Peloponnese, Western Greece and the Ionian, Grecia
- Propiedades con Cocina abierta en Mpoxalis, Peloponnese, Western Greece and the Ionian, Grecia
- Propiedades Renovado en Mpoxalis, Peloponnese, Western Greece and the Ionian, Grecia
- Propiedades Vista al Agua en Mpoxalis, Peloponnese, Western Greece and the Ionian, Grecia
Mpoxalis, Peloponnese, Western Greece and the Ionian, Grecia Barrios
Guías e historias relacionadas
La confianza de los mejores brokers del mundo
Los agentes tras las propiedades más excepcionales del mundo publican en JamesEdition.
- Anuncios de Sotheby's, Christie's, BARNES y Engel & Völkers
- Cada anuncio se revisa antes de publicarse
- Conecte directamente con agentes verificados
Al continuar, acepta nuestros Términos y la Política de Privacidad.