


6 Bedroom Detached House For Sale In Maidstone
- 6 Hab.
- 2 Baños
- Actualizado: Junio 18
Sobre la propiedad
£1,200,000 - £1,300,000 Guide Price. Stunning Georgian architecture. Grade II Listed residence. Six double bedrooms including master bedroom with en suite. Three reception rooms. Detached double garage. Semi-rural village location. Gardens approaching half an acre. Excellent schooling options nearby. Easy access to road & rail networks.
Fine & Country are delighted to present Beck
£1,200,000 - £1,300,000 Guide Price. Stunning Georgian architecture. Grade II Listed residence. Six double bedrooms including master bedroom with en suite. Three reception rooms. Detached double garage. Semi-rural village location. Gardens approaching half an acre. Excellent schooling options nearby. Easy access to road & rail networks.
Fine & Country are delighted to present Becketts Croft, an elegant double-fronted Grade II listed Georgian residence, set within grounds of approximately half an acre in the heart of the charming village of Teston. This distinguished home also benefits from planning permission, offering an exciting opportunity for further enhancement.
Screened from the road behind a handsome Victorian brick wall and a regal row of mature lime trees, the house sits proudly within its plot, approached via a five-bar wooden gate that opens onto a sweeping shingle driveway. From the very first glance, there is a sense of stature and symmetry, a home of presence and provenance.
Step Inside
Becketts Croft exudes the character and craftsmanship of its heritage, thoughtfully enhanced in recent years to ensure comfort and longevity. The current owners have undertaken sympathetic improvements throughout, carefully restoring original sash windows and exposing beautiful Georgian floorboards to reinstate warmth and authenticity. The Kent peg tile roof has been serviced, a new boiler installed, and drainage improved, ensuring the house is as practical as it is charming.
A central staircase rises from the entrance hall, bisecting the house and showcasing a rich oak handrail and balustrade. Timber framed sash windows flood the well-proportioned rooms with natural light, while high ceilings create an immediate sense of volume.
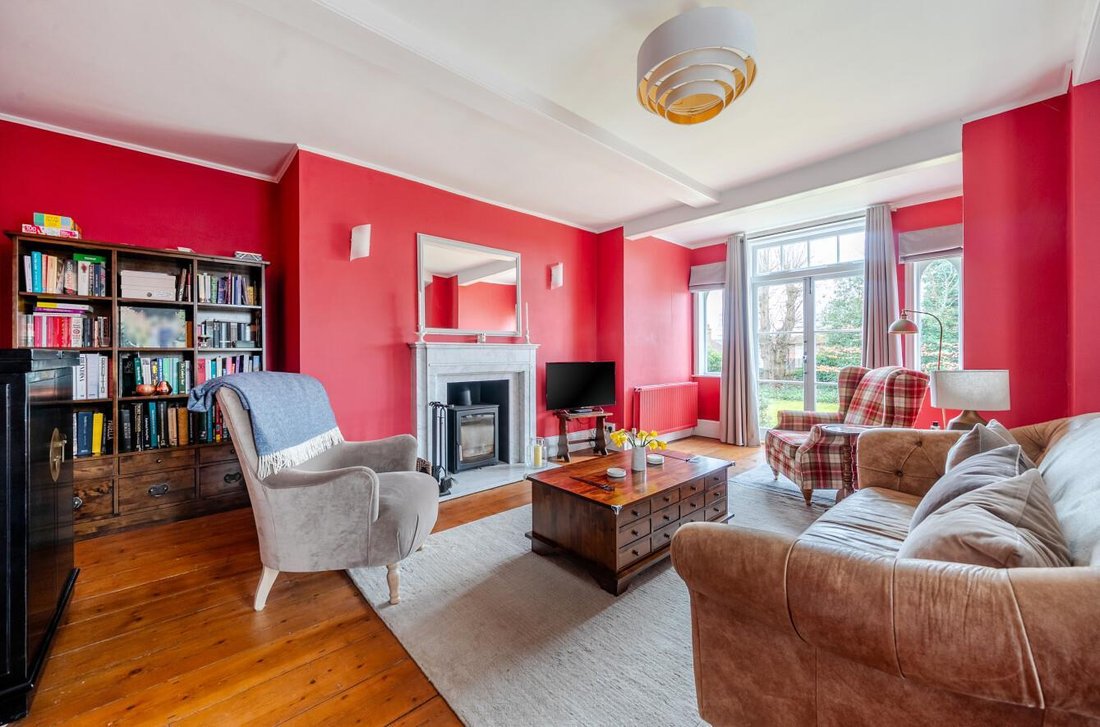
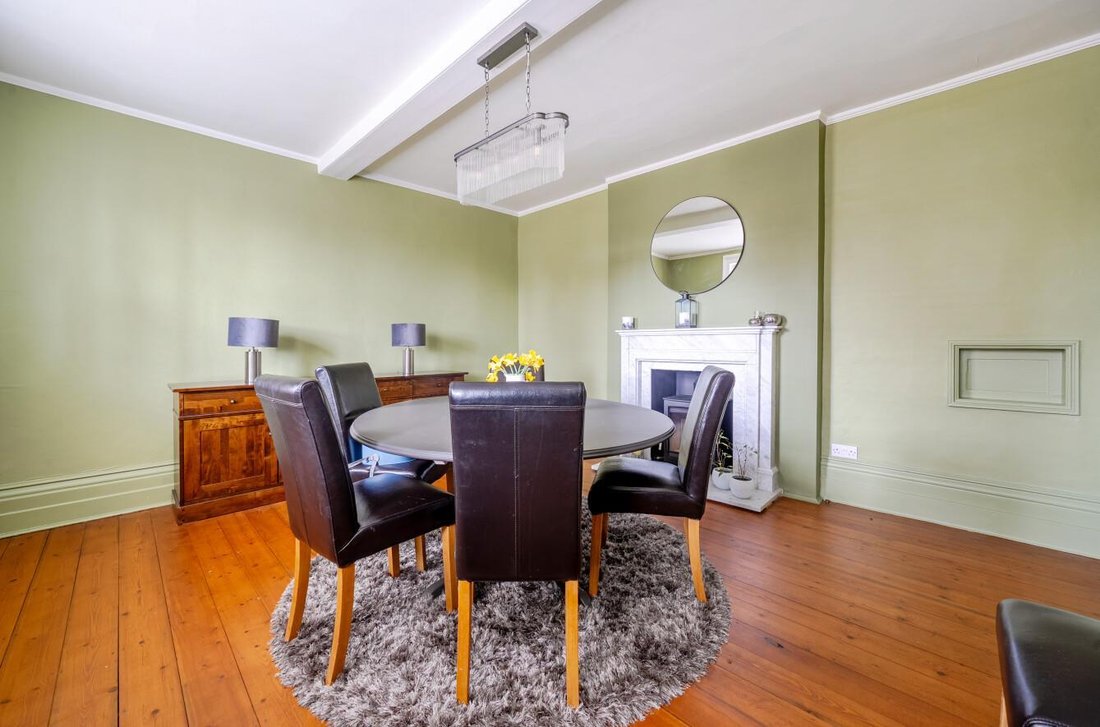
The principal reception rooms sit elegantly either side of the hallway. Matching bespoke Carrara marble fireplaces have been installed within the dining room and sitting room, honouring the home’s natural symmetry, and providing striking focal points. The sitting room enjoys dual aspect views and French doors that open directly onto the gardens, creating a seamless connection between inside and out.
To the rear, an additional reception room offers tranquil views across the garden and features a log burning stove, perfect for winter evenings. From here, access is gained to a generous cellar, ideal for wine storage and further practical use.
The kitchen is fitted with a comprehensive range of eye level, drawer and base units, enjoying dual aspect views and direct access to a superb sandstone patio, perfectly positioned for outdoor dining and entertaining. A dedicated utility room and ground floor cloakroom add everyday convenience.
The first floor is arranged with four double bedrooms. The impressive dual aspect principal suite benefits from large inbuilt wardrobes and a spacious en suite bath and shower room. Three further double bedrooms on this level are served by a generous family bath and shower room.
On the second floor, two additional double bedrooms, one currently used as an office, are separated by a small landing, offering flexibility for guests, teenagers, or home working. In total, six bedrooms provide exceptional versatility for growing families.
Step Outside
One of Becketts Croft’s most compelling features is its beautifully reimagined garden. The grounds, approaching half an acre, now feel like two distinct yet harmonious spaces.
To the rear, a large sandstone patio leads onto an expansive lawn bordered by prolifically stocked beds filled with mature shrubs, herbaceous planting, and specimen trees. This area has been carefully curated to create a private, south facing sanctuary, alive with birds and wildlife and perfectly suited to entertaining.
To the side, accessed either through an arched hedge from the formal garden or directly via French doors from the sitting room, lies a second generous lawn. Predominantly laid to grass, this space lends itself beautifully to children’s play or further landscaping, offering both privacy and potential.
Together, the gardens provide a rare sense of seclusion and space in such a well-connected village setting.
Garaging and Parking
A detached brick built double garage, complete with power, light and an electronically operated door, offers excellent storage and includes its own loft space. The generous driveway provides ample parking for several vehicles and further enhances the imposing approach to the house.
Planning Permission
For those looking to further enhance this unique home, planning permission has been obtained for the demolition of the existing two storey and single story rear extension, with the erection of a two story and single storey rear extension with alterations to the ground floor rooms. The plans illustrate the creation of a large open plan family room, with a kitchen/ dining area, and a separate utility room on the ground floor, and a larger reconfigured family bathroom on the first floor.
Location
Teston is a charming village set on the fringes of Wateringbury, enjoying a semi-rural atmosphere while remaining exceptionally well placed for amenities. The historic market town of West Malling and the county town of Maidstone offer a wide range of shopping, dining, and leisure facilities, along with highly regarded grammar schools.
Further afield, the spa town of Tunbridge Wells, together with Tonbridge and Sevenoaks, provide an excellent choice of private schools, restaurants, and boutiques.
For commuters, the M20 and M2 motorway networks are easily accessible, offering swift connections to Bluewater and Lakeside shopping centres, while a choice of nearby mainline railway stations provides direct services to London and the Kent coast. Beautiful walks along the River Medway are quite literally on the doorstep.
Becketts Croft is more than a period house. It is a home with centuries of continuity, thoughtfully maintained and sensitively enhanced, ready for its next custodian to become part of its enduring story.
Freehold
Council Tax Band G
EPC Rating D
For mobile phone coverage in this area please look online
Ultrafast Full Fibre Broadband is available at the property, for more information please look online
Grade II Listed
Property is in a conservation area
Utilities:- Electric / Gas / Mains Water / Mains Drainage / Cable TV or Satellite / Phone / Broadband
Planning - Please call for details
-
Tipo de propiedad
Casa
Características
- Jardín
- Garaje
- Chimenea
- Puerta
- Oficina
- Privacidad
- Bar
- Aparcamiento
Explorar la zona
El agente se comunicará con usted pronto por
Publicado por
Reserva una visita con the agent
Elija una fecha y si prefiere una visita virtual o presencial con el agente.

La confianza de los mejores brokers del mundo
Los agentes tras las propiedades más excepcionales del mundo publican en JamesEdition.
- Anuncios de Sotheby's, Christie's, BARNES y Engel & Völkers
- Cada anuncio se revisa antes de publicarse
- Conecte directamente con agentes verificados
Al continuar, acepta nuestros Términos y la Política de Privacidad.