$1,095,000
Custom Craftsman Farmhouse With Sophisticated Living Spaces
- 4 Hab.
- 4 Baños
- Actualizado: Septiembre 10
- MLS#2618213
Sobre la propiedad
La descripción se tradujo automáticamente.
La descripción se muestra en el idioma original.
Sited on a quiet cul-de-sac in Goochland County’s sought after Breeze Hill subdivision, this custom craftsman farmhouse makes a striking first impression on a level, elevated 2.08 acre lot. Offering 3,361 square feet of sophisticated living space, the home balances effortless main level living with a versatile second floor for today’s lifestyle. A gracious covered front porch with a warm wood ceil
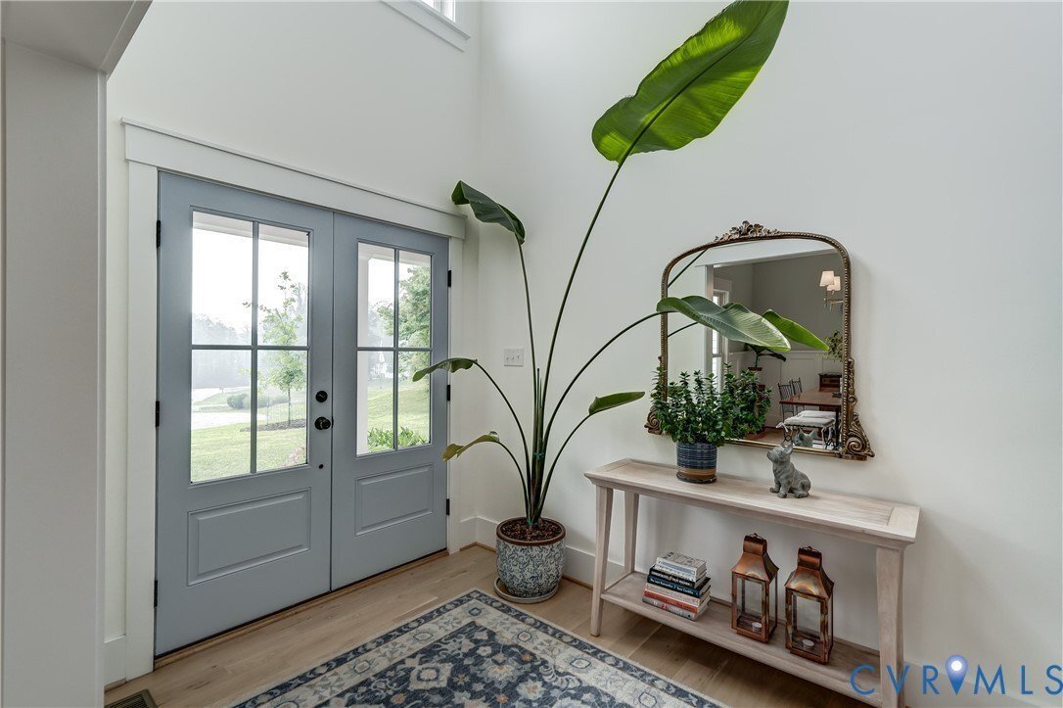
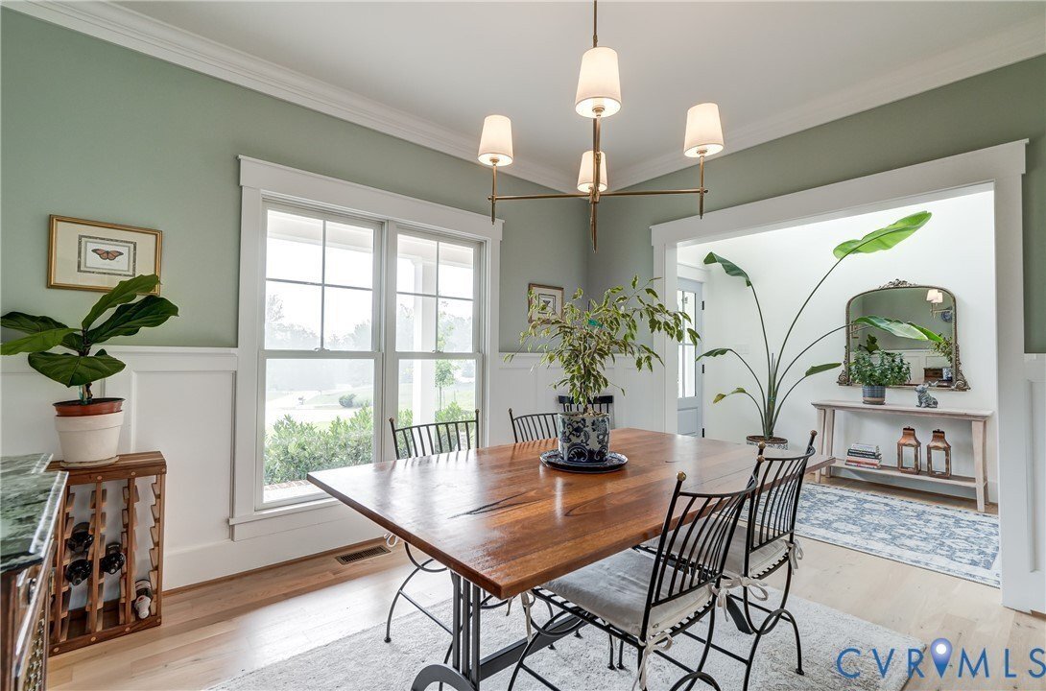
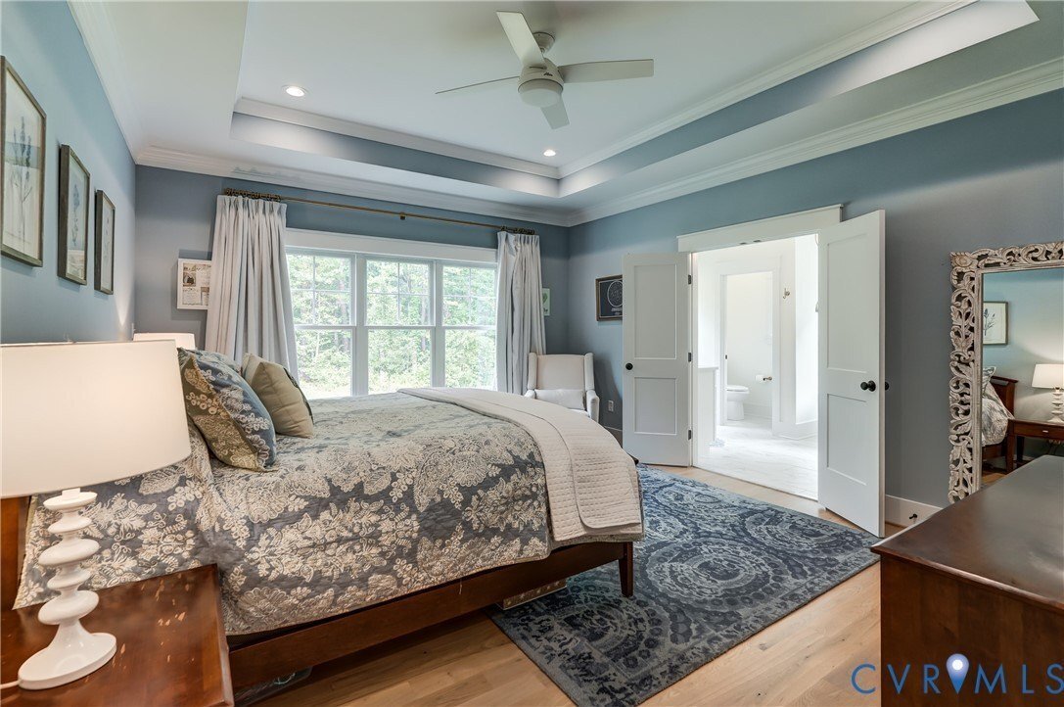
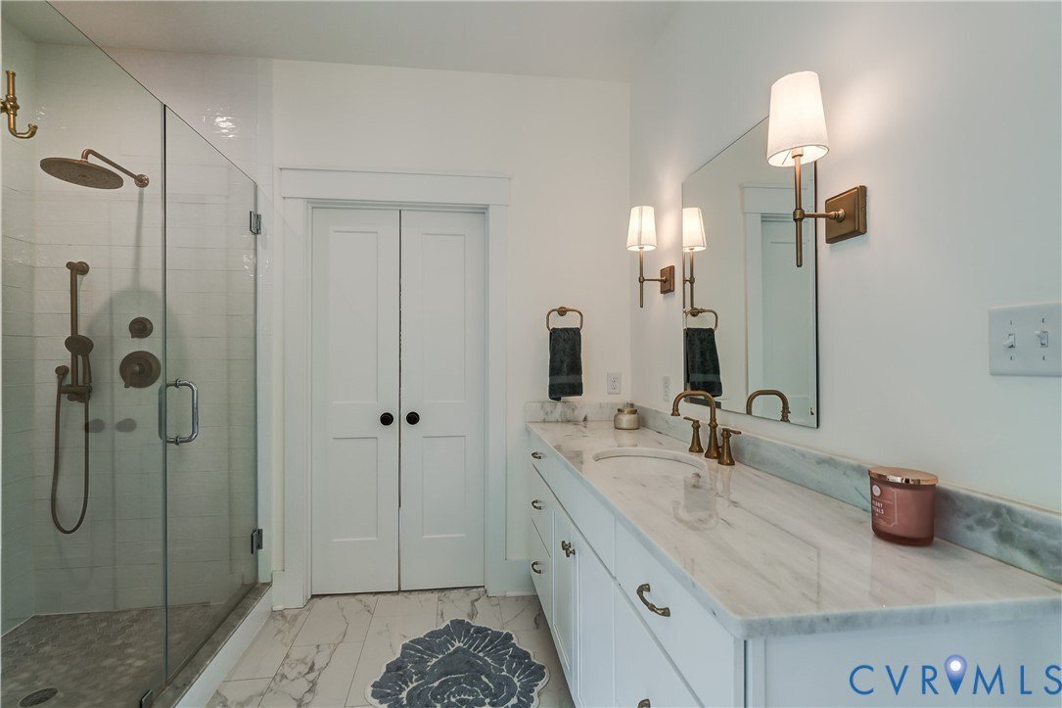
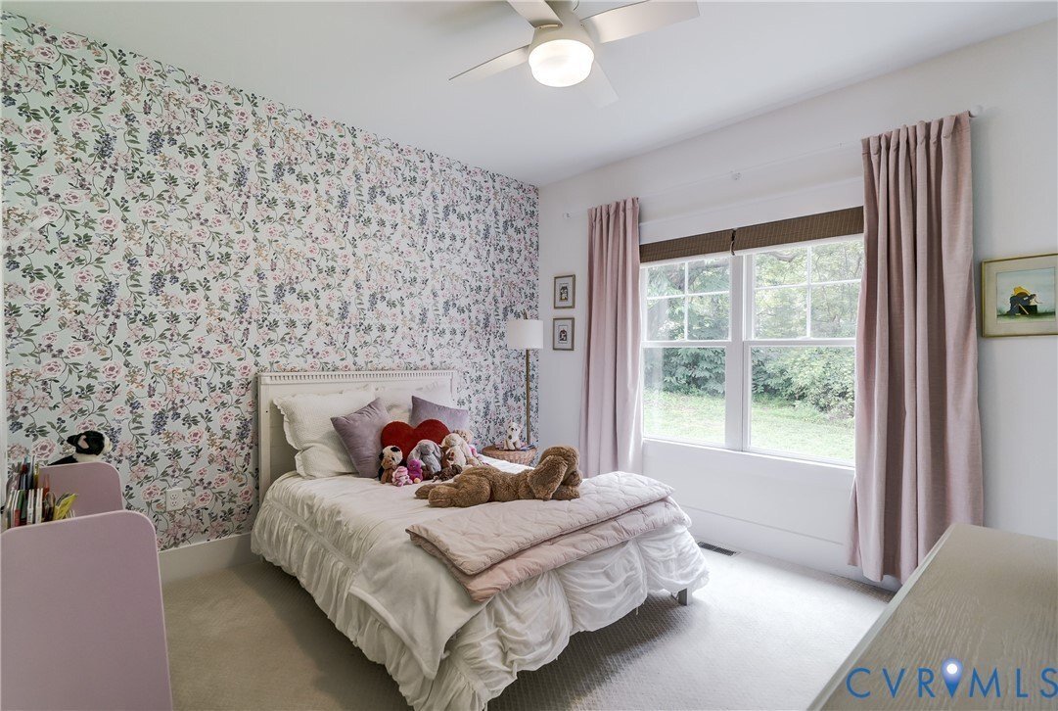
Sited on a quiet cul-de-sac in Goochland County’s sought after Breeze Hill subdivision, this custom craftsman farmhouse makes a striking first impression on a level, elevated 2.08 acre lot. Offering 3,361 square feet of sophisticated living space, the home balances effortless main level living with a versatile second floor for today’s lifestyle. A gracious covered front porch with a warm wood ceiling welcomes you into a light-filled two story foyer. Hardwood floors flow throughout the open concept design, accented by soaring 9+ foot ceilings and a crisp, modern palette. The dramatic vaulted family room stuns with skylights, wood-stained beams, a fireplace flanked by custom built-ins, and a back wall of glass with sliders. The chef’s kitchen delivers white cabinetry, quartz counters, double ovens, a 36”””” Wolf gas range and a walk-in pantry with a grocery pass-through from the 3-car garage. Off the garage entry, a functional drop zone with built-in cubbies keeps everyday life organized, alongside a convenient powder room for guests. The center island connects to the formal dining room and a morning room with built-in seating. Entertain by sliding open the doors to the rear sundeck with retractable awning, or unwind on the screened porch overlooking your private rear yard. The split-bedroom layout tucks the primary suite into its own wing, a sanctuary with tray ceiling, spa-like en-suite bath, dual vanities, freestanding soaking tub, ceramic-tiled shower, and an expansive walk-in closet connecting to the customized laundry room. The opposite wing offers three more bedrooms, one ideal as a home office, plus a second full bath. Upstairs, a versatile second floor delights with a cozy den, a private office beneath a charming dormer window, a full bath and spacious bedroom. Irrigation front and sides, conditioned attic storage, whole-house generator and upgraded well water filtration system with UV light purifier! Thoughtfully designed and impeccably finished, this home simply must be seen in person to be fully appreciated!
-
Tipo de propiedad
Casa
-
Año de construcción
2021
Características
- Chimenea
- Vestidor
- Jardín
- Garaje
- Cocina abierta
- Moderno
- Vista al Agua
- Terraza
- Lavadora Secadora
Características
Lote
- Vista al Agua
- Moderno
Interior
- Techo alto
- Oficina
- Chimenea
- Isla de cocina
- Estufa de gas
- Lavadora Secadora
- Lavadero
- Cocina abierta
- Vestidor
Outdoor
- Terraza
- Garaje
- Jardín
Explorar la zona
1769 Fishers Pond Dr Goochland VA 23102, Maidens, Virginia, Estados Unidos
Ver en Google Maps
Precio por sqft
Bajo
Alto
Se unió hace 3 meses
Usted ha preguntado por esta propiedad
El agente se comunicará con usted pronto por
Publicado por
1
Anuncios
2026
Se unió
Reserva una visita con Kathie McCann
Elija una fecha y si prefiere una visita virtual o presencial con el agente.
Fecha preferida
Tipo de tour

Long & Foster Real Estate Inc.
3975 Fair Ridge Drive, 22033, Fairfax, Virginia, United States
Ver perfil de la agencia
Long & Foster Real Estate is part of The Long & Foster Companies, a subsidiary of HomeServices of America a
Long & Foster Real Estate is part of The Long & Foster Companies, a subsidiary of HomeServices of America and the industry pioneer of the all-inclusive approach to real estate. With Long & Foster, you have access to everything and everyone you need to buy, sell, rent, invest in and own a home. Real estate. Inspection. Mortgage. Insurance. Settlement. Moving. Property Management. It’s one company and one team with one goal - your real estate success.
Última actualización
Septiembre 10
Primera publicación
Agosto 26
Referencia del anuncio
c0aaa2b2-9fb0-11f1-831f-6045bdd61ac4
Propiedades similares cercanas
Nuevos anuncios en Maidens

Explorar más viviendas en venta
Maidens, VA, Estados Unidos búsquedas populares
Guías e historias relacionadas
La confianza de los mejores brokers del mundo
Los agentes tras las propiedades más excepcionales del mundo publican en JamesEdition.
- Anuncios de Sotheby's, Christie's, BARNES y Engel & Völkers
- Cada anuncio se revisa antes de publicarse
- Conecte directamente con agentes verificados
Al continuar, acepta nuestros Términos y la Política de Privacidad.
brokerages we
partnered with
partnered with