$1,429,487
Maia Town House
- 4 Hab.
- 3 Baños
- 4,306 Sqft
- 2.41 Ac lot
- Actualizado: Ayer
Sobre la propiedad
La descripción se tradujo automáticamente.
La descripción se muestra en el idioma original.
COMPLEJO INMOBILIARIO ESTRATÉGICO | INVERSIÓN Y DESARROLLO – MAIA
Presentamos esta propiedad única ubicada en la parroquia de Águas Santas.
Se trata de una oportunidad de inversión de alto valor en el municipio de Maia, que combina la rentabilidad inmediata de edificios existentes con un alto POTENCIAL para el desarrollo de edificios de gran altura.
COMPOSICIÓN DE LA INV
Presentamos esta propiedad única ubicada en la parroquia de Águas Santas.
Se trata de una oportunidad de inversión de alto valor en el municipio de Maia, que combina la rentabilidad inmediata de edificios existentes con un alto POTENCIAL para el desarrollo de edificios de gran altura.
COMPOSICIÓN DE LA INV
STRATEGIC REAL ESTATE PORTFOLIO | INVESTMENT & DEVELOPMENT – MAIA
We present this unique property located in the parish of Águas Santas.
This is a high-value investment opportunity in the municipality of Maia, combining immediate rental income from existing buildings with high development POTENTIAL for multi-story construction.
INVESTMENT COMPOSITION:
ain Villa (
We present this unique property located in the parish of Águas Santas.
This is a high-value investment opportunity in the municipality of Maia, combining immediate rental income from existing buildings with high development POTENTIAL for multi-story construction.
INVESTMENT COMPOSITION:
ain Villa (
COMPLEJO INMOBILIARIO ESTRATÉGICO | INVERSIÓN Y DESARROLLO – MAIA
Presentamos esta propiedad única ubicada en la parroquia de Águas Santas.
Se trata de una oportunidad de inversión de alto valor en el municipio de Maia, que combina la rentabilidad inmediata de edificios existentes con un alto POTENCIAL para el desarrollo de edificios de gran altura.
COMPOSICIÓN DE LA INVERSIÓN:
Casa de 4 recámaras: En impecable estado, lista para entrar a vivir y disponible para ocupación inmediata (Vacante).
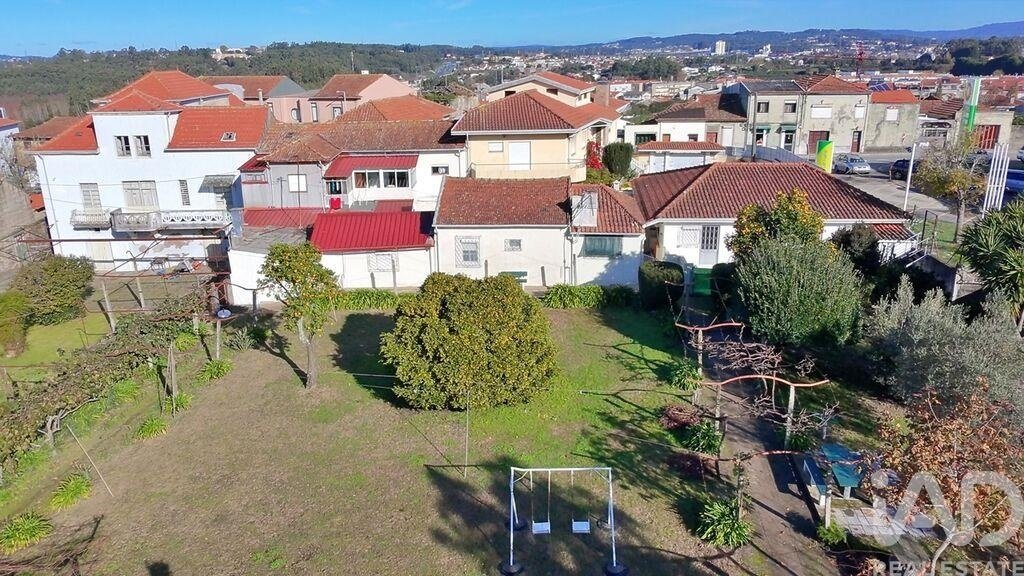
Unidades de alquiler: 4 casas de dos recámaras, actualmente con contratos de arrendamiento vigentes.
Local comercial: Establecimiento comercial en pleno funcionamiento.
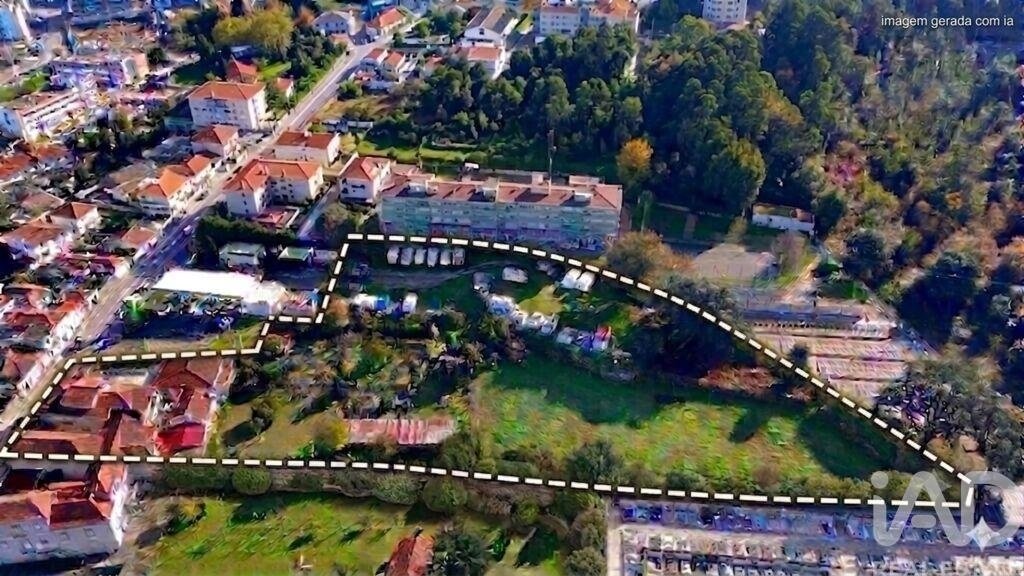
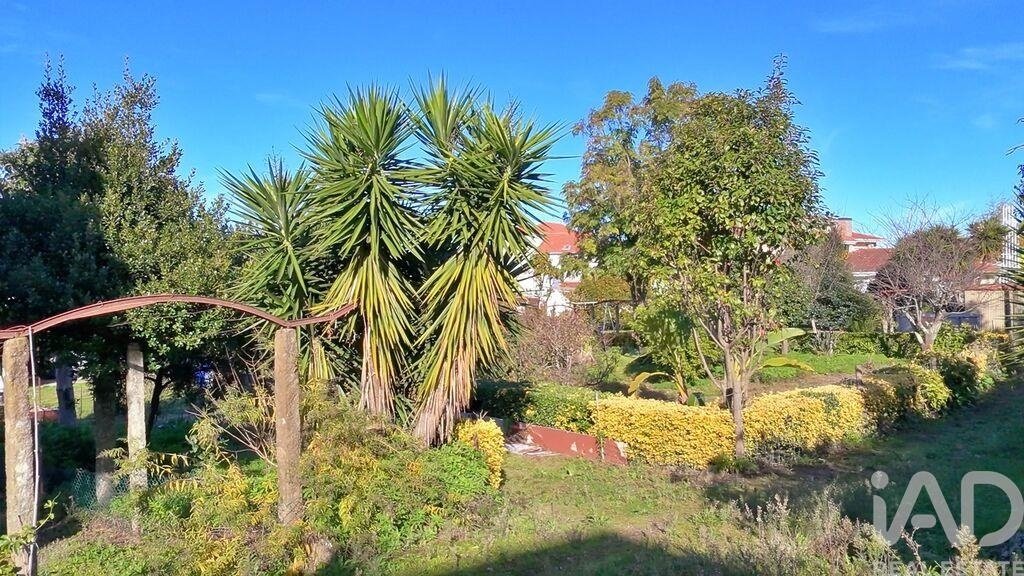
Terreno urbano: Parcela de aproximadamente 2.450 m² con viabilidad edificable para vivienda multifamiliar.
UNIDAD PRINCIPAL (LISTA PARA ENTRAR A VIVIR):
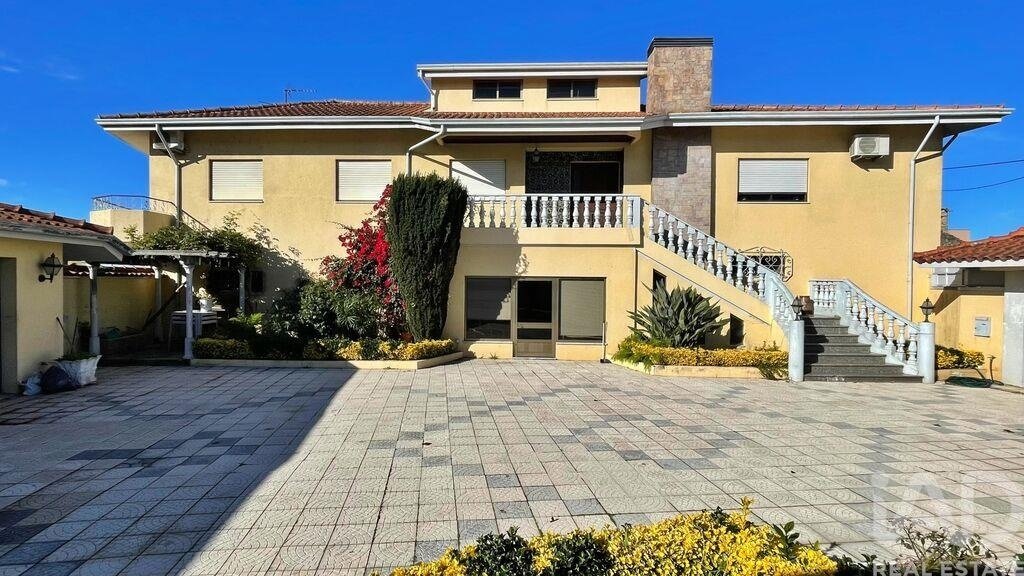
Una singular casa de 4 recámaras con aproximadamente 373 m² de superficie bruta, caracterizada por su excelente estado de conservación.
Distribuida en planta baja, primer piso y ático, esta residencia destaca por su amplitud y calidad, ofreciendo la flexibilidad ideal para una vivienda de prestigio o para su inmediata incorporación al mercado de alquiler premium.
Potencial de alquiler estimado: € 1.500/mes.
RENDIMIENTO FINANCIERO ACTUAL:
El complejo genera un ingreso bruto mensual de € 1.324,20, respaldado por 5 unidades en operación:
Unidades residenciales (4 x T2): Ingreso acumulado de € 874,20.
Unidad comercial: Ingreso de € 450,00.
POTENCIAL DE DESARROLLO (DATOS TÉCNICOS):
Este proyecto destaca por sus especificaciones técnicas privilegiadas para proyectos inmobiliarios de gran envergadura:
Superficie edificable potencial: 2.450 m²
Índice de Uso del Suelo (IUS): 1,0
Altura máxima permitida: 5 plantas (18 metros).
Índice de impermeabilidad: 80%.
UBICACIÓN Y ACCESO:
La ubicación estratégica de esta propiedad ofrece una conectividad excepcional en la región:
Accesibilidad: A tan solo 1 km del acceso a la autopista A4.
Movilidad: A 15 minutos del centro de Oporto.
Logística: A 20 minutos del Aeropuerto Internacional Francisco Sá Carneiro.
NOTAS COMERCIALES:
Venta conjunta e inseparable de las unidades.
Compuesta por dos inmuebles independientes (residencial y comercial).
Documentación en proceso de regularización y actualización técnica de los registros de la propiedad.
#ref: 744882
Presentamos esta propiedad única ubicada en la parroquia de Águas Santas.
Se trata de una oportunidad de inversión de alto valor en el municipio de Maia, que combina la rentabilidad inmediata de edificios existentes con un alto POTENCIAL para el desarrollo de edificios de gran altura.
COMPOSICIÓN DE LA INVERSIÓN:
Casa de 4 recámaras: En impecable estado, lista para entrar a vivir y disponible para ocupación inmediata (Vacante).
Unidades de alquiler: 4 casas de dos recámaras, actualmente con contratos de arrendamiento vigentes.
Local comercial: Establecimiento comercial en pleno funcionamiento.
Terreno urbano: Parcela de aproximadamente 2.450 m² con viabilidad edificable para vivienda multifamiliar.
UNIDAD PRINCIPAL (LISTA PARA ENTRAR A VIVIR):
Una singular casa de 4 recámaras con aproximadamente 373 m² de superficie bruta, caracterizada por su excelente estado de conservación.
Distribuida en planta baja, primer piso y ático, esta residencia destaca por su amplitud y calidad, ofreciendo la flexibilidad ideal para una vivienda de prestigio o para su inmediata incorporación al mercado de alquiler premium.
Potencial de alquiler estimado: € 1.500/mes.
RENDIMIENTO FINANCIERO ACTUAL:
El complejo genera un ingreso bruto mensual de € 1.324,20, respaldado por 5 unidades en operación:
Unidades residenciales (4 x T2): Ingreso acumulado de € 874,20.
Unidad comercial: Ingreso de € 450,00.
POTENCIAL DE DESARROLLO (DATOS TÉCNICOS):
Este proyecto destaca por sus especificaciones técnicas privilegiadas para proyectos inmobiliarios de gran envergadura:
Superficie edificable potencial: 2.450 m²
Índice de Uso del Suelo (IUS): 1,0
Altura máxima permitida: 5 plantas (18 metros).
Índice de impermeabilidad: 80%.
UBICACIÓN Y ACCESO:
La ubicación estratégica de esta propiedad ofrece una conectividad excepcional en la región:
Accesibilidad: A tan solo 1 km del acceso a la autopista A4.
Movilidad: A 15 minutos del centro de Oporto.
Logística: A 20 minutos del Aeropuerto Internacional Francisco Sá Carneiro.
NOTAS COMERCIALES:
Venta conjunta e inseparable de las unidades.
Compuesta por dos inmuebles independientes (residencial y comercial).
Documentación en proceso de regularización y actualización técnica de los registros de la propiedad.
#ref: 744882
STRATEGIC REAL ESTATE PORTFOLIO | INVESTMENT & DEVELOPMENT – MAIA
We present this unique property located in the parish of Águas Santas.
This is a high-value investment opportunity in the municipality of Maia, combining immediate rental income from existing buildings with high development POTENTIAL for multi-story construction.
INVESTMENT COMPOSITION:
ain Villa ( T4 ): Ready to move into and available for immediate occupancy (VACANT).
ncome-Generating Units: 4 traditional detached houses (2-bedroom layout), currently with
active lease agreements.
ommercial Unit: Commercial premises in full operation.
RBAN LAND:
Potential Gross Building Area: 2,450 m²
Maximum Plot Ratio: 1.0
Permitted Number of Floors: 5 stories (maximum height of 18 meters).
Maximum Soil Impermeability Rate: 80%.
NOTE: Subject to City Council approval.
MAIN UNIT (READY TO MOVE INTO - VACANT)
This Villa ( T4 ) features a generous gross private area of approximately 350 m².
Of solid construction, its state of conservation is very good, requiring only minor modernization.
The layout flows seamlessly across the ground floor, first floor, and attic.
GROUND FLOOR: Built in granite, this floor is dedicated to leisure and socializing, featuring a Traditional Kitchen directly connected to a Spacious Game Room and a guest bathroom.
1st FLOOR: The main living area, comprising a Large Kitchen, Living Room, Office, 3 Bedrooms (including 1 en-suite), and 2 Bathrooms.
ATTIC: A large, open space benefiting from direct natural light, featuring 1 bedroom of approximately 50 m² with a ceiling height that allows for comfortable movement.
Closed garage with capacity for 2 vehicles and an adjoining office.
Private patio with parking space for 5 vehicles.
Estimated Rental Potential: €1,500 / month.
URRENT FINANCIAL PERFORMANCE:
The portfolio generates a gross monthly income of €1,324.20, secured by 5 operating units:
Residential Units (4 x 2-bedroom): Cumulative income of €874.20.
Commercial Unit: Income of €450.00.
LOCATION AND ACCESS:
Accessibility: Just 1 km from the A4 motorway access junction.
Mobility: 15 minutes away from Porto city center.
Logistics: 20 minutes away from Francisco Sá Carneiro International Airport.
COMMERCIAL NOTES:
Joint and indivisible sale of all units.
Comprising two independent tax registration entries (residential and commercial).
Documentation currently undergoing regularization and technical updating of the property land registries.
#ref: 744882
We present this unique property located in the parish of Águas Santas.
This is a high-value investment opportunity in the municipality of Maia, combining immediate rental income from existing buildings with high development POTENTIAL for multi-story construction.
INVESTMENT COMPOSITION:
ain Villa ( T4 ): Ready to move into and available for immediate occupancy (VACANT).
ncome-Generating Units: 4 traditional detached houses (2-bedroom layout), currently with
active lease agreements.
ommercial Unit: Commercial premises in full operation.
RBAN LAND:
Potential Gross Building Area: 2,450 m²
Maximum Plot Ratio: 1.0
Permitted Number of Floors: 5 stories (maximum height of 18 meters).
Maximum Soil Impermeability Rate: 80%.
NOTE: Subject to City Council approval.
MAIN UNIT (READY TO MOVE INTO - VACANT)
This Villa ( T4 ) features a generous gross private area of approximately 350 m².
Of solid construction, its state of conservation is very good, requiring only minor modernization.
The layout flows seamlessly across the ground floor, first floor, and attic.
GROUND FLOOR: Built in granite, this floor is dedicated to leisure and socializing, featuring a Traditional Kitchen directly connected to a Spacious Game Room and a guest bathroom.
1st FLOOR: The main living area, comprising a Large Kitchen, Living Room, Office, 3 Bedrooms (including 1 en-suite), and 2 Bathrooms.
ATTIC: A large, open space benefiting from direct natural light, featuring 1 bedroom of approximately 50 m² with a ceiling height that allows for comfortable movement.
Closed garage with capacity for 2 vehicles and an adjoining office.
Private patio with parking space for 5 vehicles.
Estimated Rental Potential: €1,500 / month.
URRENT FINANCIAL PERFORMANCE:
The portfolio generates a gross monthly income of €1,324.20, secured by 5 operating units:
Residential Units (4 x 2-bedroom): Cumulative income of €874.20.
Commercial Unit: Income of €450.00.
LOCATION AND ACCESS:
Accessibility: Just 1 km from the A4 motorway access junction.
Mobility: 15 minutes away from Porto city center.
Logistics: 20 minutes away from Francisco Sá Carneiro International Airport.
COMMERCIAL NOTES:
Joint and indivisible sale of all units.
Comprising two independent tax registration entries (residential and commercial).
Documentation currently undergoing regularization and technical updating of the property land registries.
#ref: 744882
-
Tipo de propiedad
Townhouse
-
Precio/pie²
$332
-
Emisiones
D
-
Consumo
D
Características
- Jardín
- Garaje
- Chimenea
- Sala de juegos
- Propiedad de Inversión
- Plano de planta 2D
- Oficina
- Estufa de gas
- Encimeras de piedra
Características
Lote
Interior
- Oficina
- Chimenea
- Aire Acondicionado
- Estufa de gas
- Sala de juegos
- Encimeras de piedra
Outdoor
Explorar la zona
Águas Santas, Maia, Portugal
Ver en Google Maps
Precio por sqft
Bajo
Alto
Se unió hace 7 años
Usted ha preguntado por esta propiedad
El agente se comunicará con usted pronto por
Publicado por
1524
Anuncios
2019
Se unió
Reserva una visita con the agent
Elija una fecha y si prefiere una visita virtual o presencial con el agente.
Fecha preferida
Tipo de tour
Última actualización
Ayer
Primera publicación
Noviembre 28, 2025
Referencia del anuncio
744882
La confianza de los mejores brokers del mundo
Los agentes tras las propiedades más excepcionales del mundo publican en JamesEdition.
- Anuncios de Sotheby's, Christie's, BARNES y Engel & Völkers
- Cada anuncio se revisa antes de publicarse
- Conecte directamente con agentes verificados
Al continuar, acepta nuestros Términos y la Política de Privacidad.