

Precio a Consultar
Maia Land
- 104,669 Sqft
- 2.41 Ac lot
- Actualizado: Julio 25
Sobre la propiedad
La descripción se tradujo automáticamente.
La descripción se muestra en el idioma original.
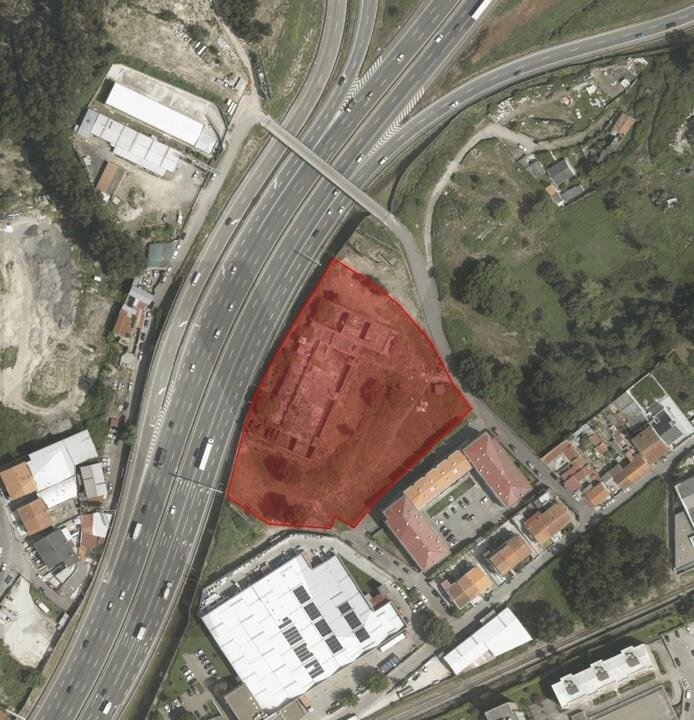
Terreno para la construcción de edificios residenciales - Pedrouços Maia
Solicitud de información previa (PIP) en proceso de revisión.
Superficie total del terreno: 9.724 m²
Superficie de construcción: 7.779,20 m²
Los 4.556 m² restantes se destinarán a la creación del patio del edificio urbano.
El proyecto que se presenta se planificó para una superficie de 2.800
Solicitud de información previa (PIP) en proceso de revisión.
Superficie total del terreno: 9.724 m²
Superficie de construcción: 7.779,20 m²
Los 4.556 m² restantes se destinarán a la creación del patio del edificio urbano.
El proyecto que se presenta se planificó para una superficie de 2.800
Land for residential building construction - Pedrouços Maia
PIP (prior information request) under review.
Total land area: 9,724 m2
Construction area: 7,779.20 m2
The remaining area, 4,556 m2, will be used to create the urban building’s courtyard.
The project presented here was planned for an area of 2,800 m2, with the land being half urban and half rural. Curr
PIP (prior information request) under review.
Total land area: 9,724 m2
Construction area: 7,779.20 m2
The remaining area, 4,556 m2, will be used to create the urban building’s courtyard.
The project presented here was planned for an area of 2,800 m2, with the land being half urban and half rural. Curr
Terreno para la construcción de edificios residenciales - Pedrouços Maia
Solicitud de información previa (PIP) en proceso de revisión.
Superficie total del terreno: 9.724 m²
Superficie de construcción: 7.779,20 m²
Los 4.556 m² restantes se destinarán a la creación del patio del edificio urbano.
El proyecto que se presenta se planificó para una superficie de 2.800 m², con una mitad de terreno urbano y otra mitad rural. Actualmente, el terreno es íntegramente urbano.
El proyecto contempla la construcción de un edificio de viviendas plurifamiliares de 20 viviendas, compuesto por dos bloques de apartamentos adosados, de tres plantas sobre rasante y una bajo rasante.
El sótano, que constituye la zona común de todas las viviendas, se destinará exclusivamente a aparcamiento e incluye 40 plazas.
En la primera planta, la propuesta incluye 4 residencias, 2 de ellas con apartamentos de 3 habitaciones y 2 de 2 habitaciones; 4 garajes con acceso directo al interior, cada uno con dos plazas de aparcamiento; un cuarto de condominios y compartimentos para residuos sólidos urbanos.
Las plantas 2 y 3 incluyen 8 residencias por planta, 4 de ellas con apartamentos de 3 habitaciones y 4 de 2 habitaciones, para un total de 16 unidades.
Reserve su visita ahora. Compartimos propiedades con todas las agencias inmobiliarias con licencia AMI.
¿POR QUÉ COMPRAR CON KELLER WILLIAMS?
Nos encanta ayudar a los compradores a encontrar la casa de sus sueños. Por eso, trabajamos con cada cliente individualmente, dedicándole tiempo a comprender su estilo de vida, necesidades y deseos. Nos especializamos en trabajar con personas que buscan comprar una casa y nos encantaría mostrarle cómo puede comprar la suya. AL ELEGIR KELLER WILLIAMS, OBTIENES:
Un agente inmobiliario profesional con conocimiento del mercado
Un aliado comprometido a negociar para tu mayor beneficio
Los sistemas y herramientas necesarios para agilizar la compra de tu vivienda
El apoyo de una empresa de confianza
NOS COMPROMETEMOS A AYUDARTE A COMPRAR TU CASA A TRAVÉS DE:
Información del mercado y aclaración de dudas
Filtrado de casas web e información sobre otras viviendas vendidas
Programación de visitas
Apoyo en negociaciones y ofertas
Presentación de las mejores soluciones financieras para la adquisición de propiedades
Apoyo en el proceso de financiación
Apoyo en el proceso de tasación de la propiedad
Apoyo en la preparación y análisis del CPCV (Contrato de Promesa de Compraventa)
Apoyo en la programación y ejecución de la escritura pública de compraventa.
KELLER WILLIAMS cuenta con más de 3000 profesionales especializados y agradece a nuestros clientes la confianza depositada en nuestro trabajo, lo que nos ha permitido ser hoy un referente nacional.
Solicitud de información previa (PIP) en proceso de revisión.
Superficie total del terreno: 9.724 m²
Superficie de construcción: 7.779,20 m²
Los 4.556 m² restantes se destinarán a la creación del patio del edificio urbano.
El proyecto que se presenta se planificó para una superficie de 2.800 m², con una mitad de terreno urbano y otra mitad rural. Actualmente, el terreno es íntegramente urbano.
El proyecto contempla la construcción de un edificio de viviendas plurifamiliares de 20 viviendas, compuesto por dos bloques de apartamentos adosados, de tres plantas sobre rasante y una bajo rasante.
El sótano, que constituye la zona común de todas las viviendas, se destinará exclusivamente a aparcamiento e incluye 40 plazas.
En la primera planta, la propuesta incluye 4 residencias, 2 de ellas con apartamentos de 3 habitaciones y 2 de 2 habitaciones; 4 garajes con acceso directo al interior, cada uno con dos plazas de aparcamiento; un cuarto de condominios y compartimentos para residuos sólidos urbanos.
Las plantas 2 y 3 incluyen 8 residencias por planta, 4 de ellas con apartamentos de 3 habitaciones y 4 de 2 habitaciones, para un total de 16 unidades.
Reserve su visita ahora. Compartimos propiedades con todas las agencias inmobiliarias con licencia AMI.
¿POR QUÉ COMPRAR CON KELLER WILLIAMS?
Nos encanta ayudar a los compradores a encontrar la casa de sus sueños. Por eso, trabajamos con cada cliente individualmente, dedicándole tiempo a comprender su estilo de vida, necesidades y deseos. Nos especializamos en trabajar con personas que buscan comprar una casa y nos encantaría mostrarle cómo puede comprar la suya. AL ELEGIR KELLER WILLIAMS, OBTIENES:
Un agente inmobiliario profesional con conocimiento del mercado
Un aliado comprometido a negociar para tu mayor beneficio
Los sistemas y herramientas necesarios para agilizar la compra de tu vivienda
El apoyo de una empresa de confianza
NOS COMPROMETEMOS A AYUDARTE A COMPRAR TU CASA A TRAVÉS DE:
Información del mercado y aclaración de dudas
Filtrado de casas web e información sobre otras viviendas vendidas
Programación de visitas
Apoyo en negociaciones y ofertas
Presentación de las mejores soluciones financieras para la adquisición de propiedades
Apoyo en el proceso de financiación
Apoyo en el proceso de tasación de la propiedad
Apoyo en la preparación y análisis del CPCV (Contrato de Promesa de Compraventa)
Apoyo en la programación y ejecución de la escritura pública de compraventa.
KELLER WILLIAMS cuenta con más de 3000 profesionales especializados y agradece a nuestros clientes la confianza depositada en nuestro trabajo, lo que nos ha permitido ser hoy un referente nacional.
Land for residential building construction - Pedrouços Maia
PIP (prior information request) under review.
Total land area: 9,724 m2
Construction area: 7,779.20 m2
The remaining area, 4,556 m2, will be used to create the urban building’s courtyard.
The project presented here was planned for an area of 2,800 m2, with the land being half urban and half rural. Currently, the land is entirely urban.
The project calls for the construction of a multi-family residential building with 20 units,
consisting of two semi-detached apartment blocks, with three floors above ground level and one
below.
The basement, which constitutes the common area for all units, will be used exclusively for parking and
includes 40 parking spaces.
On the first floor, the proposal includes 4 residences, 2 of which will be 3-bedroom apartments and 2 of which will be 2-bedroom apartments; 4
garages, with direct access to the interior, each with two parking spaces; a condominium room and
urban solid waste compartments.
The 2nd and 3rd floors include 8 residences per floor, 4 of which will be 3-bedroom apartments and 4 of which will be 2-bedroom apartments,
totaling 16 units.
Book your visit now. We share with all 50/50 real estate agencies with an AMI license.
WHY BUY WITH KELLER WILLIAMS?
We enjoy helping buyers find their dream home. That’s why we work with each client individually, taking the time to understand their lifestyle, needs, and desires. We specialize in working with people who are buying a home, and we’d love to show you how you can buy yours. WHEN YOU CHOOSE KELLER WILLIAMS, YOU GET:
A professional real estate agent with market knowledge
An ally committed to negotiating in your best interest
The systems and tools necessary to expedite your home purchase
Support from a trusted company
WE COMMIT TO HELPING YOU BUY YOUR HOME THROUGH:
Market information and clarification of doubts
Web house filtering and information about other sold homes
Scheduling visits
Support with negotiations and offers
Presentation of the best financial solutions for property acquisition
Support with the financing process
Support with the property appraisal process
Support with the preparation and analysis of the CPCV (Promissory Purchase and Sale Agreement)
Support with scheduling and executing the public deed of purchase and sale.
KELLER WILLIAMS has over 3,000 specialized professionals and thanks our clients for the trust they have shown in our work, which has allowed us to be a national reference today.
PIP (prior information request) under review.
Total land area: 9,724 m2
Construction area: 7,779.20 m2
The remaining area, 4,556 m2, will be used to create the urban building’s courtyard.
The project presented here was planned for an area of 2,800 m2, with the land being half urban and half rural. Currently, the land is entirely urban.
The project calls for the construction of a multi-family residential building with 20 units,
consisting of two semi-detached apartment blocks, with three floors above ground level and one
below.
The basement, which constitutes the common area for all units, will be used exclusively for parking and
includes 40 parking spaces.
On the first floor, the proposal includes 4 residences, 2 of which will be 3-bedroom apartments and 2 of which will be 2-bedroom apartments; 4
garages, with direct access to the interior, each with two parking spaces; a condominium room and
urban solid waste compartments.
The 2nd and 3rd floors include 8 residences per floor, 4 of which will be 3-bedroom apartments and 4 of which will be 2-bedroom apartments,
totaling 16 units.
Book your visit now. We share with all 50/50 real estate agencies with an AMI license.
WHY BUY WITH KELLER WILLIAMS?
We enjoy helping buyers find their dream home. That’s why we work with each client individually, taking the time to understand their lifestyle, needs, and desires. We specialize in working with people who are buying a home, and we’d love to show you how you can buy yours. WHEN YOU CHOOSE KELLER WILLIAMS, YOU GET:
A professional real estate agent with market knowledge
An ally committed to negotiating in your best interest
The systems and tools necessary to expedite your home purchase
Support from a trusted company
WE COMMIT TO HELPING YOU BUY YOUR HOME THROUGH:
Market information and clarification of doubts
Web house filtering and information about other sold homes
Scheduling visits
Support with negotiations and offers
Presentation of the best financial solutions for property acquisition
Support with the financing process
Support with the property appraisal process
Support with the preparation and analysis of the CPCV (Promissory Purchase and Sale Agreement)
Support with scheduling and executing the public deed of purchase and sale.
KELLER WILLIAMS has over 3,000 specialized professionals and thanks our clients for the trust they have shown in our work, which has allowed us to be a national reference today.
-
Tipo de propiedad
Terreno
Características
- Garaje
- Sótano
- Aparcamiento
Explorar la zona
Cidade da Maia, Porto, Maia, Distrito de Oporto, Portugal
Ver en Google Maps
Precio por sqft
Bajo
Alto
Se unió hace 4 años
Usted ha preguntado por esta propiedad
El agente se comunicará con usted pronto por
Publicado por
293
Anuncios
2023
Se unió
Reserva una visita con the agent
Elija una fecha y si prefiere una visita virtual o presencial con el agente.
Fecha preferida
Tipo de tour
Última actualización
Julio 25
Primera publicación
Sep 10, 2024
Referencia del anuncio
KWPT-005061
Propiedades similares cercanas
Nuevos anuncios en Cidade da Maia


Explorar más viviendas en venta
Cidade da Maia, Portugal tipos de propiedad
- Apartamentos en venta en Cidade da Maia, Portugal
- Casas en venta en Cidade da Maia, Portugal
- Terreno en venta en Cidade da Maia, Portugal
- Casas adosadas en venta en Cidade da Maia, Portugal
- Ranchos en venta en Cidade da Maia, Portugal
- Fincas en venta en Cidade da Maia, Portugal
- Condominios en venta en Cidade da Maia, Portugal
Cidade da Maia, Portugal búsquedas populares
- Propiedades Vista Panorámica en Cidade da Maia, Portugal
- Propiedades con Terraza en Cidade da Maia, Portugal
- Propiedades con Bar en Cidade da Maia, Portugal
- Propiedades con Sala de juegos en Cidade da Maia, Portugal
- Propiedades con Oficina en Cidade da Maia, Portugal
- Propiedades con Ascensor en Cidade da Maia, Portugal
- Propiedades Vista de la ciudad en Cidade da Maia, Portugal
- Propiedades Vista a la Montaña en Cidade da Maia, Portugal
- Propiedades con Jardín en Cidade da Maia, Portugal
- Propiedades Comunidad Cerrada en Cidade da Maia, Portugal
- Propiedades Privacidad en Cidade da Maia, Portugal
- Propiedades Propiedad de Inversión en Cidade da Maia, Portugal
- Propiedades Moderno en Cidade da Maia, Portugal
- Propiedades Obras nuevas en Cidade da Maia, Portugal
- Propiedades con Gimnasio en Cidade da Maia, Portugal
- Propiedades con Sauna en Cidade da Maia, Portugal
- Propiedades con Biblioteca en Cidade da Maia, Portugal
- Propiedades con Aire Acondicionado en Cidade da Maia, Portugal
- Propiedades con Bodega en Cidade da Maia, Portugal
- Propiedades con Jacuzzi en Cidade da Maia, Portugal
- Propiedades con Chimenea en Cidade da Maia, Portugal
- Propiedades con Piscina en Cidade da Maia, Portugal
- Propiedades con Garaje en Cidade da Maia, Portugal
- Propiedades con Balcón en Cidade da Maia, Portugal
- Propiedades con Cancha de Tenis en Cidade da Maia, Portugal
- Propiedades con Cocina abierta en Cidade da Maia, Portugal
- Propiedades Renovado en Cidade da Maia, Portugal
- Propiedades con Piscina cubierta en Cidade da Maia, Portugal
- Propiedades Vista al Agua en Cidade da Maia, Portugal
Guías e historias relacionadas
La confianza de los mejores brokers del mundo
Los agentes tras las propiedades más excepcionales del mundo publican en JamesEdition.
- Anuncios de Sotheby's, Christie's, BARNES y Engel & Völkers
- Cada anuncio se revisa antes de publicarse
- Conecte directamente con agentes verificados
Al continuar, acepta nuestros Términos y la Política de Privacidad.