$2,756,932
Exquisita Casa Con Impresionantes Vistas Al Puerto
- 5 Hab.
- 5 Baños
- 6,179 Sqft
- Actualizado: Abril 30
- 8
Sobre la propiedad
La descripción se tradujo automáticamente.
La descripción se muestra en el idioma original.
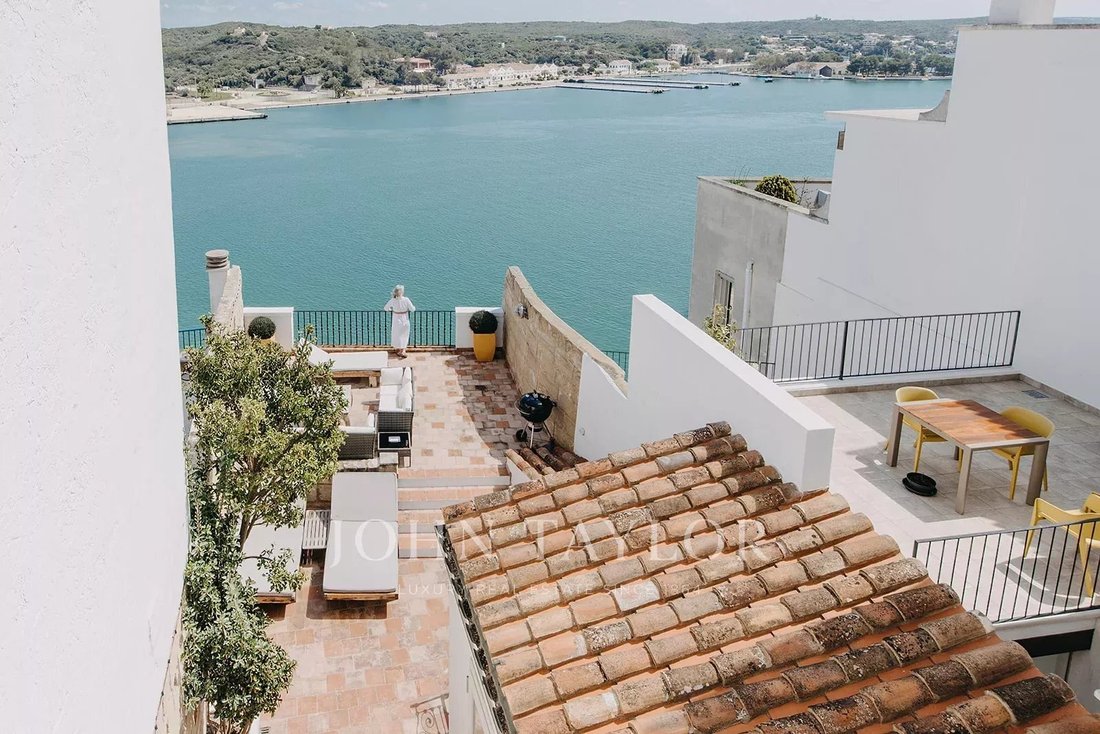
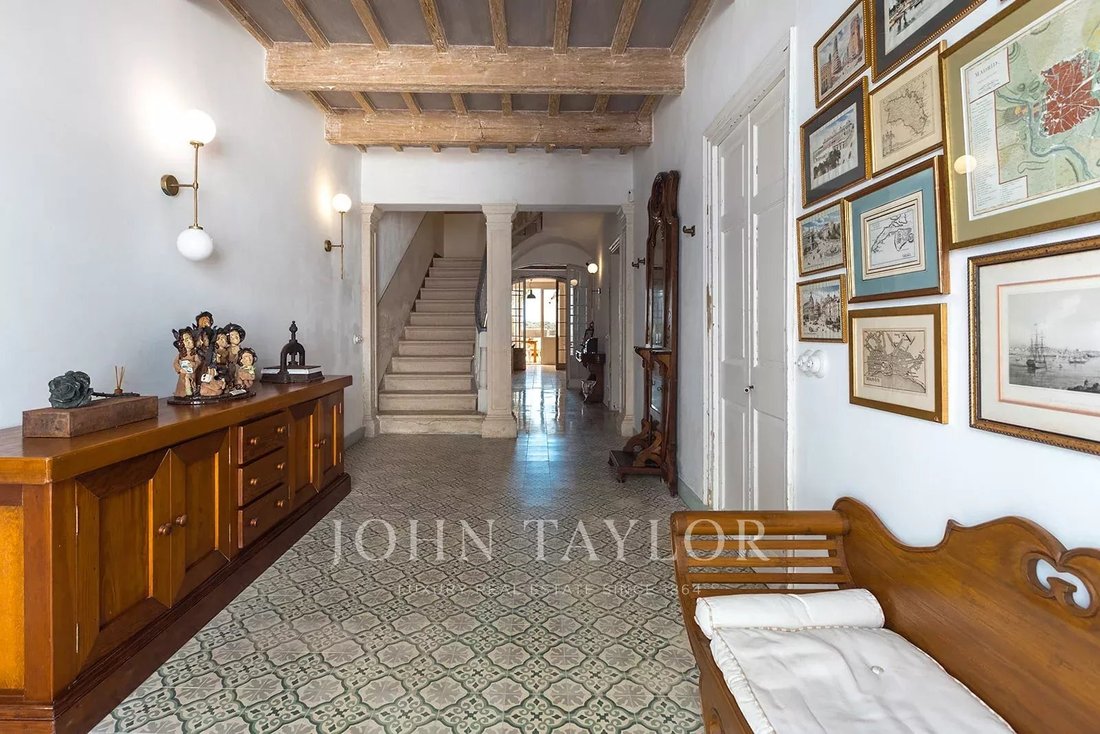
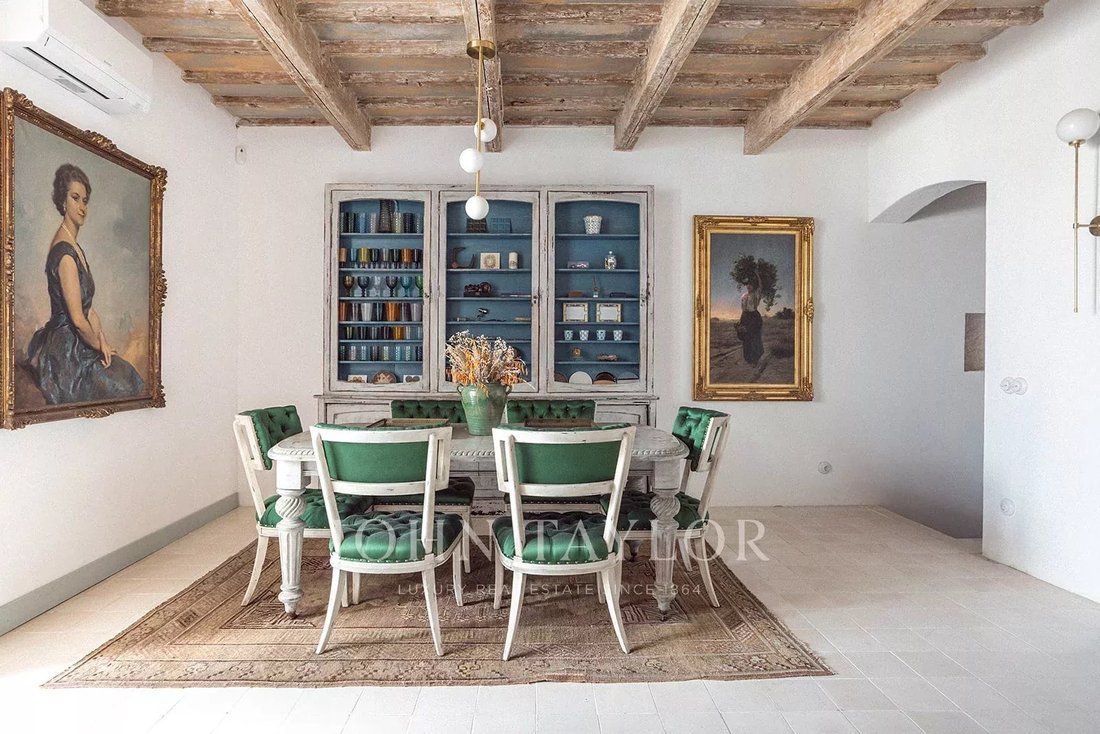
Esta exquisita casa fue renovada en 2021 y tiene una superficie construida de 574 m2 en una parcela de 202 m2. Esta propiedad típica menorquina ha conservado algunos de los elementos originales, como los suelos hidráulicos, la mayoría de las puertas, las paredes y bóvedas del marés, las vigas de madera, los estucos y las ventanas de guillotina. Cuenta con 5 dormitorios, 5 baños completos, cocina,
This exquisite house was renovated in 2021 and has a built area of 574 m2 on a plot of 202 m2. This typical Menorcan property has kept some of the original elements, such as the hydraulic floors, most of the doors, the marés walls and vaults, the wooden beams, the stuccoes and the sash windows. It has 5 bedrooms, 5 complete bathrooms, kitchen, living-dining room and 2 basements, distributed as fol
Esta exquisita casa fue renovada en 2021 y tiene una superficie construida de 574 m2 en una parcela de 202 m2. Esta propiedad típica menorquina ha conservado algunos de los elementos originales, como los suelos hidráulicos, la mayoría de las puertas, las paredes y bóvedas del marés, las vigas de madera, los estucos y las ventanas de guillotina. Cuenta con 5 dormitorios, 5 baños completos, cocina, salón-comedor y 2 sótanos, distribuidos de la siguiente manera:
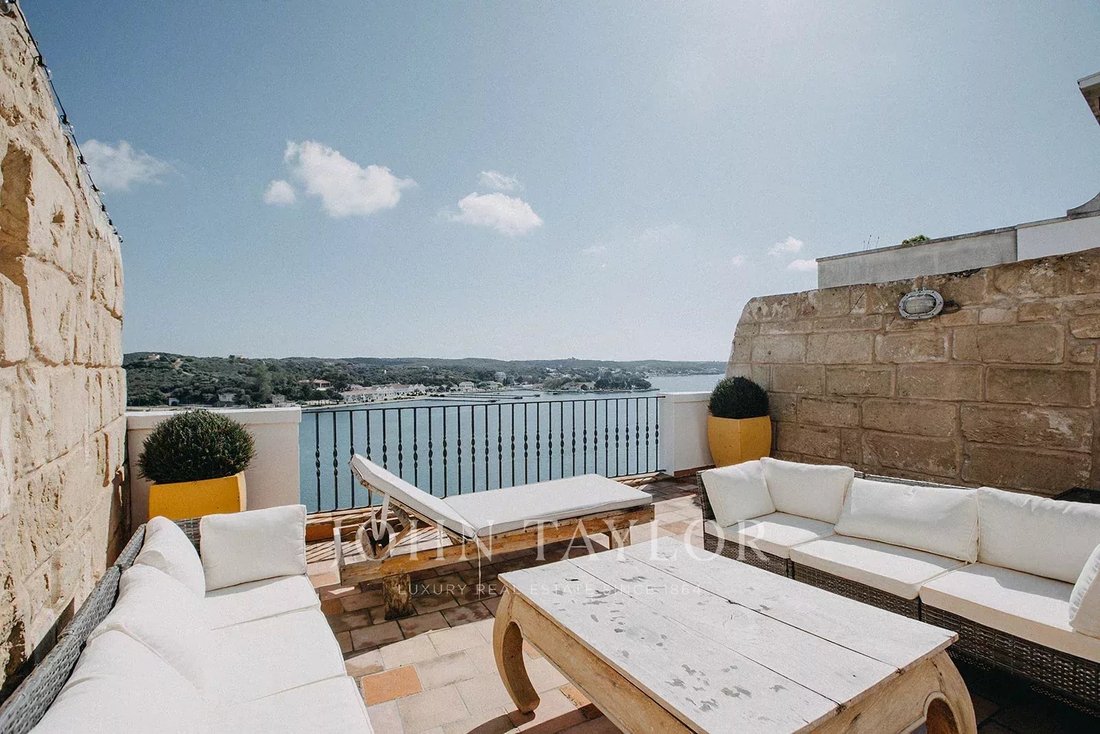
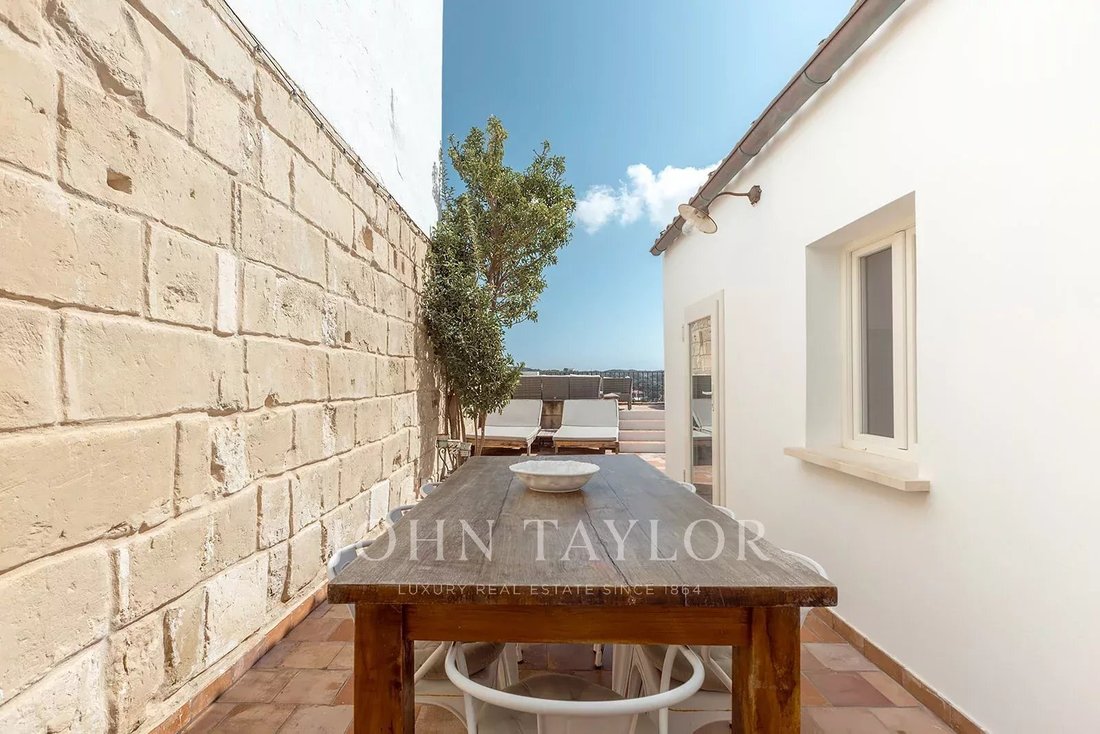
Planta baja: hall de entrada, 1 dormitorio con baño, salón-comedor, cocina y acceso a una terraza de 60 m2.
Segunda planta: 2 dormitorios con baños en suite.
Segunda planta: 2 dormitorios con baños en suite, uno de ellos con altillo.
Sótano Puerto: espacio multifuncional en dos niveles con acceso a una terraza de 3,5 m2.
Calle del sótano: espacio multifuncional.
Ambos sótanos están pendientes de renovación.
Planta baja: hall de entrada, 1 dormitorio con baño, salón-comedor, cocina y acceso a una terraza de 60 m2.
Segunda planta: 2 dormitorios con baños en suite.
Segunda planta: 2 dormitorios con baños en suite, uno de ellos con altillo.
Sótano Puerto: espacio multifuncional en dos niveles con acceso a una terraza de 3,5 m2.
Calle del sótano: espacio multifuncional.
Ambos sótanos están pendientes de renovación.
This exquisite house was renovated in 2021 and has a built area of 574 m2 on a plot of 202 m2. This typical Menorcan property has kept some of the original elements, such as the hydraulic floors, most of the doors, the marés walls and vaults, the wooden beams, the stuccoes and the sash windows. It has 5 bedrooms, 5 complete bathrooms, kitchen, living-dining room and 2 basements, distributed as follows:
Ground floor: entrance hall, 1 bedroom with bathroom, living-dining room, kitchen and access to a 60 m2 terrace.
Second floor: 2 bedrooms with bathrooms en suite.
Second floor: 2 bedrooms with en suite bathrooms, one of them with loft.
Basement Puerto: Multifunctional space on two levels with access to a terrace of 3.5 m2.
Basement Street: Multifunctional space.
Both basements are pending renovation.
Ground floor: entrance hall, 1 bedroom with bathroom, living-dining room, kitchen and access to a 60 m2 terrace.
Second floor: 2 bedrooms with bathrooms en suite.
Second floor: 2 bedrooms with en suite bathrooms, one of them with loft.
Basement Puerto: Multifunctional space on two levels with access to a terrace of 3.5 m2.
Basement Street: Multifunctional space.
Both basements are pending renovation.
-
Tipo de propiedad
Townhouse
-
Pisos
3
-
Precio/pie²
$446
Características
- Jardín
- Terraza
- Vista al Agua
- Vista a la Montaña
- Patio de recreo
- Jacuzzi
- Renovado
- Plano de planta 2D
- Sótano
Explorar la zona
Mahón, Islas Baleares, España
Ver en Google Maps
Precio por sqft
Bajo
Alto
Maó, the capital of Menorca, is built along one of the deepest natural harbors in the Mediterranean, a geography that has shaped its character for centuries. The city carries a distinct architectural identity, marked by Georgian-influenced sash windows and marés limestone facades, a legacy of British occupation in the eighteenth century. The old town rises above the port on a clifftop escarpment, with a compact historic core of narrow streets, merchant houses, and squares that retain genuine urban substance.
Daily life in Maó centers on the Mercat des Claustre, a covered market in a former convent, and the waterfront Moll de Llevant, lined with restaurants including Ses Forquilles and La Minerva. The old town has independent food shops, bakeries, and the Gin Xoriguer distillery, a local institution. Beaches such as Cala Mesquida are reachable within fifteen minutes by car.
Menorca Airport is four kilometers from the city center, a drive of under ten minutes, with direct flights to major European cities including London, Madrid, Barcelona, and Frankfurt. Barcelona is also served by ferry from the port of Maó, with crossings taking approximately eight hours overnight. Inter-island flights connect to Palma de Mallorca in under thirty minutes, providing onward connections across the Balearics and mainland Spain.
Daily life in Maó centers on the Mercat des Claustre, a covered market in a former convent, and the waterfront Moll de Llevant, lined with restaurants including Ses Forquilles and La Minerva. The old town has independent food shops, bakeries, and the Gin Xoriguer distillery, a local institution. Beaches such as Cala Mesquida are reachable within fifteen minutes by car.
Menorca Airport is four kilometers from the city center, a drive of under ten minutes, with direct flights to major European cities including London, Madrid, Barcelona, and Frankfurt. Barcelona is also served by ferry from the port of Maó, with crossings taking approximately eight hours overnight. Inter-island flights connect to Palma de Mallorca in under thirty minutes, providing onward connections across the Balearics and mainland Spain.
Ver lugares cercanos
Atracciones
Escuelas
Menorca Airport
Airport
8 min
Estació Marítima Maó
Port / Marina
5 min
Fornells Golf Club
Golf & Country Clubs
30 min
Fort Marlborough
Cultural & Heritage
10 min
La Mola Fortress
Cultural & Heritage
15 min
Cala Mitjana Beach
Outdoor & Nature
35 min
Colegio CIME Antonio Juan Sintes
Public School
10 min
IES Cap de Llevant
Public School
12 min

Se unió hace 3 años
Usted ha preguntado por esta propiedad
El agente se comunicará con usted pronto por
Publicado por
47
Anuncios
2024
Se unió
Reserva una visita con Cristina De Inza
Elija una fecha y si prefiere una visita virtual o presencial con el agente.
Fecha preferida
Tipo de tour

Última actualización
Abril 30
Primera publicación
Mayo 10, 2024
Referencia del anuncio
V0017ME
Propiedades similares cercanas
Nuevos anuncios en Mahón


Explorar más viviendas en venta
Mahón, Islas Baleares, España tipos de propiedad
- Villas en venta en Mahón, Islas Baleares, España
- Casas adosadas en venta en Mahón, Islas Baleares, España
- Casas de campo en venta en Mahón, Islas Baleares, España
- Chalets en venta en Mahón, Islas Baleares, España
- Fincas en venta en Mahón, Islas Baleares, España
- Penthouses en venta en Mahón, Islas Baleares, España
Mahón, Islas Baleares, España búsquedas populares
- Propiedades Vista Panorámica en Mahón, Islas Baleares, España
- Propiedades Vista al Mar en Mahón, Islas Baleares, España
- Propiedades con Terraza en Mahón, Islas Baleares, España
- Propiedades con Bar en Mahón, Islas Baleares, España
- Propiedades con Sala de juegos en Mahón, Islas Baleares, España
- Propiedades con Oficina en Mahón, Islas Baleares, España
- Propiedades Vista al Río en Mahón, Islas Baleares, España
- Propiedades con Ascensor en Mahón, Islas Baleares, España
- Propiedades Vista de la ciudad en Mahón, Islas Baleares, España
- Propiedades Vista a la Montaña en Mahón, Islas Baleares, España
- Propiedades con Jardín en Mahón, Islas Baleares, España
- Propiedades con Cocina exterior en Mahón, Islas Baleares, España
- Propiedades Duplex en Mahón, Islas Baleares, España
- Propiedades Frente al mar en Mahón, Islas Baleares, España
- Propiedades Comunidad Cerrada en Mahón, Islas Baleares, España
- Propiedades Privacidad en Mahón, Islas Baleares, España
- Propiedades Frente al Agua en Mahón, Islas Baleares, España
- Propiedades Cima de una colina en Mahón, Islas Baleares, España
- Propiedades Propiedad de Inversión en Mahón, Islas Baleares, España
- Propiedades Moderno en Mahón, Islas Baleares, España
- Propiedades Ecuestre en Mahón, Islas Baleares, España
- Propiedades Obras nuevas en Mahón, Islas Baleares, España
- Propiedades con Gimnasio en Mahón, Islas Baleares, España
- Propiedades con Sauna en Mahón, Islas Baleares, España
- Propiedades con Biblioteca en Mahón, Islas Baleares, España
- Propiedades con Aire Acondicionado en Mahón, Islas Baleares, España
- Propiedades Frente al Mar en Mahón, Islas Baleares, España
- Propiedades con Bodega en Mahón, Islas Baleares, España
- Propiedades con Jacuzzi en Mahón, Islas Baleares, España
- Propiedades con Chimenea en Mahón, Islas Baleares, España
- Propiedades con Piscina en Mahón, Islas Baleares, España
- Propiedades con Garaje en Mahón, Islas Baleares, España
- Propiedades con Balcón en Mahón, Islas Baleares, España
- Propiedades con Cancha de Tenis en Mahón, Islas Baleares, España
- Propiedades con Helipuerto en Mahón, Islas Baleares, España
- Propiedades Frente al mar en Mahón, Islas Baleares, España
- Propiedades con Viñedo / Bodega en Mahón, Islas Baleares, España
- Propiedades Mansión en Mahón, Islas Baleares, España
- Propiedades con Playa privada en Mahón, Islas Baleares, España
- Propiedades con Cocina abierta en Mahón, Islas Baleares, España
- Propiedades Renovado en Mahón, Islas Baleares, España
- Propiedades con Cine en Mahón, Islas Baleares, España
- Propiedades Frente a la Playa en Mahón, Islas Baleares, España
- Propiedades con Piscina cubierta en Mahón, Islas Baleares, España
- Propiedades Vista al Agua en Mahón, Islas Baleares, España
- Propiedades Vista al Mar en Mahón, Islas Baleares, España
Guías e historias relacionadas
La confianza de los mejores brokers del mundo
Los agentes tras las propiedades más excepcionales del mundo publican en JamesEdition.
- Anuncios de Sotheby's, Christie's, BARNES y Engel & Völkers
- Cada anuncio se revisa antes de publicarse
- Conecte directamente con agentes verificados
Al continuar, acepta nuestros Términos y la Política de Privacidad.