$781,727
Precio reducido en $51,444 el Oct 21, 2026
Vente Maison/Villa 5 Pièces
- 3 Hab.
- 2 Baños
- 1,594 Sqft
- 6,362 Sqft lot
- Actualizado: Octubre 21
Sobre la propiedad
La descripción se tradujo automáticamente.
La descripción se muestra en el idioma original.
iad France - Luca Bigorgne offers you: MAGNY-LE-HONGRE - FULLY RENOVATED FAMILY HOUSE - 177 M² FLOOR AREA - 591 M² LAND - PRIVILEGED ENVIRONMENT
A sought-after address, a thorough renovation, and spaces designed for family living
In the heart of one of the most desirable areas of Magny-le-Hongre, discover this elegant Kaufman & Broad detached house, Victoria model, with approximat
A sought-after address, a thorough renovation, and spaces designed for family living
In the heart of one of the most desirable areas of Magny-le-Hongre, discover this elegant Kaufman & Broad detached house, Victoria model, with approximat
iad France - Luca Bigorgne offers you: MAGNY-LE-HONGRE - FULLY RENOVATED FAMILY HOUSE - 177 M² FLOOR AREA - 591 M² LAND - PRIVILEGED ENVIRONMENT
A sought-after address, a thorough renovation, and spaces designed for family living
In the heart of one of the most desirable areas of Magny-le-Hongre, discover this elegant Kaufman & Broad detached house, Victoria model, with approximately 177 m² floor area, situated on a 591 m² plot.
Sheltered from view and enjoying excellent exposure, the property offers a particularly pleasant environment, with a garden completely protected from any overlooking.
The house has undergone a complete renovation, both inside and out, now offering a contemporary, well-finished, and immediately habitable home.
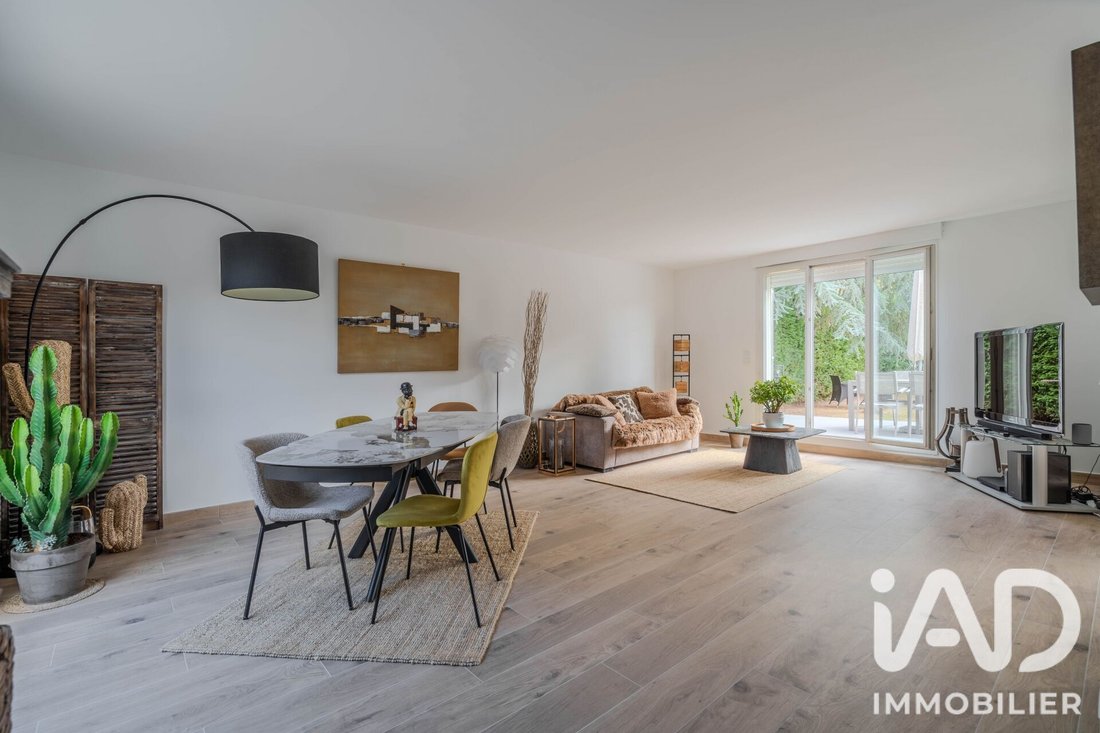
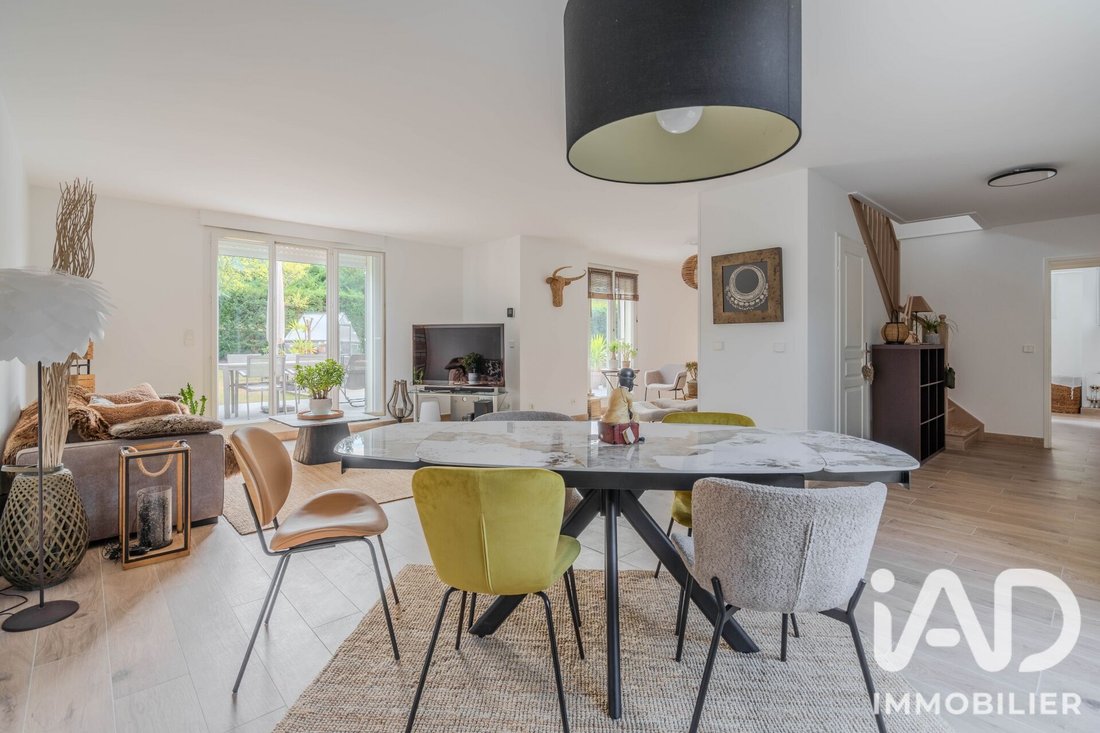
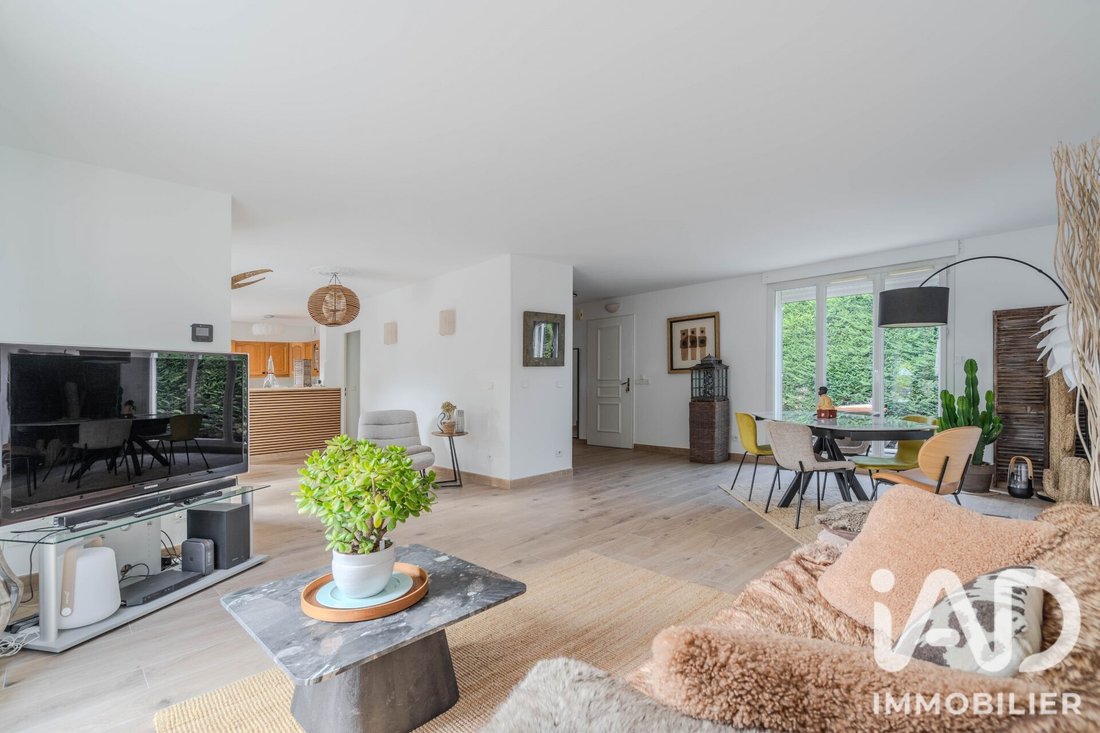
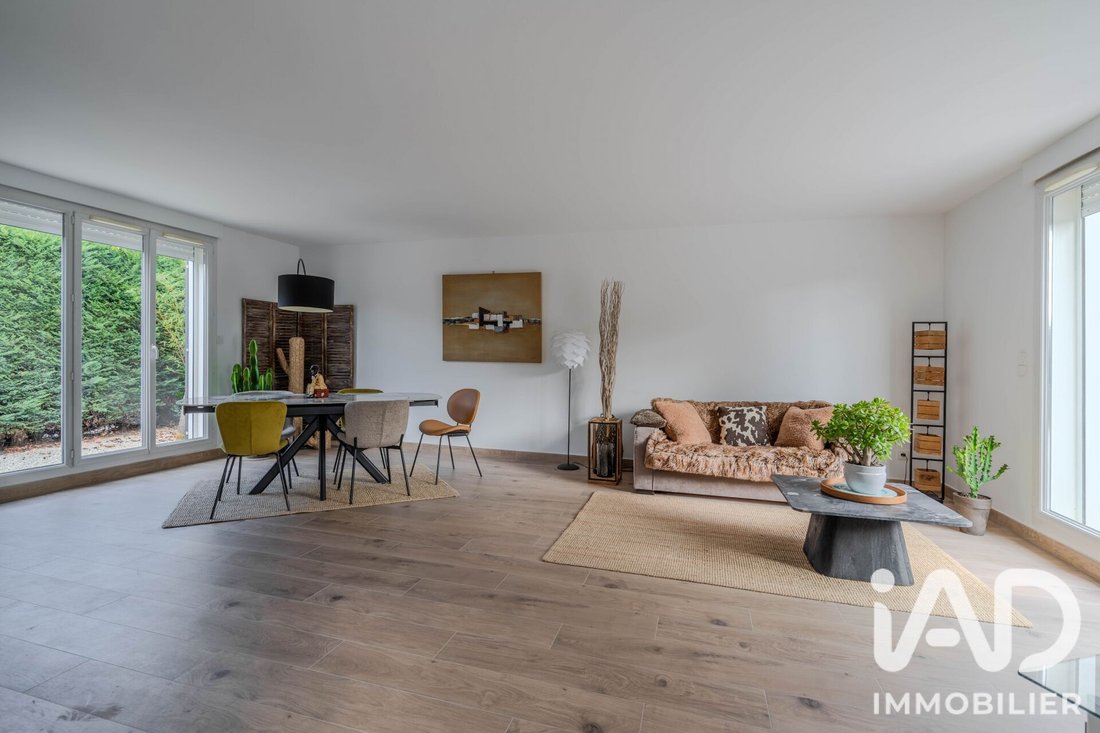
From the entrance, the volumes reveal themselves with a remarkable living area combining the living room and kitchen over 56 m².
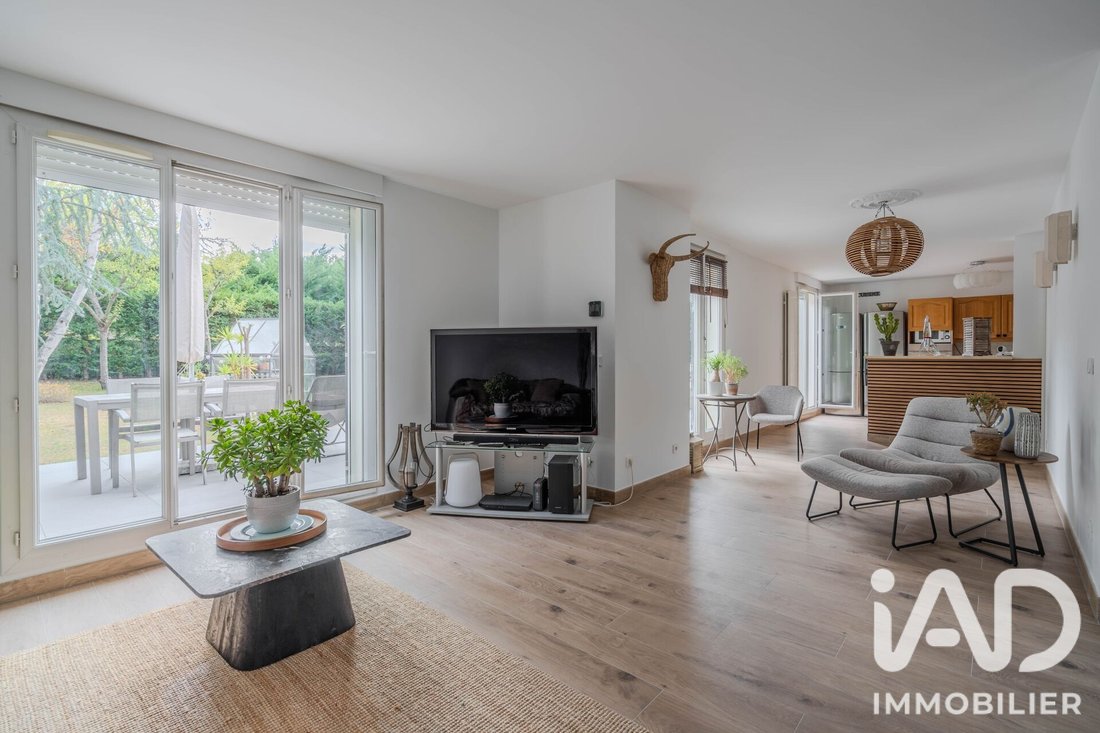
Bright and welcoming, this space is the true heart of the home. The fitted and equipped kitchen blends harmoniously with the living room.
Continuing on, the brand-new terrace opens the house onto the garden, allowing full enjoyment of the outdoors in a quiet, private setting.
The ground floor also includes an entrance hall, a separate toilet, a laundry room, storage spaces, and direct access to the double garage.
An additional space allows for the creation of a fourth bedroom on the ground floor, offering flexible options according to individual needs.
Upstairs, there are three bedrooms, including a remarkable master suite of over 32 m² with a fitted dressing room and private bathroom.
Two other bedrooms, a second shower room, and a separate toilet complete this family living area harmoniously.
The house has benefited from an extensive renovation carried out by professionals, with particular attention to comfort, durability, and quality of finishes.
The work is documented and accompanied by corresponding invoices, providing full traceability of the interventions performed.
Features include:
- 146.57 m² Carrez law surface
- Approximately 177 m² floor area, including garage
- 591 m² land
- 3 bedrooms + potential 4th bedroom on the ground floor
- Living room/kitchen area of 56.61 m²
- Master suite with dressing room and bathroom
- Complete interior and exterior renovation
- Work done by professionals
- New terrace
- New gas condensing boiler
- Motorized roller shutters throughout the house
- Underfloor heating
- Energy performance rating C
- Alarm and video surveillance system
- Double garage of about 29 m²
- Ideally exposed garden
- No overlooking neighbors
- A move-in ready home
This property appeals as much for its generous spaces as for the quality of its renovation and privileged environment.
Agency fees payable by the seller.
A valid ID will be requested during the visit, in accordance with article [hidden information] of the Monetary and Financial Code. Information on risks to which this property is exposed, including the legal obligation for brush clearing, is available on the Géorisques website: [hidden information]
This real estate listing was written under the editorial responsibility of Mr. Luca Bigorgne, independent real estate agent (without holding funds), commercial agent of SAS [hidden information] France registered with the Meaux Trade and Companies Register under number [hidden information], holder of the real estate canvassing card on behalf of the company [hidden information] France SAS.
La información sobre los riesgos a los que está expuesta esta propiedad está disponible en el sitio web de Géorisques: https://www.georisques.gouv.fr/
A sought-after address, a thorough renovation, and spaces designed for family living
In the heart of one of the most desirable areas of Magny-le-Hongre, discover this elegant Kaufman & Broad detached house, Victoria model, with approximately 177 m² floor area, situated on a 591 m² plot.
Sheltered from view and enjoying excellent exposure, the property offers a particularly pleasant environment, with a garden completely protected from any overlooking.
The house has undergone a complete renovation, both inside and out, now offering a contemporary, well-finished, and immediately habitable home.
From the entrance, the volumes reveal themselves with a remarkable living area combining the living room and kitchen over 56 m².
Bright and welcoming, this space is the true heart of the home. The fitted and equipped kitchen blends harmoniously with the living room.
Continuing on, the brand-new terrace opens the house onto the garden, allowing full enjoyment of the outdoors in a quiet, private setting.
The ground floor also includes an entrance hall, a separate toilet, a laundry room, storage spaces, and direct access to the double garage.
An additional space allows for the creation of a fourth bedroom on the ground floor, offering flexible options according to individual needs.
Upstairs, there are three bedrooms, including a remarkable master suite of over 32 m² with a fitted dressing room and private bathroom.
Two other bedrooms, a second shower room, and a separate toilet complete this family living area harmoniously.
The house has benefited from an extensive renovation carried out by professionals, with particular attention to comfort, durability, and quality of finishes.
The work is documented and accompanied by corresponding invoices, providing full traceability of the interventions performed.
Features include:
- 146.57 m² Carrez law surface
- Approximately 177 m² floor area, including garage
- 591 m² land
- 3 bedrooms + potential 4th bedroom on the ground floor
- Living room/kitchen area of 56.61 m²
- Master suite with dressing room and bathroom
- Complete interior and exterior renovation
- Work done by professionals
- New terrace
- New gas condensing boiler
- Motorized roller shutters throughout the house
- Underfloor heating
- Energy performance rating C
- Alarm and video surveillance system
- Double garage of about 29 m²
- Ideally exposed garden
- No overlooking neighbors
- A move-in ready home
This property appeals as much for its generous spaces as for the quality of its renovation and privileged environment.
Agency fees payable by the seller.
A valid ID will be requested during the visit, in accordance with article [hidden information] of the Monetary and Financial Code. Information on risks to which this property is exposed, including the legal obligation for brush clearing, is available on the Géorisques website: [hidden information]
This real estate listing was written under the editorial responsibility of Mr. Luca Bigorgne, independent real estate agent (without holding funds), commercial agent of SAS [hidden information] France registered with the Meaux Trade and Companies Register under number [hidden information], holder of the real estate canvassing card on behalf of the company [hidden information] France SAS.
La información sobre los riesgos a los que está expuesta esta propiedad está disponible en el sitio web de Géorisques: https://www.georisques.gouv.fr/
-
Tipo de propiedad
Casa
-
Año de construcción
2004
-
Precio/pie²
$490
-
Emisiones
C
-
Consumo
C
Características
- Jardín
- Terraza
- Garaje
- Vestidor
- Moderno
- Renovado
- Estufa de gas
- Espacio de vida al aire libre
- Lavadero
Características
Lote
- Privacidad
- Renovado
- Moderno
Interior
- Estufa de gas
- Bar
- Lavadero
- Vestidor
Outdoor
- Terraza
- Balcón
- Garaje
- Espacio de vida al aire libre
- Jardín
Explorar la zona
Magny-le-Hongre, Isla de Francia, Francia
Ver en Google Maps
Precio por sqft
Bajo
Alto
Se unió hace 3 años
Usted ha preguntado por esta propiedad
El agente se comunicará con usted pronto por
Publicado por
11094
Anuncios
2023
Se unió
Reserva una visita con the agent
Elija una fecha y si prefiere una visita virtual o presencial con el agente.
Fecha preferida
Tipo de tour
Última actualización
Octubre 21
Primera publicación
Septiembre 4
Referencia del anuncio
2100933
Propiedades similares cercanas
Nuevos anuncios en Magny-le-Hongre

Explorar más viviendas en venta
Magny-le-Hongre, Isla de Francia, Francia tipos de propiedad
Magny-le-Hongre, Isla de Francia, Francia búsquedas populares
- Propiedades con Sala de juegos en Magny-le-Hongre, Isla de Francia, Francia
- Propiedades con Ascensor en Magny-le-Hongre, Isla de Francia, Francia
- Propiedades Privacidad en Magny-le-Hongre, Isla de Francia, Francia
- Propiedades Propiedad de Inversión en Magny-le-Hongre, Isla de Francia, Francia
- Propiedades Moderno en Magny-le-Hongre, Isla de Francia, Francia
- Propiedades con Sauna en Magny-le-Hongre, Isla de Francia, Francia
- Propiedades con Bodega en Magny-le-Hongre, Isla de Francia, Francia
- Propiedades con Cine en Magny-le-Hongre, Isla de Francia, Francia
Guías e historias relacionadas
La confianza de los mejores brokers del mundo
Los agentes tras las propiedades más excepcionales del mundo publican en JamesEdition.
- Anuncios de Sotheby's, Christie's, BARNES y Engel & Völkers
- Cada anuncio se revisa antes de publicarse
- Conecte directamente con agentes verificados
Al continuar, acepta nuestros Términos y la Política de Privacidad.