$668,204
Sale House 236 M² 8 Rooms
- 3 Hab.
- 1 Baños
- 2,541 Sqft
- Actualizado: Octubre 29
Sobre la propiedad
La descripción se tradujo automáticamente.
La descripción se muestra en el idioma original.
The capital of Vexin français, Magny-en-Vexin combines the tranquility of a small character town with the proximity to Paris, accessible in about forty minutes via the N14 and then the A15. The town center concentrates the essentials of daily shops, a market, and several primary schools as well as two middle schools, making it a sought-after location for families looking for a rural living environ
The capital of Vexin français, Magny-en-Vexin combines the tranquility of a small character town with the proximity to Paris, accessible in about forty minutes via the N14 and then the A15. The town center concentrates the essentials of daily shops, a market, and several primary schools as well as two middle schools, making it a sought-after location for families looking for a rural living environment without giving up on amenities.
It is in this setting that Nadine is situated, a house built in 1912 based on an architect’s plans. It spans 236m2, including 212m2 of living spaces, on a plot of over 2,800m2. Its masonry of dressed stone and millstone, with generous thickness, gives the whole a natural thermal inertia that tempers the climate’s extremes and marks the authenticity of a construction designed to last.
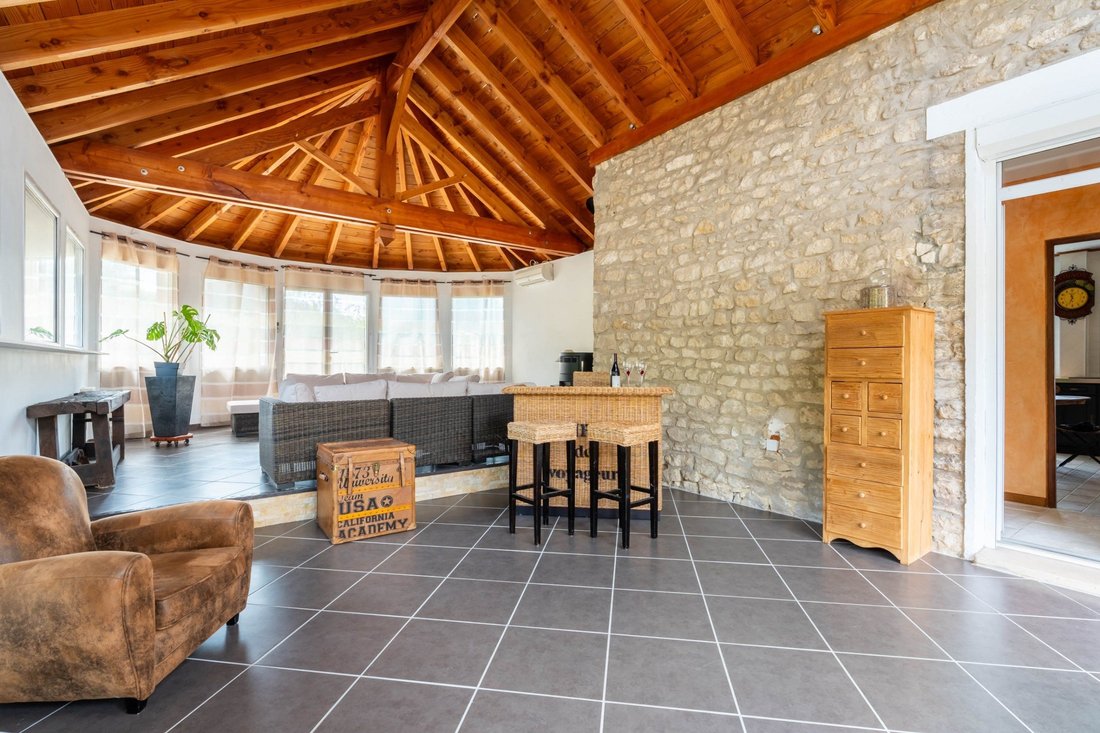
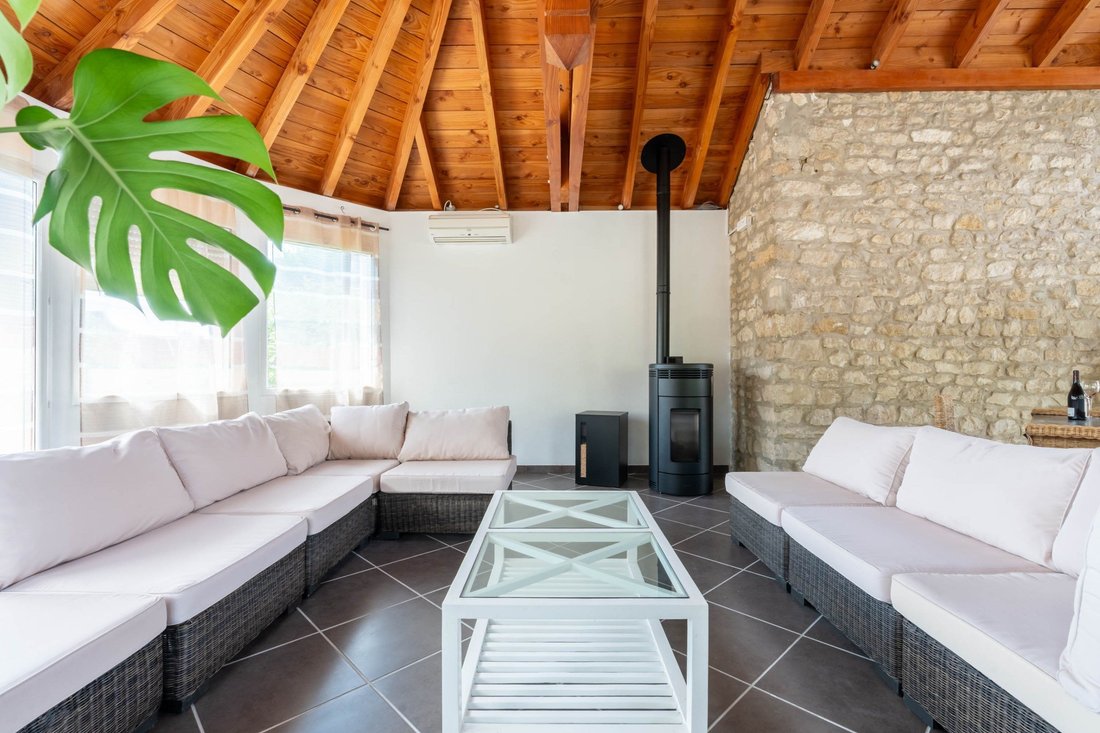
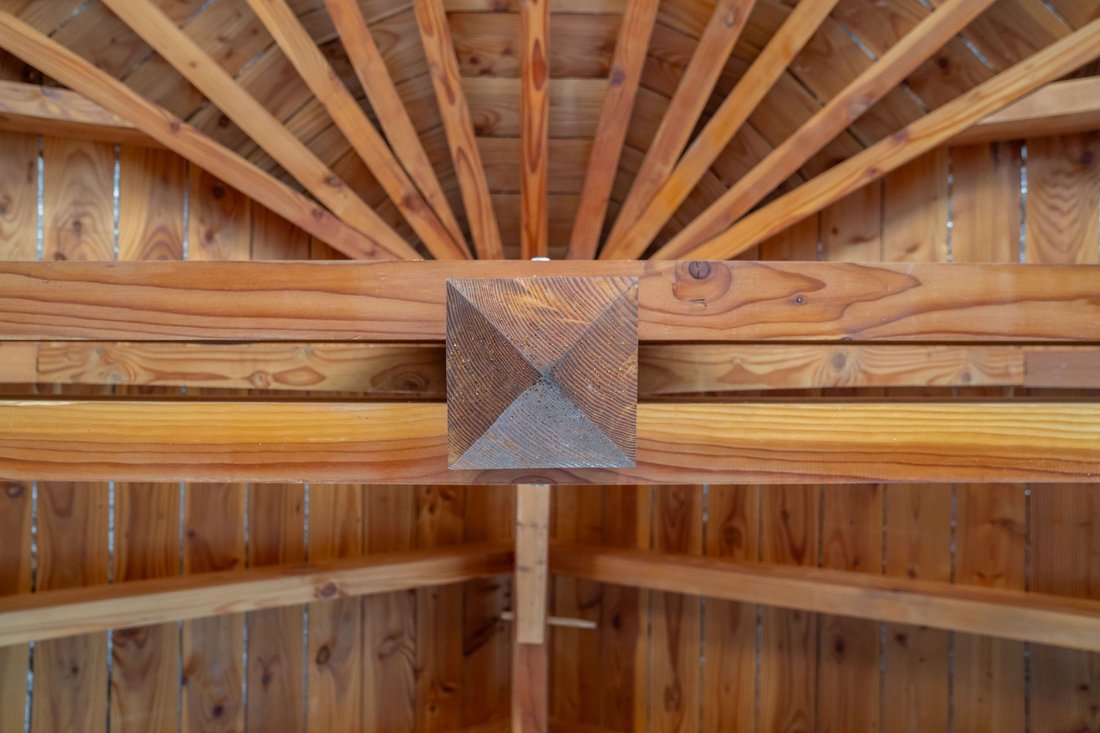
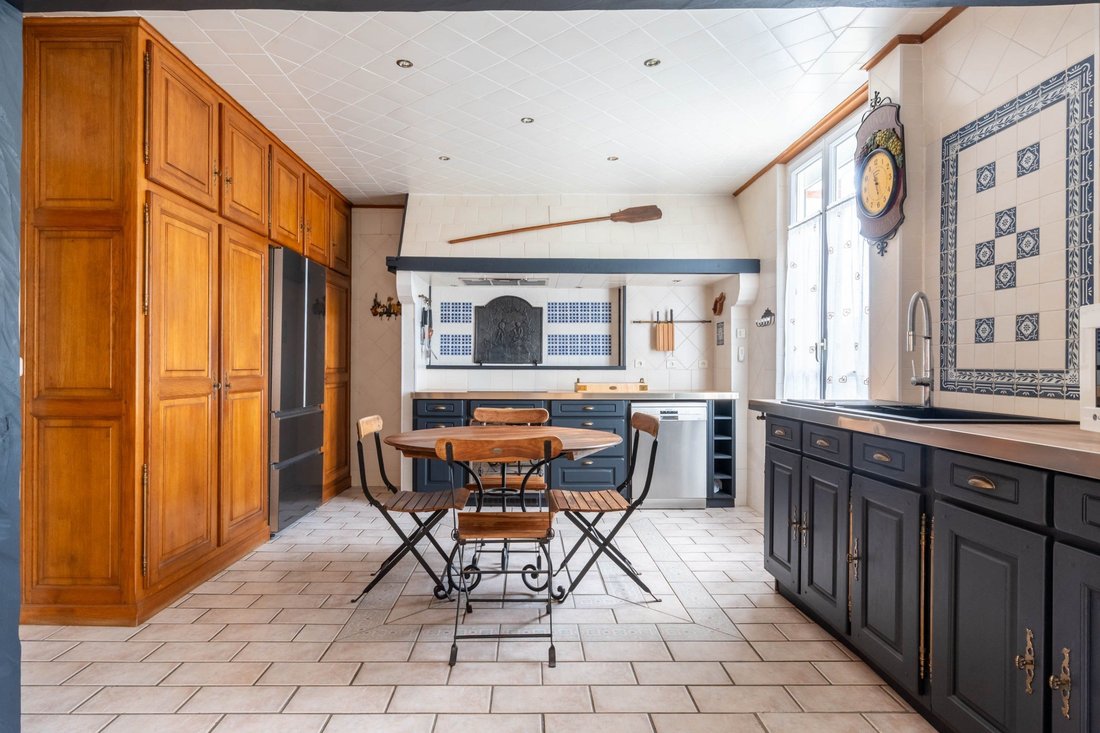
The interior organization follows the slope of the land over three distinct levels. The ground floor, facing the street, opens with an entrance that distributes two offices, a shower room, a garage, a cellar, and a technical room. Above, the level facing the garden combines a living room and a dining room separated by the central staircase, extended by a kitchen, a bathroom, and a dressing room. The living room is the centerpiece of the house. Resulting from an extension built in 2009, its exposed beam structure and pellet stove give it a volume and atmosphere reminiscent of a mountain chalet, far from the usual sobriety of interiors in the area.
Under the roof, a long corridor leads to the night space composed of three bedrooms arranged under the slope.
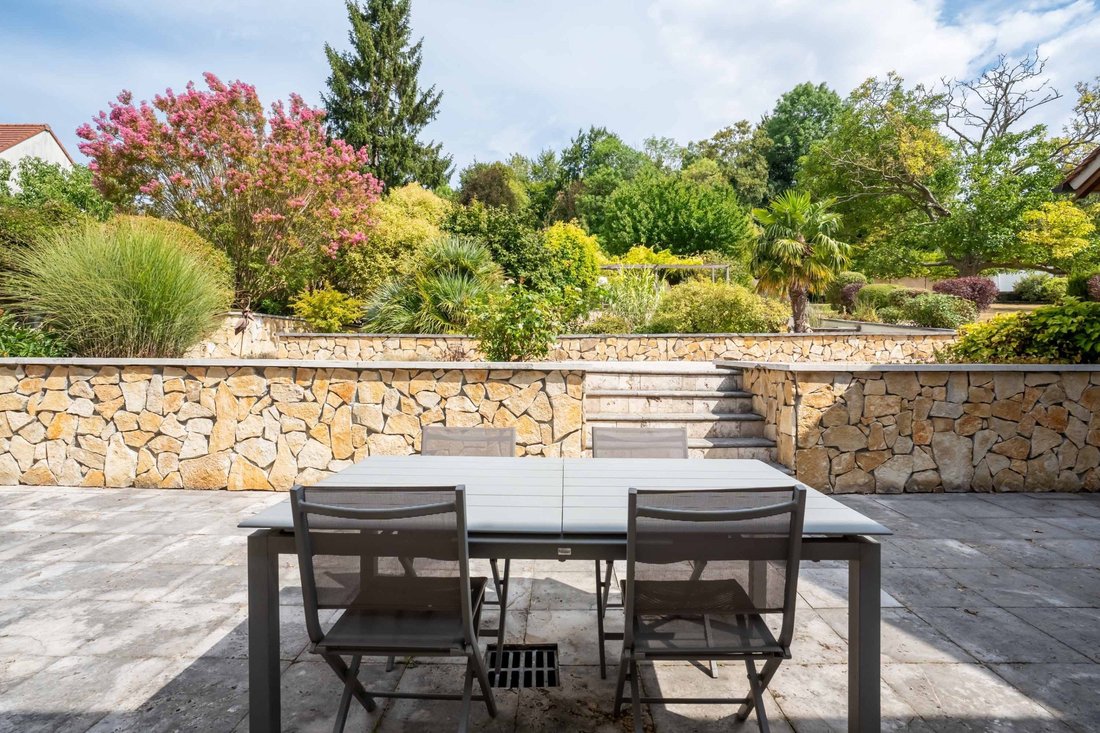
The garden, designed as a true ornamental garden and planted with over 350 plant species, organizes these different spaces around the house. The first terrace, adjacent to the building, is sheltered by a retractable awning and extended by a shed that will accommodate the summer kitchen; the second has been designed to accommodate an above-ground pool. On a level above the first, a large water-filled basin lends itself to both ornamental use (fish, landscaping project, etc.) and conversion into a large swimming pool. Two garden chalets and double vehicle access, both at the front and back of the property, facilitate daily life on the property. An automatic irrigation system, connected to the well, maintains the entire area.
Finally, a part of this ensemble (500 m²) remains buildable and could accommodate a new building as part of a family regrouping project, for example. Between the authenticity of its masonry, the generosity of its volumes, and the extent of its garden, Nadine offers a family the space and setting to settle down sustainably, away from the hustle and bustle while remaining close to essentials.
Highlights
• Original architecture from 1912 designed by an architect in dressed stone and millstone
• Landscaped plot of 2,814 m², over 350 plant species, 500m2 buildable
• Living room with exposed beams and pellet stove
• Parking for 6 vehicles with double access at the front and back + a closed garage
• Reversible air conditioning and wired audio network (Hi-Fi)
• Roof completely redone in 2009
• Boiler from 2019, water softener from 2023
La información sobre los riesgos a los que está expuesta esta propiedad está disponible en el sitio web de Géorisques: https://www.georisques.gouv.fr/
It is in this setting that Nadine is situated, a house built in 1912 based on an architect’s plans. It spans 236m2, including 212m2 of living spaces, on a plot of over 2,800m2. Its masonry of dressed stone and millstone, with generous thickness, gives the whole a natural thermal inertia that tempers the climate’s extremes and marks the authenticity of a construction designed to last.
The interior organization follows the slope of the land over three distinct levels. The ground floor, facing the street, opens with an entrance that distributes two offices, a shower room, a garage, a cellar, and a technical room. Above, the level facing the garden combines a living room and a dining room separated by the central staircase, extended by a kitchen, a bathroom, and a dressing room. The living room is the centerpiece of the house. Resulting from an extension built in 2009, its exposed beam structure and pellet stove give it a volume and atmosphere reminiscent of a mountain chalet, far from the usual sobriety of interiors in the area.
Under the roof, a long corridor leads to the night space composed of three bedrooms arranged under the slope.
The garden, designed as a true ornamental garden and planted with over 350 plant species, organizes these different spaces around the house. The first terrace, adjacent to the building, is sheltered by a retractable awning and extended by a shed that will accommodate the summer kitchen; the second has been designed to accommodate an above-ground pool. On a level above the first, a large water-filled basin lends itself to both ornamental use (fish, landscaping project, etc.) and conversion into a large swimming pool. Two garden chalets and double vehicle access, both at the front and back of the property, facilitate daily life on the property. An automatic irrigation system, connected to the well, maintains the entire area.
Finally, a part of this ensemble (500 m²) remains buildable and could accommodate a new building as part of a family regrouping project, for example. Between the authenticity of its masonry, the generosity of its volumes, and the extent of its garden, Nadine offers a family the space and setting to settle down sustainably, away from the hustle and bustle while remaining close to essentials.
Highlights
• Original architecture from 1912 designed by an architect in dressed stone and millstone
• Landscaped plot of 2,814 m², over 350 plant species, 500m2 buildable
• Living room with exposed beams and pellet stove
• Parking for 6 vehicles with double access at the front and back + a closed garage
• Reversible air conditioning and wired audio network (Hi-Fi)
• Roof completely redone in 2009
• Boiler from 2019, water softener from 2023
La información sobre los riesgos a los que está expuesta esta propiedad está disponible en el sitio web de Géorisques: https://www.georisques.gouv.fr/
-
Tipo de propiedad
Casa
-
Precio/pie²
$263
Características
- Jardín
- Terraza
- Garaje
- Sótano
- Oficina
- Espacio de vida al aire libre
- Estufa de gas
- Techo alto
- Aparcamiento
Características
Interior
- Techo alto
- Oficina
- Aire Acondicionado
- Estufa de gas
- Sótano
Outdoor
- Terraza
- Aparcamiento
- Garaje
- Espacio de vida al aire libre
- Jardín
Explorar la zona
Magny-en-Vexin, Isla de Francia, Francia
Ver en Google Maps
Precio por sqft
Bajo
Alto
Se unió hace 1 año
Usted ha preguntado por esta propiedad
El agente se comunicará con usted pronto por
Publicado por
36
Anuncios
2025
Se unió
Reserva una visita con the agent
Elija una fecha y si prefiere una visita virtual o presencial con el agente.
Fecha preferida
Tipo de tour
Última actualización
Octubre 29
Primera publicación
Septiembre 3
Referencia del anuncio
BI2-651
Toda la información sobre propiedades se muestra en base a los datos más precisos que tenemos en el momento de la publicación. Los detalles sobre cómo recopilamos y verificamos estos datos se encuentran en la sección 5 de nuestros Términos y Condiciones.
Propiedades similares cercanas
Nuevos anuncios en Magny-en-Vexin


Explorar más viviendas en venta
Magny-en-Vexin, Isla de Francia, Francia tipos de propiedad
Magny-en-Vexin, Isla de Francia, Francia búsquedas populares
- Propiedades Vista Panorámica en Magny-en-Vexin, Isla de Francia, Francia
- Propiedades con Bar en Magny-en-Vexin, Isla de Francia, Francia
- Propiedades con Ascensor en Magny-en-Vexin, Isla de Francia, Francia
- Propiedades con Cocina exterior en Magny-en-Vexin, Isla de Francia, Francia
- Propiedades Moderno en Magny-en-Vexin, Isla de Francia, Francia
- Propiedades con Biblioteca en Magny-en-Vexin, Isla de Francia, Francia
- Propiedades con Aire Acondicionado en Magny-en-Vexin, Isla de Francia, Francia
- Propiedades con Bodega en Magny-en-Vexin, Isla de Francia, Francia
- Propiedades con Jacuzzi en Magny-en-Vexin, Isla de Francia, Francia
- Propiedades con Cocina abierta en Magny-en-Vexin, Isla de Francia, Francia
- Propiedades Frente al río en Magny-en-Vexin, Isla de Francia, Francia
Guías e historias relacionadas
La confianza de los mejores brokers del mundo
Los agentes tras las propiedades más excepcionales del mundo publican en JamesEdition.
- Anuncios de Sotheby's, Christie's, BARNES y Engel & Völkers
- Cada anuncio se revisa antes de publicarse
- Conecte directamente con agentes verificados
Al continuar, acepta nuestros Términos y la Política de Privacidad.