$2,701,680
T4+1 House In Ericeira With Panoramic Views
- 4 Hab.
- 3 Baños
- 4,091 Sqft
- 4,306 Sqft lot
- Actualizado: Junio 18
Sobre la propiedad
La descripción se tradujo automáticamente.
La descripción se muestra en el idioma original.
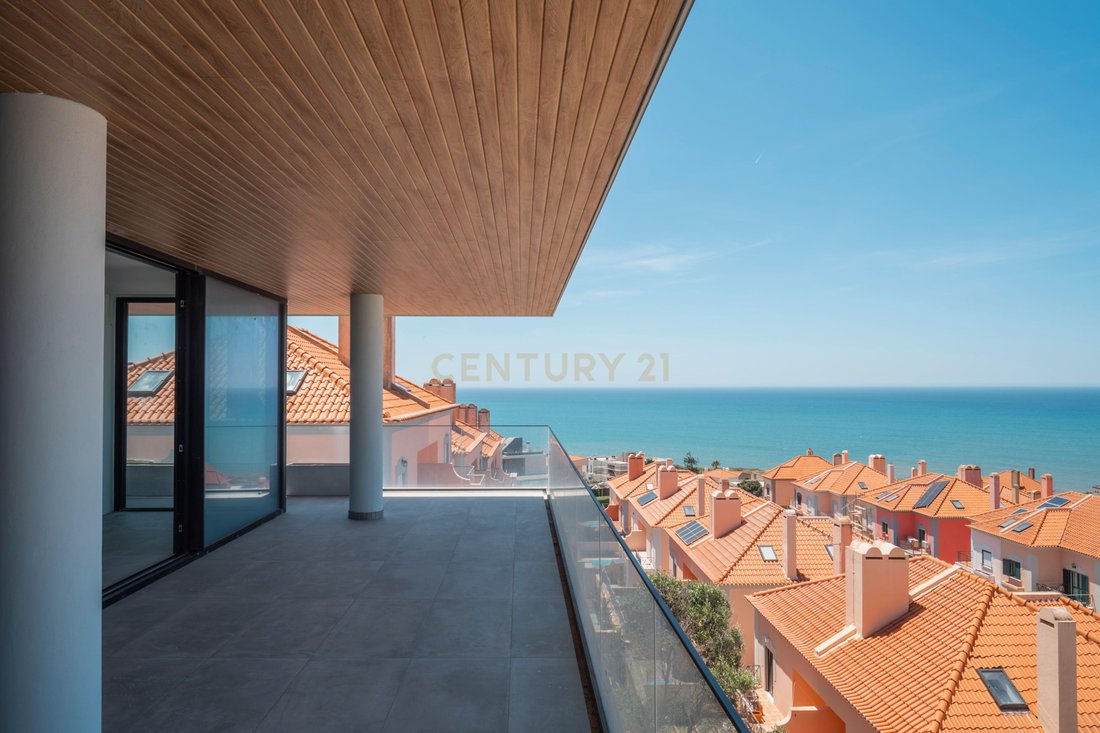
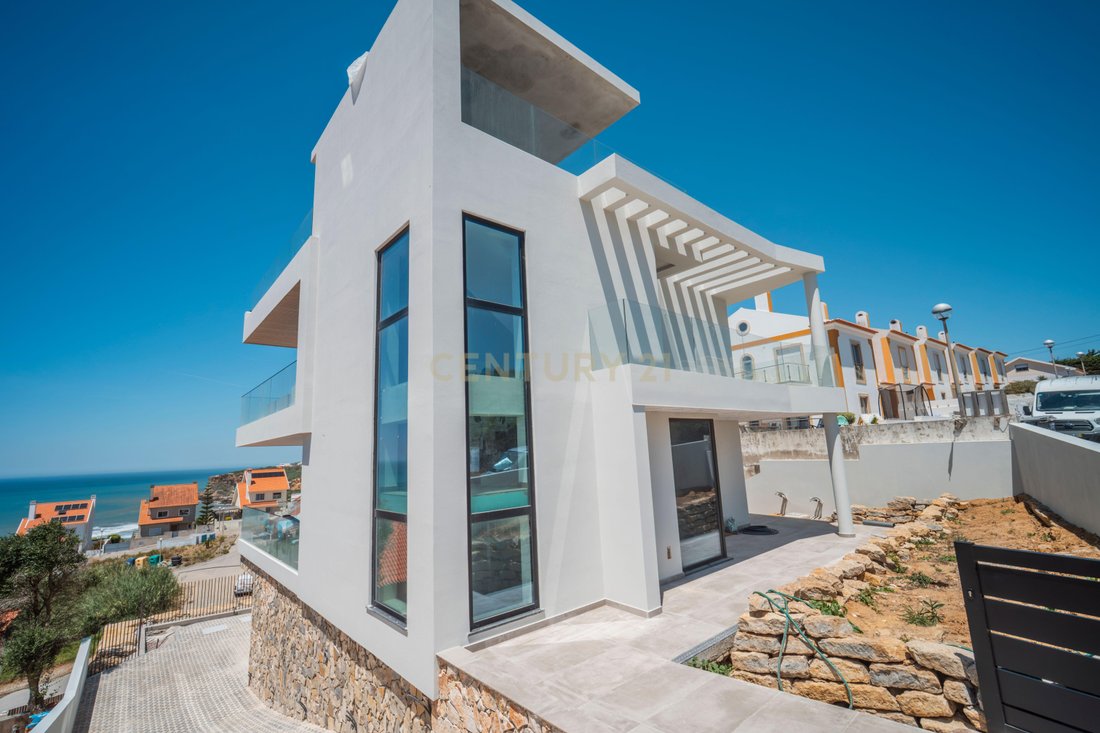
This T4+1 single-family home in Ericeira offers a combination of comfort, elegance, and sustainability, with permanent panoramic sea views.
Location and Structure
- Location: Ericeira, a prestigious coastal area of Portugal, located about 200 meters from the sea.
Construction Area: Approximately 400 sqm.
- Layout: T4+1 (four en-suite bedrooms and an additional multifunctional spa
Location and Structure
- Location: Ericeira, a prestigious coastal area of Portugal, located about 200 meters from the sea.
Construction Area: Approximately 400 sqm.
- Layout: T4+1 (four en-suite bedrooms and an additional multifunctional spa
This T4+1 single-family home in Ericeira offers a combination of comfort, elegance, and sustainability, with permanent panoramic sea views.
Location and Structure
- Location: Ericeira, a prestigious coastal area of Portugal, located about 200 meters from the sea.
Construction Area: Approximately 400 sqm.
- Layout: T4+1 (four en-suite bedrooms and an additional multifunctional space), distributed over three floors.
- Structure: Reinforced concrete with high-performance thermal and acoustic insulation.
Layout of the Rooms
The house is organized as follows:
- Ground Floor (Private Area): Main entrance, hall, 1 suite and 2 bedrooms (all with balconies and sea views from the front rooms), and a guest bathroom.
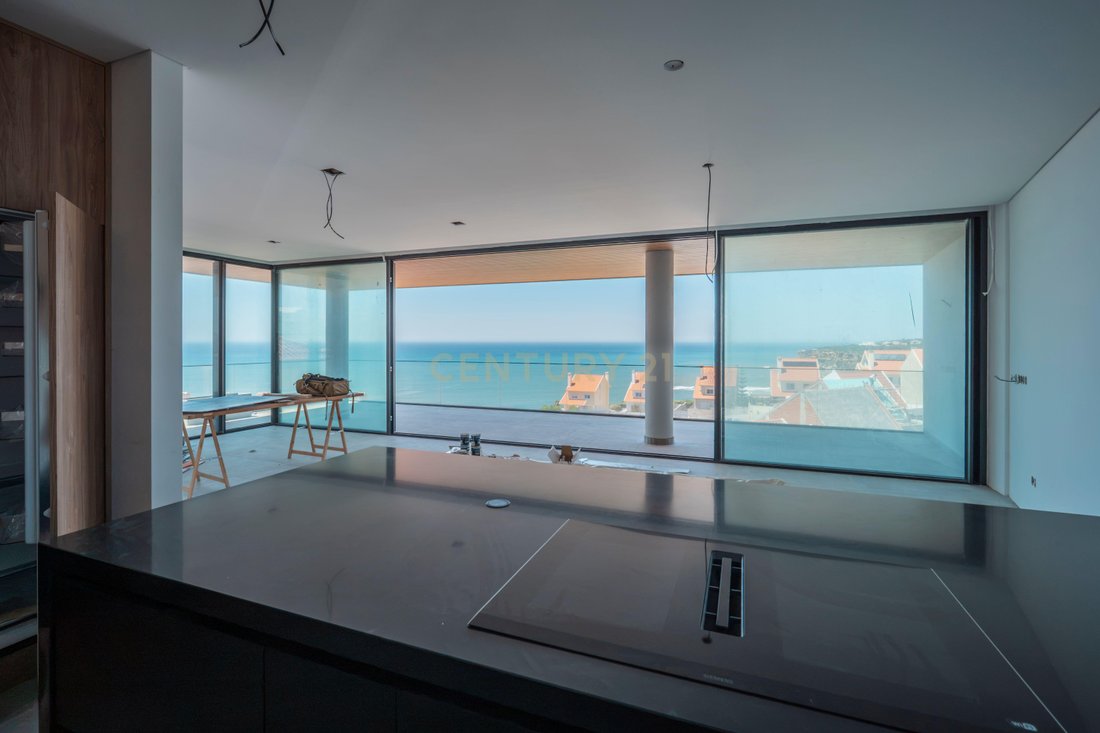
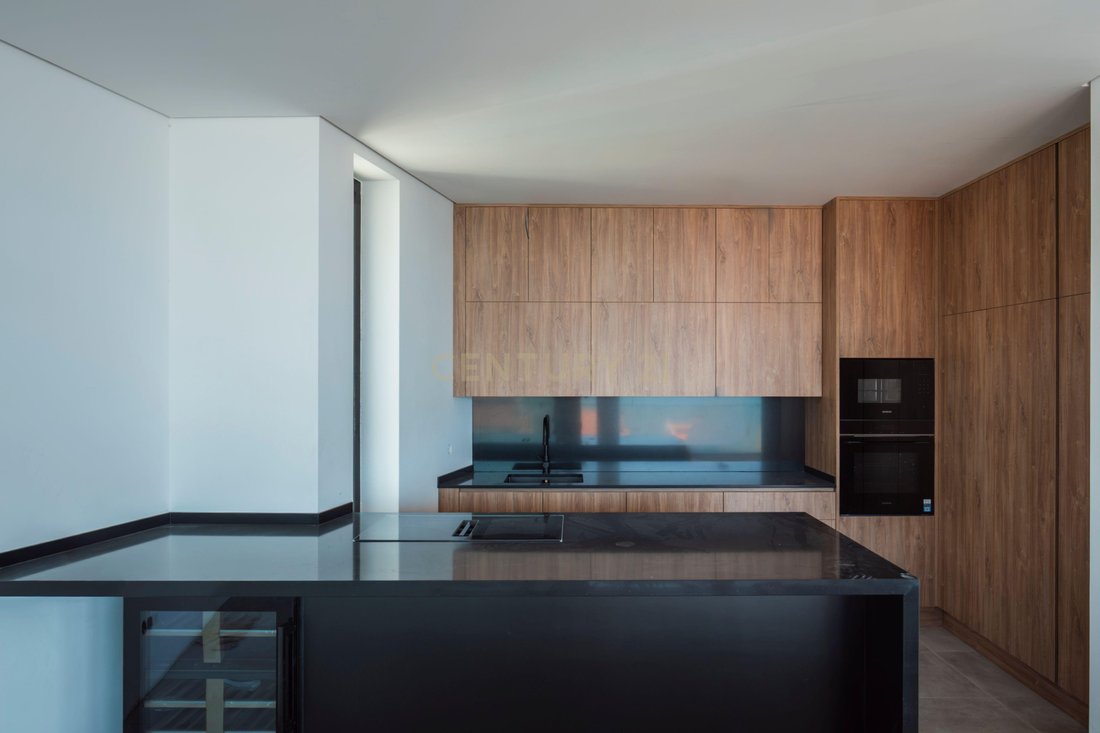
- First Floor (Social and Service Area): Integrated living and dining room with modern fireplace and large panoramic windows, and an open-plan kitchen equipped with a central island and sea view.
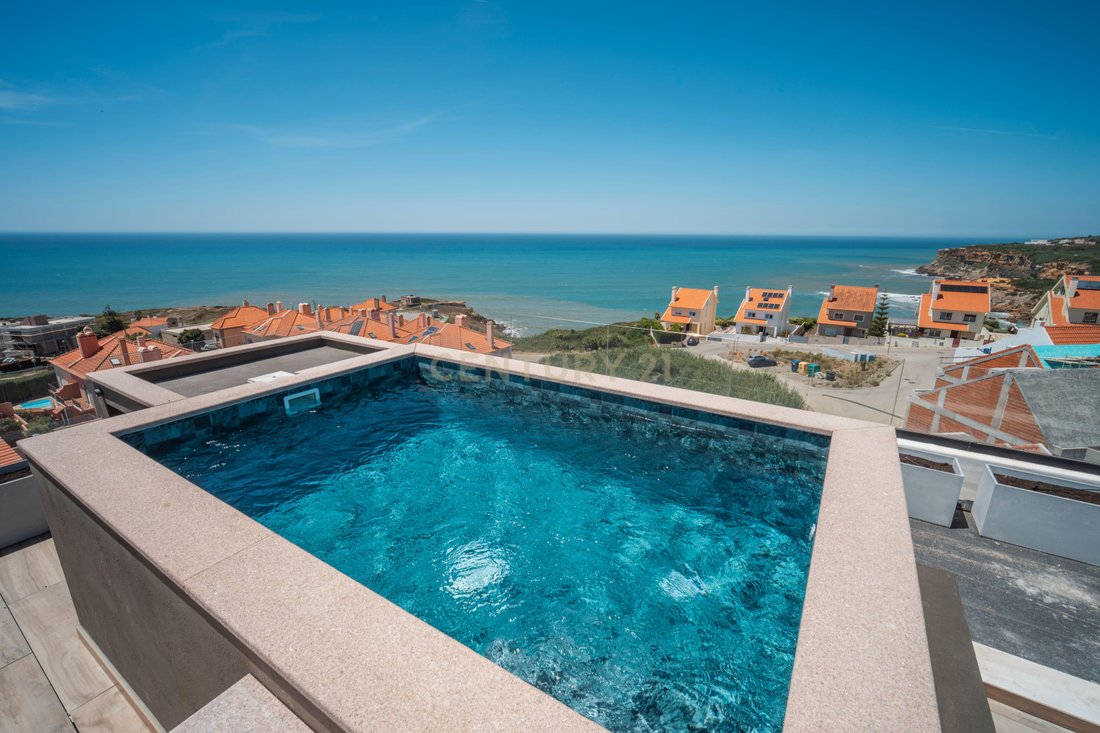
- Rooftop Floor (Leisure and Panoramic View): Large terrace with non-slip flooring, private pool with underwater lighting, and gourmet/barbecue area.
- Floor -1: Garage for two cars, independent laundry room, multifunctional space (+1) (suitable for office, gym, game room, or guest bedroom), and a full supporting bathroom.
Finishes and Technical Installations
- Flooring: Large-format porcelain tiles in social and sanitary areas, and vinyl flooring in the bedrooms.
- Windows and Frames: Aluminum with thermal break and double glazing of high energy efficiency.
- Kitchen: Lacquered MDF cabinets and natural stone countertops (silestone).
- Climate Control: Multi-split inverter air conditioning system in the main rooms.
- Water Heating: Solar panels with electric backup.
- Technology: 100% LED lighting and infrastructure for optional home automation (smart home system).
Location and Structure
- Location: Ericeira, a prestigious coastal area of Portugal, located about 200 meters from the sea.
Construction Area: Approximately 400 sqm.
- Layout: T4+1 (four en-suite bedrooms and an additional multifunctional space), distributed over three floors.
- Structure: Reinforced concrete with high-performance thermal and acoustic insulation.
Layout of the Rooms
The house is organized as follows:
- Ground Floor (Private Area): Main entrance, hall, 1 suite and 2 bedrooms (all with balconies and sea views from the front rooms), and a guest bathroom.
- First Floor (Social and Service Area): Integrated living and dining room with modern fireplace and large panoramic windows, and an open-plan kitchen equipped with a central island and sea view.
- Rooftop Floor (Leisure and Panoramic View): Large terrace with non-slip flooring, private pool with underwater lighting, and gourmet/barbecue area.
- Floor -1: Garage for two cars, independent laundry room, multifunctional space (+1) (suitable for office, gym, game room, or guest bedroom), and a full supporting bathroom.
Finishes and Technical Installations
- Flooring: Large-format porcelain tiles in social and sanitary areas, and vinyl flooring in the bedrooms.
- Windows and Frames: Aluminum with thermal break and double glazing of high energy efficiency.
- Kitchen: Lacquered MDF cabinets and natural stone countertops (silestone).
- Climate Control: Multi-split inverter air conditioning system in the main rooms.
- Water Heating: Solar panels with electric backup.
- Technology: 100% LED lighting and infrastructure for optional home automation (smart home system).
-
Tipo de propiedad
Villa
-
Año de construcción
2025
-
Precio/pie²
$660
Características
- Piscina
- Terraza
- Garaje
- Chimenea
- Frente al Mar
- Sala de juegos
- Frente al Agua
- Vista al Mar
- Jacuzzi
Características
Lote
- Vista Panorámica
- Vista al Mar
- Frente al mar
- Vista al Agua
- Frente al Agua
- Frente al Mar
Interior
- Oficina
- Chimenea
- Aire Acondicionado
- Jacuzzi
- Lavadero
- Sala de juegos
- Encimeras de piedra
- Gimnasio
Outdoor
- Terraza
- Balcón
- Piscina
- Garaje
- Espacio de vida al aire libre
Explorar la zona
Rua dos Matinhos, Santo Isidoro, Distrito de Lisboa, Portugal
Ver en Google Maps
Precio por sqft
Bajo
Alto
Se unió hace 5 años
Usted ha preguntado por esta propiedad
El agente se comunicará con usted pronto por
Publicado por
331
Anuncios
2022
Se unió
Reserva una visita con the agent
Elija una fecha y si prefiere una visita virtual o presencial con el agente.
Fecha preferida
Tipo de tour
Última actualización
Junio 18
Primera publicación
Noviembre 27, 2025
Referencia del anuncio
C0364-05247
Propiedades similares cercanas
Nuevos anuncios en Santo Isidoro







Explorar más viviendas en venta
Santo Isidoro, Distrito de Lisboa, Portugal tipos de propiedad
Santo Isidoro, Distrito de Lisboa, Portugal búsquedas populares
- Propiedades Vista al Río en Santo Isidoro, Distrito de Lisboa, Portugal
- Propiedades Vista de la ciudad en Santo Isidoro, Distrito de Lisboa, Portugal
- Propiedades Duplex en Santo Isidoro, Distrito de Lisboa, Portugal
- Propiedades Frente al mar en Santo Isidoro, Distrito de Lisboa, Portugal
- Propiedades con Sauna en Santo Isidoro, Distrito de Lisboa, Portugal
- Propiedades con Biblioteca en Santo Isidoro, Distrito de Lisboa, Portugal
- Propiedades con Cine en Santo Isidoro, Distrito de Lisboa, Portugal
- Propiedades Frente al río en Santo Isidoro, Distrito de Lisboa, Portugal
Guías e historias relacionadas
La confianza de los mejores brokers del mundo
Los agentes tras las propiedades más excepcionales del mundo publican en JamesEdition.
- Anuncios de Sotheby's, Christie's, BARNES y Engel & Völkers
- Cada anuncio se revisa antes de publicarse
- Conecte directamente con agentes verificados
Al continuar, acepta nuestros Términos y la Política de Privacidad.