$906,141
Single Family Detached Mafra
- 3 Hab.
- 3 Baños
- 1,422 Sqft
- 1,809 Sqft lot
- Actualizado: Agosto 31
Sobre la propiedad
La descripción se tradujo automáticamente.
La descripción se muestra en el idioma original.
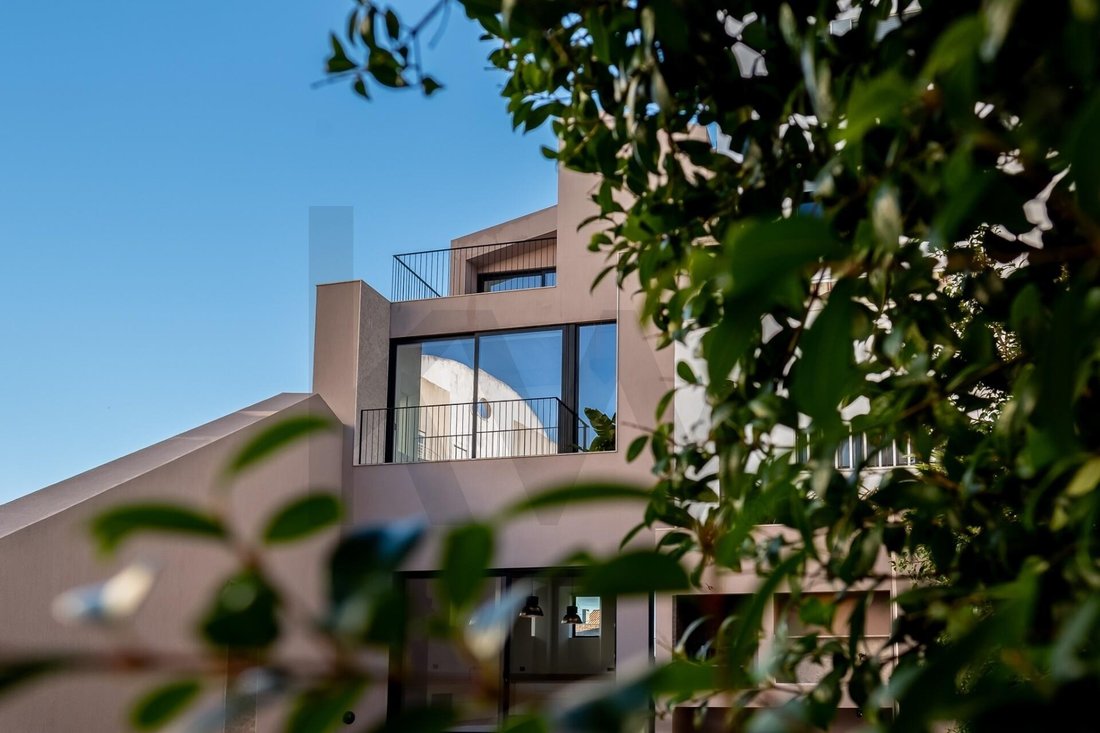
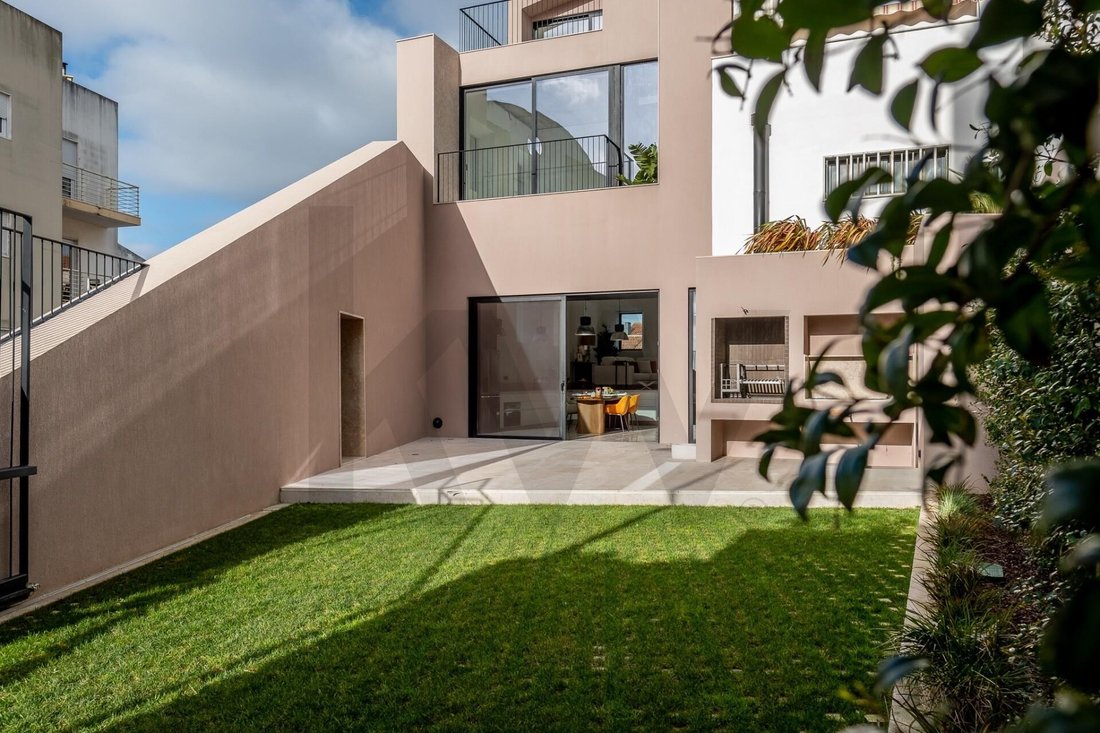
Buy a house without renovations, surprises, and with Class A comfort — in the center of Mafra. This is Casa do Bairro: a brand new T3 house, with architecture designed by NOT Atelier.
- Signature architecture — complete renovation by NOT Atelier
- Energy class A — HAICE heat pump (A+++) + underfloor heating, low energy bills
- T3 over 3 floors, no corridors — 132 m² usable, 217 m²
- Signature architecture — complete renovation by NOT Atelier
- Energy class A — HAICE heat pump (A+++) + underfloor heating, low energy bills
- T3 over 3 floors, no corridors — 132 m² usable, 217 m²
Buy a house without renovations, surprises, and with Class A comfort — in the center of Mafra. This is Casa do Bairro: a brand new T3 house, with architecture designed by NOT Atelier.
- Signature architecture — complete renovation by NOT Atelier
- Energy class A — HAICE heat pump (A+++) + underfloor heating, low energy bills
- T3 over 3 floors, no corridors — 132 m² usable, 217 m² total construction
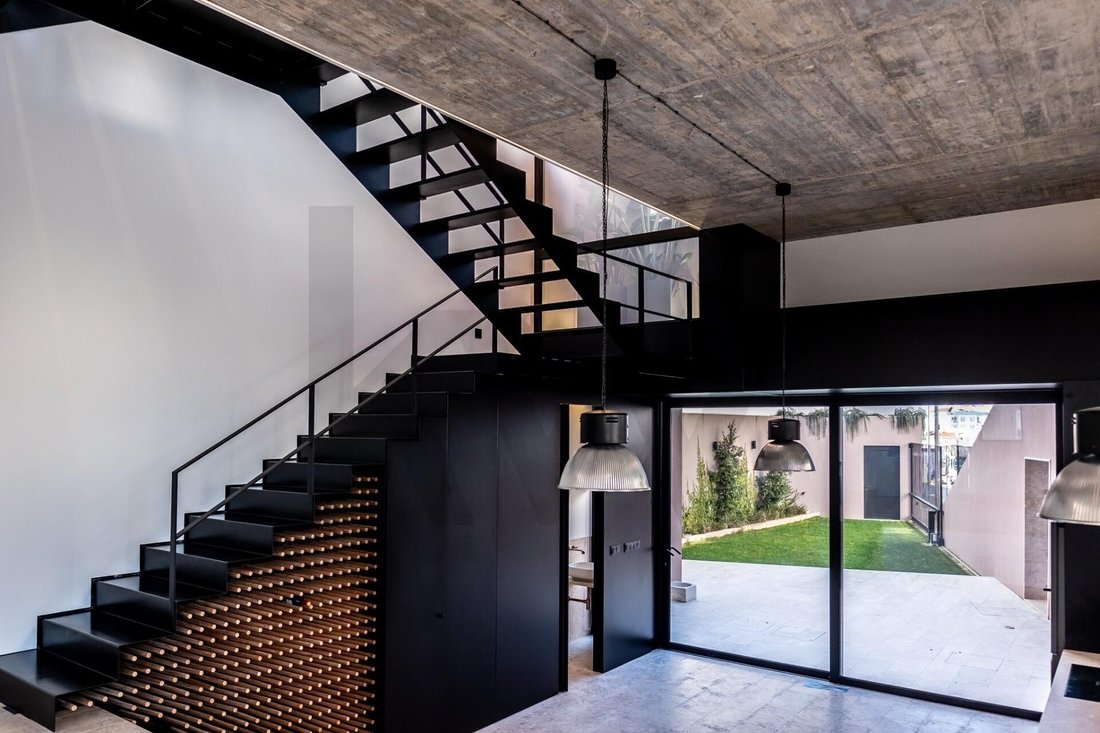
- Renovation respecting the original house — the original stone wall was preserved and reinforced, insulated with cork (a breathable material, a technically superior choice for old walls)
- Superior quality materials — Cortizo thermal break frames, natural lioz stone flooring (extracted in the Sintra region), top-of-the-line Cifial fixtures — Portuguese brand
- Yard with reinforced grass flooring — prepared to accommodate a vehicle, with space for pergola/covering
- ~100 m² exterior — garden, barbecue, and support annex
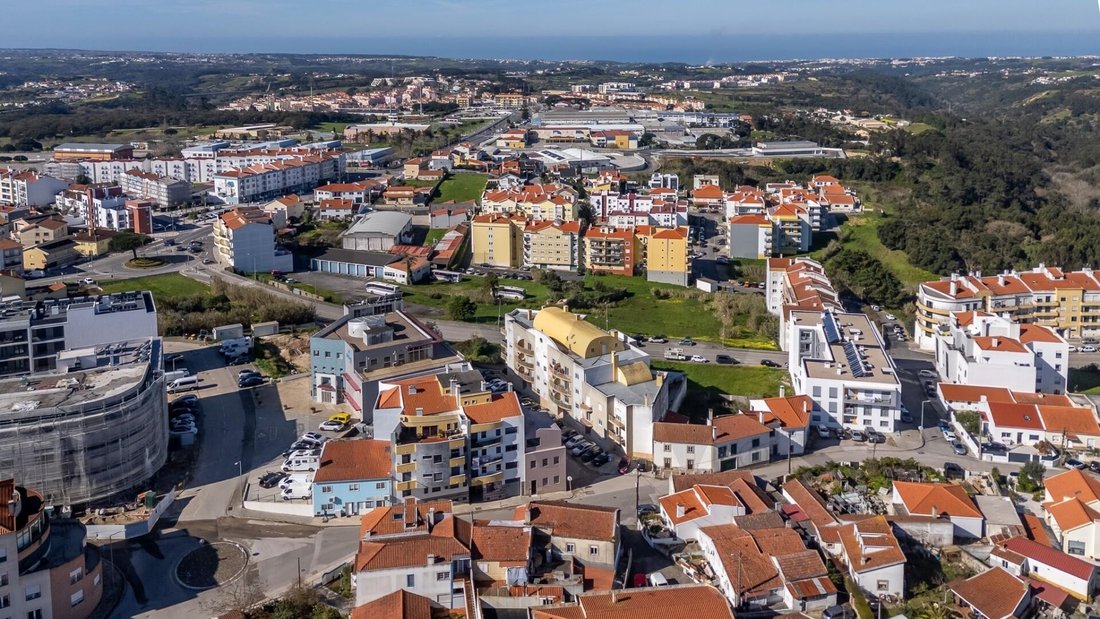
Historic center of Mafra — all within walking distance; 5 minutes from the beach (Ericeira); 30 minutes from Lisbon
Ready to move in — no renovations, no additional investment
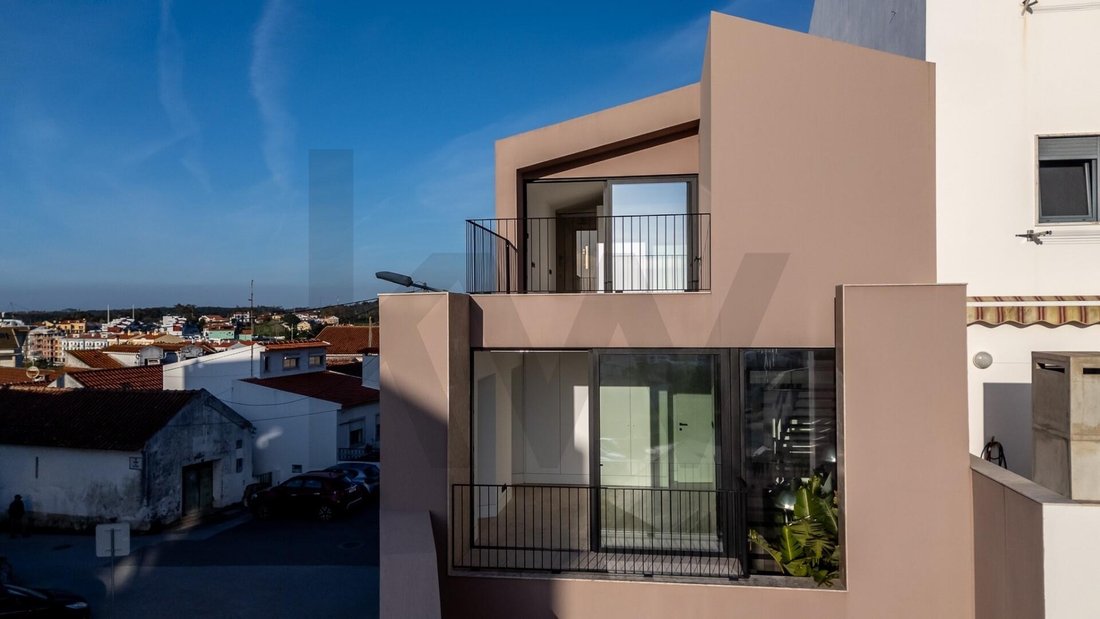
A year ago, this was a forgotten property in the town center, showing signs of decay. NOT Atelier preserved the exterior stone wall and built from it: exposed concrete and a suspended iron staircase that allows natural light to flow through the three floors. Discreet from the street — surprising inside.
What you will find:
Floor 0 — 30 m² living room with heat recovery; 27 m² equipped kitchen (AEG), with direct access to the garden and parking space.
Floor 1 — Two bedrooms with built-in wardrobes (one with balcony); full bathroom.
Floor 2 — ~41 m² suite (bedroom + closet + bathroom), and private west-facing terrace.
Contact us and schedule your visit!
T3 · 132 m² usable · 217 m² total construction · Yard ~100 m² (with space for vehicle)
Energy Class A (SCE363023118, valid until 2035)
Housing Technical Sheet (FTH) available.
Shared with all agencies: 50% | 50%
- Signature architecture — complete renovation by NOT Atelier
- Energy class A — HAICE heat pump (A+++) + underfloor heating, low energy bills
- T3 over 3 floors, no corridors — 132 m² usable, 217 m² total construction
- Renovation respecting the original house — the original stone wall was preserved and reinforced, insulated with cork (a breathable material, a technically superior choice for old walls)
- Superior quality materials — Cortizo thermal break frames, natural lioz stone flooring (extracted in the Sintra region), top-of-the-line Cifial fixtures — Portuguese brand
- Yard with reinforced grass flooring — prepared to accommodate a vehicle, with space for pergola/covering
- ~100 m² exterior — garden, barbecue, and support annex
Historic center of Mafra — all within walking distance; 5 minutes from the beach (Ericeira); 30 minutes from Lisbon
Ready to move in — no renovations, no additional investment
A year ago, this was a forgotten property in the town center, showing signs of decay. NOT Atelier preserved the exterior stone wall and built from it: exposed concrete and a suspended iron staircase that allows natural light to flow through the three floors. Discreet from the street — surprising inside.
What you will find:
Floor 0 — 30 m² living room with heat recovery; 27 m² equipped kitchen (AEG), with direct access to the garden and parking space.
Floor 1 — Two bedrooms with built-in wardrobes (one with balcony); full bathroom.
Floor 2 — ~41 m² suite (bedroom + closet + bathroom), and private west-facing terrace.
Contact us and schedule your visit!
T3 · 132 m² usable · 217 m² total construction · Yard ~100 m² (with space for vehicle)
Energy Class A (SCE363023118, valid until 2035)
Housing Technical Sheet (FTH) available.
Shared with all agencies: 50% | 50%
-
Tipo de propiedad
Casa
-
Año de construcción
2024
-
Precio/pie²
$637
Características
- Jardín
- Terraza
- Chimenea
- Vista al Agua
- Vista de la ciudad
- Plano de planta 2D
- Techo alto
- Encimeras de piedra
- Balcón
Explorar la zona
Mafra, Distrito de Lisboa, Portugal
Ver en Google Maps
Precio por sqft
Bajo
Alto
Se unió hace 6 meses
Usted ha preguntado por esta propiedad
El agente se comunicará con usted pronto por
Publicado por
3
Anuncios
2026
Se unió
Reserva una visita con Fred Wagner
Elija una fecha y si prefiere una visita virtual o presencial con el agente.
Fecha preferida
Tipo de tour

Última actualización
Agosto 31
Primera publicación
Mar 10
Referencia del anuncio
2074800767964172
Propiedades similares cercanas
Nuevos anuncios en Mafra

Explorar más viviendas en venta
Mafra, Portugal tipos de propiedad
Mafra, Portugal búsquedas populares
- Propiedades Vista al Río en Mafra, Portugal
- Propiedades Vista al Campo de Golf en Mafra, Portugal
- Propiedades Frente al Agua en Mafra, Portugal
- Propiedades Cima de una colina en Mafra, Portugal
- Propiedades Ecuestre en Mafra, Portugal
- Propiedades con Aeropuerto Privado en Mafra, Portugal
- Propiedades con Viñedo / Bodega en Mafra, Portugal
Guías e historias relacionadas
La confianza de los mejores brokers del mundo
Los agentes tras las propiedades más excepcionales del mundo publican en JamesEdition.
- Anuncios de Sotheby's, Christie's, BARNES y Engel & Völkers
- Cada anuncio se revisa antes de publicarse
- Conecte directamente con agentes verificados
Al continuar, acepta nuestros Términos y la Política de Privacidad.