$861,459
Single Family Detached Mafra
- 3 Hab.
- 4 Baños
- 1,873 Sqft
- 4,198 Sqft lot
- Actualizado: Agosto 28
Sobre la propiedad
La descripción se tradujo automáticamente.
La descripción se muestra en el idioma original.
In a privileged location, on a corner lot fully facing south, a magnificent modern architecture villa is being built, type T3+1, with a swimming pool.
The property stands out for its spacious areas, excellent finishes, and high construction quality, offering a sophisticated environment designed for maximum comfort.
The villa’s layout is functional and balanced. On the ground floo
The property stands out for its spacious areas, excellent finishes, and high construction quality, offering a sophisticated environment designed for maximum comfort.
The villa’s layout is functional and balanced. On the ground floo
In a privileged location, on a corner lot fully facing south, a magnificent modern architecture villa is being built, type T3+1, with a swimming pool.
The property stands out for its spacious areas, excellent finishes, and high construction quality, offering a sophisticated environment designed for maximum comfort.
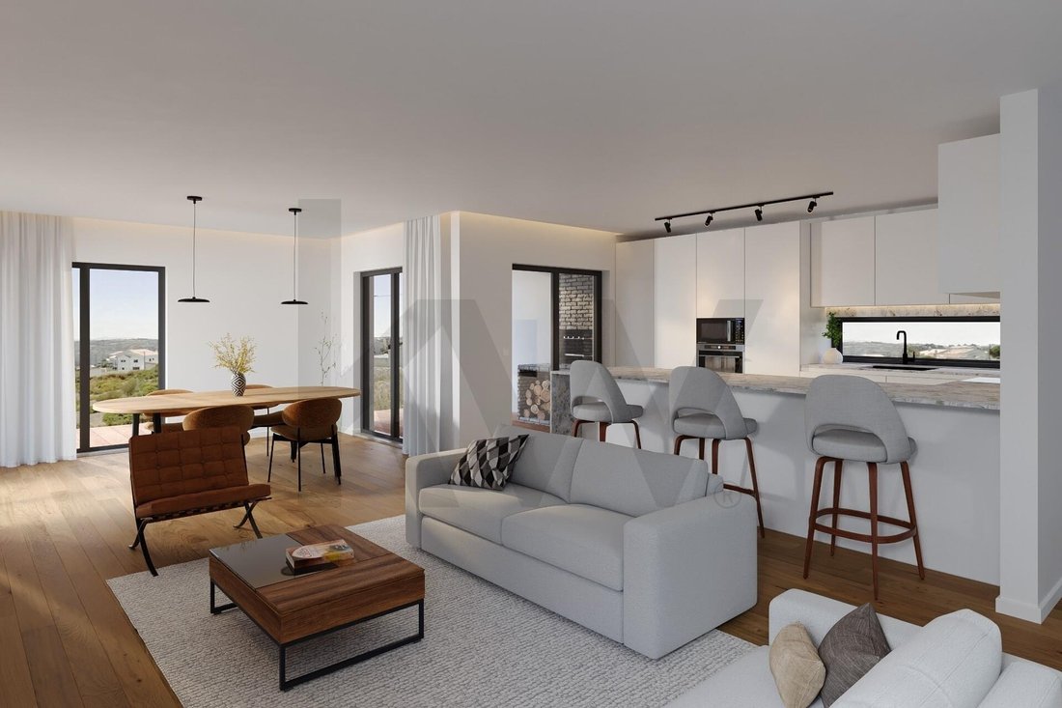
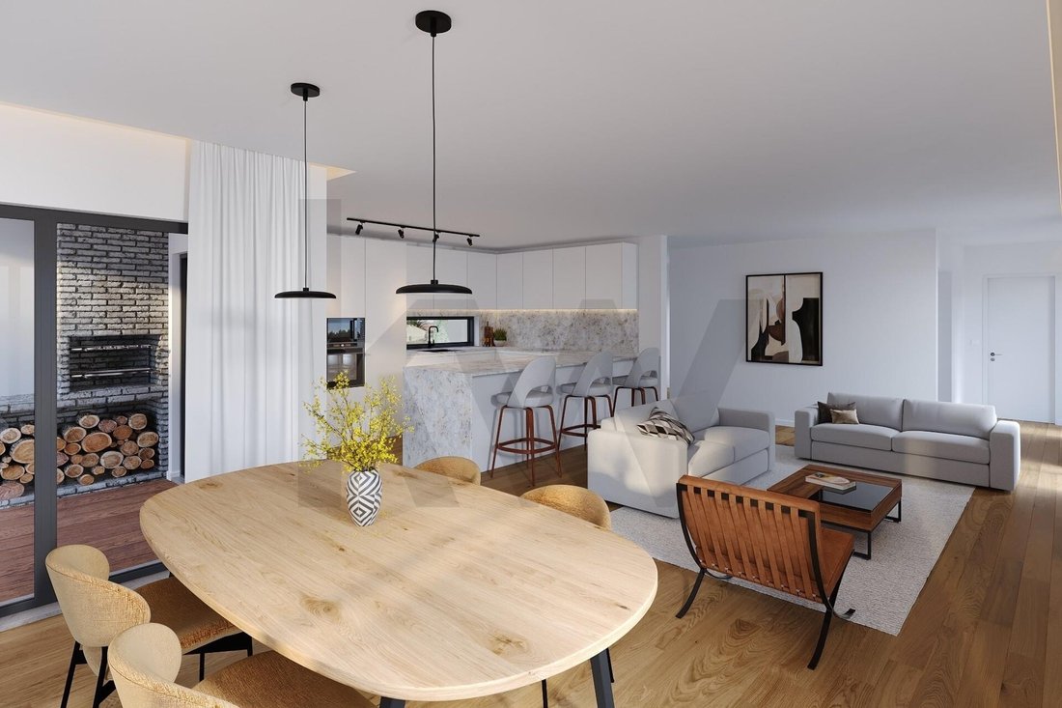
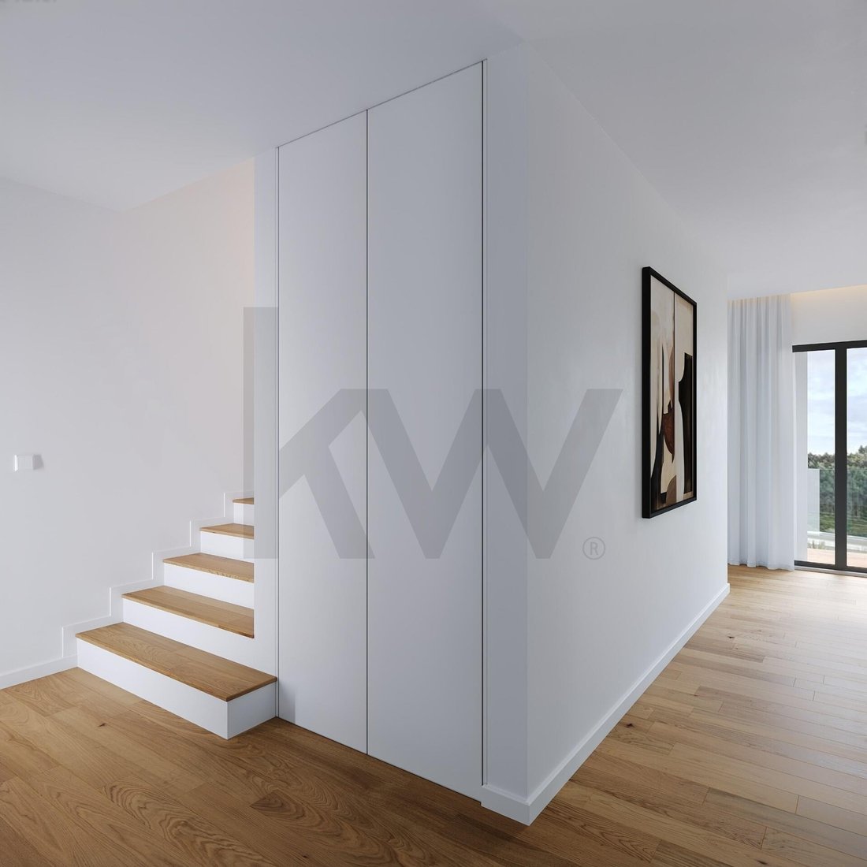
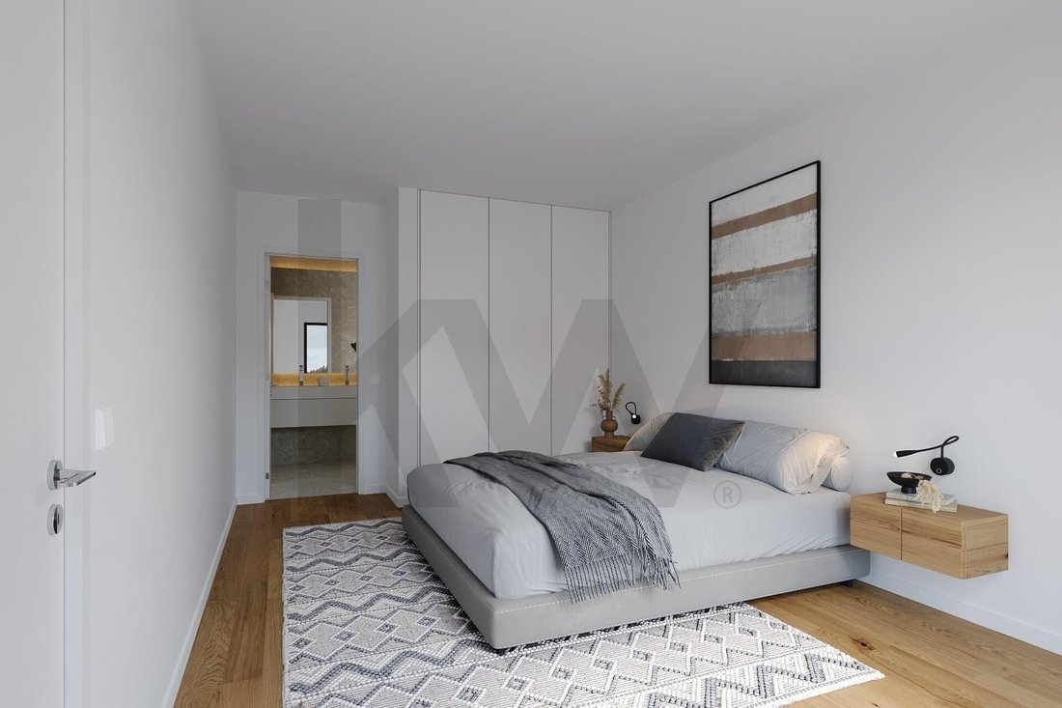
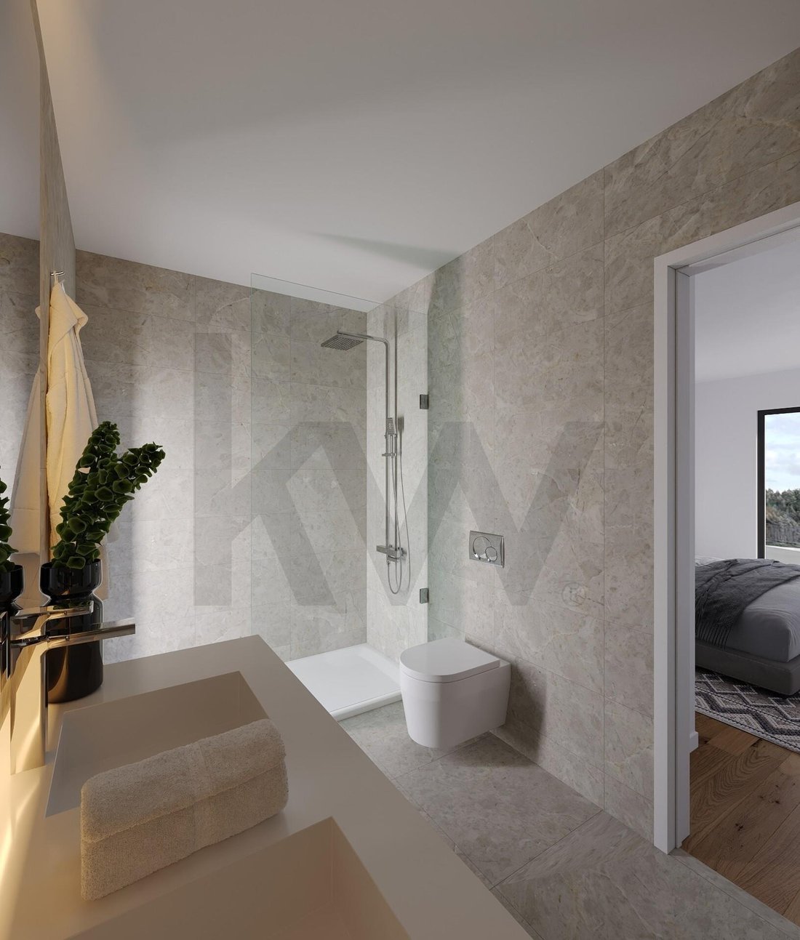
The villa’s layout is functional and balanced. On the ground floor, there is an entrance hall with a built-in wardrobe, a bright open space living room and kitchen measuring 50.3 m², a suite with a wardrobe of 21.45 m², and a guest bathroom. Both the social area and the suite have direct access to a pleasant terrace, ideal for leisure moments.
On the first floor, there are two large suites, each with a walk-in closet, areas of 23.50 m² and 22.60 m², and access to a balcony, providing privacy and excellent sun exposure.
The basement (-1) offers a spacious garage with capacity for three vehicles (73 m²), a storage room of 19.10 m², a technical area supporting the pool (4.25 m²), and a laundry room of 5.70 m², ensuring all necessary daily functionality.
The villa features high-quality finishes and equipment, including:
- Movimar kitchen
- Bosch appliances (oven, vitroceramic hob, microwave, fridge-freezer, and dishwasher)
- Bosch inverter air conditioning
- Solar panels for water heating and a 200 L heat pump
- Central vacuum system
- Built-in LED lighting throughout the house
- LED lighting in wardrobes
- Aluminum sliding windows with thermal break (Cortizo 4200) and low-emissivity glass
- Aluminum electric blinds with thermal insulation, home automation system
- Electric gates
With a modern design combined with functionality and comfort, this villa is the ideal choice for those seeking quality of life, tranquility, and proximity to all the amenities of the town center.
*The project is currently in the approval phase at the Mafra City Hall.*
*The information provided, although accurate, does not replace consultation of the property’s official documents.*
*KW shares 50%/50% with all real estate agencies with a valid AMI license.*
The property stands out for its spacious areas, excellent finishes, and high construction quality, offering a sophisticated environment designed for maximum comfort.
The villa’s layout is functional and balanced. On the ground floor, there is an entrance hall with a built-in wardrobe, a bright open space living room and kitchen measuring 50.3 m², a suite with a wardrobe of 21.45 m², and a guest bathroom. Both the social area and the suite have direct access to a pleasant terrace, ideal for leisure moments.
On the first floor, there are two large suites, each with a walk-in closet, areas of 23.50 m² and 22.60 m², and access to a balcony, providing privacy and excellent sun exposure.
The basement (-1) offers a spacious garage with capacity for three vehicles (73 m²), a storage room of 19.10 m², a technical area supporting the pool (4.25 m²), and a laundry room of 5.70 m², ensuring all necessary daily functionality.
The villa features high-quality finishes and equipment, including:
- Movimar kitchen
- Bosch appliances (oven, vitroceramic hob, microwave, fridge-freezer, and dishwasher)
- Bosch inverter air conditioning
- Solar panels for water heating and a 200 L heat pump
- Central vacuum system
- Built-in LED lighting throughout the house
- LED lighting in wardrobes
- Aluminum sliding windows with thermal break (Cortizo 4200) and low-emissivity glass
- Aluminum electric blinds with thermal insulation, home automation system
- Electric gates
With a modern design combined with functionality and comfort, this villa is the ideal choice for those seeking quality of life, tranquility, and proximity to all the amenities of the town center.
*The project is currently in the approval phase at the Mafra City Hall.*
*The information provided, although accurate, does not replace consultation of the property’s official documents.*
*KW shares 50%/50% with all real estate agencies with a valid AMI license.*
-
Tipo de propiedad
Casa
-
Año de construcción
2025
-
Precio/pie²
$459
Características
- Jardín
- Chimenea
- Vestidor
- Vista a la Montaña
- Plano de planta 2D
- Puerta
Explorar la zona
Rua Mato dos campos #LT12, Mafra, Mafra 2640-420, Distrito de Lisboa, Portugal
Ver en Google Maps
Precio por sqft
Bajo
Alto
Se unió hace 7 meses
Usted ha preguntado por esta propiedad
El agente se comunicará con usted pronto por
Publicado por
2
Anuncios
2026
Se unió
Reserva una visita con Maria Martins
Elija una fecha y si prefiere una visita virtual o presencial con el agente.
Fecha preferida
Tipo de tour

KW Alfa
Avenida Marechal Craveiro Lopes No-3, C/V, CARCAVELOS, CASCAIS, Portugal
Ver perfil de la agencia
Última actualización
Agosto 28
Primera publicación
Feb 18
Referencia del anuncio
2024152768985174
Propiedades similares cercanas
Nuevos anuncios en Mafra

Explorar más viviendas en venta
Mafra, Portugal tipos de propiedad
Mafra, Portugal búsquedas populares
- Propiedades Vista al Río en Mafra, Portugal
- Propiedades Vista al Campo de Golf en Mafra, Portugal
- Propiedades Frente al Agua en Mafra, Portugal
- Propiedades Cima de una colina en Mafra, Portugal
- Propiedades Ecuestre en Mafra, Portugal
- Propiedades con Aeropuerto Privado en Mafra, Portugal
- Propiedades con Viñedo / Bodega en Mafra, Portugal
Guías e historias relacionadas
La confianza de los mejores brokers del mundo
Los agentes tras las propiedades más excepcionales del mundo publican en JamesEdition.
- Anuncios de Sotheby's, Christie's, BARNES y Engel & Völkers
- Cada anuncio se revisa antes de publicarse
- Conecte directamente con agentes verificados
Al continuar, acepta nuestros Términos y la Política de Privacidad.