$940,189
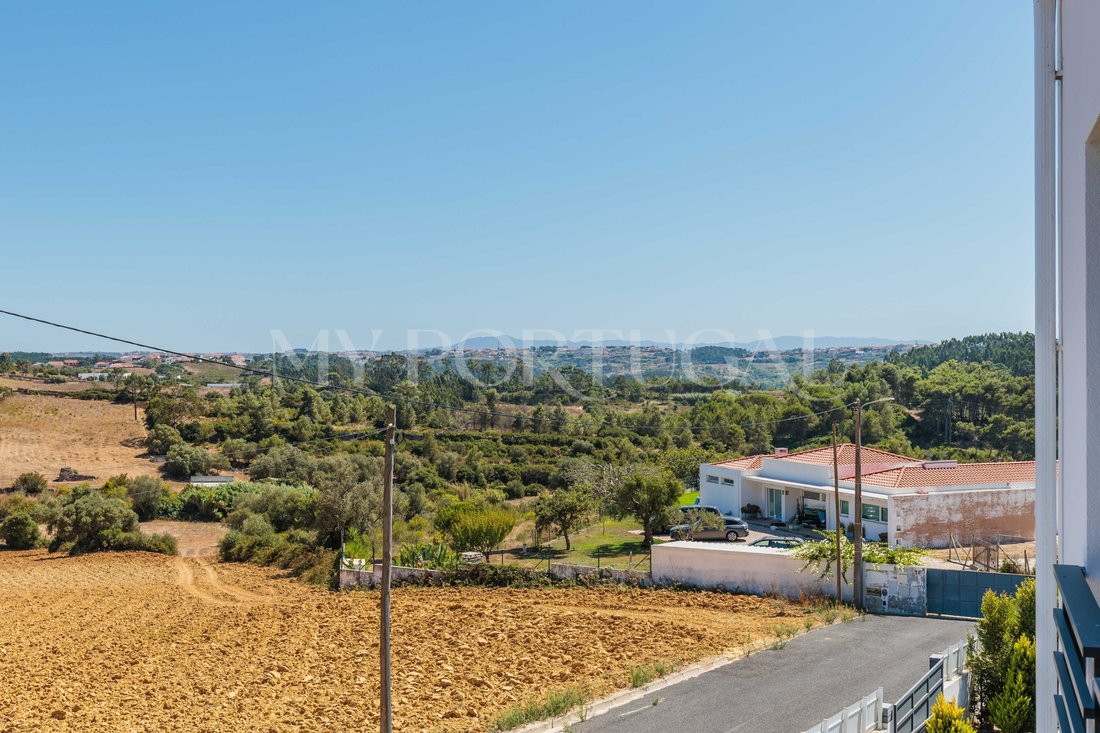
Modern 4 Bedroom Villa In Mafra | Between Nature And Sea
- 4 Hab.
- 3 Baños
- 2,541 Sqft
- 10,452 Sqft lot
- Actualizado: Octubre 1
Sobre la propiedad
La descripción se tradujo automáticamente.
La descripción se muestra en el idioma original.
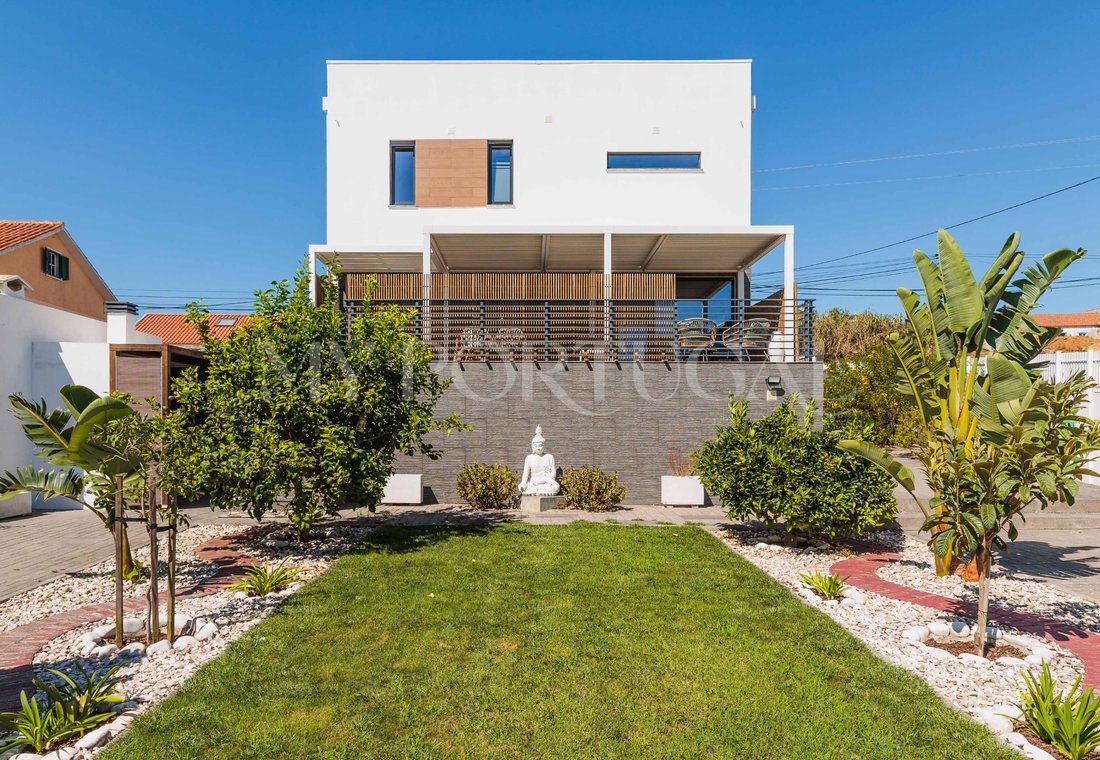
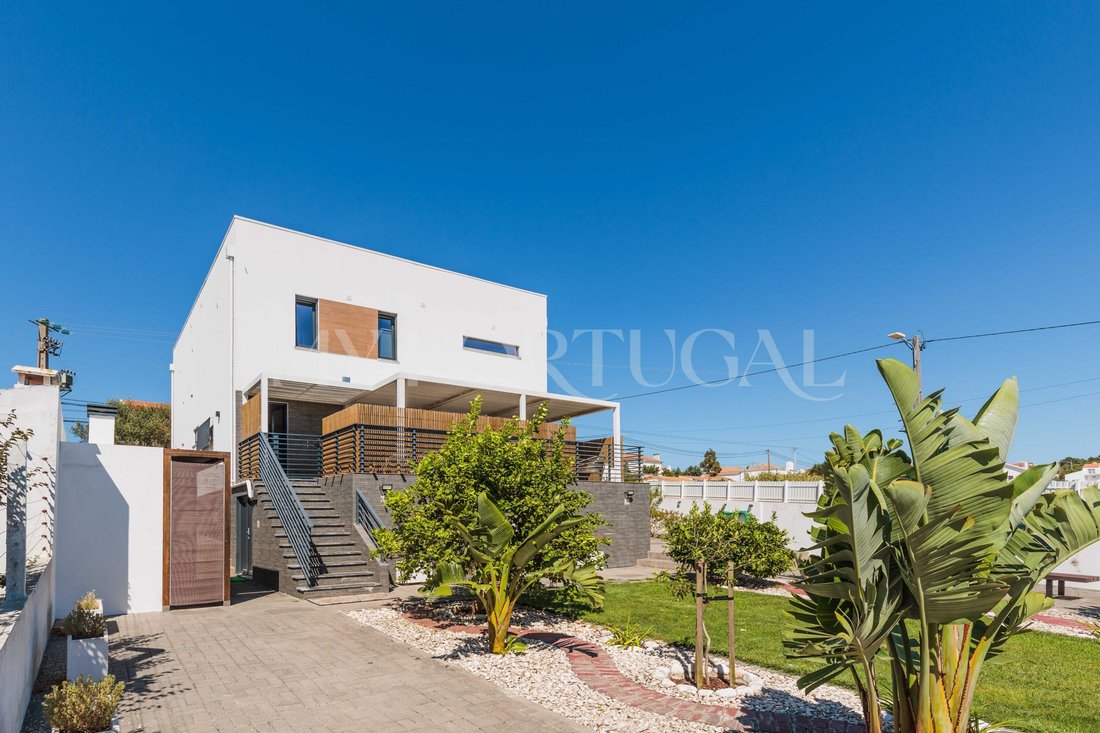
Detached contemporary architecture single-family home, built in 2019 using a North American timber frame wood structure system.
Set on a 971.00 sq m plot of land, it features a gross construction area of 235.95 sq m, 201.60 sq m of habitable floor area, and 34.35 sq m of dependent areas and covered annexes.
Distributed across three floors, it boasts an A+ energy certification, PVC win
Set on a 971.00 sq m plot of land, it features a gross construction area of 235.95 sq m, 201.60 sq m of habitable floor area, and 34.35 sq m of dependent areas and covered annexes.
Distributed across three floors, it boasts an A+ energy certification, PVC win
Detached contemporary architecture single-family home, built in 2019 using a North American timber frame wood structure system.
Set on a 971.00 sq m plot of land, it features a gross construction area of 235.95 sq m, 201.60 sq m of habitable floor area, and 34.35 sq m of dependent areas and covered annexes.
Distributed across three floors, it boasts an A+ energy certification, PVC window frames with thermal break, photovoltaic solar panels, and external thermal insulation via the ETICS (capote) system.
Areas and Interior Specifications
Floor 0 (Social and Working Area):
Kitchen and Dining Room: Open-plan space of 24.15 sq m equipped with Bosch appliances.
Living Room: 16.80 sq m area with direct access to a 5.35 sq m enclosed porch, protected by a retractable glass curtain system.
Office / Ground Floor Bedroom: Independent room measuring 13.10 sq m.
Bathroom: Full bathroom with 5.30 sq m.
Support Areas: Laundry room with 6.80 sq m, pantry / storage space with 8.20 sq m, and an entrance hall with a circulation zone and walk-in closet totaling 12.60 sq m.
Floor 1 (Private Area):
Master Suite: Bedroom measuring 14.15 sq m, accompanied by a private 13.60 sq m walk-in closet and a 6.25 sq m full bathroom equipped with both a bathtub and a walk-in shower.
Bedrooms 1 and 2: Bedrooms with areas ranging between 13.10 sq m and 14.15 sq m, interconnected to a private 9.45 sq m walk-in closet.
Bathroom and Balcony: Support bathroom for the bedrooms measuring 4.75 sq m and a 5.35 sq m exterior balcony shared by the entire bedroom zone.
Floor -1 (Basement and Functional Areas):
Functional Space: Functional area of approximately 39 sq m divided into two storage compartments.
Building and Technical Equipment
Energy Efficiency and Climate Control: A+ Energy Certification, solar system / heat pump for domestic hot water heating, 1500W self-consumption photovoltaic kit installed on the roof, and pre-installation for central heating in all rooms (via hot water or pellet stove).
Sustainability: Rainwater harvesting and utilization system with a 5,000-liter storage tank.
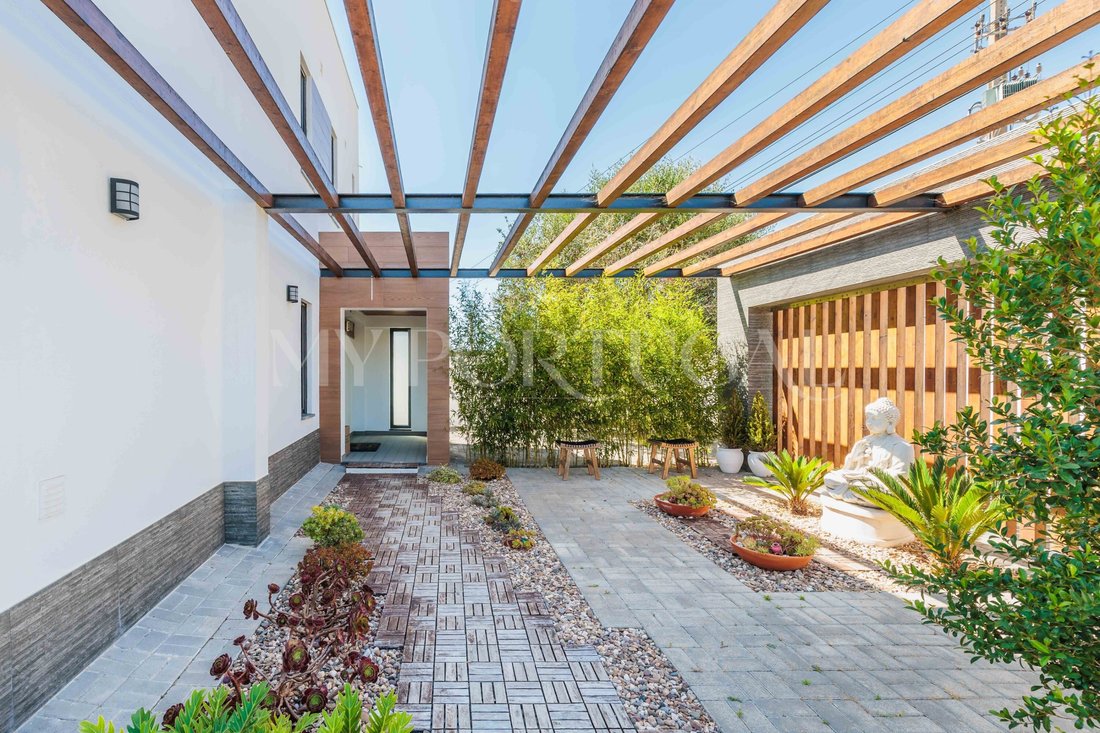
Parking and Structure: Covered pergola of 38.25 sq m for parking 2 vehicles, featuring an electric vehicle charging socket and capacity for 2 additional parking spaces.
Structure: Foundation based on reinforced concrete on the lower floor and a timber frame structure on the upper floors.
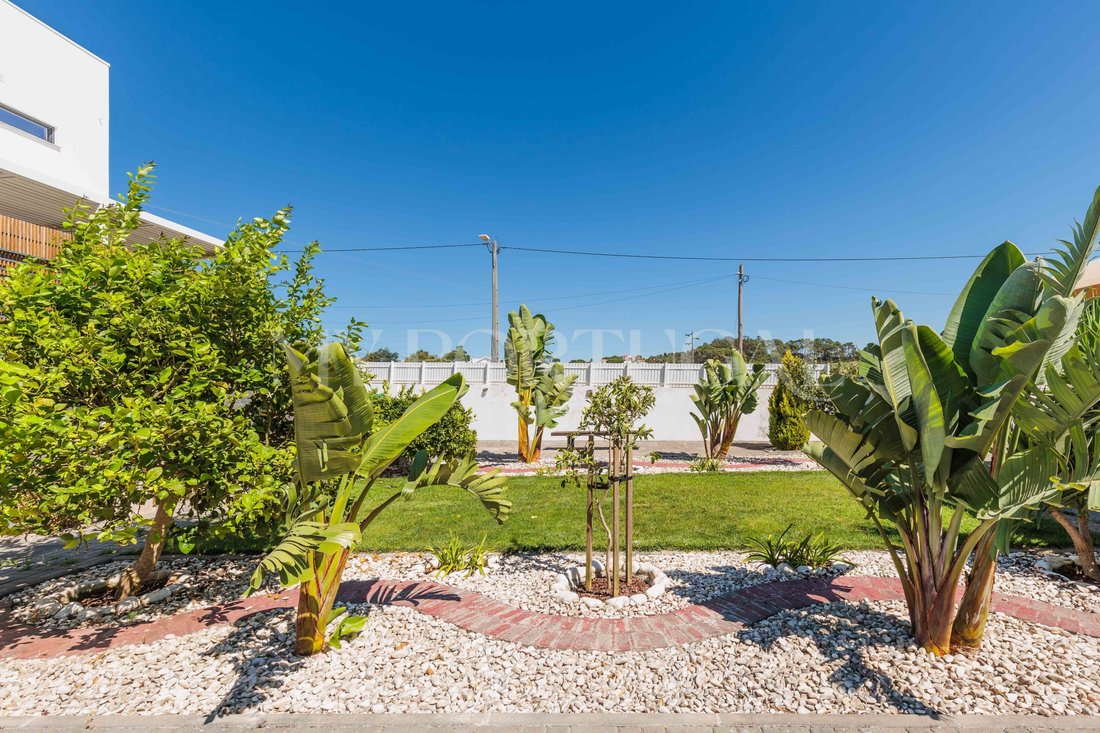
Outdoor Spaces: Yard with a lawned garden and flower beds (approx. 300 sq m), a 200 sq m backyard and cultivation zone featuring six masonry raised beds and fruit trees, a covered barbecue area, and pathways in concrete paving and gravel.
It presents potential for the construction of a swimming pool and an additional 50 sq m structure.
Key Distances and Accessibility
Walking distance:
Public Transport: Local bus stop on Municipal Road 549 at 5 minutes.
Driving distance:
Access to A8: 5 minutes.
Ericeira (Beaches): 7 minutes.
Historic Center of Mafra (Schools, Commerce, and Services): 8 minutes.
Center of Lisbon and Airport: 35-40 minutes.
Energy Rating: A+
#ref:HAB_906
Set on a 971.00 sq m plot of land, it features a gross construction area of 235.95 sq m, 201.60 sq m of habitable floor area, and 34.35 sq m of dependent areas and covered annexes.
Distributed across three floors, it boasts an A+ energy certification, PVC window frames with thermal break, photovoltaic solar panels, and external thermal insulation via the ETICS (capote) system.
Areas and Interior Specifications
Floor 0 (Social and Working Area):
Kitchen and Dining Room: Open-plan space of 24.15 sq m equipped with Bosch appliances.
Living Room: 16.80 sq m area with direct access to a 5.35 sq m enclosed porch, protected by a retractable glass curtain system.
Office / Ground Floor Bedroom: Independent room measuring 13.10 sq m.
Bathroom: Full bathroom with 5.30 sq m.
Support Areas: Laundry room with 6.80 sq m, pantry / storage space with 8.20 sq m, and an entrance hall with a circulation zone and walk-in closet totaling 12.60 sq m.
Floor 1 (Private Area):
Master Suite: Bedroom measuring 14.15 sq m, accompanied by a private 13.60 sq m walk-in closet and a 6.25 sq m full bathroom equipped with both a bathtub and a walk-in shower.
Bedrooms 1 and 2: Bedrooms with areas ranging between 13.10 sq m and 14.15 sq m, interconnected to a private 9.45 sq m walk-in closet.
Bathroom and Balcony: Support bathroom for the bedrooms measuring 4.75 sq m and a 5.35 sq m exterior balcony shared by the entire bedroom zone.
Floor -1 (Basement and Functional Areas):
Functional Space: Functional area of approximately 39 sq m divided into two storage compartments.
Building and Technical Equipment
Energy Efficiency and Climate Control: A+ Energy Certification, solar system / heat pump for domestic hot water heating, 1500W self-consumption photovoltaic kit installed on the roof, and pre-installation for central heating in all rooms (via hot water or pellet stove).
Sustainability: Rainwater harvesting and utilization system with a 5,000-liter storage tank.
Parking and Structure: Covered pergola of 38.25 sq m for parking 2 vehicles, featuring an electric vehicle charging socket and capacity for 2 additional parking spaces.
Structure: Foundation based on reinforced concrete on the lower floor and a timber frame structure on the upper floors.
Outdoor Spaces: Yard with a lawned garden and flower beds (approx. 300 sq m), a 200 sq m backyard and cultivation zone featuring six masonry raised beds and fruit trees, a covered barbecue area, and pathways in concrete paving and gravel.
It presents potential for the construction of a swimming pool and an additional 50 sq m structure.
Key Distances and Accessibility
Walking distance:
Public Transport: Local bus stop on Municipal Road 549 at 5 minutes.
Driving distance:
Access to A8: 5 minutes.
Ericeira (Beaches): 7 minutes.
Historic Center of Mafra (Schools, Commerce, and Services): 8 minutes.
Center of Lisbon and Airport: 35-40 minutes.
Energy Rating: A+
#ref:HAB_906
-
Tipo de propiedad
Casa
-
Pisos
3
-
Precio/pie²
$370
-
Emisiones
NI
-
Consumo
A+
Características
- Jardín
- Piscina
- Terraza
- Garaje
- Frente a la Playa
- Moderno
- Vestidor
- Vista de la ciudad
- Pérgola
Características
Lote
- Frente a la Playa
- Vista de la ciudad
- Obras nuevas
- Moderno
Interior
- Oficina
- Estufa de gas
- Lavadero
- Sótano
- Vestidor
Outdoor
- Terraza
- Balcón
- Aparcamiento
- Piscina
- Garaje
- Puerta
- Pérgola
- Jardín
Explorar la zona
Mafra, Distrito de Lisboa, Portugal
Ver en Google Maps
Precio por sqft
Bajo
Alto
Se unió hace 4 años
Usted ha preguntado por esta propiedad
El agente se comunicará con usted pronto por
Publicado por
37
Anuncios
2023
Se unió
Reserva una visita con the agent
Elija una fecha y si prefiere una visita virtual o presencial con el agente.
Fecha preferida
Tipo de tour
Última actualización
Octubre 1
Primera publicación
Agosto 18
Referencia del anuncio
HAB_906-0526455710
Propiedades similares cercanas
Nuevos anuncios en Mafra


Explorar más viviendas en venta
Mafra, Distrito de Lisboa, Portugal tipos de propiedad
Mafra, Distrito de Lisboa, Portugal búsquedas populares
- Propiedades Vista al Río en Mafra, Distrito de Lisboa, Portugal
- Propiedades Vista al Campo de Golf en Mafra, Distrito de Lisboa, Portugal
- Propiedades Frente al Agua en Mafra, Distrito de Lisboa, Portugal
- Propiedades Cima de una colina en Mafra, Distrito de Lisboa, Portugal
- Propiedades Ecuestre en Mafra, Distrito de Lisboa, Portugal
- Propiedades con Aeropuerto Privado en Mafra, Distrito de Lisboa, Portugal
- Propiedades con Viñedo / Bodega en Mafra, Distrito de Lisboa, Portugal
Guías e historias relacionadas
La confianza de los mejores brokers del mundo
Los agentes tras las propiedades más excepcionales del mundo publican en JamesEdition.
- Anuncios de Sotheby's, Christie's, BARNES y Engel & Völkers
- Cada anuncio se revisa antes de publicarse
- Conecte directamente con agentes verificados
Al continuar, acepta nuestros Términos y la Política de Privacidad.