$874,186
4-Bedroom House with Garden for Sale - Ericeira 5 km
- 4 Hab.
- 3 Baños
- 2,541 Sqft
- 10,452 Sqft lot
- Actualizado: Noviembre 19
Sobre la propiedad
La descripción se tradujo automáticamente.
La descripción se muestra en el idioma original.
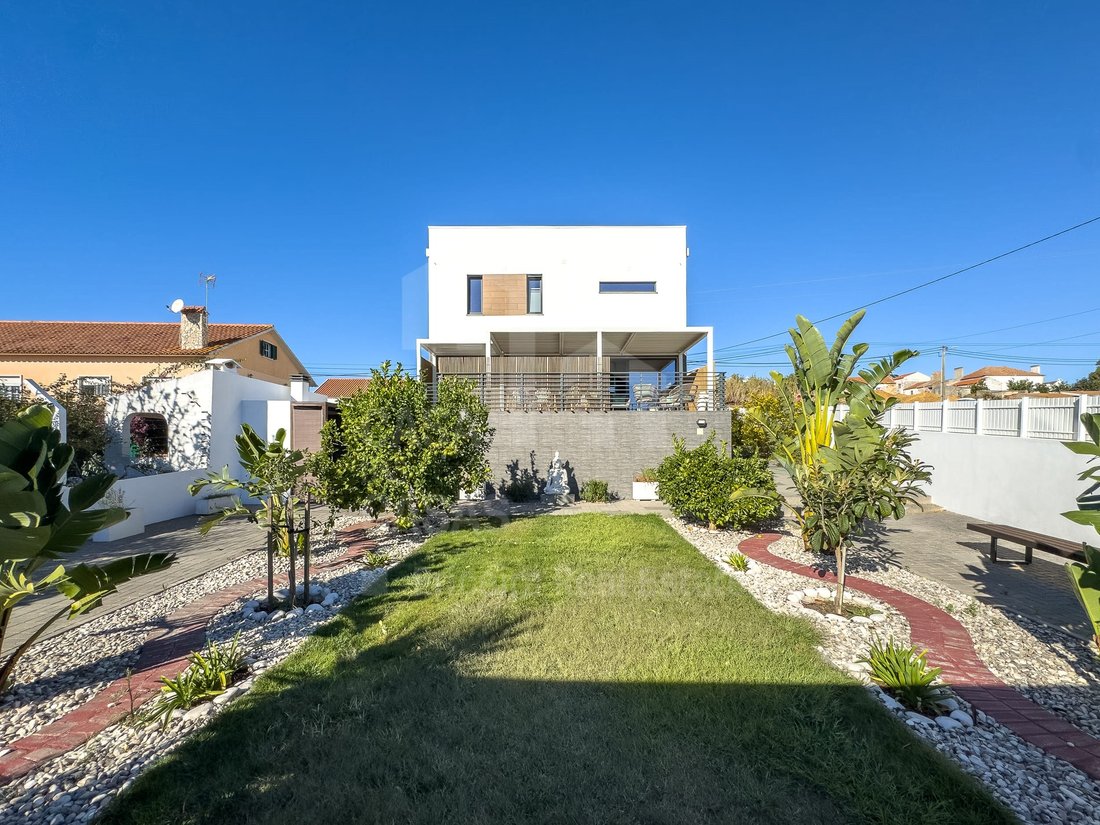
Detached T4 house in Zambujal, 5 km from the towns of Ericeira and Mafra, with a garden, a terrace with pergola, an organic vegetable garden and private parking.
PROPERTY DESCRIPTION:
Basement
Two storage rooms * (14,15 m² and 14,95 m²)
Hallway
Room with rainwater tanks
Ground floor
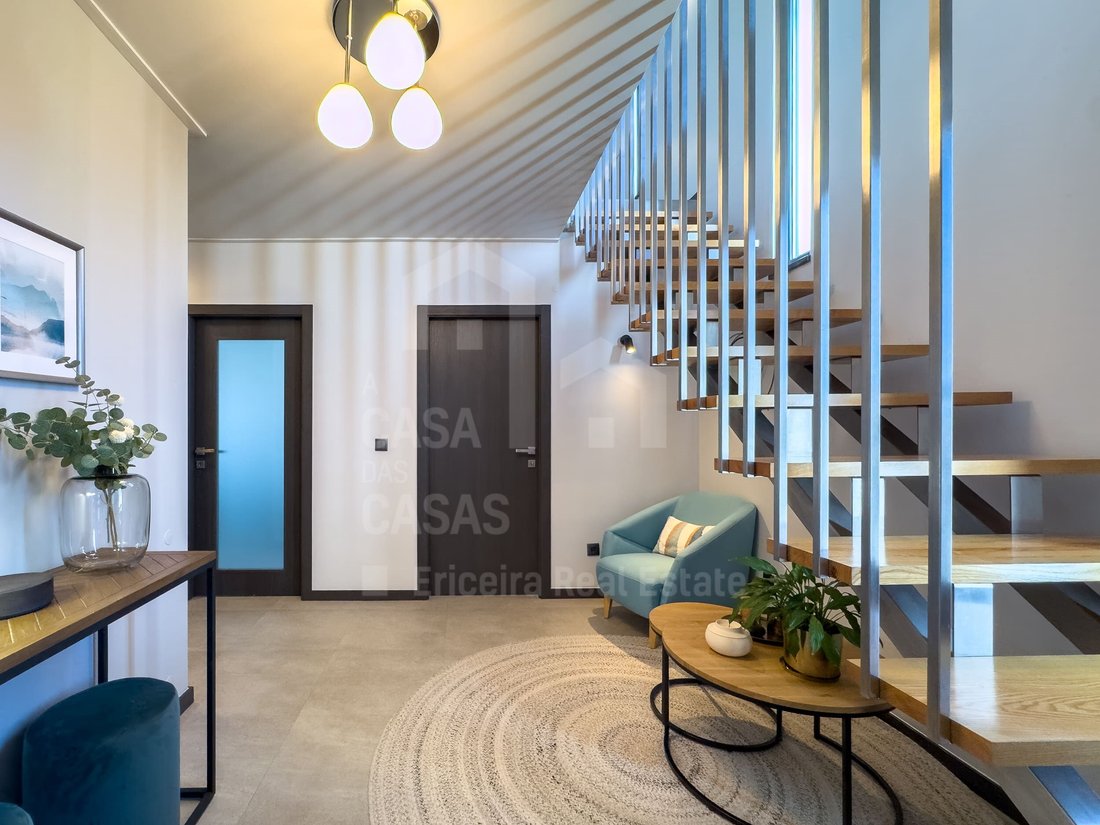
Entrance hall (11 m²)
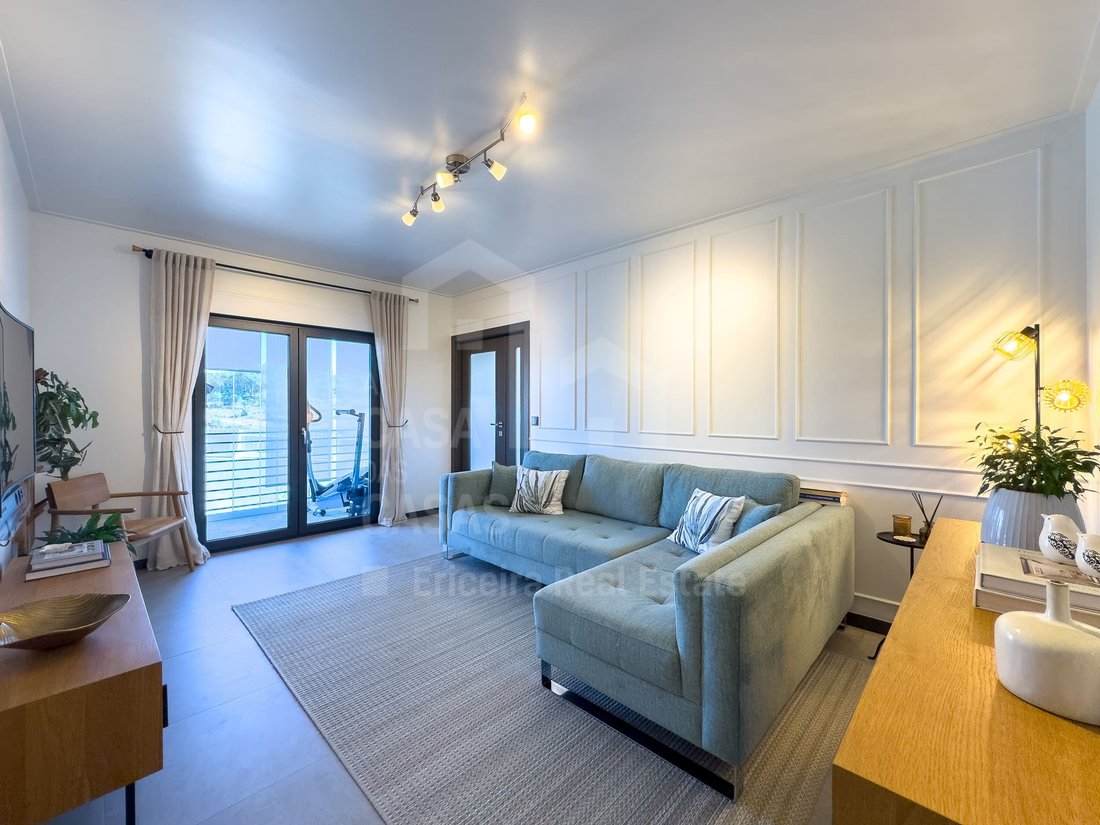
Living room (16,8 m²)
Balcony (5,35 m²)
Dini
PROPERTY DESCRIPTION:
Basement
Two storage rooms * (14,15 m² and 14,95 m²)
Hallway
Room with rainwater tanks
Ground floor
Entrance hall (11 m²)
Living room (16,8 m²)
Balcony (5,35 m²)
Dini
Detached T4 house in Zambujal, 5 km from the towns of Ericeira and Mafra, with a garden, a terrace with pergola, an organic vegetable garden and private parking.
PROPERTY DESCRIPTION:
Basement
Two storage rooms * (14,15 m² and 14,95 m²)
Hallway
Room with rainwater tanks
Ground floor
Entrance hall (11 m²)
Living room (16,8 m²)
Balcony (5,35 m²)
Dining room
Porch
Open-plan kitchen and dining room (24 m²)
Bedroom / study (13,1 m²)
Bathroom (5,3 m²) with shower tray
Utility room (6,8 m²)
First floor
Landing (9,9 m²)
En-suite bedroom (14 m²) with en-suite bathroom (6,25 m²) with bath and shower tray
Two bedrooms (14,15 m² and 13,1 m²)
Walk-in wardrobe
Balcony (5,35 m²) with countryside views
Bathroom (5,2 m²) with shower tray
OUTSIDE:
Porch
Covered area
Barbecue area *
Garden
Organic growing area
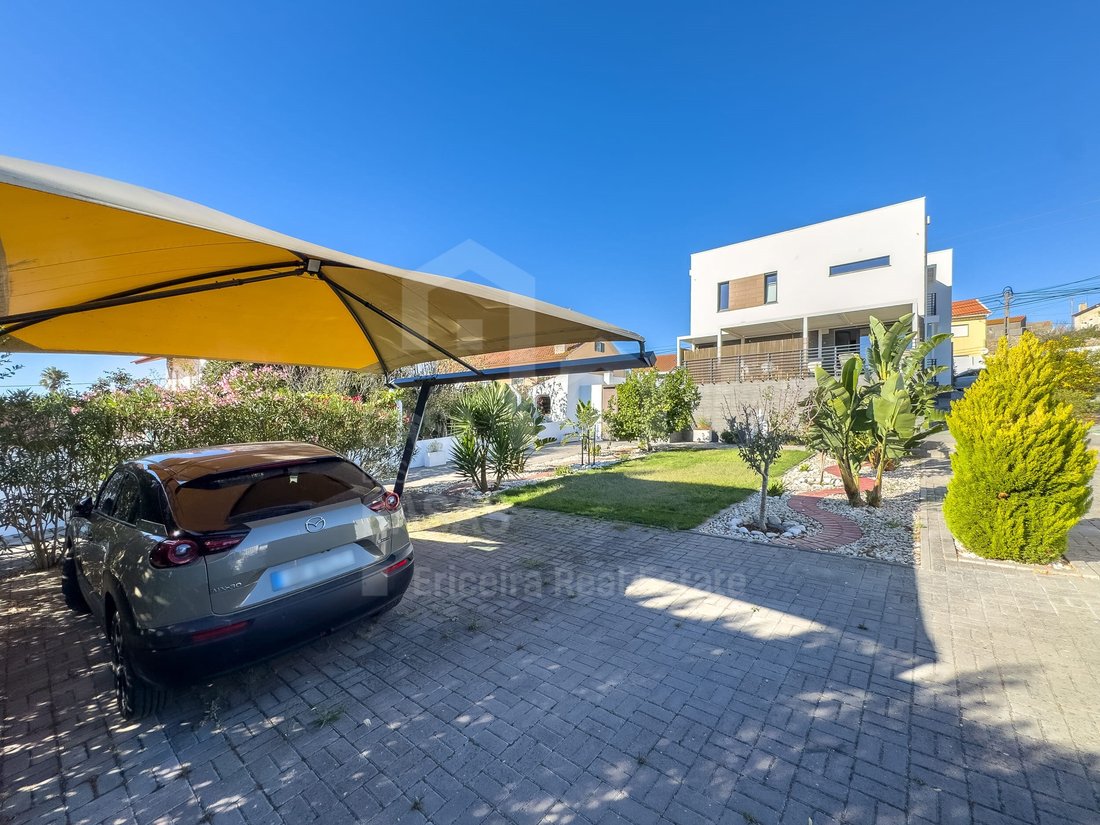
Private parking area
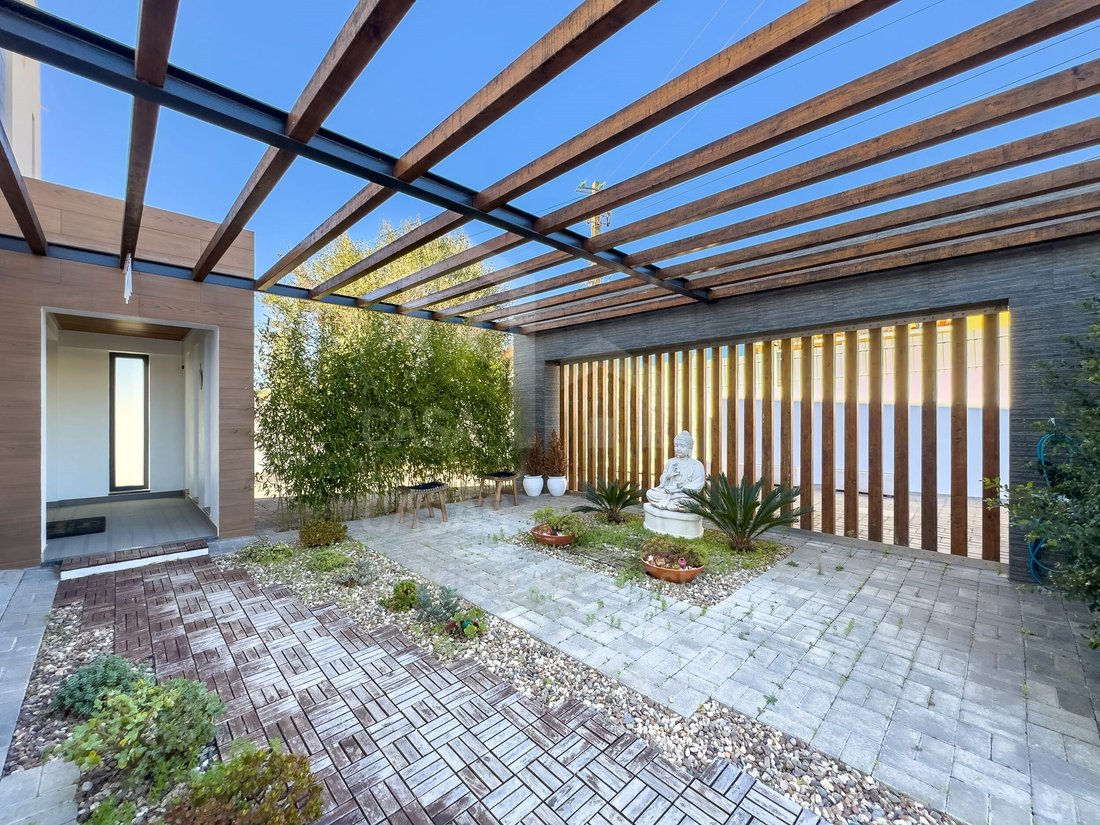
Terrace (115,6 m²) with pergola
Courtyard (168,6 m²)
Walled and fenced plot
Plant room
EQUIPMENT:
Photovoltaic panels
Thermodynamic system for water heating
Irrigation system
Rainwater tanks
Electric shutters
Thermal and acoustic insulation
Double glazing
Wardrobes
Pre-installation for central heating
Pre-installation for an alarm system
Pre-installation for electric vehicle charging
Equipped kitchen with:
Induction hob
Extractor hood
Oven
Microwave
PROPERTY OVERVIEW:
We present this detached 4-bedroom house, built in 2019 and in excellent condition, in Zambujal, 5 km from Ericeira and Mafra, where you will find shops, services and schools.
Set on a 971 m² plot, the property has a gross floor area of 235,95 m² and a gross private area of 201,60 m², arranged over two floors and a basement.
A distinctive construction.
Built from Canadian timber and externally clad with an external thermal insulation system (ETICS), this house combines distinctive construction features with high standards of comfort and energy efficiency, and benefits from an A+ energy rating.
Interior spaces designed with the family in mind.
The house is laid out as follows:
Four bedrooms, one of them an en-suite with a walk-in wardrobe;
Two living rooms, ideal for creating different spaces for socialising and leisure;
Three bathrooms;
Basement with three separate areas, two for storage and one dedicated to the water tanks.
Outdoor space to enjoy:
Outside, the plot offers a garden, an area dedicated to organic growing, a terrace with pergola and a barbecue area, for outdoor dining and spending time with family and friends.
Energy efficiency and sustainability:
One of the property’s key features is its range of solutions that help use resources more efficiently and reduce consumption:
A+ energy rating;
Photovoltaic panels;
Thermodynamic system for water heating;
Water tanks with a total capacity of 5.000 litres;
Rainwater harvesting system;
Irrigation system.
These solutions reflect a commitment to sustainability and the optimisation of resources, without compromising everyday comfort.
Location:
Situated in a residential area of Zambujal, the house offers a balance of tranquillity and contact with nature, while remaining close to the main services and amenities.
Around 5 km from Ericeira and Mafra, it offers access to the beaches, shops, schools, services and the region’s food and cultural scene.
PROPERTY DETAILS:
Year of construction: 2019
Energy certificate: A+
Usable floor area: 201,6 m²
Gross floor area: 235,95 m²
Plot: 971 m²
Floors: 2 and basement
Parking: private parking area with covered shelter
ADDITIONAL INFORMATION:
Areas taken from the plans and CPU
*Two rooms for
Energy Rating: A+
#ref:V26319
PROPERTY DESCRIPTION:
Basement
Two storage rooms * (14,15 m² and 14,95 m²)
Hallway
Room with rainwater tanks
Ground floor
Entrance hall (11 m²)
Living room (16,8 m²)
Balcony (5,35 m²)
Dining room
Porch
Open-plan kitchen and dining room (24 m²)
Bedroom / study (13,1 m²)
Bathroom (5,3 m²) with shower tray
Utility room (6,8 m²)
First floor
Landing (9,9 m²)
En-suite bedroom (14 m²) with en-suite bathroom (6,25 m²) with bath and shower tray
Two bedrooms (14,15 m² and 13,1 m²)
Walk-in wardrobe
Balcony (5,35 m²) with countryside views
Bathroom (5,2 m²) with shower tray
OUTSIDE:
Porch
Covered area
Barbecue area *
Garden
Organic growing area
Private parking area
Terrace (115,6 m²) with pergola
Courtyard (168,6 m²)
Walled and fenced plot
Plant room
EQUIPMENT:
Photovoltaic panels
Thermodynamic system for water heating
Irrigation system
Rainwater tanks
Electric shutters
Thermal and acoustic insulation
Double glazing
Wardrobes
Pre-installation for central heating
Pre-installation for an alarm system
Pre-installation for electric vehicle charging
Equipped kitchen with:
Induction hob
Extractor hood
Oven
Microwave
PROPERTY OVERVIEW:
We present this detached 4-bedroom house, built in 2019 and in excellent condition, in Zambujal, 5 km from Ericeira and Mafra, where you will find shops, services and schools.
Set on a 971 m² plot, the property has a gross floor area of 235,95 m² and a gross private area of 201,60 m², arranged over two floors and a basement.
A distinctive construction.
Built from Canadian timber and externally clad with an external thermal insulation system (ETICS), this house combines distinctive construction features with high standards of comfort and energy efficiency, and benefits from an A+ energy rating.
Interior spaces designed with the family in mind.
The house is laid out as follows:
Four bedrooms, one of them an en-suite with a walk-in wardrobe;
Two living rooms, ideal for creating different spaces for socialising and leisure;
Three bathrooms;
Basement with three separate areas, two for storage and one dedicated to the water tanks.
Outdoor space to enjoy:
Outside, the plot offers a garden, an area dedicated to organic growing, a terrace with pergola and a barbecue area, for outdoor dining and spending time with family and friends.
Energy efficiency and sustainability:
One of the property’s key features is its range of solutions that help use resources more efficiently and reduce consumption:
A+ energy rating;
Photovoltaic panels;
Thermodynamic system for water heating;
Water tanks with a total capacity of 5.000 litres;
Rainwater harvesting system;
Irrigation system.
These solutions reflect a commitment to sustainability and the optimisation of resources, without compromising everyday comfort.
Location:
Situated in a residential area of Zambujal, the house offers a balance of tranquillity and contact with nature, while remaining close to the main services and amenities.
Around 5 km from Ericeira and Mafra, it offers access to the beaches, shops, schools, services and the region’s food and cultural scene.
PROPERTY DETAILS:
Year of construction: 2019
Energy certificate: A+
Usable floor area: 201,6 m²
Gross floor area: 235,95 m²
Plot: 971 m²
Floors: 2 and basement
Parking: private parking area with covered shelter
ADDITIONAL INFORMATION:
Areas taken from the plans and CPU
*Two rooms for
Energy Rating: A+
#ref:V26319
-
Tipo de propiedad
Casa
-
Año de construcción
2019
-
Precio/pie²
$344
-
Emisiones
NI
-
Consumo
A+
Características
- Jardín
- Terraza
- Garaje
- Vista al Agua
- Frente a la Playa
- Biblioteca
- Gimnasio
- Vestidor
- Vista de la ciudad
Características
Lote
- Frente a la Playa
- Vista de la ciudad
- Vista al Agua
Interior
- Oficina
- Aire Acondicionado
- Estufa de gas
- Bar
- Lavadero
- Biblioteca
- Sótano
- Vestidor
- Gimnasio
Outdoor
- Terraza
- Balcón
- Aparcamiento
- Garaje
- Pérgola
- Jardín
Explorar la zona
Mafra, Distrito de Lisboa, Portugal
Ver en Google Maps
Precio por sqft
Bajo
Alto
Se unió hace 6 años
Usted ha preguntado por esta propiedad
El agente se comunicará con usted pronto por
Publicado por
107
Anuncios
2020
Se unió
Reserva una visita con the agent
Elija una fecha y si prefiere una visita virtual o presencial con el agente.
Fecha preferida
Tipo de tour
A Casa das Casas - RJRI - The Ericeira Real Estate, Lda.
Ericeira, Lisboa, Portugal
Ver perfil de la agencia
Última actualización
Noviembre 19
Primera publicación
Octubre 14
Referencia del anuncio
V26319-0526783945
Propiedades similares cercanas
Nuevos anuncios en Mafra

Explorar más viviendas en venta
Mafra, Distrito de Lisboa, Portugal tipos de propiedad
Mafra, Distrito de Lisboa, Portugal búsquedas populares
- Propiedades Cima de una colina en Mafra, Distrito de Lisboa, Portugal
- Propiedades Ecuestre en Mafra, Distrito de Lisboa, Portugal
- Propiedades con Aeropuerto Privado en Mafra, Distrito de Lisboa, Portugal
- Propiedades con Viñedo / Bodega en Mafra, Distrito de Lisboa, Portugal
- Propiedades Mansión en Mafra, Distrito de Lisboa, Portugal
Guías e historias relacionadas
La confianza de los mejores brokers del mundo
Los agentes tras las propiedades más excepcionales del mundo publican en JamesEdition.
- Anuncios de Sotheby's, Christie's, BARNES y Engel & Völkers
- Cada anuncio se revisa antes de publicarse
- Conecte directamente con agentes verificados
Al continuar, acepta nuestros Términos y la Política de Privacidad.