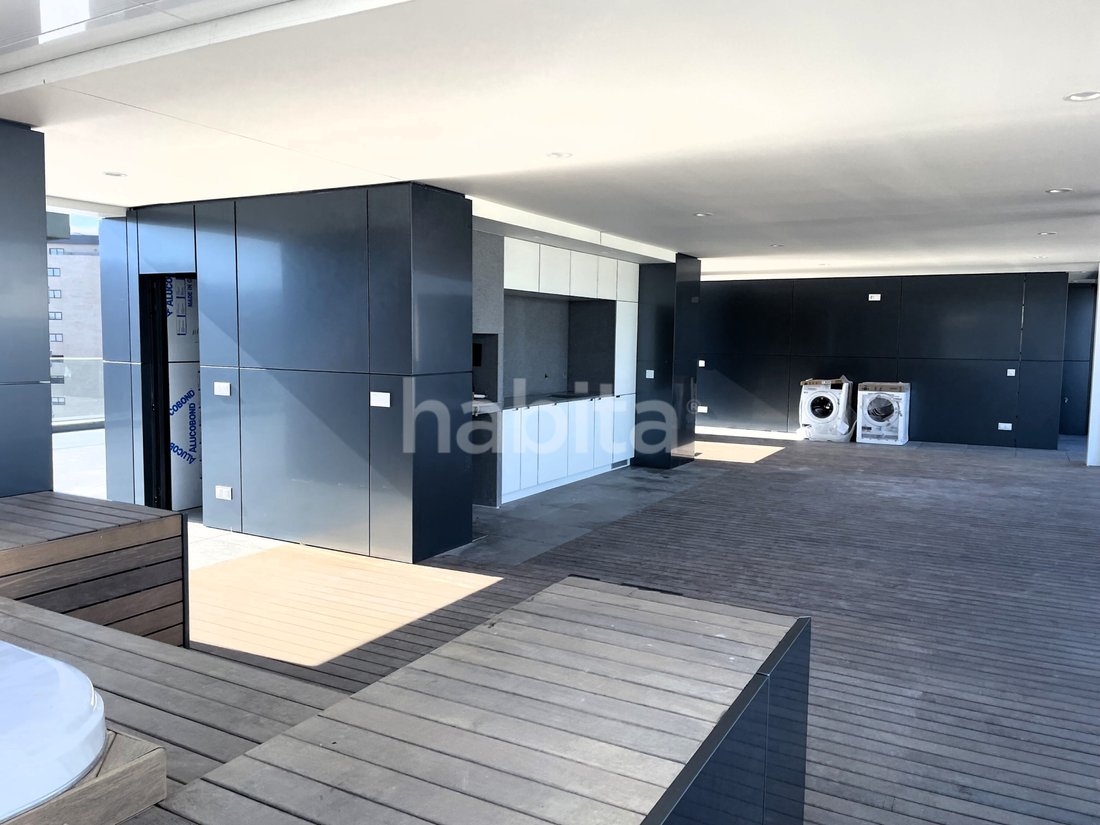
Precio a Consultar
Hilcrown Residences Vila Nova De Gaia Porto
- 43,960 Sqft
- 16,082 Sqft lot
- Actualizado: Junio 18
- 3
Sobre la propiedad
La descripción se tradujo automáticamente.
La descripción se muestra en el idioma original.
Apartments in the best region of the city. Vila Nova de Gaia.
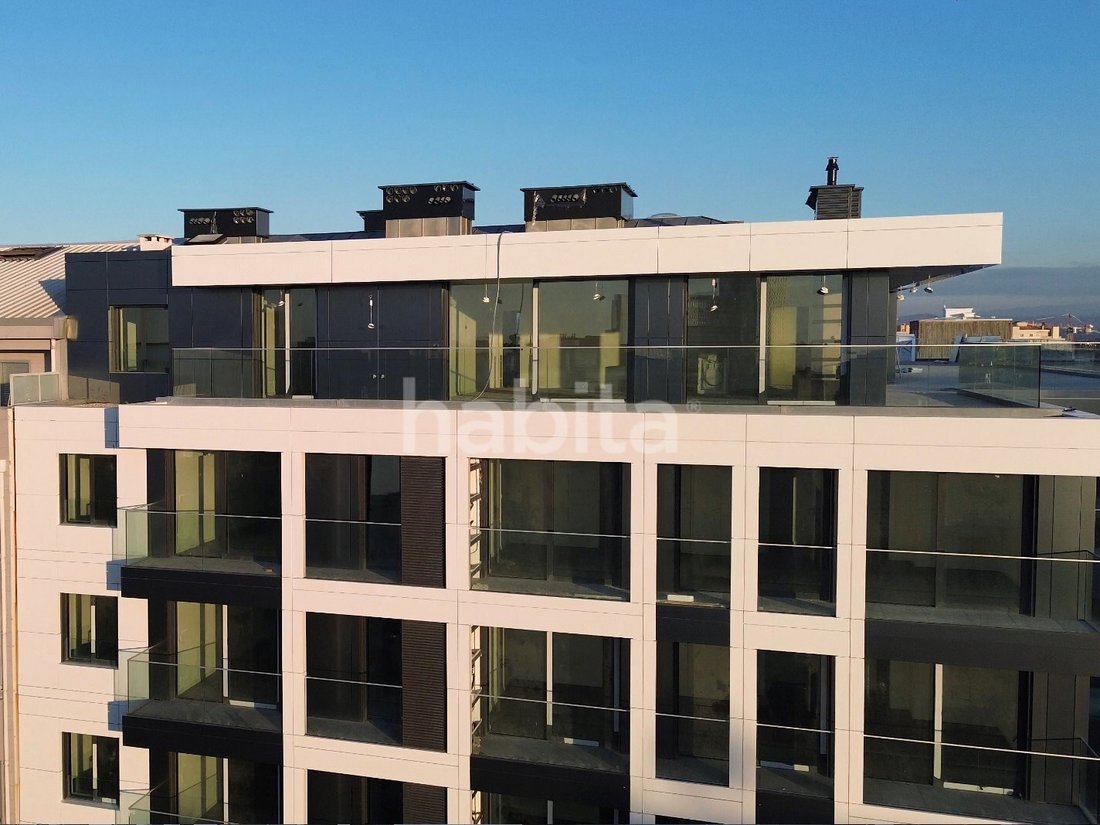
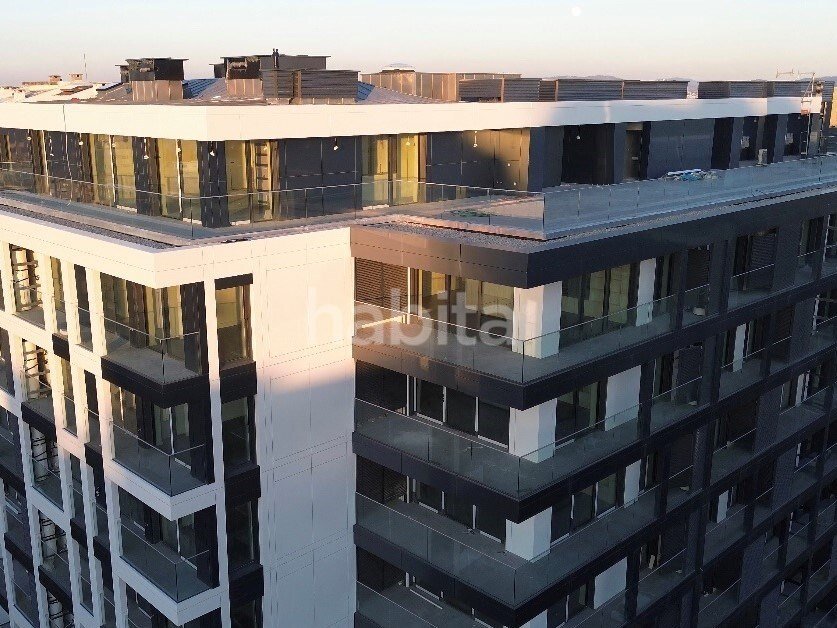
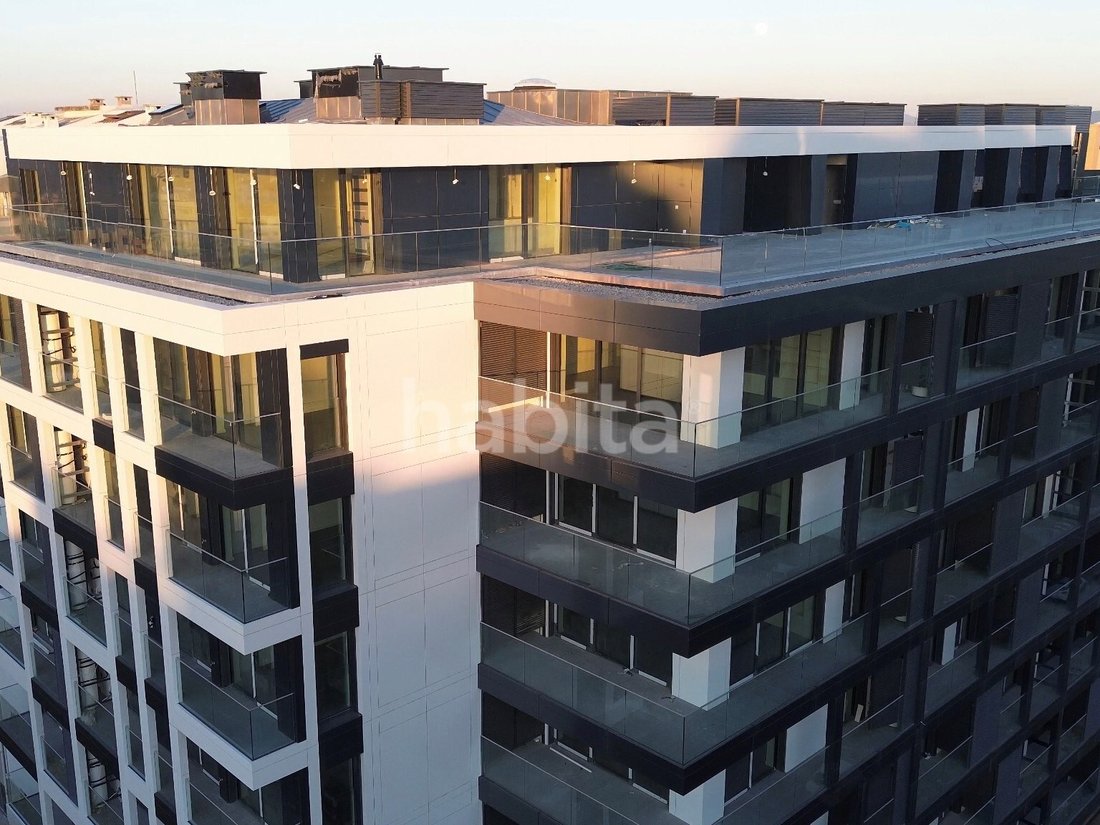
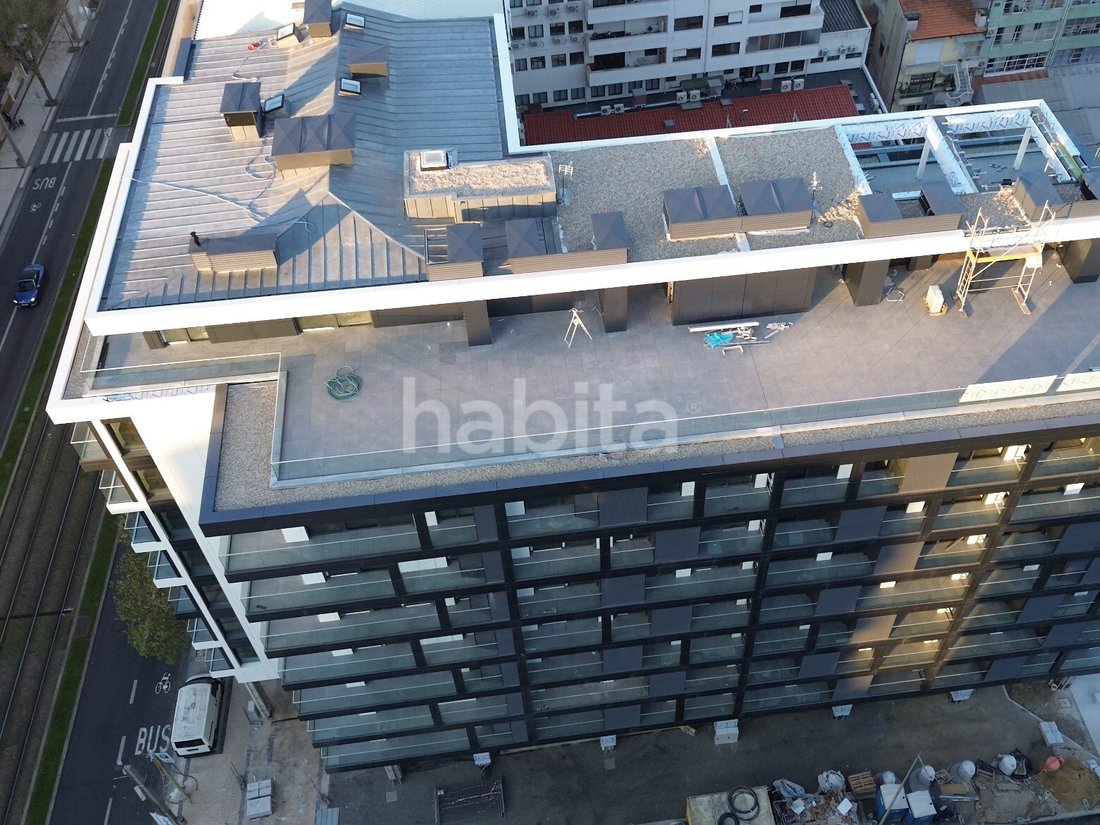
Extraordinary location par excellence, corner of Avenida da República and Rua de Moçambique in Vila Nova de Gaia, come live and invest in this new residential building in which the quality of construction combined with the essential features and equipment in today’s modern world.
With a predominantly west/south sun ex
Extraordinary location par excellence, corner of Avenida da República and Rua de Moçambique in Vila Nova de Gaia, come live and invest in this new residential building in which the quality of construction combined with the essential features and equipment in today’s modern world.
With a predominantly west/south sun ex
Apartments in the best region of the city. Vila Nova de Gaia.
Extraordinary location par excellence, corner of Avenida da República and Rua de Moçambique in Vila Nova de Gaia, come live and invest in this new residential building in which the quality of construction combined with the essential features and equipment in today’s modern world.
With a predominantly west/south sun exposure, it presents itself with the modernity of the Avenue, but also with the traditionality of Rua de Moçambique, calmer, traditional and familiar.
Typologies from T0 to T4 with privileged sun exposure, the T1 with unobstructed views.
The project develops in a building of clean and unobstructed straight lines, privilegindo the natural light, providing 64 houses distributed over 8 floors, thought of the well-being of its owners.
The spaces excel in a contemporary spatial organization, with comfortable and functional interiors, with a balcony in all rooms in harmony with the surroundings. The project develops in a building of clean and unobstructed straight lines, privilegindo the natural light, providing 64 rooms distributed over 8 floors, in which we will have:
7 t0 housings,
21 t1 type housing,
21 T2-type housing,
14 T3-type housing,
1 housing type T4
DISTANCES:
15 minutes away from Sá Carneiro International Airport.
150 meters from the metro station and 700 mts from the future TGV station.
150 meters from one of the largest warehouses and department stores.
5 minutes from the caves of Gaia, historic area of Porto and the splendor of the Douro River.
6 minutes of The World of Wine - a project of national interest that compiles the history of wine Portuguese.
The historic city centre of Porto is 5 minutes away.
3 minutes from Almeida Garret High School.
5 minutes from Trofa Hospital de Gaia.
5 minutes from Santos Silva Hospital.
2 minutes access from the A1 motorway.
2 minutes access from the A20 motorway.
Structure: Executed in reinforced concrete with special foundations (molded walls and anchors) and direct foundations in the basement. Reticulated structure of pillars and beams, with massive slabs, calculated according to current regulatory standards, including safety against wind and earthquakes.
Exterior walls: Executed in thermal and acoustic block masonry and insulated outwardly in rock wool. The interior walls are executed in ceramic brick.
Floors: With fillers in light concrete or leca, for involvement of all technical networks (water networks, sewage, electricity, telecommunications, gas and air conditioning). Application of polyethylene screen for sound proofing and screed for final finishing support.
Cover: Inverted coating, consisting of light concrete pendant, double asphalt screen waterproofing, thermal insulation with roofmate extruded polystyrene, geotextil and mechanical protection.
Houses: FLOOR: Multilayers of wood with cork, 14mm;
BASE: Wood with matt varnished finish 7.5cm high;
WALLS: Plaster with stucco designed seral type;
CEILING: Plasterboard type ’Pladur, plasterboard and mass to paint.
Kitchens: FLOOR: Rectified ceramic floor;
WALLS: Seral coating on cerezite to paint waterproofing paint and glass’ between furniture;
CEILING: Plasterboard hydrofugus type ’Pladur, emassado to paint;
EQUIPMENT: Glass ceramic plate, hood, oven, microwave, max. dishwashing and combined;
ACCESSORIES: Taps with OLI-type telescope. Stainless steel sink fitting underneath.
Living and Dining Room: FLOOR: Multilayers of wood with cork, 14mm;
BASE: Wood with matt varnished finish, 7.5cm high;
WALLS: Plaster with stucco designed seral type;
CEILING: Plasterboard type ’Pladur, and massed for painting, including hips for curtains / blackouts.
Sanitary Service Facilities: PAVEMENT: Rectified ceramic floor;
WALLS: Ground ceramic coating;
CEILING: Plasterboard hydrofugus type ’Pladur’, and mass to paint;
CROCKERY: Suspended toilet type series ’Two’ of ’Valadares, white color or equivalent; mobile in Hydrofugue MDF for lacar, with sink to land ’Valadares’ or equivalent;
ACCESSORIES: Oli-type single-control faucets, built-in ’crystal glass’ mirror.
Common Sanitary Facilities: PAVEMENT: Rectified ceramic floor;
WALLS: Ground ceramic coating;
GUARDS: Tempered Glass;
LIGHTING: Built-in foci.
CARPENTRY AND WOOD:
Kitchen Cabinets: Lower and upper cabinets with matt white lacquered water-lacquered MDF doors in visible elements and waterlader maple melamine in the elements not visible. SileStone top of color to be defined;
Cabinets and Wardrobes: Wardrobes with melamine interior and doors in Matt white lacquered MDF;
Doors: Prefabricated interior doors, wood clad, with wooden-clad MDF beadings and trims.
I. S cabinets: Cabinets in matt white lacquered hydrofugue MDF in visible elements and waterlaun maple melamine in non-visible elements.
Elevators: Electric with quiet, smooth and energy efficient operation (Class A), with automatic doors, LED lighting and fully adapted for disabled people.
Air conditioning, Heat pump for aqs production with energy efficiency and hourly heating management, motorized exteriors in lacquered aluminum in frame color and with thermal insulation. Interior sanca for installation of curtains, insulation in polyethylene acoustic screen between the floors of the houses. Sound insulation with mineral wool on the walls between fractions, mechanical and independent ventilation, video color intercom, hydraulic installations, electricity, TV, telephone and telecommunications.
Bank Financing:
Habita is a partner of several financial entities, enabling all its customers free simulations of Housing Credit.
Energy Rating: A
#ref:CL022302
Extraordinary location par excellence, corner of Avenida da República and Rua de Moçambique in Vila Nova de Gaia, come live and invest in this new residential building in which the quality of construction combined with the essential features and equipment in today’s modern world.
With a predominantly west/south sun exposure, it presents itself with the modernity of the Avenue, but also with the traditionality of Rua de Moçambique, calmer, traditional and familiar.
Typologies from T0 to T4 with privileged sun exposure, the T1 with unobstructed views.
The project develops in a building of clean and unobstructed straight lines, privilegindo the natural light, providing 64 houses distributed over 8 floors, thought of the well-being of its owners.
The spaces excel in a contemporary spatial organization, with comfortable and functional interiors, with a balcony in all rooms in harmony with the surroundings. The project develops in a building of clean and unobstructed straight lines, privilegindo the natural light, providing 64 rooms distributed over 8 floors, in which we will have:
7 t0 housings,
21 t1 type housing,
21 T2-type housing,
14 T3-type housing,
1 housing type T4
DISTANCES:
15 minutes away from Sá Carneiro International Airport.
150 meters from the metro station and 700 mts from the future TGV station.
150 meters from one of the largest warehouses and department stores.
5 minutes from the caves of Gaia, historic area of Porto and the splendor of the Douro River.
6 minutes of The World of Wine - a project of national interest that compiles the history of wine Portuguese.
The historic city centre of Porto is 5 minutes away.
3 minutes from Almeida Garret High School.
5 minutes from Trofa Hospital de Gaia.
5 minutes from Santos Silva Hospital.
2 minutes access from the A1 motorway.
2 minutes access from the A20 motorway.
Structure: Executed in reinforced concrete with special foundations (molded walls and anchors) and direct foundations in the basement. Reticulated structure of pillars and beams, with massive slabs, calculated according to current regulatory standards, including safety against wind and earthquakes.
Exterior walls: Executed in thermal and acoustic block masonry and insulated outwardly in rock wool. The interior walls are executed in ceramic brick.
Floors: With fillers in light concrete or leca, for involvement of all technical networks (water networks, sewage, electricity, telecommunications, gas and air conditioning). Application of polyethylene screen for sound proofing and screed for final finishing support.
Cover: Inverted coating, consisting of light concrete pendant, double asphalt screen waterproofing, thermal insulation with roofmate extruded polystyrene, geotextil and mechanical protection.
Houses: FLOOR: Multilayers of wood with cork, 14mm;
BASE: Wood with matt varnished finish 7.5cm high;
WALLS: Plaster with stucco designed seral type;
CEILING: Plasterboard type ’Pladur, plasterboard and mass to paint.
Kitchens: FLOOR: Rectified ceramic floor;
WALLS: Seral coating on cerezite to paint waterproofing paint and glass’ between furniture;
CEILING: Plasterboard hydrofugus type ’Pladur, emassado to paint;
EQUIPMENT: Glass ceramic plate, hood, oven, microwave, max. dishwashing and combined;
ACCESSORIES: Taps with OLI-type telescope. Stainless steel sink fitting underneath.
Living and Dining Room: FLOOR: Multilayers of wood with cork, 14mm;
BASE: Wood with matt varnished finish, 7.5cm high;
WALLS: Plaster with stucco designed seral type;
CEILING: Plasterboard type ’Pladur, and massed for painting, including hips for curtains / blackouts.
Sanitary Service Facilities: PAVEMENT: Rectified ceramic floor;
WALLS: Ground ceramic coating;
CEILING: Plasterboard hydrofugus type ’Pladur’, and mass to paint;
CROCKERY: Suspended toilet type series ’Two’ of ’Valadares, white color or equivalent; mobile in Hydrofugue MDF for lacar, with sink to land ’Valadares’ or equivalent;
ACCESSORIES: Oli-type single-control faucets, built-in ’crystal glass’ mirror.
Common Sanitary Facilities: PAVEMENT: Rectified ceramic floor;
WALLS: Ground ceramic coating;
GUARDS: Tempered Glass;
LIGHTING: Built-in foci.
CARPENTRY AND WOOD:
Kitchen Cabinets: Lower and upper cabinets with matt white lacquered water-lacquered MDF doors in visible elements and waterlader maple melamine in the elements not visible. SileStone top of color to be defined;
Cabinets and Wardrobes: Wardrobes with melamine interior and doors in Matt white lacquered MDF;
Doors: Prefabricated interior doors, wood clad, with wooden-clad MDF beadings and trims.
I. S cabinets: Cabinets in matt white lacquered hydrofugue MDF in visible elements and waterlaun maple melamine in non-visible elements.
Elevators: Electric with quiet, smooth and energy efficient operation (Class A), with automatic doors, LED lighting and fully adapted for disabled people.
Air conditioning, Heat pump for aqs production with energy efficiency and hourly heating management, motorized exteriors in lacquered aluminum in frame color and with thermal insulation. Interior sanca for installation of curtains, insulation in polyethylene acoustic screen between the floors of the houses. Sound insulation with mineral wool on the walls between fractions, mechanical and independent ventilation, video color intercom, hydraulic installations, electricity, TV, telephone and telecommunications.
Bank Financing:
Habita is a partner of several financial entities, enabling all its customers free simulations of Housing Credit.
Energy Rating: A
#ref:CL022302
-
Tipo de propiedad
Apartamento
-
Pisos
11
-
Año de construcción
2024
-
Emisiones
NI
-
Consumo
A
Características
Características
Lote
Interior
Outdoor
Explorar la zona
Vila Nova de Gaia, 4400, Portugal
Ver en Google Maps
Precio por sqft
Bajo
Alto
Se unió hace 2 años
Usted ha preguntado por esta propiedad
El agente se comunicará con usted pronto por
Publicado por
63
Anuncios
2025
Se unió
Reserva una visita con the agent
Elija una fecha y si prefiere una visita virtual o presencial con el agente.
Fecha preferida
Tipo de tour
Última actualización
Junio 18
Primera publicación
Noviembre 5, 2025
Referencia del anuncio
CL022302-0520165744
Propiedades similares cercanas
Nuevos anuncios en Mafamude y Vilar do Paraiso


Explorar más viviendas en venta
Mafamude y Vilar do Paraiso, Distrito de Oporto, Portugal tipos de propiedad
- Apartamentos en venta en Mafamude y Vilar do Paraiso, Distrito de Oporto, Portugal
- Casas en venta en Mafamude y Vilar do Paraiso, Distrito de Oporto, Portugal
- Terreno en venta en Mafamude y Vilar do Paraiso, Distrito de Oporto, Portugal
- Villas en venta en Mafamude y Vilar do Paraiso, Distrito de Oporto, Portugal
- Casas adosadas en venta en Mafamude y Vilar do Paraiso, Distrito de Oporto, Portugal
- Ranchos en venta en Mafamude y Vilar do Paraiso, Distrito de Oporto, Portugal
- Fincas en venta en Mafamude y Vilar do Paraiso, Distrito de Oporto, Portugal
- Penthouses en venta en Mafamude y Vilar do Paraiso, Distrito de Oporto, Portugal
- Chateaus en venta en Mafamude y Vilar do Paraiso, Distrito de Oporto, Portugal
Mafamude y Vilar do Paraiso, Distrito de Oporto, Portugal búsquedas populares
- Propiedades Vista Panorámica en Mafamude y Vilar do Paraiso, Distrito de Oporto, Portugal
- Propiedades Vista al Mar en Mafamude y Vilar do Paraiso, Distrito de Oporto, Portugal
- Propiedades con Terraza en Mafamude y Vilar do Paraiso, Distrito de Oporto, Portugal
- Propiedades con Bar en Mafamude y Vilar do Paraiso, Distrito de Oporto, Portugal
- Propiedades con Sala de juegos en Mafamude y Vilar do Paraiso, Distrito de Oporto, Portugal
- Propiedades con Oficina en Mafamude y Vilar do Paraiso, Distrito de Oporto, Portugal
- Propiedades Vista al Río en Mafamude y Vilar do Paraiso, Distrito de Oporto, Portugal
- Propiedades con Ascensor en Mafamude y Vilar do Paraiso, Distrito de Oporto, Portugal
- Propiedades Vista de la ciudad en Mafamude y Vilar do Paraiso, Distrito de Oporto, Portugal
- Propiedades Vista a la Montaña en Mafamude y Vilar do Paraiso, Distrito de Oporto, Portugal
- Propiedades con Jardín en Mafamude y Vilar do Paraiso, Distrito de Oporto, Portugal
- Propiedades con Cocina exterior en Mafamude y Vilar do Paraiso, Distrito de Oporto, Portugal
- Propiedades Vista al Campo de Golf en Mafamude y Vilar do Paraiso, Distrito de Oporto, Portugal
- Propiedades Duplex en Mafamude y Vilar do Paraiso, Distrito de Oporto, Portugal
- Propiedades Frente al mar en Mafamude y Vilar do Paraiso, Distrito de Oporto, Portugal
- Propiedades Comunidad Cerrada en Mafamude y Vilar do Paraiso, Distrito de Oporto, Portugal
- Propiedades Privacidad en Mafamude y Vilar do Paraiso, Distrito de Oporto, Portugal
- Propiedades Frente al Agua en Mafamude y Vilar do Paraiso, Distrito de Oporto, Portugal
- Propiedades Cima de una colina en Mafamude y Vilar do Paraiso, Distrito de Oporto, Portugal
- Propiedades Propiedad de Inversión en Mafamude y Vilar do Paraiso, Distrito de Oporto, Portugal
- Propiedades Moderno en Mafamude y Vilar do Paraiso, Distrito de Oporto, Portugal
- Propiedades Ecuestre en Mafamude y Vilar do Paraiso, Distrito de Oporto, Portugal
- Propiedades Obras nuevas en Mafamude y Vilar do Paraiso, Distrito de Oporto, Portugal
- Propiedades con Gimnasio en Mafamude y Vilar do Paraiso, Distrito de Oporto, Portugal
- Propiedades con Sauna en Mafamude y Vilar do Paraiso, Distrito de Oporto, Portugal
- Propiedades con Biblioteca en Mafamude y Vilar do Paraiso, Distrito de Oporto, Portugal
- Propiedades con Aire Acondicionado en Mafamude y Vilar do Paraiso, Distrito de Oporto, Portugal
- Propiedades Frente al Mar en Mafamude y Vilar do Paraiso, Distrito de Oporto, Portugal
- Propiedades con Bodega en Mafamude y Vilar do Paraiso, Distrito de Oporto, Portugal
- Propiedades con Jacuzzi en Mafamude y Vilar do Paraiso, Distrito de Oporto, Portugal
- Propiedades con Chimenea en Mafamude y Vilar do Paraiso, Distrito de Oporto, Portugal
- Propiedades con Piscina en Mafamude y Vilar do Paraiso, Distrito de Oporto, Portugal
- Propiedades con Garaje en Mafamude y Vilar do Paraiso, Distrito de Oporto, Portugal
- Propiedades con Balcón en Mafamude y Vilar do Paraiso, Distrito de Oporto, Portugal
- Propiedades con Cancha de Tenis en Mafamude y Vilar do Paraiso, Distrito de Oporto, Portugal
- Propiedades Frente al mar en Mafamude y Vilar do Paraiso, Distrito de Oporto, Portugal
- Propiedades Mansión en Mafamude y Vilar do Paraiso, Distrito de Oporto, Portugal
- Propiedades con Cocina abierta en Mafamude y Vilar do Paraiso, Distrito de Oporto, Portugal
- Propiedades Renovado en Mafamude y Vilar do Paraiso, Distrito de Oporto, Portugal
- Propiedades con Cine en Mafamude y Vilar do Paraiso, Distrito de Oporto, Portugal
- Propiedades Frente al río en Mafamude y Vilar do Paraiso, Distrito de Oporto, Portugal
- Propiedades Frente a la Playa en Mafamude y Vilar do Paraiso, Distrito de Oporto, Portugal
- Propiedades con Piscina cubierta en Mafamude y Vilar do Paraiso, Distrito de Oporto, Portugal
- Propiedades Vista al Agua en Mafamude y Vilar do Paraiso, Distrito de Oporto, Portugal
- Propiedades Vista al Mar en Mafamude y Vilar do Paraiso, Distrito de Oporto, Portugal
Guías e historias relacionadas
La confianza de los mejores brokers del mundo
Los agentes tras las propiedades más excepcionales del mundo publican en JamesEdition.
- Anuncios de Sotheby's, Christie's, BARNES y Engel & Völkers
- Cada anuncio se revisa antes de publicarse
- Conecte directamente con agentes verificados
Al continuar, acepta nuestros Términos y la Política de Privacidad.