$20,839,448
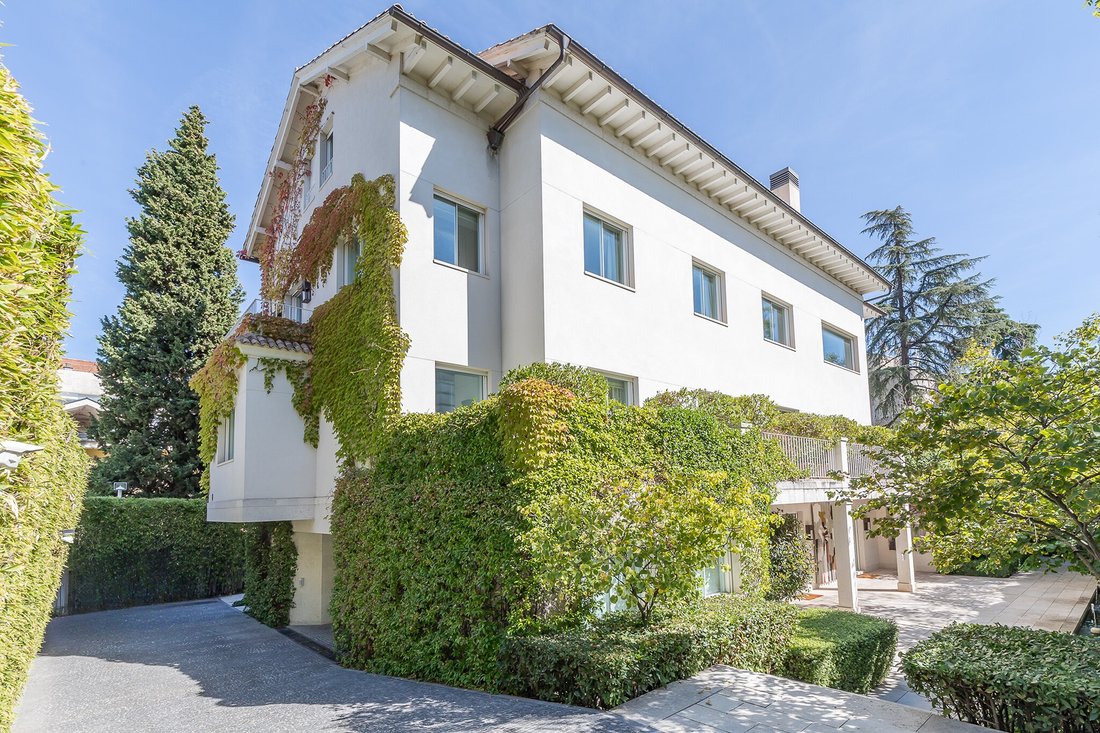
Villa Rodeada De Naturaleza En El Viso
- 7 Hab.
- 8 Baños
- 14,252 Sqft
- 36
Sobre la propiedad
La descripción se tradujo automáticamente.
La descripción se muestra en el idioma original.
En esta exclusiva residencia, los espacios se inundan de luz natural y cada detalle ha sido cuidadosamente concebido para ofrecer una experiencia de confort y bienestar excepcionales.
Elementos como la escalera volada, la cuidada pintura de paredes y techos, los amplios ventanales de suelo a techo, los accesos directos al jardín y a las terrazas, los suelos que combinan piedra con maderas
Elementos como la escalera volada, la cuidada pintura de paredes y techos, los amplios ventanales de suelo a techo, los accesos directos al jardín y a las terrazas, los suelos que combinan piedra con maderas
In this exclusive residence, spaces are flooded with natural light and every detail has been carefully conceived to offer an exceptional experience of comfort and well-being.
Elements such as the cantilevered staircase, the meticulous painting of walls and ceilings, the large floor-to-ceiling windows, direct access to the garden and terraces, floors that combine stone with noble woods, in
Elements such as the cantilevered staircase, the meticulous painting of walls and ceilings, the large floor-to-ceiling windows, direct access to the garden and terraces, floors that combine stone with noble woods, in
En esta exclusiva residencia, los espacios se inundan de luz natural y cada detalle ha sido cuidadosamente concebido para ofrecer una experiencia de confort y bienestar excepcionales.
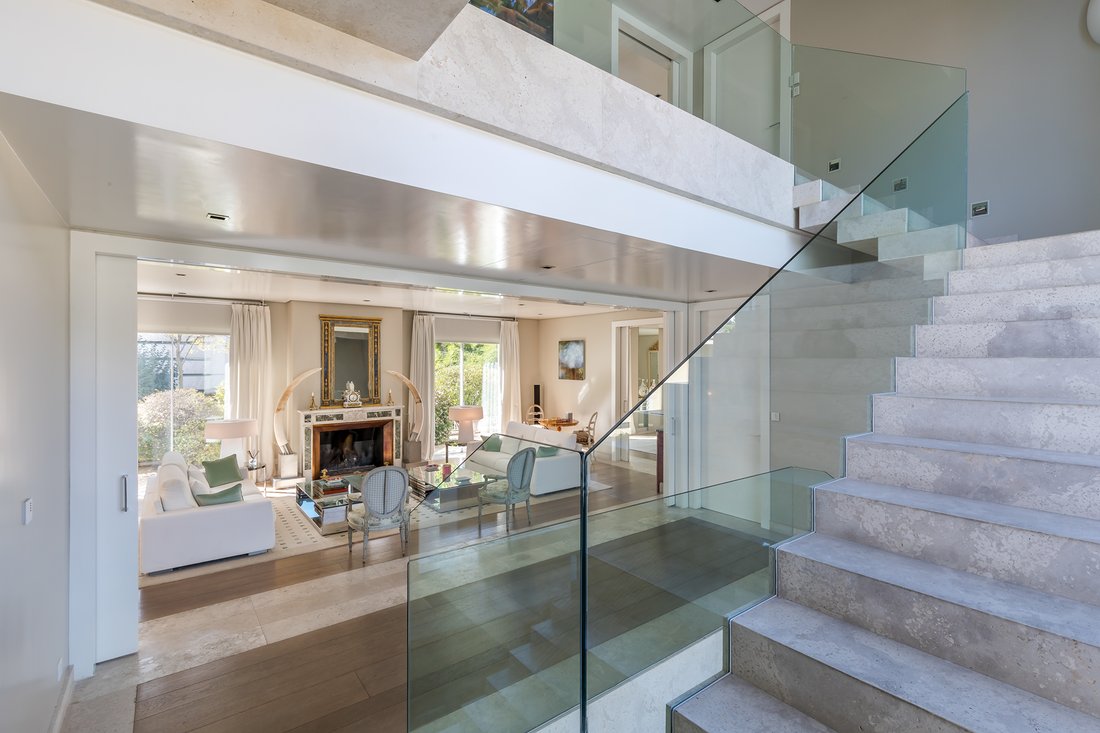
Elementos como la escalera volada, la cuidada pintura de paredes y techos, los amplios ventanales de suelo a techo, los accesos directos al jardín y a las terrazas, los suelos que combinan piedra con maderas nobles, las carpinterías interiores y exteriores, así como una iluminación diseñada para maximizar tanto la luz natural como la artificial, y la alta calidad de los materiales empleados, configuran un hogar de carácter singular y distinguido.
Entre los materiales seleccionados destacan los suelos de madera noble en toda la vivienda, electrodomésticos de gama alta (Gaggenau), un sistema domótico avanzado y dispositivos de seguridad de última generación. En la planta baja, la notable altura de los techos y las generosas dimensiones permiten una distribución arquitectónica única. En este nivel se ubican la suite de invitados, con acceso directo al jardín, y la garita de seguridad.
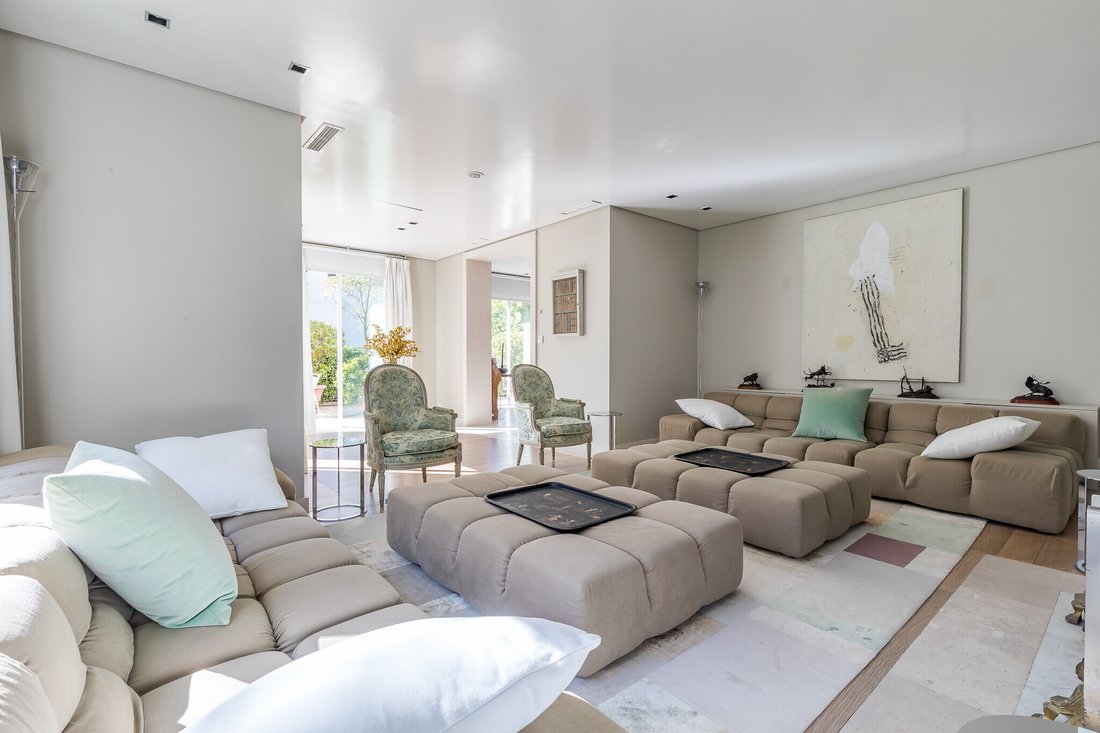
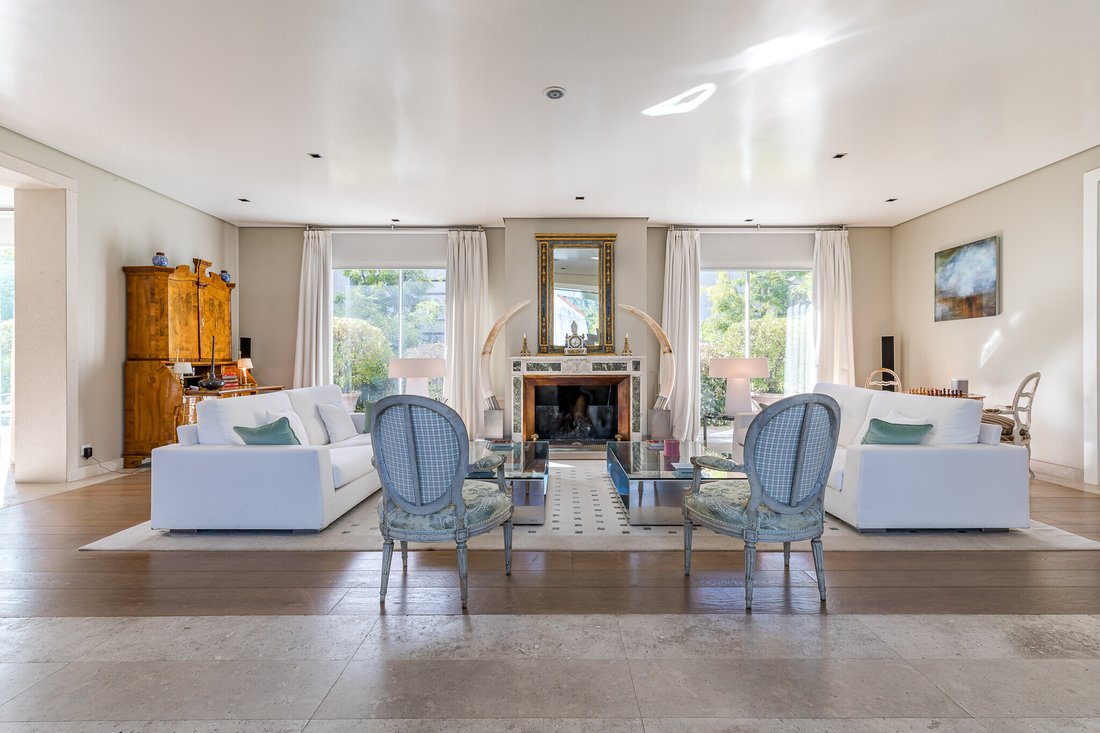
En la primera planta se sitúa el salón principal, presidido por una chimenea de mármol y con salida a una de las terrazas. Este espacio se conecta con el comedor a través de una puerta corredera. En esta misma planta se encuentran también una biblioteca y la cocina.
El segundo nivel está reservado íntegramente para el dormitorio principal, que cuenta con un amplio salón, despachos, dos terrazas, dos vestidores y dos baños completos, configurando un espacio íntimo y exclusivo.
La planta superior alberga cuatro dormitorios tipo suite, cada uno con su propia sala de estar. Todas las plantas están conectadas mediante ascensor, garantizando comodidad y accesibilidad.
El sótano alberga un completo conjunto de espacios complementarios: gimnasio, bodega climatizada, armero, trastero y un garaje con capacidad para nueve vehículos, equipado con ascensor para coches. También incluye un salón polivalente insonorizado y totalmente equipado, ideal para celebraciones, así como una sala de plancha y dependencias de servicio.
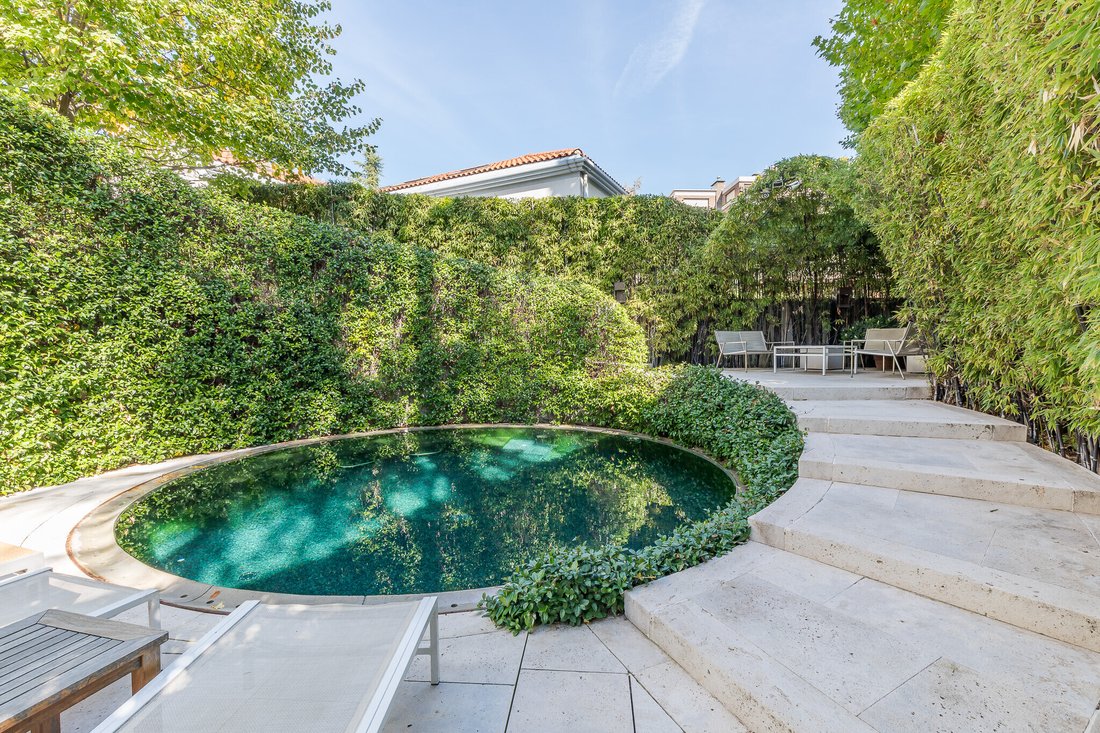
El confort se ve potenciado por el sistema de suelo radiante frío/calor, además de tres acogedoras chimeneas distribuidas por la vivienda. El jardín, meticulosamente diseñado y mantenido, rodea toda la propiedad, ofreciendo diversas zonas de esparcimiento y una original piscina climatizada que invita al disfrute en cualquier época del año.
Elementos como la escalera volada, la cuidada pintura de paredes y techos, los amplios ventanales de suelo a techo, los accesos directos al jardín y a las terrazas, los suelos que combinan piedra con maderas nobles, las carpinterías interiores y exteriores, así como una iluminación diseñada para maximizar tanto la luz natural como la artificial, y la alta calidad de los materiales empleados, configuran un hogar de carácter singular y distinguido.
Entre los materiales seleccionados destacan los suelos de madera noble en toda la vivienda, electrodomésticos de gama alta (Gaggenau), un sistema domótico avanzado y dispositivos de seguridad de última generación. En la planta baja, la notable altura de los techos y las generosas dimensiones permiten una distribución arquitectónica única. En este nivel se ubican la suite de invitados, con acceso directo al jardín, y la garita de seguridad.
En la primera planta se sitúa el salón principal, presidido por una chimenea de mármol y con salida a una de las terrazas. Este espacio se conecta con el comedor a través de una puerta corredera. En esta misma planta se encuentran también una biblioteca y la cocina.
El segundo nivel está reservado íntegramente para el dormitorio principal, que cuenta con un amplio salón, despachos, dos terrazas, dos vestidores y dos baños completos, configurando un espacio íntimo y exclusivo.
La planta superior alberga cuatro dormitorios tipo suite, cada uno con su propia sala de estar. Todas las plantas están conectadas mediante ascensor, garantizando comodidad y accesibilidad.
El sótano alberga un completo conjunto de espacios complementarios: gimnasio, bodega climatizada, armero, trastero y un garaje con capacidad para nueve vehículos, equipado con ascensor para coches. También incluye un salón polivalente insonorizado y totalmente equipado, ideal para celebraciones, así como una sala de plancha y dependencias de servicio.
El confort se ve potenciado por el sistema de suelo radiante frío/calor, además de tres acogedoras chimeneas distribuidas por la vivienda. El jardín, meticulosamente diseñado y mantenido, rodea toda la propiedad, ofreciendo diversas zonas de esparcimiento y una original piscina climatizada que invita al disfrute en cualquier época del año.
In this exclusive residence, spaces are flooded with natural light and every detail has been carefully conceived to offer an exceptional experience of comfort and well-being.
Elements such as the cantilevered staircase, the meticulous painting of walls and ceilings, the large floor-to-ceiling windows, direct access to the garden and terraces, floors that combine stone with noble woods, interior and exterior carpentry, as well as lighting designed to maximize both natural and artificial light, and the high quality of the materials used, shape a home of unique and distinguished character.
Among the selected materials are noble wood floors throughout the house, high-end appliances (Gaggenau), an advanced home automation system and state-of-the-art security devices. On the ground floor, the remarkable height of the ceilings and generous dimensions allow for a unique architectural layout. At this level are the guest suite, with direct access to the garden, and the security booth.
The main living room is located on the first floor, presided over by a marble fireplace and with access to one of the terraces. This space is connected to the dining room through a sliding door. On this same floor are also a library and the kitchen.
The second level is entirely reserved for the master bedroom, which has a spacious living room, offices, two terraces, two dressing rooms and two full bathrooms, creating an intimate and exclusive space.
The upper floor houses four suite-style bedrooms, each with its own living room. All floors are connected by an elevator, ensuring comfort and accessibility.
The basement houses a complete set of additional spaces: gym, climate-controlled cellar, gun room, storage room and a garage with capacity for nine vehicles, equipped with a car elevator. It also includes a soundproof and fully equipped multipurpose room, ideal for celebrations, as well as an ironing room and service rooms.
Comfort is enhanced by the hot/cold radiant floor system, as well as three cozy fireplaces distributed throughout the house. The meticulously designed and maintained garden surrounds the entire property, offering various recreational areas and an original heated pool that invites enjoyment at any time of the year.
Elements such as the cantilevered staircase, the meticulous painting of walls and ceilings, the large floor-to-ceiling windows, direct access to the garden and terraces, floors that combine stone with noble woods, interior and exterior carpentry, as well as lighting designed to maximize both natural and artificial light, and the high quality of the materials used, shape a home of unique and distinguished character.
Among the selected materials are noble wood floors throughout the house, high-end appliances (Gaggenau), an advanced home automation system and state-of-the-art security devices. On the ground floor, the remarkable height of the ceilings and generous dimensions allow for a unique architectural layout. At this level are the guest suite, with direct access to the garden, and the security booth.
The main living room is located on the first floor, presided over by a marble fireplace and with access to one of the terraces. This space is connected to the dining room through a sliding door. On this same floor are also a library and the kitchen.
The second level is entirely reserved for the master bedroom, which has a spacious living room, offices, two terraces, two dressing rooms and two full bathrooms, creating an intimate and exclusive space.
The upper floor houses four suite-style bedrooms, each with its own living room. All floors are connected by an elevator, ensuring comfort and accessibility.
The basement houses a complete set of additional spaces: gym, climate-controlled cellar, gun room, storage room and a garage with capacity for nine vehicles, equipped with a car elevator. It also includes a soundproof and fully equipped multipurpose room, ideal for celebrations, as well as an ironing room and service rooms.
Comfort is enhanced by the hot/cold radiant floor system, as well as three cozy fireplaces distributed throughout the house. The meticulously designed and maintained garden surrounds the entire property, offering various recreational areas and an original heated pool that invites enjoyment at any time of the year.
-
Tipo de propiedad
Casa
-
Año de construcción
2008
-
Precio/pie²
$1,462
Características
- Jardín
- Piscina
- Terraza
- Garaje
- Biblioteca
- Bodega
- Jacuzzi
- Ascensor
- Gimnasio
Características
Interior
- Chimenea
- Aire Acondicionado
- Isla de cocina
- Estufa de gas
- Jacuzzi
- Bodega
- Ascensor
- Biblioteca
- Sótano
- Vestidor
- Gimnasio
Outdoor
- Terraza
- Piscina
- Garaje
- Espacio de vida al aire libre
- Jardín
Explorar la zona
El Viso, Madrid, 28002, Spain
Ver en Google Maps
Precio por sqft
Bajo
Alto
Se unió hace 4 años
Usted ha preguntado por esta propiedad
El agente se comunicará con usted pronto por
Publicado por
60
Anuncios
2022
Se unió
Reserva una visita con Elena Babé
Elija una fecha y si prefiere una visita virtual o presencial con el agente.
Fecha preferida
Tipo de tour

Spain Sotheby's International Realty
Calle Lagasca 28, 28001, Madrid, Madrid, Spain
Ver perfil de la agencia
Offering high-end properties in the city, villas and equestrian farms on the
outskirts of the city. Madrid, the
outskirts of the city. Madrid, the
Offering high-end properties in the city, villas and equestrian farms on the
outskirts of the city. Madrid, the capital of Spain, is located in the centre of
the Iberian Peninsula. It is a very active city, with a lively nightlife and
scores of daytime allures. It is home to famous museums such as El Prado,
Thyssen-Bornemisza and Reina Sofia, great historic architecture, shopping
boulevards and excellent cuisine. It has a great diversity of districts that
merit visiting.
outskirts of the city. Madrid, the capital of Spain, is located in the centre of
the Iberian Peninsula. It is a very active city, with a lively nightlife and
scores of daytime allures. It is home to famous museums such as El Prado,
Thyssen-Bornemisza and Reina Sofia, great historic architecture, shopping
boulevards and excellent cuisine. It has a great diversity of districts that
merit visiting.
Última actualización
Abril 24
Primera publicación
Febrero 28, 2025
Enlace del anuncio
Referencia del anuncio
DJYSGC
Propiedades similares cercanas
Nuevos anuncios en Chamartín


Explorar más viviendas en venta
Chamartín, Madrid, España tipos de propiedad
Chamartín, Madrid, España búsquedas populares
Guías e historias relacionadas
La confianza de los mejores brokers del mundo
Los agentes tras las propiedades más excepcionales del mundo publican en JamesEdition.
- Anuncios de Sotheby's, Christie's, BARNES y Engel & Völkers
- Cada anuncio se revisa antes de publicarse
- Conecte directamente con agentes verificados
Al continuar, acepta nuestros Términos y la Política de Privacidad.