$7,393,152
Residencia Palaciega Única 730 M² 6.600.000€
- 7,858 Sqft
- Actualizado: Octubre 22
Sobre la propiedad
La descripción se tradujo automáticamente.
La descripción se muestra en el idioma original.
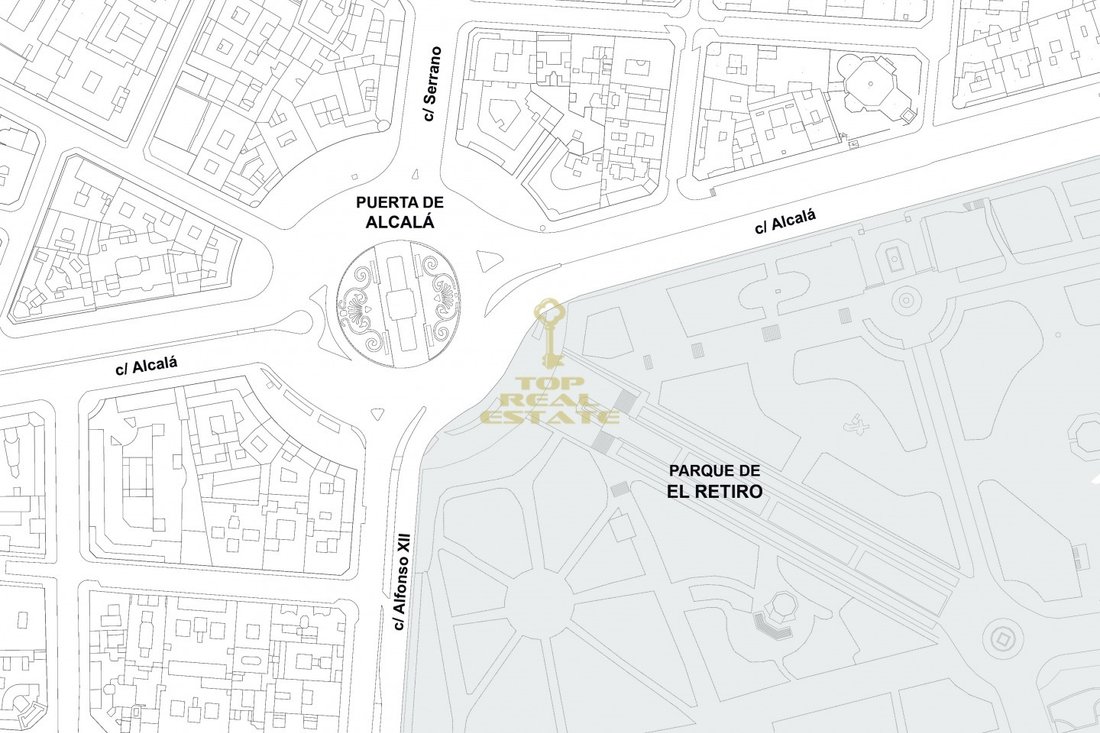
La residencia es ÚNICA porque: (i) Está ubicada en un enclave único y exclusivo, en la zona privilegiada del barrio de Salamanca/Retiro, Recoletos y Los Jerónimos; una de las zonas más elitistas y distinguidas, y la más solicitada de Madrid.
(ii) Espectacular distribución en esquina y completamente exterior, cuenta con nueve fabulosos balcones y vistas únicas y despejadas.
(iii) Magnífic
(ii) Espectacular distribución en esquina y completamente exterior, cuenta con nueve fabulosos balcones y vistas únicas y despejadas.
(iii) Magnífic
The residence is UNIQUE because: (i) It is located in a unique and exclusive enclave, in the prime area of the Salamanca/Retiro neighborhood, Recoletos, and Los Jerónimos; one of the most elitist and distinguished areas, and the most sought-after in Madrid.
(ii) Spectacular corner layout and completely exterior, it features nine fabulous balconies and unique unobstructed views.
(iii) Sup
(ii) Spectacular corner layout and completely exterior, it features nine fabulous balconies and unique unobstructed views.
(iii) Sup
La residencia es ÚNICA porque: (i) Está ubicada en un enclave único y exclusivo, en la zona privilegiada del barrio de Salamanca/Retiro, Recoletos y Los Jerónimos; una de las zonas más elitistas y distinguidas, y la más solicitada de Madrid.
(ii) Espectacular distribución en esquina y completamente exterior, cuenta con nueve fabulosos balcones y vistas únicas y despejadas.
(iii) Magnífico apartamento en un extraordinario edificio neoclásico de principios del siglo XX, de alta categoría, con una magnífica entrada y una fachada muy representativa que muestra toda la riqueza decorativa y arquitectónica de la época.
(iv) Superficie construida: 605 m². Superficie del apartamento: 533 m².
(v) Magníficas áreas comunes, con elementos arquitectónicos de gran valor en perfecto estado: imponente escalera de madera y hierro forjado, candelabro elevador de época y alfombra de la Real Fábrica de Tapices.
(vi) La distribución actual ofrece una magnífica área noble con una gran área de recepción, varias salas de estar interconectadas espectaculares (de cuatro a ocho, según las necesidades) y un gran comedor independiente.
(vii) Extraordinaria altura de techo entre plantas de aproximadamente 3,5 m.
(viii) Techos con molduras originales, así como otros elementos arquitectónicos originales de gran valor, como persianas, carpintería interior y exterior o suelos de madera noble, que se encuentran en perfecto estado.
(ix) Actualmente, cuenta con seis (hasta ocho) amplias habitaciones que dan al exterior, y son susceptibles de modificaciones, ya que la estructura de pilares metálicos del edificio permite muchas otras posibilidades de configuración del espacio.
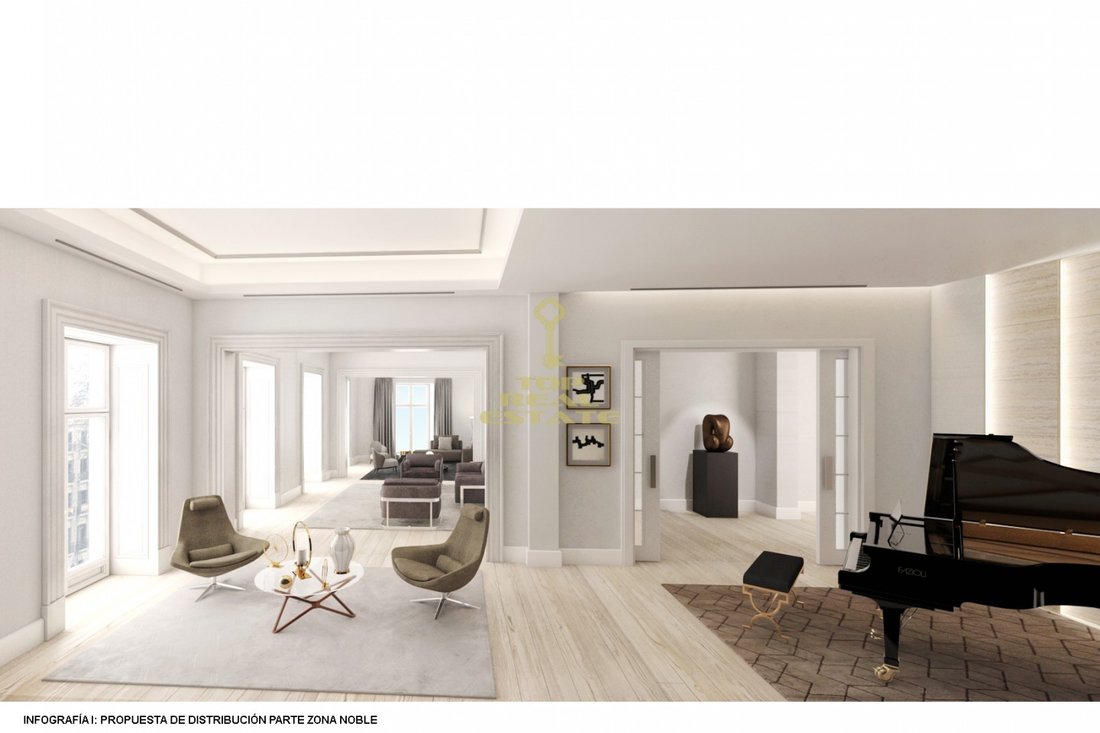
Infografía I: Propuesta para una parte de la zona noble, haciendo hincapié en la riqueza espacial de cuatro grandes salas de estar interconectadas, con magníficos balcones grandes que proporcionan a estas habitaciones abundante luz natural y ofrecen vistas únicas.
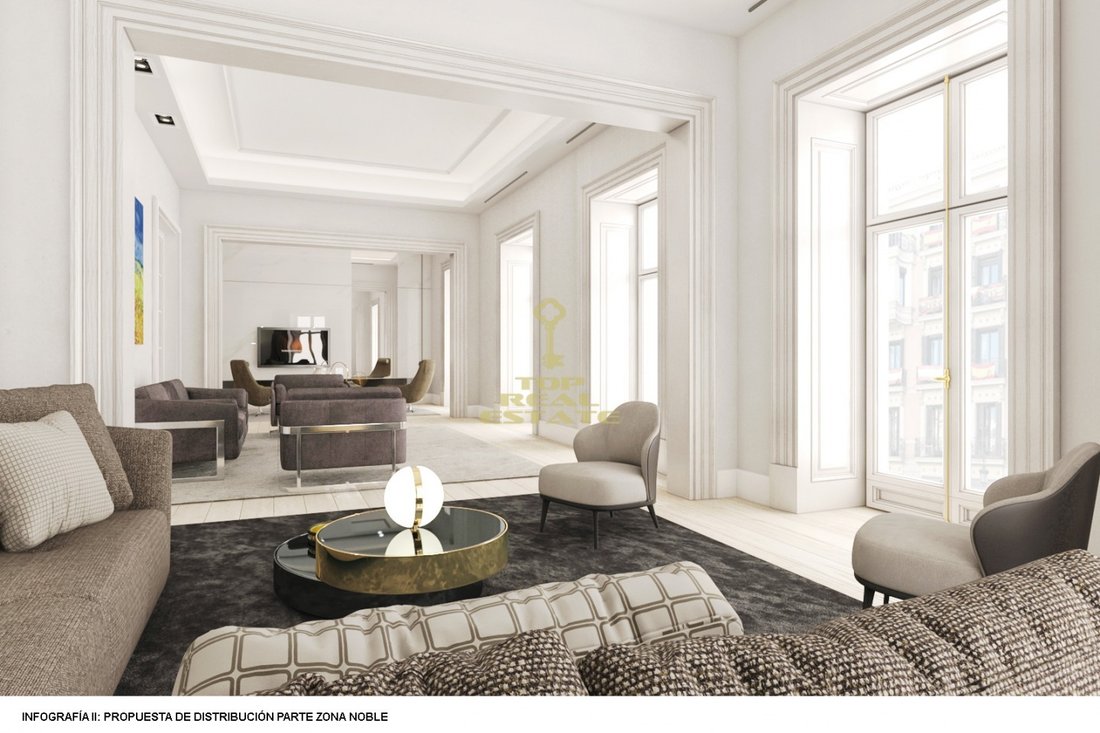
Infografía II: Otra perspectiva de una parte del área noble, que ofrece muchas posibilidades de configuración del espacio/volumen.
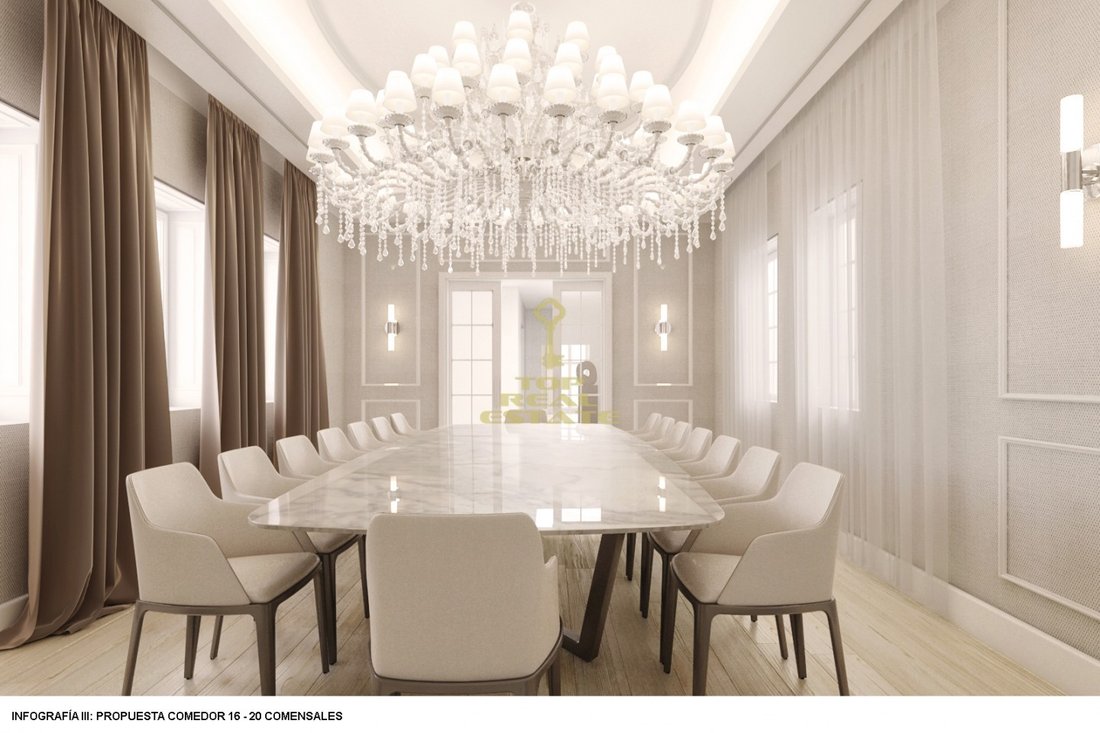
Infografía III: Propuesta para el gran comedor independiente, para más de dieciséis comensales, un espacio con carácter regio y palaciego, sobrio, elegante y atemporal, pero cálido y acogedor.
(x) Además, incluye 3 plazas de aparcamiento (no incluidas en el precio).
The residence is UNIQUE because: (i) It is located in a unique and exclusive enclave, in the prime area of the Salamanca/Retiro neighborhood, Recoletos, and Los Jerónimos; one of the most elitist and distinguished areas, and the most sought-after in Madrid.
(ii) Spectacular corner layout and completely exterior, it features nine fabulous balconies and unique unobstructed views.
(iii) Superb apartment in an extraordinary neoclassical building from the early 20th century, of high category, with a magnificent entrance and a very representative façade that showcases all the decorative and architectural richness of the era.
(iv) Built area: 605 m². Apartment area: 533 m².
(v) Magnificent common areas, with architectural elements of great value in perfect condition: imposing wooden and wrought iron staircase, period chandelier elevator, and carpet from the Royal Factory of Tapestries.
(vi) The current distribution offers a superb noble area with a large reception area, several spectacular interconnected living rooms (from four to eight, depending on needs), and a large independent dining room.
(vii) Extraordinary ceiling height between floors of approximately 3.5 m.
(viii) Ceilings with original moldings, as well as other original architectural elements of great value such as shutters, interior and exterior carpentry, or noble wooden flooring, which are in perfect condition.
(ix) Currently, it has six - up to eight - spacious rooms facing the exterior, being susceptible to modification as the metal pillar structure of the building allows for many other possibilities for space configuration.
Infographic I: Proposal for part of the noble area, emphasizing the spatial richness of four large interconnected living rooms, with magnificent large balconies that provide these rooms with abundant natural light and offer unique views.
Infographic II: Another perspective of part of the noble area, which offers many configurative possibilities of space/volume.
Infographic III: Proposal for the large independent dining room, for more than sixteen diners, a space with regal and palatial character, sober, elegant, and timeless, yet warm and welcoming.
(x) Additionally, it includes 3 parking spaces (not included in the price).
-
Tipo de propiedad
Apartamento
-
Precio/pie²
$940
Características
- Ascensor
- Vista Panorámica
- Techo alto
- Aparcamiento
- Balcón
Explorar la zona
Salamanca/Retiro (Recoletos and Los Jerónimos), Madrid, 28001, Spain
Ver en Google Maps
Precio por sqft
Bajo
Alto
Se unió hace 4 meses
Usted ha preguntado por esta propiedad
El agente se comunicará con usted pronto por
Publicado por
76
Anuncios
2026
Se unió
Reserva una visita con the agent
Elija una fecha y si prefiere una visita virtual o presencial con el agente.
Fecha preferida
Tipo de tour
Última actualización
Octubre 22
Primera publicación
Octubre 22
Referencia del anuncio
160
Propiedades similares cercanas
Nuevos anuncios en Retiro


Explorar más viviendas en venta
Retiro, Madrid, España tipos de propiedad
Guías e historias relacionadas
La confianza de los mejores brokers del mundo
Los agentes tras las propiedades más excepcionales del mundo publican en JamesEdition.
- Anuncios de Sotheby's, Christie's, BARNES y Engel & Völkers
- Cada anuncio se revisa antes de publicarse
- Conecte directamente con agentes verificados
Al continuar, acepta nuestros Términos y la Política de Privacidad.