


$3,460,261
Propiedad En La Calle Fortuny
- 3 Hab.
- 4 Baños
- 2,358 Sqft
- Actualizado: Octubre 1
Sobre la propiedad
La descripción se tradujo automáticamente.
La descripción se muestra en el idioma original.
DS Realty ofrece esta propiedad, ubicada en un elegante edificio diseñado por el arquitecto Miguel Herrero Urgel y construido en 1966 en la esquina de Fortuny y Rafael Calvo, esta propiedad representa una forma sofisticada y contemporánea de entender el lujo en Madrid. Presentamos esta impresionante propiedad de alta gama en una de las calles más solicitadas de Madrid. Situada en un exterior de un
DS Realty offers this property, located in an elegant building designed by architect Miguel Herrero Urgel and built in 1966 at the corner of Fortuny and Rafael Calvo, this property represents a sophisticated and contemporary way of understanding luxury in Madrid. We present this impressive high-end property in one of the most sought-after streets in Madrid. Situated on a second-floor exterior, thi
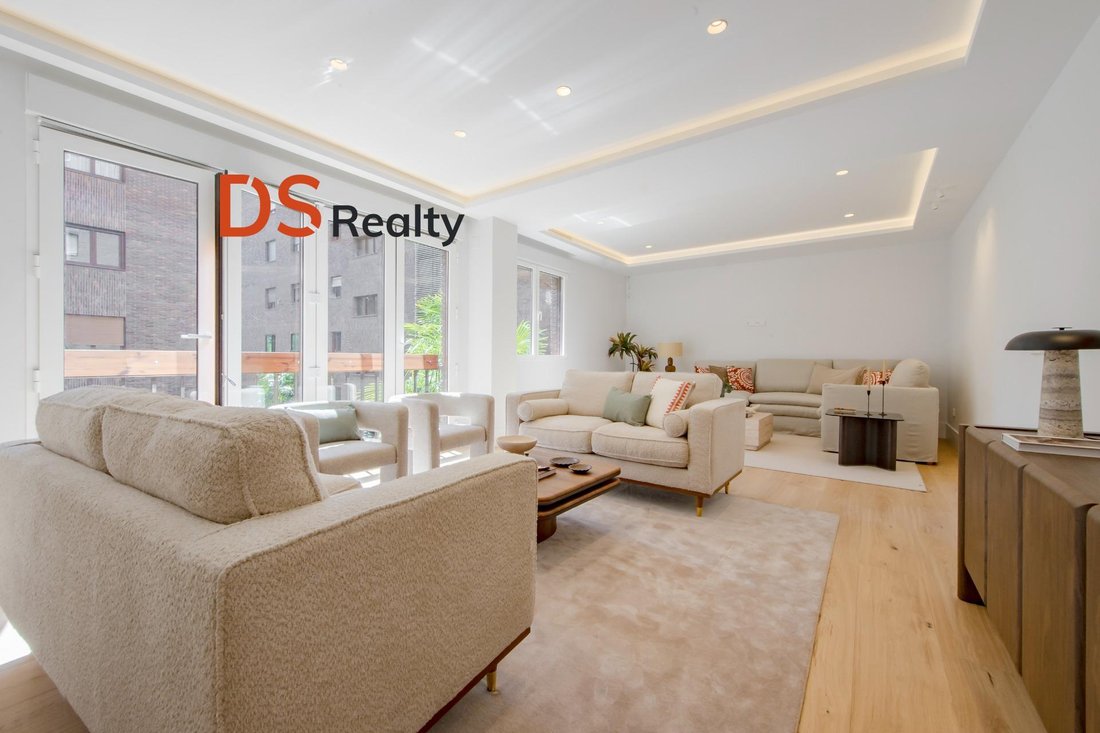
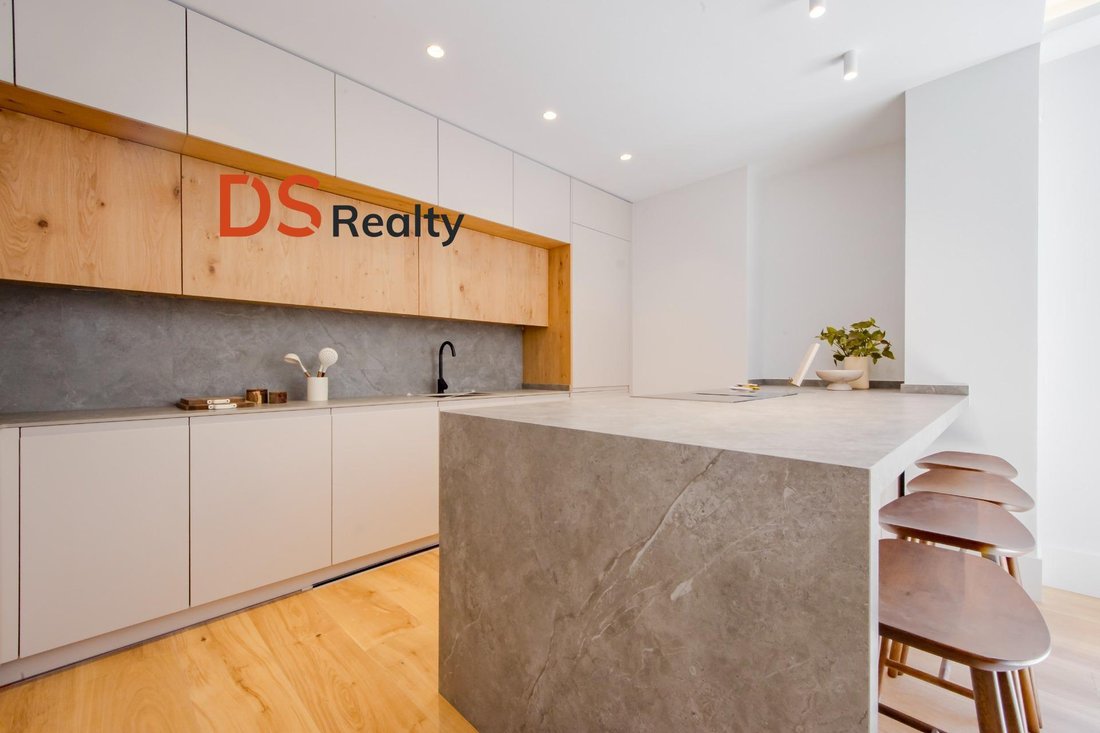
DS Realty ofrece esta propiedad, ubicada en un elegante edificio diseñado por el arquitecto Miguel Herrero Urgel y construido en 1966 en la esquina de Fortuny y Rafael Calvo, esta propiedad representa una forma sofisticada y contemporánea de entender el lujo en Madrid. Presentamos esta impresionante propiedad de alta gama en una de las calles más solicitadas de Madrid. Situada en un exterior de un segundo piso, esta propiedad combina un diseño vanguardista, calidades de ultra lujo y una ubicación inmejorable en el corazón de Chamberí. Superficie total: 219 m², de los cuales: - 177 m² construidos como espacio habitable - 32 m² de elementos comunes. Desde la entrada, la propiedad transmite inmediatamente una sensación de calma y orden visual. El hall de entrada, cuidadosamente revestido con materiales ORAC, incorpora iluminación indirecta integrada y puertas ocultas que permiten un acceso completamente invisible al área de descanso y al baño de cortesía. La arquitectura interior elimina el ruido visual y permite que la atención se centre en la amplitud, la luz y la continuidad espacial. El viaje conduce al gran espacio social de la propiedad, concebido como el verdadero corazón del proyecto. La cocina, el comedor y varias salas de estar coexisten en un espacio abierto, elegante y profundamente habitable, diseñado tanto para el disfrute diario como para las reuniones sociales de diferentes escalas. La secuencia espacial se ha estudiado cuidadosamente para generar diferentes atmósferas dentro del mismo entorno. La primera sala de estar, más representativa y luminosa, se abre a agradables vistas interiores verdes que brindan tranquilidad y profundidad visual. A continuación, una segunda área concebida como salón-biblioteca introduce una sensación más íntima y relajada, ideal para la vida familiar o para momentos de desconexión. La cocina ha sido diseñada a partir de un concepto de funcionalidad sofisticada. Integrado visualmente en el conjunto arquitectónico, combina elegantes puertas lacadas en tonos suaves y puertas de madera natural, aportando calidez y equilibrio al espacio. La composición limpia y serena permite ocultar gran parte de los electrodomésticos, manteniendo una imagen ordenada y elegante. La gran península central actúa como un punto de encuentro natural de la propiedad, lo que permite tanto el uso diario como la celebración de eventos o reuniones más formales. La placa de inducción de gran formato con extracción integrada, junto con la organización estratégica de los electrodomésticos, se ha concebido para maximizar la funcionalidad sin alterar la estética general del espacio. La porcelana seleccionada para la encimera y el protector contra salpicaduras, de PORCELANOSA, proporciona resistencia, sofisticación y continuidad visual, dialogando armoniosamente con la madera natural y los demás materiales presentes en el área social. Toda la propiedad ha sido concebida bajo una filosofía de lujo silencioso: soluciones inteligentes y discretas que mejoran la experiencia diaria sin imponerse visualmente. El área privada se desarrolla de manera completamente independiente del área social, lo que permite que ambas coexistan sin interferencias. Las tres habitaciones han sido concebidas como verdaderas suites privadas, todas con vestidores y baños en suite. Lo invitamos a descubrirlo sin compromiso con uno de nuestros expertos, para ayudarlo a encontrar su hogar ideal, con un asesoramiento personalizado y adaptado a sus gustos y necesidades.
DS Realty offers this property, located in an elegant building designed by architect Miguel Herrero Urgel and built in 1966 at the corner of Fortuny and Rafael Calvo, this property represents a sophisticated and contemporary way of understanding luxury in Madrid. We present this impressive high-end property in one of the most sought-after streets in Madrid. Situated on a second-floor exterior, this property combines avant-garde design, ultra-luxury qualities, and an unbeatable location in the heart of Chamberí. Total area: 219 m², of which: - 177 m² built as living space - 32 m² of common elements. From the entrance, the property immediately conveys a sense of calm and visual order. The entrance hall, carefully paneled with ORAC materials, incorporates integrated indirect lighting and hidden doors that allow for completely invisible access to the resting area and the courtesy bathroom. The interior architecture eliminates visual noise and allows attention to focus on spaciousness, light, and spatial continuity. The journey leads to the large social space of the property, conceived as the true heart of the project. Kitchen, dining room, and various lounge areas coexist in an open, elegant, and deeply livable space, designed for both everyday enjoyment and social gatherings of different scales. The spatial sequence has been carefully studied to generate different atmospheres within the same environment. The first lounge area, more representative and bright, opens to pleasant green interior views that provide tranquility and visual depth. Next, a second area conceived as a lounge-library introduces a more intimate and relaxed feeling, ideal for family life or moments of disconnection. The kitchen has been designed from a concept of sophisticated functionality. Visually integrated into the architectural ensemble, it combines elegant lacquered doors in soft tones and natural wood doors, bringing warmth and balance to the space. The clean and serene composition allows for hiding much of the appliances, maintaining an orderly and elegant image. The large central peninsula acts as a natural meeting point of the property, allowing for both everyday use and the celebration of events or more formal gatherings. The large-format induction cooktop with integrated extraction, along with the strategic organization of the appliances, has been conceived to maximize functionality without altering the overall aesthetics of the space. The porcelain selected for the countertop and backsplash, from PORCELANOSA, provides resistance, sophistication, and visual continuity, harmoniously dialoguing with the natural wood and the other materials present in the social area. The entire property has been conceived under a philosophy of silent luxury: intelligent and discreet solutions that enhance the daily experience without imposing visually. The private area develops completely independently of the social area, allowing both to coexist without interference. The three bedrooms have been conceived as true private suites, all with walk-in closets and en-suite bathrooms. We invite you to discover it without obligation with one of our experts, to help you find your ideal home, with personalized advice tailored to your tastes and needs.
-
Tipo de propiedad
Apartamento
-
Precio/pie²
$1,467
Características
- Vestidor
- Moderno
- Cocina abierta
- Biblioteca
- Estufa de gas
- Techo alto
- Bar
- Encimeras de piedra
- Balcón
Explorar la zona
Calle Fortuny, Chamberí, Madrid, 28010, Spain
Ver en Google Maps
Precio por sqft
Bajo
Alto
Se unió hace 3 meses
Usted ha preguntado por esta propiedad
El agente se comunicará con usted pronto por
Publicado por
30
Anuncios
2026
Se unió
Reserva una visita con the agent
Elija una fecha y si prefiere una visita virtual o presencial con el agente.
Fecha preferida
Tipo de tour
Última actualización
Octubre 1
Primera publicación
Octubre 1
Referencia del anuncio
1-1804
Propiedades similares cercanas
Nuevos anuncios en Chamberí







Explorar más viviendas en venta
Chamberí, Madrid, España tipos de propiedad
Guías e historias relacionadas
La confianza de los mejores brokers del mundo
Los agentes tras las propiedades más excepcionales del mundo publican en JamesEdition.
- Anuncios de Sotheby's, Christie's, BARNES y Engel & Völkers
- Cada anuncio se revisa antes de publicarse
- Conecte directamente con agentes verificados
Al continuar, acepta nuestros Términos y la Política de Privacidad.