$19,576,301
Nuevo Ático En El Barrio De Salamanca
- 4 Hab.
- 4 Baños
- 5,382 Sqft
- 37
Sobre la propiedad
La descripción se tradujo automáticamente.
La descripción se muestra en el idioma original.
Este excepcional ático ocupa la totalidad de la última planta de un edificio situado en el Paseo de la Castellana, cerca de la Glorieta de Emilio Castelar, y se distingue por un diseño de vanguardia, con líneas arquitectónicas minimalistas que realzan el concepto de exclusividad.
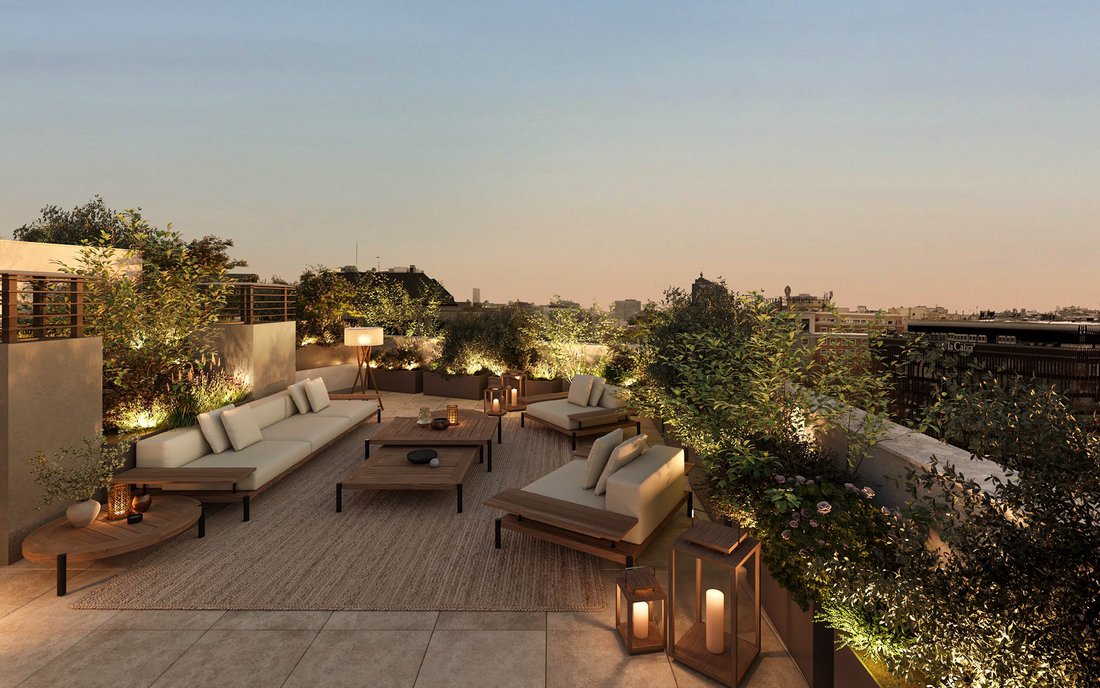
El ático, que cuenta con una superficie de 620 m², incluye una impresionante terraza de más de 75 m² y se orga
El ático, que cuenta con una superficie de 620 m², incluye una impresionante terraza de más de 75 m² y se orga
This exceptional penthouse occupies the entire top floor of a building located on Paseo de la Castellana, near Glorieta de Emilio Castelar, and is distinguished by a cutting-edge design, with minimalist architectural lines that enhance the concept of exclusivity.
The penthouse, with a surface area of 620 m², includes an impressive terrace of over 75 m² and is organized into 4 bedrooms wit
The penthouse, with a surface area of 620 m², includes an impressive terrace of over 75 m² and is organized into 4 bedrooms wit
Este excepcional ático ocupa la totalidad de la última planta de un edificio situado en el Paseo de la Castellana, cerca de la Glorieta de Emilio Castelar, y se distingue por un diseño de vanguardia, con líneas arquitectónicas minimalistas que realzan el concepto de exclusividad.
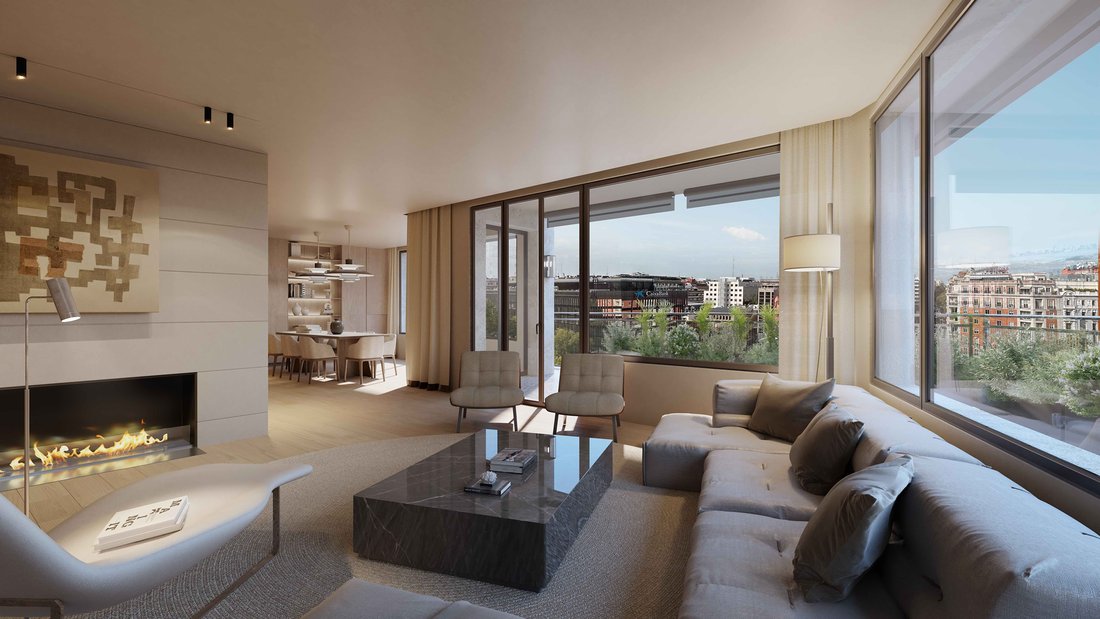
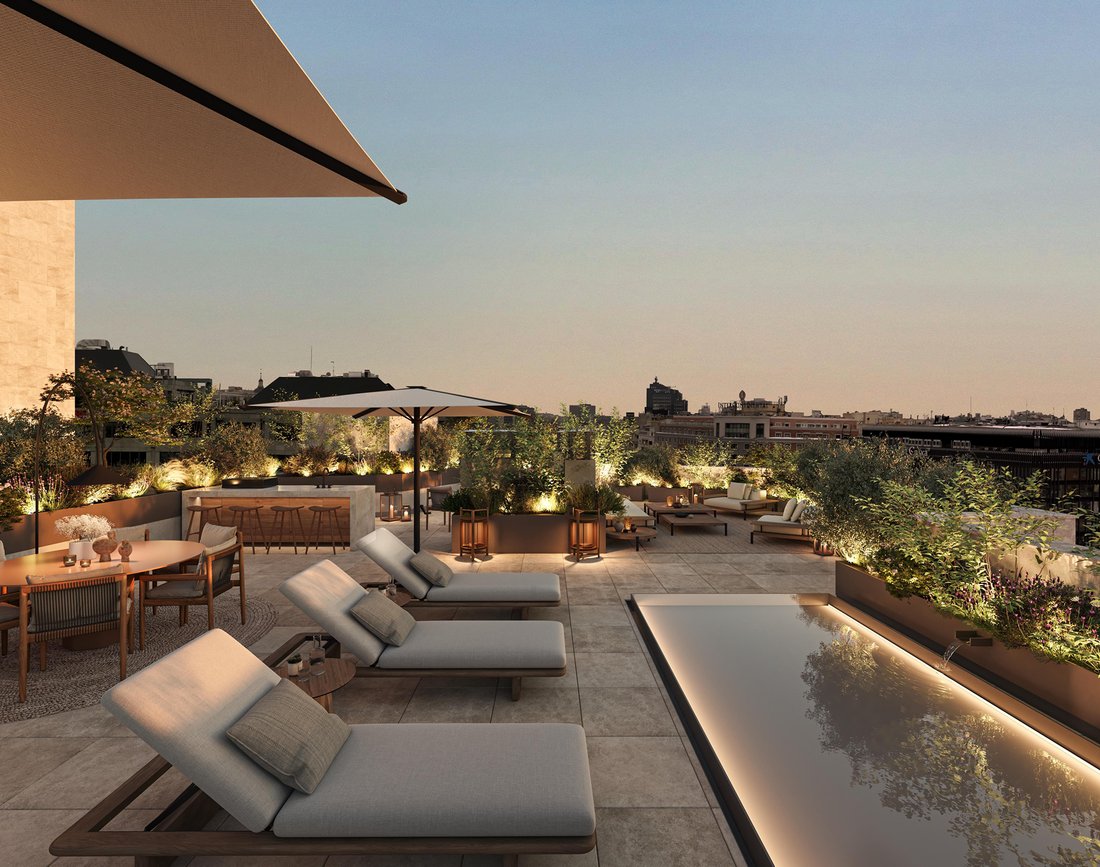
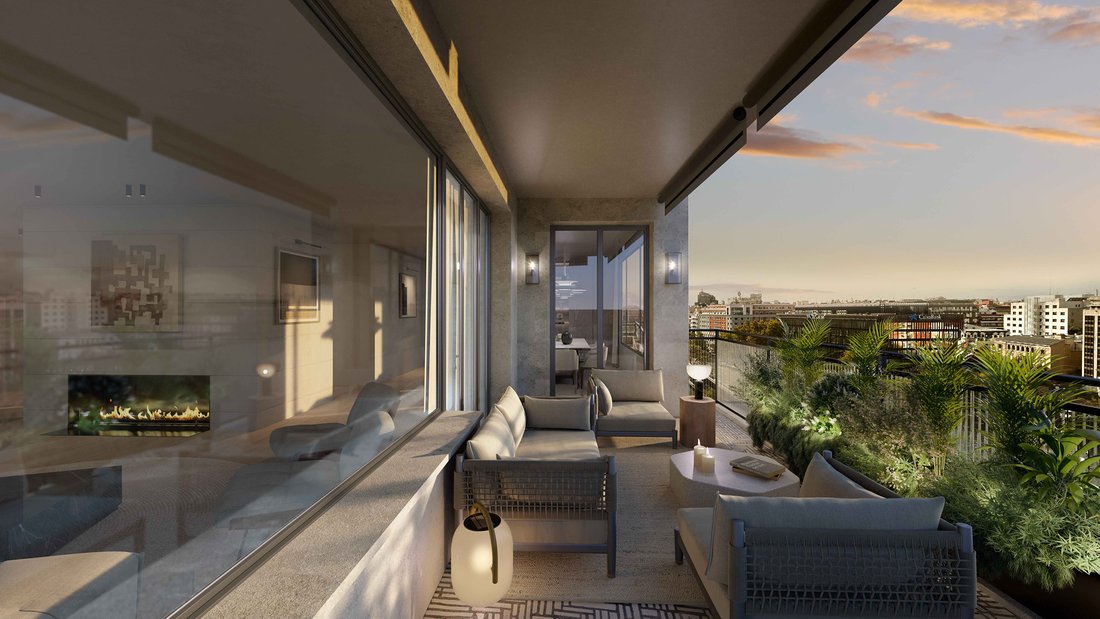
El ático, que cuenta con una superficie de 620 m², incluye una impresionante terraza de más de 75 m² y se organiza en 4 dormitorios con baños en suite.
Este proyecto integra la arquitectura histórica con la modernidad. Un elemento sobresaliente es su fachada, protegida por ser considerada esencial en la historia de la arquitectura de Madrid. Este legado proviene del influyente arquitecto del siglo XX, Luis Gutiérrez Soto, cuya visión excepcional ha dotado a Madrid de un enfoque modernista y funcional.
Cada propietario tendrá la oportunidad de personalizar su espacio, beneficiándose de los amplios ventanales y extensas terrazas que aportan luz natural durante todo el año.
Las viviendas ofrecen amplias posibilidades de personalización en cuanto a distribución y acabados, siempre bajo los criterios establecidos por el equipo técnico y empleando materiales de primera calidad.
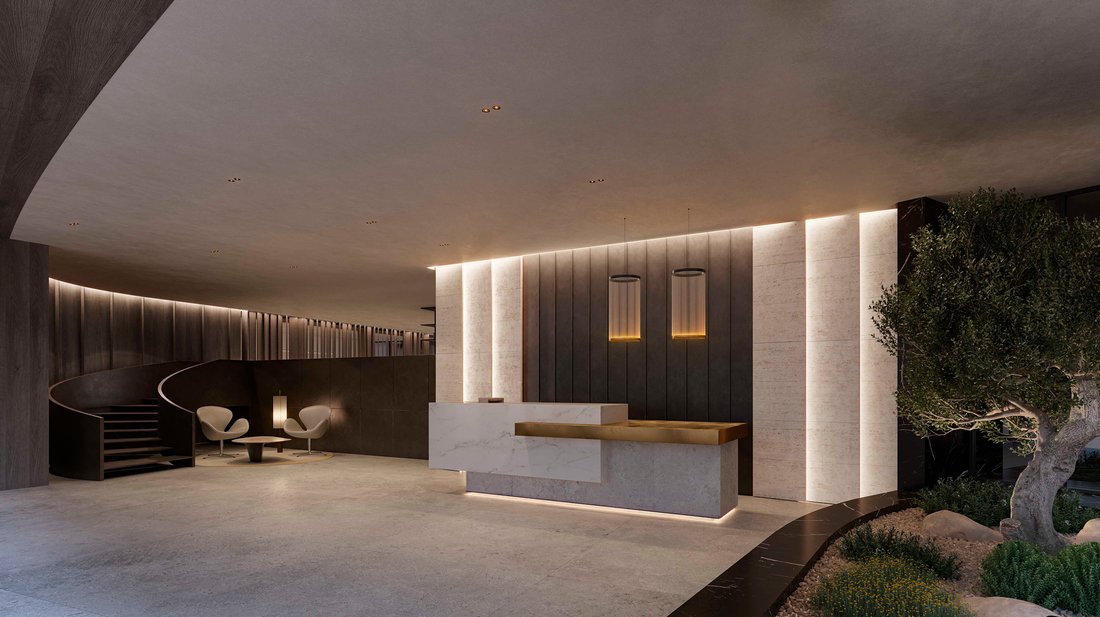
El acceso al edificio se efectúa a través de un elegante vestíbulo, con un diseño de interiores exquisito y acogedor. En la recepción, personal cualificado atenderá las necesidades de los residentes. Además, se disponen de dos amplias salas de co-working, perfectas para encuentros profesionales o diversas reuniones.
Más que un hogar, este edificio representa un santuario de salud, relajación y bienestar. Cuenta con un gimnasio completamente equipado y un Spa Center que ofrece un entorno calmado para disfrutar de masajes y tratamientos, una sala de yoga y saunas que revitalizan tanto el cuerpo como la mente.
La Sala Gourmet constituye el ambiente ideal para celebraciones y momentos de ocio, creando una atmósfera encantadora, perfecta para disfrutar con familiares y amigos.
Las viviendas integran tecnología de punta y materiales de construcción de alta calidad para asegurar la exclusividad y cumplir con los estándares constructivos más rigurosos. La domótica permitirá gestionar eficazmente la iluminación, el audio y la climatización, entre otros aspectos.
Los baños incluirán griferías termostáticas y sanitarios de porcelana vitrificada; las persianas motorizadas y el triple acristalamiento garantizarán la máxima protección acústica. Los suelos serán de madera maciza y tanto baños como cocinas estarán revestidos de mármol blanco y granito pulido, respectivamente.
El edificio contará con calificación energética A y certificado de sostenibilidad, incluyendo un sistema centralizado de climatización por aerotermia y un sistema de generación fotovoltaica para un aporte energético adicional.
Situado en el icónico Paseo de la Castellana, cerca de la Plaza de Gregorio Marañón en el barrio de El Viso, esta localización ofrece excelentes conexiones, a solo 12 minutos del aeropuerto Adolfo Suárez y accesos rápidos a la M-30 y A-2.
Se dispone de plazas de aparcamiento y servicio de valet parking.
El ático, que cuenta con una superficie de 620 m², incluye una impresionante terraza de más de 75 m² y se organiza en 4 dormitorios con baños en suite.
Este proyecto integra la arquitectura histórica con la modernidad. Un elemento sobresaliente es su fachada, protegida por ser considerada esencial en la historia de la arquitectura de Madrid. Este legado proviene del influyente arquitecto del siglo XX, Luis Gutiérrez Soto, cuya visión excepcional ha dotado a Madrid de un enfoque modernista y funcional.
Cada propietario tendrá la oportunidad de personalizar su espacio, beneficiándose de los amplios ventanales y extensas terrazas que aportan luz natural durante todo el año.
Las viviendas ofrecen amplias posibilidades de personalización en cuanto a distribución y acabados, siempre bajo los criterios establecidos por el equipo técnico y empleando materiales de primera calidad.
El acceso al edificio se efectúa a través de un elegante vestíbulo, con un diseño de interiores exquisito y acogedor. En la recepción, personal cualificado atenderá las necesidades de los residentes. Además, se disponen de dos amplias salas de co-working, perfectas para encuentros profesionales o diversas reuniones.
Más que un hogar, este edificio representa un santuario de salud, relajación y bienestar. Cuenta con un gimnasio completamente equipado y un Spa Center que ofrece un entorno calmado para disfrutar de masajes y tratamientos, una sala de yoga y saunas que revitalizan tanto el cuerpo como la mente.
La Sala Gourmet constituye el ambiente ideal para celebraciones y momentos de ocio, creando una atmósfera encantadora, perfecta para disfrutar con familiares y amigos.
Las viviendas integran tecnología de punta y materiales de construcción de alta calidad para asegurar la exclusividad y cumplir con los estándares constructivos más rigurosos. La domótica permitirá gestionar eficazmente la iluminación, el audio y la climatización, entre otros aspectos.
Los baños incluirán griferías termostáticas y sanitarios de porcelana vitrificada; las persianas motorizadas y el triple acristalamiento garantizarán la máxima protección acústica. Los suelos serán de madera maciza y tanto baños como cocinas estarán revestidos de mármol blanco y granito pulido, respectivamente.
El edificio contará con calificación energética A y certificado de sostenibilidad, incluyendo un sistema centralizado de climatización por aerotermia y un sistema de generación fotovoltaica para un aporte energético adicional.
Situado en el icónico Paseo de la Castellana, cerca de la Plaza de Gregorio Marañón en el barrio de El Viso, esta localización ofrece excelentes conexiones, a solo 12 minutos del aeropuerto Adolfo Suárez y accesos rápidos a la M-30 y A-2.
Se dispone de plazas de aparcamiento y servicio de valet parking.
This exceptional penthouse occupies the entire top floor of a building located on Paseo de la Castellana, near Glorieta de Emilio Castelar, and is distinguished by a cutting-edge design, with minimalist architectural lines that enhance the concept of exclusivity.
The penthouse, with a surface area of 620 m², includes an impressive terrace of over 75 m² and is organized into 4 bedrooms with en-suite bathrooms.
This project integrates historic architecture with modernity. An outstanding element is its facade, protected as it is considered essential in the history of Madrid’s architecture. This legacy comes from the influential architect of the 20th century, Luis Gutiérrez Soto, whose exceptional vision has endowed Madrid with a modern and functional approach.
Each owner will have the opportunity to personalize their space, benefiting from large windows and extensive terraces that provide natural light throughout the year.
The homes offer ample customization possibilities in terms of layout and finishes, always under the criteria established by the technical team and using high-quality materials.
Access to the building is through an elegant lobby, with exquisite and welcoming interior design. In the reception, qualified personnel will attend to the needs of the residents. In addition, there are two large co-working rooms, perfect for professional meetings or various gatherings.
More than a home, this building represents a sanctuary of health, relaxation, and well-being. It has a fully equipped gym and a Spa Center that offers a calm environment to enjoy massages and treatments, a yoga room, and saunas that revitalize both body and mind.
The Gourmet Room is the ideal setting for celebrations and leisure moments, creating a charming atmosphere, perfect for enjoying with family and friends.
The homes integrate state-of-the-art technology and high-quality construction materials to ensure exclusivity and meet the most rigorous construction standards. Home automation will allow effective management of lighting, audio, and air conditioning, among other aspects.
The bathrooms will include thermostatic faucets and vitrified porcelain sanitary ware; motorized blinds and triple glazing will ensure maximum acoustic protection. The floors will be solid wood and both bathrooms and kitchens will be clad in white marble and polished granite, respectively.
The building will have an A energy rating and sustainability certificate, including a centralized aerothermal air conditioning system and a photovoltaic generation system for additional energy supply.
Located on the iconic Paseo de la Castellana, near Plaza de Gregorio Marañón in the neighborhood of El Viso, this location offers excellent connections, just 12 minutes from Adolfo Suárez Airport and quick access to the M-30 and A-2.
Parking spaces and valet parking service are available.
The penthouse, with a surface area of 620 m², includes an impressive terrace of over 75 m² and is organized into 4 bedrooms with en-suite bathrooms.
This project integrates historic architecture with modernity. An outstanding element is its facade, protected as it is considered essential in the history of Madrid’s architecture. This legacy comes from the influential architect of the 20th century, Luis Gutiérrez Soto, whose exceptional vision has endowed Madrid with a modern and functional approach.
Each owner will have the opportunity to personalize their space, benefiting from large windows and extensive terraces that provide natural light throughout the year.
The homes offer ample customization possibilities in terms of layout and finishes, always under the criteria established by the technical team and using high-quality materials.
Access to the building is through an elegant lobby, with exquisite and welcoming interior design. In the reception, qualified personnel will attend to the needs of the residents. In addition, there are two large co-working rooms, perfect for professional meetings or various gatherings.
More than a home, this building represents a sanctuary of health, relaxation, and well-being. It has a fully equipped gym and a Spa Center that offers a calm environment to enjoy massages and treatments, a yoga room, and saunas that revitalize both body and mind.
The Gourmet Room is the ideal setting for celebrations and leisure moments, creating a charming atmosphere, perfect for enjoying with family and friends.
The homes integrate state-of-the-art technology and high-quality construction materials to ensure exclusivity and meet the most rigorous construction standards. Home automation will allow effective management of lighting, audio, and air conditioning, among other aspects.
The bathrooms will include thermostatic faucets and vitrified porcelain sanitary ware; motorized blinds and triple glazing will ensure maximum acoustic protection. The floors will be solid wood and both bathrooms and kitchens will be clad in white marble and polished granite, respectively.
The building will have an A energy rating and sustainability certificate, including a centralized aerothermal air conditioning system and a photovoltaic generation system for additional energy supply.
Located on the iconic Paseo de la Castellana, near Plaza de Gregorio Marañón in the neighborhood of El Viso, this location offers excellent connections, just 12 minutes from Adolfo Suárez Airport and quick access to the M-30 and A-2.
Parking spaces and valet parking service are available.
-
Tipo de propiedad
Apartamento
-
Año de construcción
2026
-
Precio/pie²
$3,637
Características
- Terraza
- Garaje
- Chimenea
- Gimnasio
- Espacio de vida al aire libre
- Aparcamiento
- Aire Acondicionado
- Balcón
Explorar la zona
Paseo de la Castellana, El Viso, Madrid, 28046, Spain
Ver en Google Maps
Precio por sqft
Bajo
Alto
Se unió hace 2 años
Usted ha preguntado por esta propiedad
El agente se comunicará con usted pronto por
Publicado por
17
Anuncios
2024
Se unió
Reserva una visita con Livia Ballestero
Elija una fecha y si prefiere una visita virtual o presencial con el agente.
Fecha preferida
Tipo de tour

Spain Sotheby's International Realty
Calle Lagasca 28, 28001, Madrid, Madrid, Spain
Ver perfil de la agencia
Offering high-end properties in the city, villas and equestrian farms on the
outskirts of the city. Madrid, the
outskirts of the city. Madrid, the
Offering high-end properties in the city, villas and equestrian farms on the
outskirts of the city. Madrid, the capital of Spain, is located in the centre of
the Iberian Peninsula. It is a very active city, with a lively nightlife and
scores of daytime allures. It is home to famous museums such as El Prado,
Thyssen-Bornemisza and Reina Sofia, great historic architecture, shopping
boulevards and excellent cuisine. It has a great diversity of districts that
merit visiting.
outskirts of the city. Madrid, the capital of Spain, is located in the centre of
the Iberian Peninsula. It is a very active city, with a lively nightlife and
scores of daytime allures. It is home to famous museums such as El Prado,
Thyssen-Bornemisza and Reina Sofia, great historic architecture, shopping
boulevards and excellent cuisine. It has a great diversity of districts that
merit visiting.
Última actualización
Marzo 2
Primera publicación
Julio 15, 2025
Enlace del anuncio
Referencia del anuncio
8SCWKV
Propiedades similares cercanas
Nuevos anuncios en Salamanca




Explorar más viviendas en venta
Salamanca, Madrid, España tipos de propiedad
- Apartamentos en venta en Salamanca, Madrid, España
- Penthouses en venta en Salamanca, Madrid, España
- Casas en venta en Salamanca, Madrid, España
- Fincas en venta en Salamanca, Madrid, España
- Fincas en venta en Salamanca, Madrid, España
- Translation missing: es.real_estates.real_estate_types.plurals.Apartamento en venta en Salamanca, Madrid, España
- Condominios en venta en Salamanca, Madrid, España
- Castillos en venta en Salamanca, Madrid, España
Salamanca, Madrid, España búsquedas populares
- Propiedades Vista al Mar en Salamanca, Madrid, España
- Propiedades Duplex en Salamanca, Madrid, España
- Propiedades Frente al Agua en Salamanca, Madrid, España
- Propiedades con Sauna en Salamanca, Madrid, España
- Propiedades Frente al Mar en Salamanca, Madrid, España
- Propiedades con Helipuerto en Salamanca, Madrid, España
- Propiedades Frente al mar en Salamanca, Madrid, España
- Propiedades Frente a la Playa en Salamanca, Madrid, España
Guías e historias relacionadas
La confianza de los mejores brokers del mundo
Los agentes tras las propiedades más excepcionales del mundo publican en JamesEdition.
- Anuncios de Sotheby's, Christie's, BARNES y Engel & Völkers
- Cada anuncio se revisa antes de publicarse
- Conecte directamente con agentes verificados
Al continuar, acepta nuestros Términos y la Política de Privacidad.