$2,184,839
Calle Martí
- 3 Hab.
- 4 Baños
- 2,067 Sqft
- Actualizado: Julio 3
Sobre la propiedad
La descripción se tradujo automáticamente.
La descripción se muestra en el idioma original.
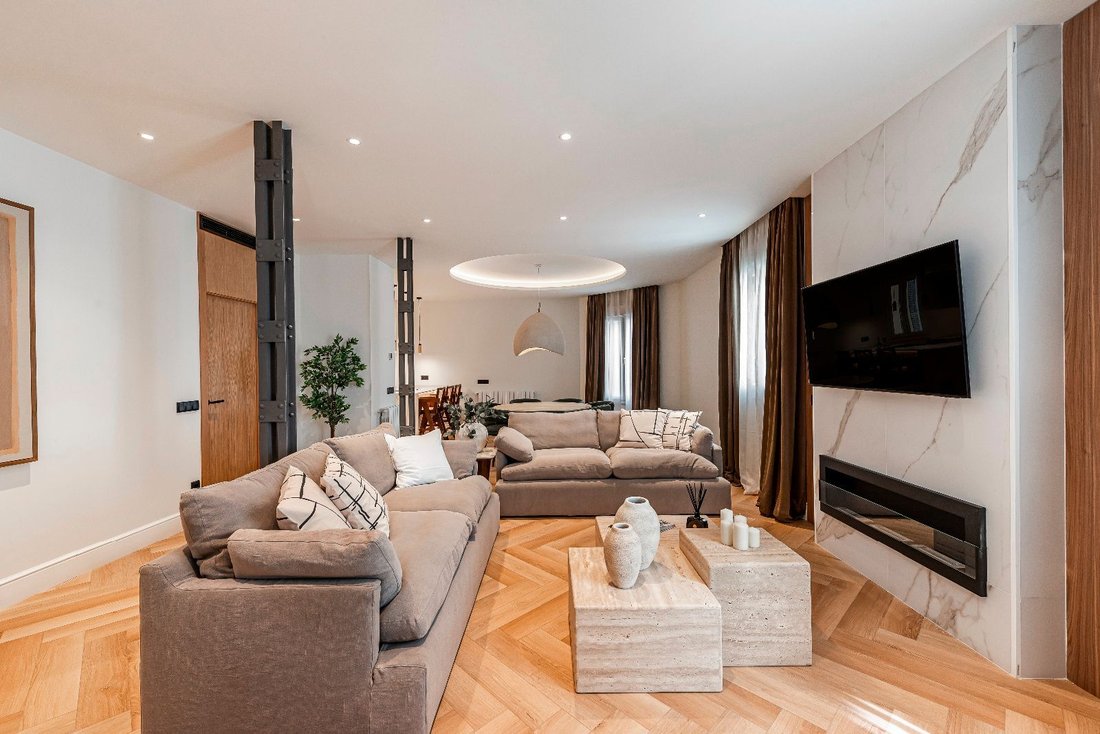
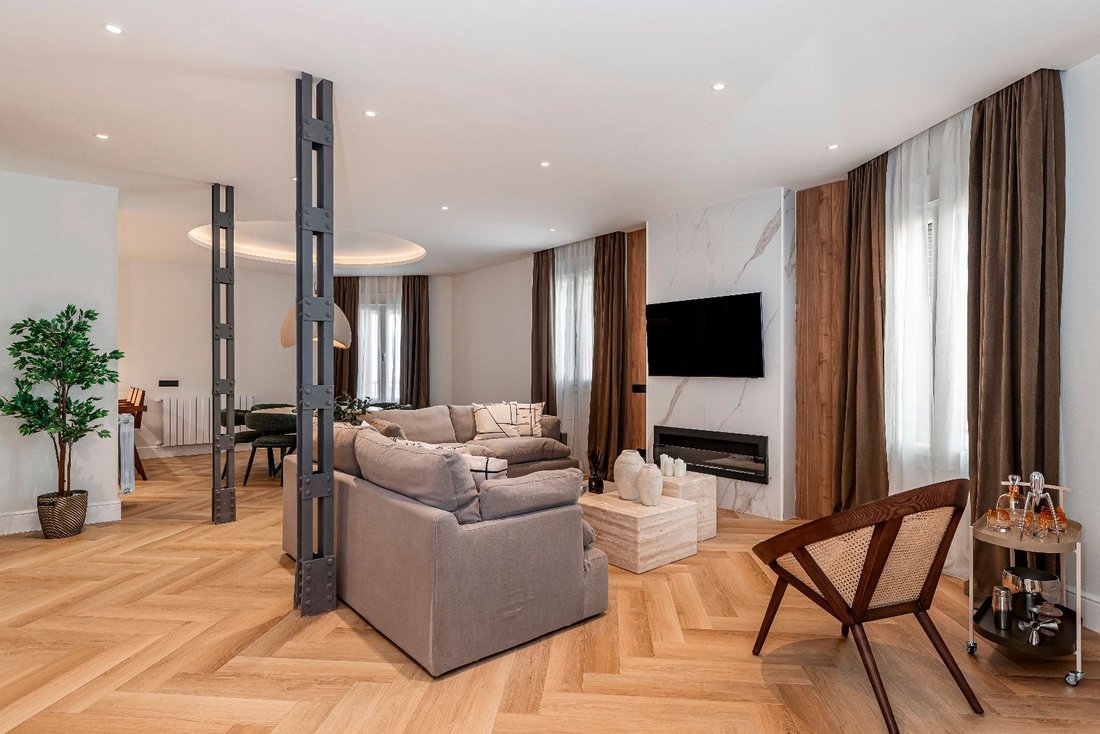
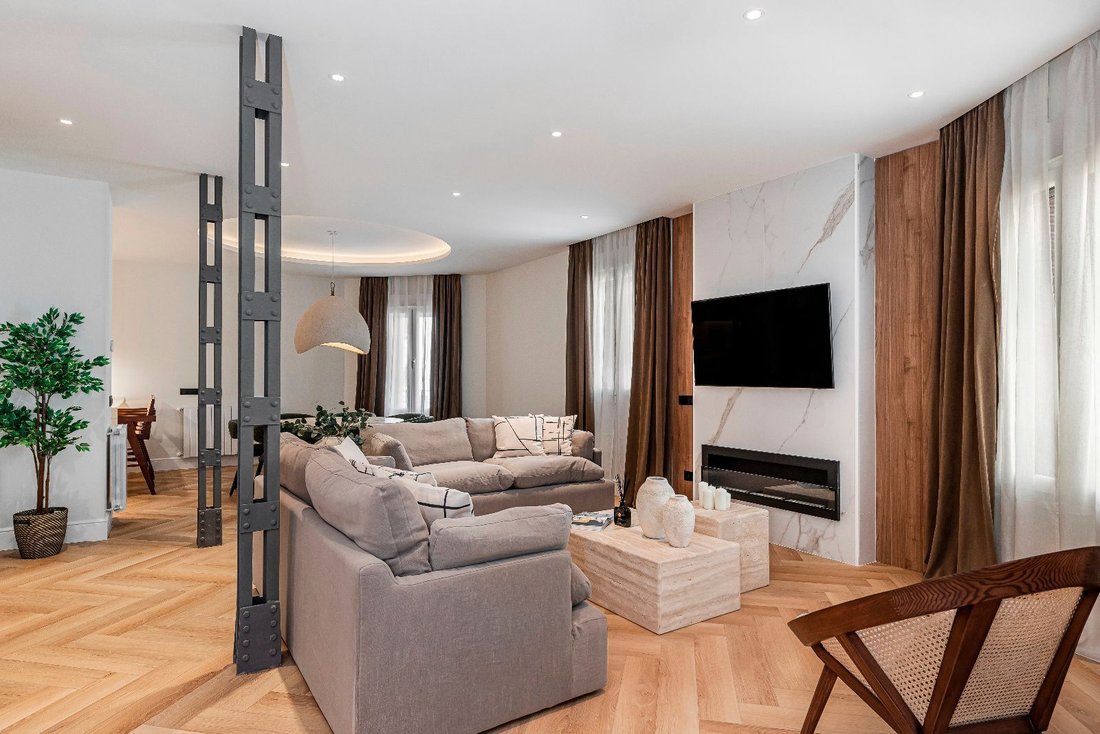
Presentamos esta excepcional propiedad ubicada en un representativo edificio señorial en una de las zonas más cotizadas de Madrid. El proyecto de renovación ha integrado la arquitectura original del edificio con un diseño interior moderno, priorizando la calidad de los materiales y el flujo de espacios.
Luz natural y ventilación cruzada
La característica principal de esta propiedad es su d
Luz natural y ventilación cruzada
La característica principal de esta propiedad es su d
We present this exceptional property located in a representative stately building in one of the most sought-after areas of Madrid. The renovation project has integrated the original architecture of the building with a modern interior design, prioritizing the quality of materials and the flow of spaces.
Natural light and cross ventilation
The main feature of this property is its layout with
Natural light and cross ventilation
The main feature of this property is its layout with
Presentamos esta excepcional propiedad ubicada en un representativo edificio señorial en una de las zonas más cotizadas de Madrid. El proyecto de renovación ha integrado la arquitectura original del edificio con un diseño interior moderno, priorizando la calidad de los materiales y el flujo de espacios.
Luz natural y ventilación cruzada
La característica principal de esta propiedad es su distribución con orientación a los cuatro puntos cardinales. Esta singularidad técnica garantiza una entrada constante de luz en todas las habitaciones y una ventilación natural eficiente en todo el perímetro de la casa.
Configuración del área social
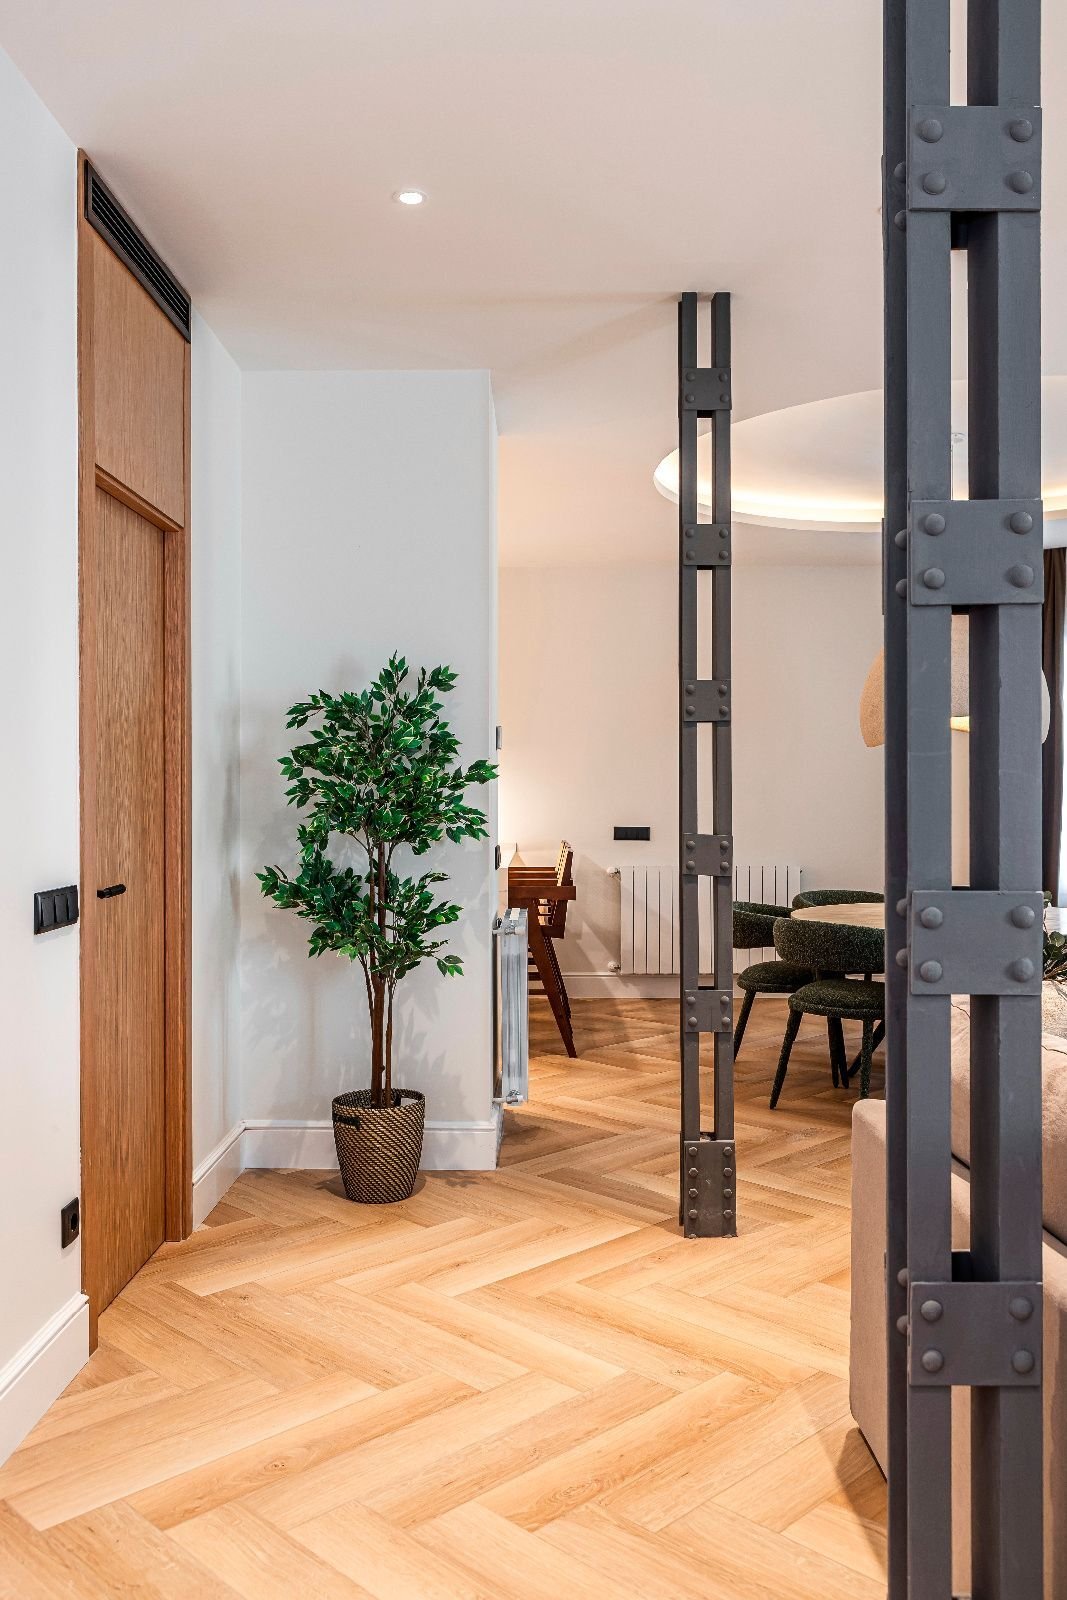
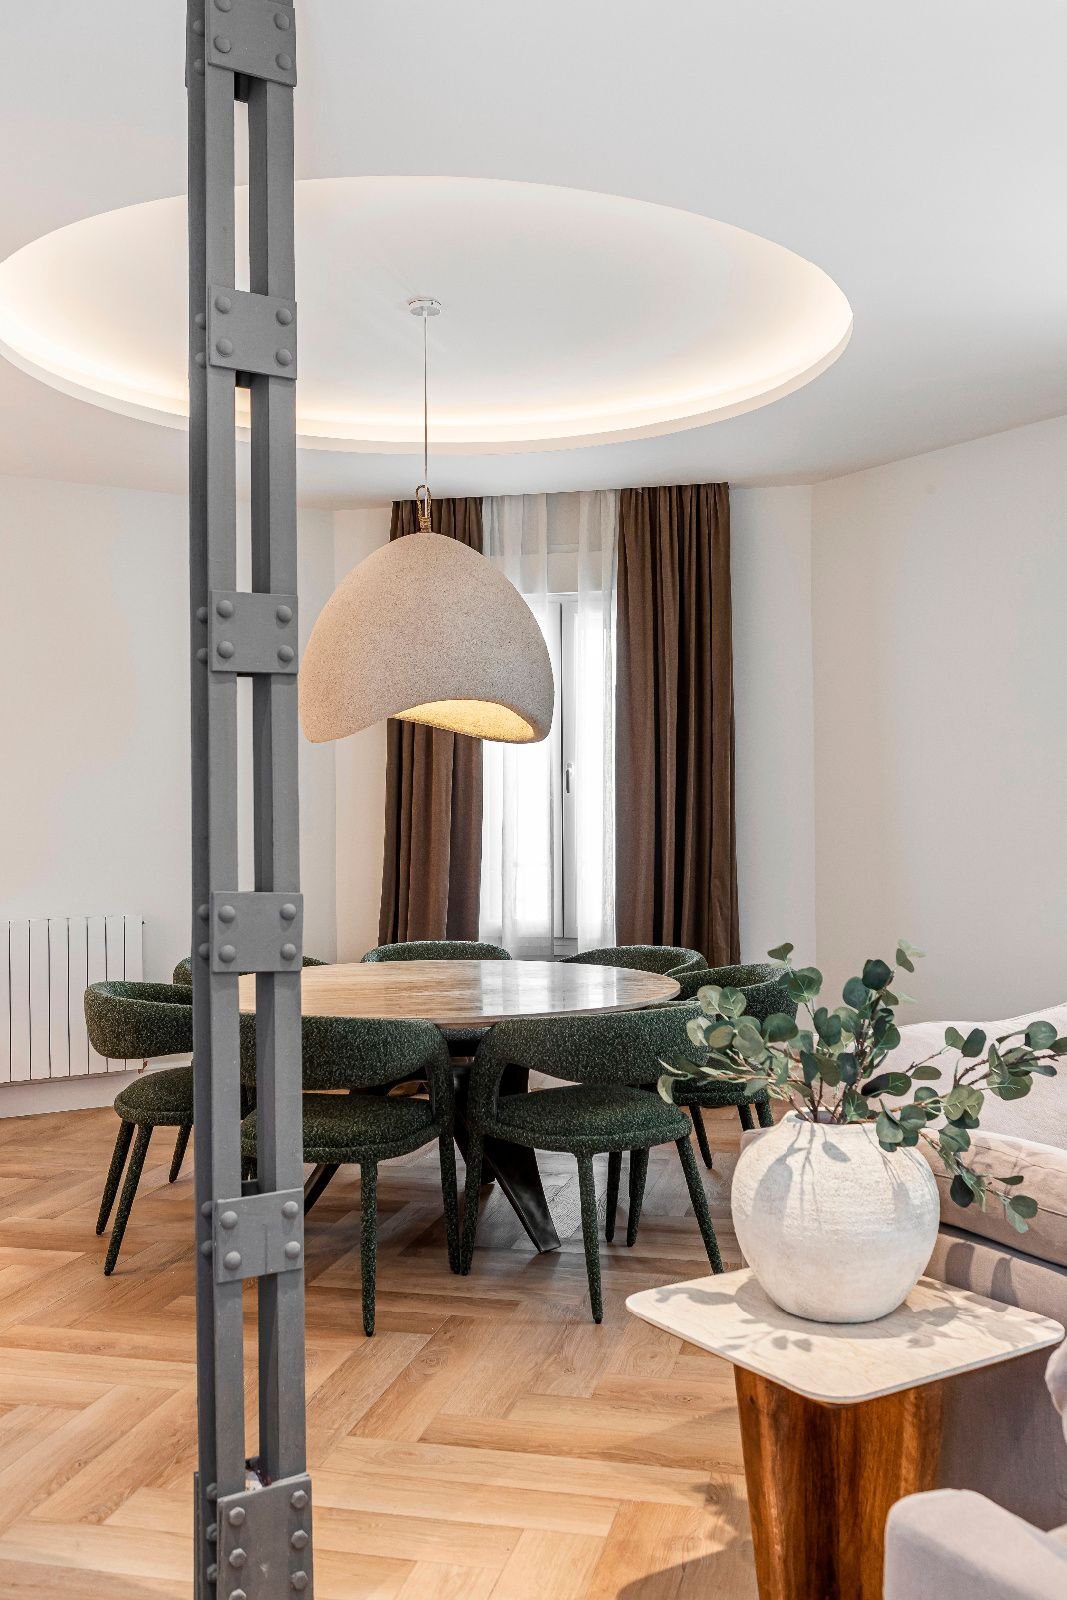
El núcleo de la casa es un amplio salón-comedor que tiene cuatro aberturas exteriores. El área social se conecta a la perfección con la cocina a través de una península funcional, optimizando el espacio para el uso diario y las reuniones. Un baño independiente para invitados delimita claramente esta área pública del área de descanso.
Cocina equipada
La cocina ha sido diseñada con líneas neutras y funcionales. Cuenta con una superficie de trabajo transparente, electrodomésticos integrados de alta gama y una capacidad de almacenamiento calculada para la organización del hogar, combinando practicidad técnica y estética.
Zona de noche y dormitorios
La vivienda distribuye sus espacios privados en tres dormitorios dobles:
Dormitorio principal: configurado como una suite, incluye un vestidor, baño privado y cuatro ventanas que maximizan la luminosidad.
Segundo dormitorio: incluye un baño en suite y acceso a una terraza orientada al sureste, lo que garantiza la luz directa durante gran parte del día.
Tercer dormitorio: ubicado hacia el oeste, ofrece un amplio espacio para varios usos y cuenta con un tercer baño completo en el pasillo.
El programa funcional se completa con un lavadero independiente y armarios empotrados distribuidos para facilitar la organización del hogar.
Luz natural y ventilación cruzada
La característica principal de esta propiedad es su distribución con orientación a los cuatro puntos cardinales. Esta singularidad técnica garantiza una entrada constante de luz en todas las habitaciones y una ventilación natural eficiente en todo el perímetro de la casa.
Configuración del área social
El núcleo de la casa es un amplio salón-comedor que tiene cuatro aberturas exteriores. El área social se conecta a la perfección con la cocina a través de una península funcional, optimizando el espacio para el uso diario y las reuniones. Un baño independiente para invitados delimita claramente esta área pública del área de descanso.
Cocina equipada
La cocina ha sido diseñada con líneas neutras y funcionales. Cuenta con una superficie de trabajo transparente, electrodomésticos integrados de alta gama y una capacidad de almacenamiento calculada para la organización del hogar, combinando practicidad técnica y estética.
Zona de noche y dormitorios
La vivienda distribuye sus espacios privados en tres dormitorios dobles:
Dormitorio principal: configurado como una suite, incluye un vestidor, baño privado y cuatro ventanas que maximizan la luminosidad.
Segundo dormitorio: incluye un baño en suite y acceso a una terraza orientada al sureste, lo que garantiza la luz directa durante gran parte del día.
Tercer dormitorio: ubicado hacia el oeste, ofrece un amplio espacio para varios usos y cuenta con un tercer baño completo en el pasillo.
El programa funcional se completa con un lavadero independiente y armarios empotrados distribuidos para facilitar la organización del hogar.
We present this exceptional property located in a representative stately building in one of the most sought-after areas of Madrid. The renovation project has integrated the original architecture of the building with a modern interior design, prioritizing the quality of materials and the flow of spaces.
Natural light and cross ventilation
The main feature of this property is its layout with orientation to the four cardinal points. This technical uniqueness ensures a constant influx of light in all rooms and efficient natural ventilation throughout the perimeter of the home.
Configuration of the social area
The core of the house is a spacious living-dining room that has four exterior openings. The social area connects seamlessly with the kitchen through a functional peninsula, optimizing the space for daily use and gatherings. An independent guest toilet clearly delineates this public area from the resting area.
Equipped kitchen
The kitchen has been designed with neutral and functional lines. It features a clear work surface, integrated high-end appliances, and storage capacity calculated for home organization, combining technical practicality and aesthetics.
Night area and bedrooms
The home distributes its private spaces into three double bedrooms:
Master bedroom: Configured as a suite, it includes a dressing room, private bathroom, and four windows that maximize brightness.
Second bedroom: Includes an en-suite bathroom and access to a southeast-facing terrace, ensuring direct light for a large part of the day.
Third bedroom: Located towards the west, it offers ample space for various uses and is supported by a third full bathroom in the hallway.
The functional program is completed with an independent laundry room and built-in wardrobes distributed to facilitate the organization of the home.
Natural light and cross ventilation
The main feature of this property is its layout with orientation to the four cardinal points. This technical uniqueness ensures a constant influx of light in all rooms and efficient natural ventilation throughout the perimeter of the home.
Configuration of the social area
The core of the house is a spacious living-dining room that has four exterior openings. The social area connects seamlessly with the kitchen through a functional peninsula, optimizing the space for daily use and gatherings. An independent guest toilet clearly delineates this public area from the resting area.
Equipped kitchen
The kitchen has been designed with neutral and functional lines. It features a clear work surface, integrated high-end appliances, and storage capacity calculated for home organization, combining technical practicality and aesthetics.
Night area and bedrooms
The home distributes its private spaces into three double bedrooms:
Master bedroom: Configured as a suite, it includes a dressing room, private bathroom, and four windows that maximize brightness.
Second bedroom: Includes an en-suite bathroom and access to a southeast-facing terrace, ensuring direct light for a large part of the day.
Third bedroom: Located towards the west, it offers ample space for various uses and is supported by a third full bathroom in the hallway.
The functional program is completed with an independent laundry room and built-in wardrobes distributed to facilitate the organization of the home.
-
Tipo de propiedad
Apartamento
-
Precio/pie²
$1,057
Características
- Terraza
- Chimenea
- Vestidor
- Moderno
- Renovado
- Lavadero
- Encimeras de piedra
- Bar
Explorar la zona
Calle Martí, Chamberí, Madrid, 28028, Spain
Ver en Google Maps
Precio por sqft
Bajo
Alto
Se unió hace 1 mes
Usted ha preguntado por esta propiedad
El agente se comunicará con usted pronto por
Publicado por
84
Anuncios
2026
Se unió
Reserva una visita con the agent
Elija una fecha y si prefiere una visita virtual o presencial con el agente.
Fecha preferida
Tipo de tour
Última actualización
Julio 3
Primera publicación
Jul 3
Referencia del anuncio
1427
Propiedades similares cercanas
Nuevos anuncios en Salamanca


Explorar más viviendas en venta
Salamanca, Madrid, España tipos de propiedad
- Apartamentos en venta en Salamanca, Madrid, España
- Penthouses en venta en Salamanca, Madrid, España
- Casas en venta en Salamanca, Madrid, España
- Fincas en venta en Salamanca, Madrid, España
- Fincas en venta en Salamanca, Madrid, España
- Castillos en venta en Salamanca, Madrid, España
- Condominios en venta en Salamanca, Madrid, España
Salamanca, Madrid, España búsquedas populares
- Propiedades Vista al Mar en Salamanca, Madrid, España
- Propiedades Duplex en Salamanca, Madrid, España
- Propiedades Frente al Agua en Salamanca, Madrid, España
- Propiedades con Sauna en Salamanca, Madrid, España
- Propiedades Frente al Mar en Salamanca, Madrid, España
- Propiedades con Helipuerto en Salamanca, Madrid, España
- Propiedades Frente al mar en Salamanca, Madrid, España
- Propiedades Frente a la Playa en Salamanca, Madrid, España
Guías e historias relacionadas
La confianza de los mejores brokers del mundo
Los agentes tras las propiedades más excepcionales del mundo publican en JamesEdition.
- Anuncios de Sotheby's, Christie's, BARNES y Engel & Völkers
- Cada anuncio se revisa antes de publicarse
- Conecte directamente con agentes verificados
Al continuar, acepta nuestros Términos y la Política de Privacidad.