



$2,952,492
Magnífica Propiedad De 4 Dormitorios En Salamanca
- 4 Hab.
- 3 Baños
- 1,830 Sqft
- 1
Sobre la propiedad
La descripción se tradujo automáticamente.
La descripción se muestra en el idioma original.
Spain Sotheby´s International Realty presenta esta vivienda de 208 m², ubicada en una quinta planta de una finca clásica madrileña con plaza de garaje, trastero, portero físico, portal señorial y ascensor de época en plena calle General Oráa, en el corazón del barrio de Salamanca el proyecto propone una reinterpretación contemporánea del piso clásico madrileño, cuidando la proporción, la luz y la
Spain Sotheby´s International Realty presents this 208 m² home, located on the fifth floor of a classic Madrid building with a garage, storage room, physical doorman, elegant lobby, and antique elevator on General Oráa street, in the heart of the Salamanca neighborhood. Currently in the process of a complete renovation, the project proposes a contemporary reinterpretation of the classic Madrid apa
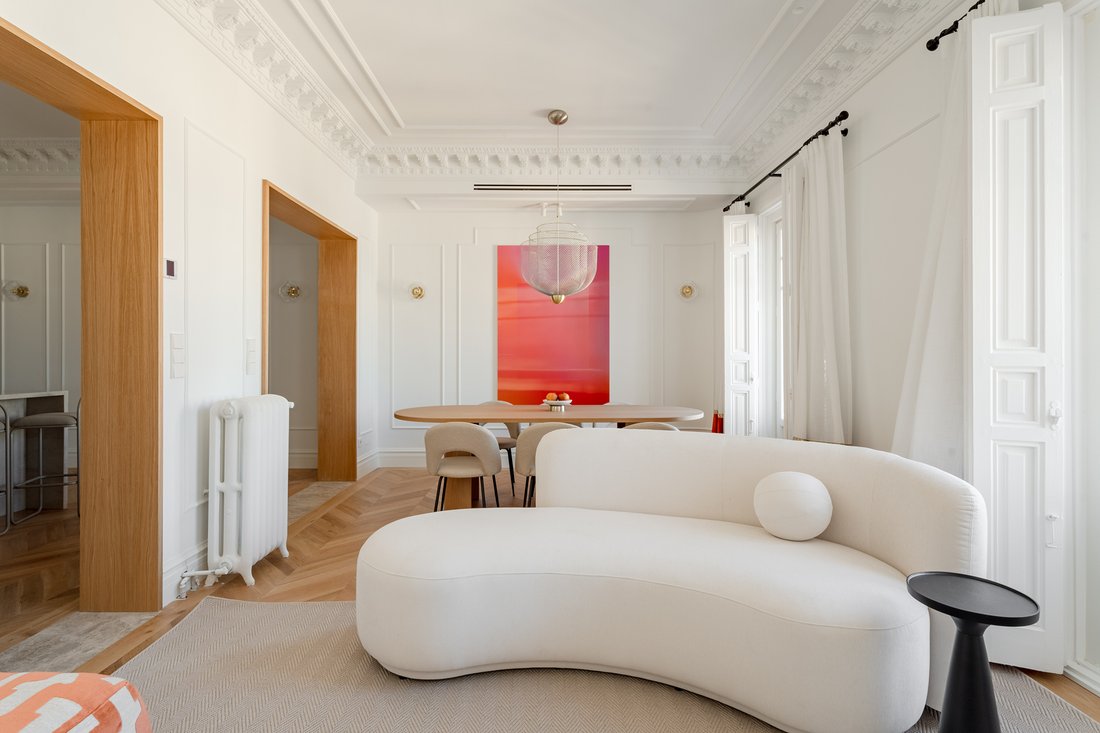
Spain Sotheby´s International Realty presenta esta vivienda de 208 m², ubicada en una quinta planta de una finca clásica madrileña con plaza de garaje, trastero, portero físico, portal señorial y ascensor de época en plena calle General Oráa, en el corazón del barrio de Salamanca el proyecto propone una reinterpretación contemporánea del piso clásico madrileño, cuidando la proporción, la luz y la elegancia cada estancia.
La vivienda se organiza en torno a una zona social amplia y fluida, compuesta por salón y comedor en un mismo espacio, con dos balcones y un mirador a la calle General Oráa que aportan vistas despejadas y una luz excepcional, acentuada por la altura de la planta. El salón conecta con la cocina mediante embocaduras de madera estriada, y ambas estancias cuentan con techos de hasta 2,80 metros y unas elegantes balconeras de 2,60 metros de alto, lo que refuerza la sensación de amplitud y verticalidad.
La cocina, con isla central, se integra con naturalidad en el conjunto gracias a un diseño y funcional. La zona de lavandería queda separada, con un espacio específico en el pasillo reservado para lavadora y secadora.
La zona privada cuenta con tres dormitorios dobles, todos con baño en suite con luz natural y armarios empotrados hechos a medida. El dormitorio principal se completa con un amplio vestidor, un cabecero de diseño propio, y una sala privada que se abre a un amplio patio de manzana con orientación sur, lo que garantiza luz y tranquilidad. Esta sala puede funcionar como salón privado, rincón de lectura o incluso existe la posibilidad de habilitarlo como cuarta habitación si se desea.
Situada en uno de los tramos más residenciales de General Oráa, esta vivienda ofrece una ubicación privilegiada dentro del barrio de Salamanca, a escasos pasos de las calles Príncipe de Vergara y Diego de León. Un entorno consolidado, elegante y bien conectado, donde conviven comercio local, gastronomía de calidad y tradición arquitectónica.
La vivienda se organiza en torno a una zona social amplia y fluida, compuesta por salón y comedor en un mismo espacio, con dos balcones y un mirador a la calle General Oráa que aportan vistas despejadas y una luz excepcional, acentuada por la altura de la planta. El salón conecta con la cocina mediante embocaduras de madera estriada, y ambas estancias cuentan con techos de hasta 2,80 metros y unas elegantes balconeras de 2,60 metros de alto, lo que refuerza la sensación de amplitud y verticalidad.
La cocina, con isla central, se integra con naturalidad en el conjunto gracias a un diseño y funcional. La zona de lavandería queda separada, con un espacio específico en el pasillo reservado para lavadora y secadora.
La zona privada cuenta con tres dormitorios dobles, todos con baño en suite con luz natural y armarios empotrados hechos a medida. El dormitorio principal se completa con un amplio vestidor, un cabecero de diseño propio, y una sala privada que se abre a un amplio patio de manzana con orientación sur, lo que garantiza luz y tranquilidad. Esta sala puede funcionar como salón privado, rincón de lectura o incluso existe la posibilidad de habilitarlo como cuarta habitación si se desea.
Situada en uno de los tramos más residenciales de General Oráa, esta vivienda ofrece una ubicación privilegiada dentro del barrio de Salamanca, a escasos pasos de las calles Príncipe de Vergara y Diego de León. Un entorno consolidado, elegante y bien conectado, donde conviven comercio local, gastronomía de calidad y tradición arquitectónica.
Spain Sotheby´s International Realty presents this 208 m² home, located on the fifth floor of a classic Madrid building with a garage, storage room, physical doorman, elegant lobby, and antique elevator on General Oráa street, in the heart of the Salamanca neighborhood. Currently in the process of a complete renovation, the project proposes a contemporary reinterpretation of the classic Madrid apartment, focusing on proportion, light, and the elegant simplicity of each room.
The home is organized around a spacious and fluid social area, composed of a living room and dining room in the same space, with two balconies and a bay window overlooking General Oráa street providing unobstructed views and exceptional light, accentuated by the height of the floor. The north-south orientation and corner position maximize the entry of natural light throughout the day. The living room connects to the kitchen through ribbed wood doorways, and both rooms have ceilings up to 2.80 meters high and elegant balcony doors measuring 2.60 meters tall, enhancing the sense of spaciousness and verticality.
The kitchen, with a central island, seamlessly integrates into the whole thanks to a sleek and functional design. It will be equipped with high-end Siemens appliances and include an induction cooktop with an extraction system integrated into the island. The laundry area is separate, with a specific space in the hallway reserved for a washer and dryer.
The private area has three double bedrooms, all with en-suite bathrooms with natural light and custom-made fitted wardrobes. The master bedroom is completed with a spacious dressing room, a custom-designed headboard, and a private room that opens to a large southern-facing courtyard, ensuring light and tranquility. This room can serve as a private living room, reading corner, or even be converted into a fourth bedroom if desired.
The property also includes a storage room in the same building and a parking space in a neighboring building included in the price, completing a residential proposal that combines character, design, and functionality.
Located in one of the most residential sections of General Oráa, this home offers a privileged location within the Salamanca neighborhood, just steps away from Príncipe de Vergara and Diego de León streets. A consolidated, elegant, and well-connected environment where local shops, quality gastronomy, and architectural tradition coexist. A perfect enclave for those seeking a high-end residential experience in the center of Madrid.
The home is organized around a spacious and fluid social area, composed of a living room and dining room in the same space, with two balconies and a bay window overlooking General Oráa street providing unobstructed views and exceptional light, accentuated by the height of the floor. The north-south orientation and corner position maximize the entry of natural light throughout the day. The living room connects to the kitchen through ribbed wood doorways, and both rooms have ceilings up to 2.80 meters high and elegant balcony doors measuring 2.60 meters tall, enhancing the sense of spaciousness and verticality.
The kitchen, with a central island, seamlessly integrates into the whole thanks to a sleek and functional design. It will be equipped with high-end Siemens appliances and include an induction cooktop with an extraction system integrated into the island. The laundry area is separate, with a specific space in the hallway reserved for a washer and dryer.
The private area has three double bedrooms, all with en-suite bathrooms with natural light and custom-made fitted wardrobes. The master bedroom is completed with a spacious dressing room, a custom-designed headboard, and a private room that opens to a large southern-facing courtyard, ensuring light and tranquility. This room can serve as a private living room, reading corner, or even be converted into a fourth bedroom if desired.
The property also includes a storage room in the same building and a parking space in a neighboring building included in the price, completing a residential proposal that combines character, design, and functionality.
Located in one of the most residential sections of General Oráa, this home offers a privileged location within the Salamanca neighborhood, just steps away from Príncipe de Vergara and Diego de León streets. A consolidated, elegant, and well-connected environment where local shops, quality gastronomy, and architectural tradition coexist. A perfect enclave for those seeking a high-end residential experience in the center of Madrid.
-
Tipo de propiedad
Apartamento
-
Año de construcción
1800
-
Precio/pie²
$1,613
Características
- Garaje
- Vestidor
- Ascensor
- Moderno
- Lavadora Secadora
- Isla de cocina
- Lavadero
- Encimeras de piedra
- Bar
Características
Lote
- Moderno
Interior
- Aire Acondicionado
- Isla de cocina
- Lavadora Secadora
- Bar
- Lavadero
- Ascensor
- Encimeras de piedra
- Vestidor
Outdoor
- Balcón
- Aparcamiento
- Garaje
Explorar la zona
General Oráa, Salamanca, Madrid, 28006, Spain
Ver en Google Maps
Precio por sqft
Bajo
Alto
Se unió hace 4 años
Usted ha preguntado por esta propiedad
El agente se comunicará con usted pronto por
Publicado por
42
Anuncios
2025
Se unió
Reserva una visita con Lina de Assas
Elija una fecha y si prefiere una visita virtual o presencial con el agente.
Fecha preferida
Tipo de tour

Spain Sotheby's International Realty
Calle Lagasca 28, 28001, Madrid, Madrid, Spain
Ver perfil de la agencia
Offering high-end properties in the city, villas and equestrian farms on the
outskirts of the city. Madrid, the
outskirts of the city. Madrid, the
Offering high-end properties in the city, villas and equestrian farms on the
outskirts of the city. Madrid, the capital of Spain, is located in the centre of
the Iberian Peninsula. It is a very active city, with a lively nightlife and
scores of daytime allures. It is home to famous museums such as El Prado,
Thyssen-Bornemisza and Reina Sofia, great historic architecture, shopping
boulevards and excellent cuisine. It has a great diversity of districts that
merit visiting.
outskirts of the city. Madrid, the capital of Spain, is located in the centre of
the Iberian Peninsula. It is a very active city, with a lively nightlife and
scores of daytime allures. It is home to famous museums such as El Prado,
Thyssen-Bornemisza and Reina Sofia, great historic architecture, shopping
boulevards and excellent cuisine. It has a great diversity of districts that
merit visiting.
Última actualización
Mayo 18
Primera publicación
Sep 26, 2025
Enlace del anuncio
Referencia del anuncio
LMQD2S
Propiedades similares cercanas
Nuevos anuncios en Salamanca


Explorar más viviendas en venta
Salamanca, Madrid, España tipos de propiedad
- Apartamentos en venta en Salamanca, Madrid, España
- Casas en venta en Salamanca, Madrid, España
- Penthouses en venta en Salamanca, Madrid, España
- Fincas en venta en Salamanca, Madrid, España
- Fincas en venta en Salamanca, Madrid, España
- Castillos en venta en Salamanca, Madrid, España
- Condominios en venta en Salamanca, Madrid, España
Salamanca, Madrid, España búsquedas populares
- Propiedades Vista al Mar en Salamanca, Madrid, España
- Propiedades Duplex en Salamanca, Madrid, España
- Propiedades Frente al Agua en Salamanca, Madrid, España
- Propiedades con Sauna en Salamanca, Madrid, España
- Propiedades Frente al Mar en Salamanca, Madrid, España
- Propiedades con Helipuerto en Salamanca, Madrid, España
- Propiedades Frente al mar en Salamanca, Madrid, España
- Propiedades Frente a la Playa en Salamanca, Madrid, España
Guías e historias relacionadas
La confianza de los mejores brokers del mundo
Los agentes tras las propiedades más excepcionales del mundo publican en JamesEdition.
- Anuncios de Sotheby's, Christie's, BARNES y Engel & Völkers
- Cada anuncio se revisa antes de publicarse
- Conecte directamente con agentes verificados
Al continuar, acepta nuestros Términos y la Política de Privacidad.