$1,669,060
Apartamento En Madrid
- 3 Hab.
- 3 Baños
- 1,260 Sqft
- Actualizado: Hoy
Sobre la propiedad
La descripción se tradujo automáticamente.
La descripción se muestra en el idioma original.
En la calle General Oraá, una de las zonas más cotizadas de Madrid, se encuentra esta vivienda de 117 m2 con reforma integral recién terminada.
El proyecto ofrece un piso contemporáneo, funcional y luminoso, donde cada metro cuadrado se ha optimizado tanto en distribución como en estética, y que mantiene el carácter de una finca clásica.
La distribución es muy equilibrada: tres
El proyecto ofrece un piso contemporáneo, funcional y luminoso, donde cada metro cuadrado se ha optimizado tanto en distribución como en estética, y que mantiene el carácter de una finca clásica.
La distribución es muy equilibrada: tres
On General Oraá street, one of the most sought-after areas in Madrid, is this 117 m2 apartment with a recently completed full renovation.
The project offers a contemporary, functional, and bright home where every square meter has been optimized in both layout and aesthetics, while preserving the character of a classic building.
The layout is very balanced: three bedrooms, each wi
The project offers a contemporary, functional, and bright home where every square meter has been optimized in both layout and aesthetics, while preserving the character of a classic building.
The layout is very balanced: three bedrooms, each wi
En la calle General Oraá, una de las zonas más cotizadas de Madrid, se encuentra esta vivienda de 117 m2 con reforma integral recién terminada.
El proyecto ofrece un piso contemporáneo, funcional y luminoso, donde cada metro cuadrado se ha optimizado tanto en distribución como en estética, y que mantiene el carácter de una finca clásica.
La distribución es muy equilibrada: tres dormitorios, cada uno con su propio baño en suite, que garantizan privacidad y comodidad.
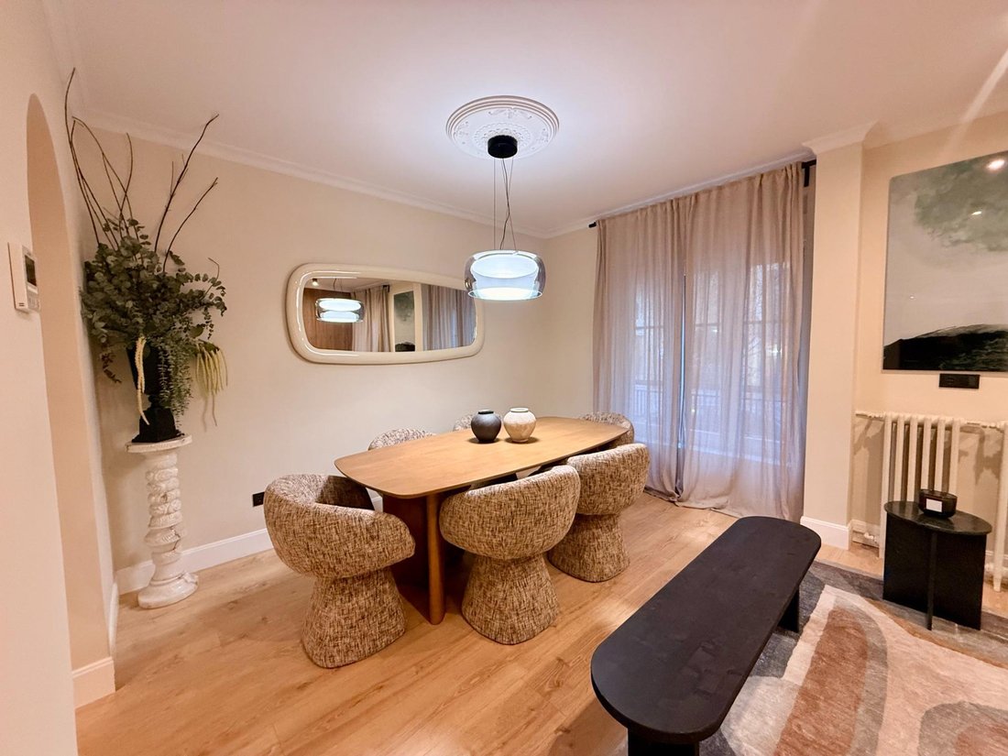
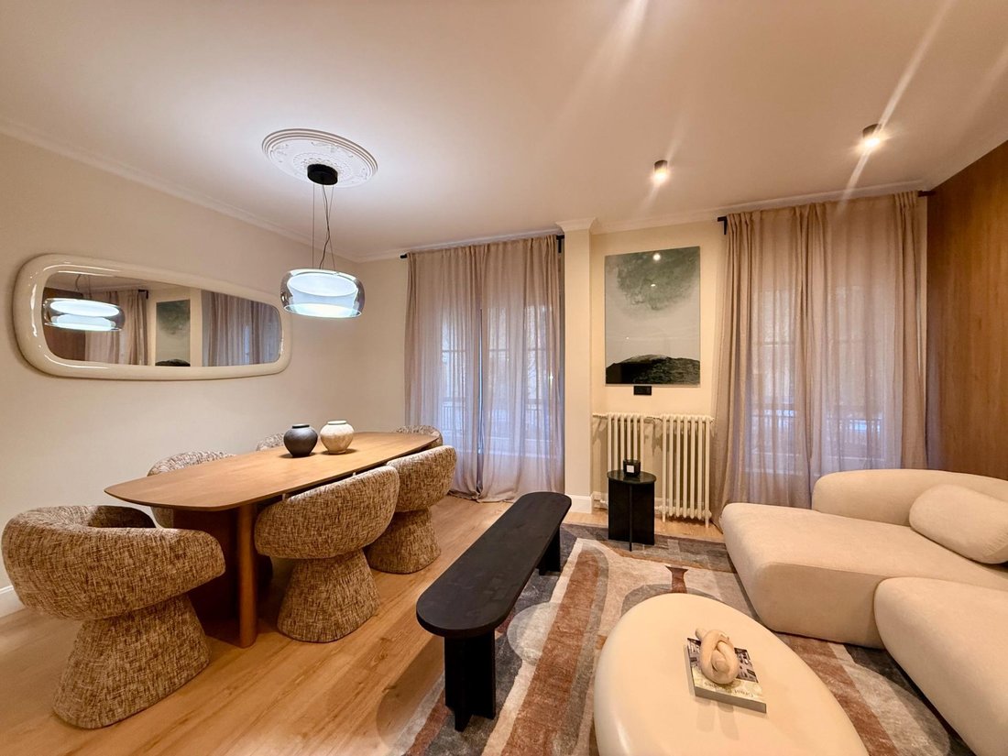
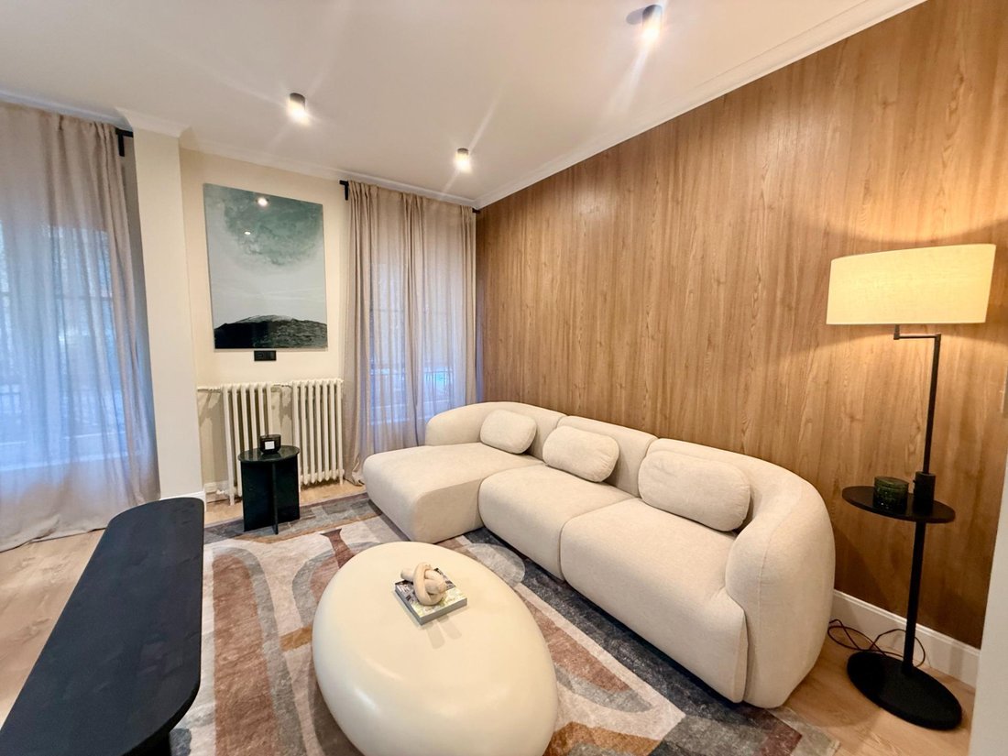
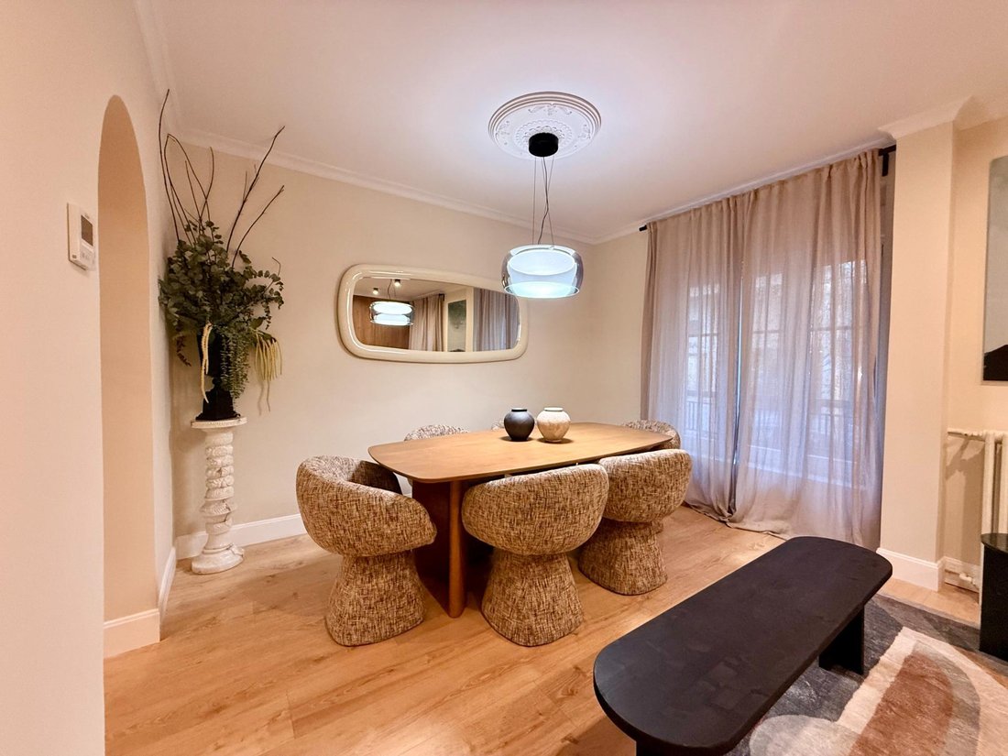
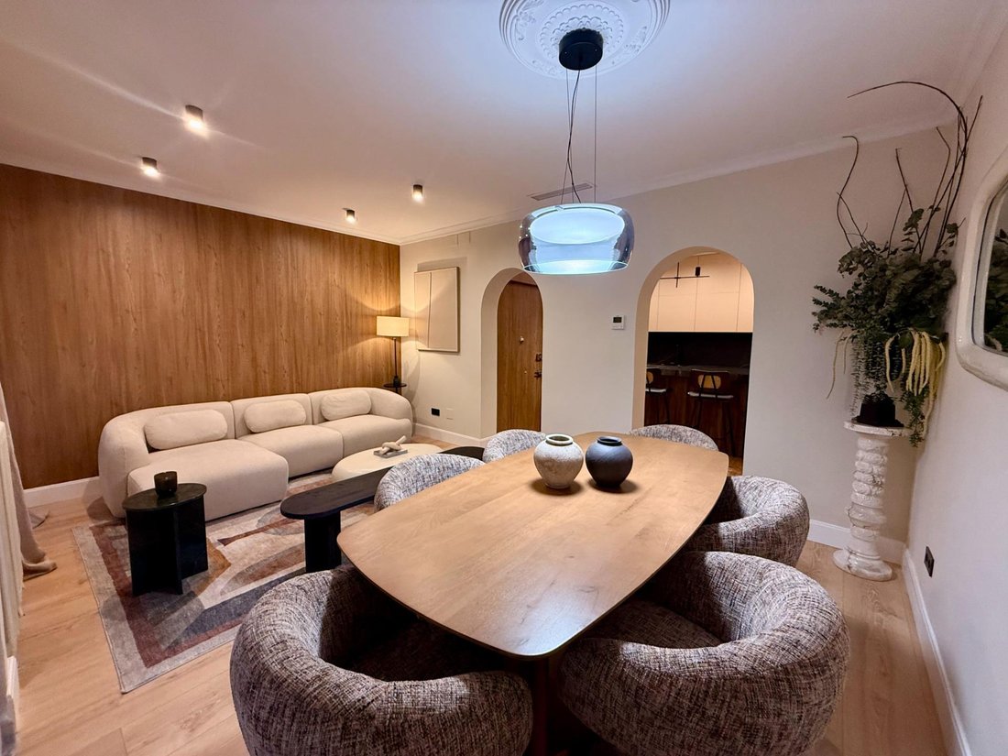
La zona de día se articula en torno a un amplio salón-comedor con ventanales a la calle, conectado a una cocina abierta con isla central y barra para comer, pensada como punto de encuentro de la casa. El diseño integra mobiliario a medida y electrodomésticos panelados para lograr una estética limpia y elegante.
La reforma apuesta por una línea contemporánea de inspiración natural: suelos efecto madera en tono encino, carpinterías de diseño y una paleta neutra que aporta calidez y atemporalidad. En cocina y baños, grandes piezas porcelánicas efecto piedra, grifería en negro mate y mobiliario minimalista refuerzan el carácter sofisticado del conjunto.
Los tres dormitorios y sus baños tienen luz y ventilación naturales, al orientarse a un amplio patio interior de la finca que aporta tranquilidad y una agradable entrada de luz. La climatización se resuelve por conductos ocultos, sin equipos visibles, y la calefacción es individual de gas natural.
Una oportunidad para estrenar una vivienda de diseño en pleno Barrio de Salamanca, a pocos pasos de Serrano, Velázquez y Príncipe de Vergara, con metro en Gregorio Marañón y Núñez de Balboa y una excelente oferta de restauración, comercio y servicios.
Contacta con nosotros para concertar una visita.
________________________________________
DESCRIPTION (ENGLISH)
Brand-new, fully renovated 117 m2 apartment with three en-suite bedrooms on General Oraá, Salamanca district
On General Oraá street, in one of Madrid’s most sought-after neighbourhoods, this 117 m2 apartment has just completed a full renovation. The project delivers a contemporary, functional and bright home in which every square metre has been carefully optimised in layout and design, while keeping the character of a classic building.
The floor plan is well balanced: three bedrooms, each with its own en-suite bathroom, ensuring privacy and comfort.
The day area is organised around a spacious living-dining room with large windows onto the street, opening to a kitchen with a central island and breakfast bar, designed as the social heart of the home. The design includes bespoke furniture and panelled appliances for a clean, elegant look.
The renovation follows a contemporary, nature-inspired style: oak-toned wood-effect flooring, designer joinery and a neutral palette that brings warmth and timelessness. In the kitchen and bathrooms, large stone-effect porcelain tiles, matte black fixtures and minimalist furniture reinforce the sophisticated feel of the whole.
On General Oraá street, one of the most sought-after areas in Madrid, is this 117 m2 apartment with a recently completed full renovation.
The project offers a contemporary, functional, and bright home where every square meter has been optimized in both layout and aesthetics, while preserving the character of a classic building.
The layout is very balanced: three bedrooms, each with its own en-suite bathroom, ensuring privacy and comfort.
The day area centers around a spacious living-dining room with large windows facing the street, connected to an open kitchen with a central island and breakfast bar, designed as the gathering point of the home. The design integrates custom furniture and panelled appliances to achieve a clean and elegant look.
The renovation embraces a contemporary, nature-inspired style: oak-toned wood-effect floors, designer joinery, and a neutral palette that adds warmth and timelessness. In the kitchen and bathrooms, large stone-effect porcelain tiles, matte black fixtures, and minimalist furniture enhance the sophisticated character of the space.
The three bedrooms and their bathrooms have natural light and ventilation, facing a large interior courtyard of the building that provides tranquility and pleasant light.
Climate control is managed through concealed ducts with no visible units, and heating is individual natural gas.
An opportunity to move into a designer home in the heart of the Barrio de Salamanca, just steps from Serrano, Velázquez, and Príncipe de Vergara, with metro stations at Gregorio Marañón and Núñez de Balboa, and an excellent selection of dining, shopping, and services.
Contact us to arrange a visit.
-
Tipo de propiedad
Apartamento
-
Año de construcción
1940
-
Precio/pie²
$1,325
-
Emisiones
D
-
Consumo
D
Características
- Ascensor
- Moderno
- Cocina abierta
- Renovado
- Isla de cocina
- Bar
- Aire Acondicionado
Explorar la zona
General Oraá, Barrio de Salamanca, Madrid, 28006, Spain
Ver en Google Maps
Precio por sqft
Bajo
Alto
Se unió hace 2 meses
Usted ha preguntado por esta propiedad
El agente se comunicará con usted pronto por
Publicado por
6
Anuncios
2026
Se unió
Reserva una visita con the agent
Elija una fecha y si prefiere una visita virtual o presencial con el agente.
Fecha preferida
Tipo de tour
Última actualización
Hoy
Primera publicación
Octubre 24
Referencia del anuncio
00063/14413
Propiedades similares cercanas
Nuevos anuncios en Salamanca






Explorar más viviendas en venta
Salamanca, Madrid, España tipos de propiedad
- Apartamentos en venta en Salamanca, Madrid, España
- Penthouses en venta en Salamanca, Madrid, España
- Casas en venta en Salamanca, Madrid, España
- Fincas en venta en Salamanca, Madrid, España
- Fincas en venta en Salamanca, Madrid, España
- Translation missing: es.real_estates.real_estate_types.plurals.Apartamento en venta en Salamanca, Madrid, España
- Condominios en venta en Salamanca, Madrid, España
- Castillos en venta en Salamanca, Madrid, España
Salamanca, Madrid, España búsquedas populares
- Propiedades Vista al Mar en Salamanca, Madrid, España
- Propiedades Duplex en Salamanca, Madrid, España
- Propiedades Frente al Agua en Salamanca, Madrid, España
- Propiedades con Sauna en Salamanca, Madrid, España
- Propiedades Frente al Mar en Salamanca, Madrid, España
- Propiedades con Helipuerto en Salamanca, Madrid, España
- Propiedades Frente al mar en Salamanca, Madrid, España
- Propiedades Frente a la Playa en Salamanca, Madrid, España
Guías e historias relacionadas
La confianza de los mejores brokers del mundo
Los agentes tras las propiedades más excepcionales del mundo publican en JamesEdition.
- Anuncios de Sotheby's, Christie's, BARNES y Engel & Völkers
- Cada anuncio se revisa antes de publicarse
- Conecte directamente con agentes verificados
Al continuar, acepta nuestros Términos y la Política de Privacidad.