$1,727,105
Apartamento En Madrid
- 2 Hab.
- 2 Baños
- 1,497 Sqft
- Actualizado: Hoy
- 1
Sobre la propiedad
La descripción se tradujo automáticamente.
La descripción se muestra en el idioma original.
A escasos metros del parque del retiro, encontramos este ático (penúltima planta pero con el piso superior retranqueado) ubicado en una de las mejores fincas de la calle O donnell.
Si por algo destaca el inmueble es por tener una gran luminosidad tanto en su parte interior como en su parte exterior, desde la cual se puede dividir en lontananza todo el encanto que aglutinan las azoteas de
Si por algo destaca el inmueble es por tener una gran luminosidad tanto en su parte interior como en su parte exterior, desde la cual se puede dividir en lontananza todo el encanto que aglutinan las azoteas de
Just a few meters from Retiro Park, we find this penthouse (second to last floor, with the upper floor set back) located in one of the best buildings on O’Donnell Street.
The property stands out for its great brightness both inside and outside, from where you can see in the distance all the charm of Madrid’s rooftops, while hearing birdsong and no noise from the cars that flood the main a
The property stands out for its great brightness both inside and outside, from where you can see in the distance all the charm of Madrid’s rooftops, while hearing birdsong and no noise from the cars that flood the main a
A escasos metros del parque del retiro, encontramos este ático (penúltima planta pero con el piso superior retranqueado) ubicado en una de las mejores fincas de la calle O donnell.
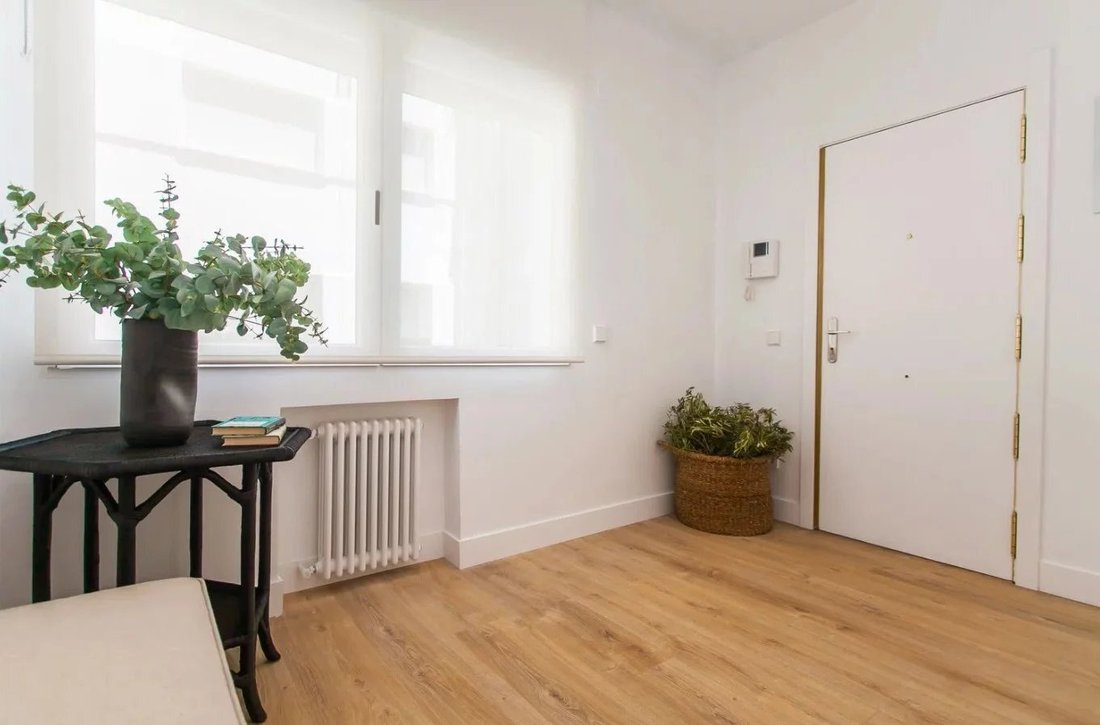
Si por algo destaca el inmueble es por tener una gran luminosidad tanto en su parte interior como en su parte exterior, desde la cual se puede dividir en lontananza todo el encanto que aglutinan las azoteas de Madrid, a la par que se escucha el canto de los pájaros y ningún ruido de los coches que inundan las principales arterias de la capital.
En sus 140 metros, prácticamente todos encontramos la siguiente distribución:
- Un dormitorio en suite muy generoso con baño de grandes dimensiones y gran capacidad de almacenamiento,
- Habitación doble con gran capacidad de almacenamiento.
- Un segundo y amplio baño con doble seno y ducha que da servicio a la segunda habitación y al área social.
- Zona de lavandería totalmente independiente.
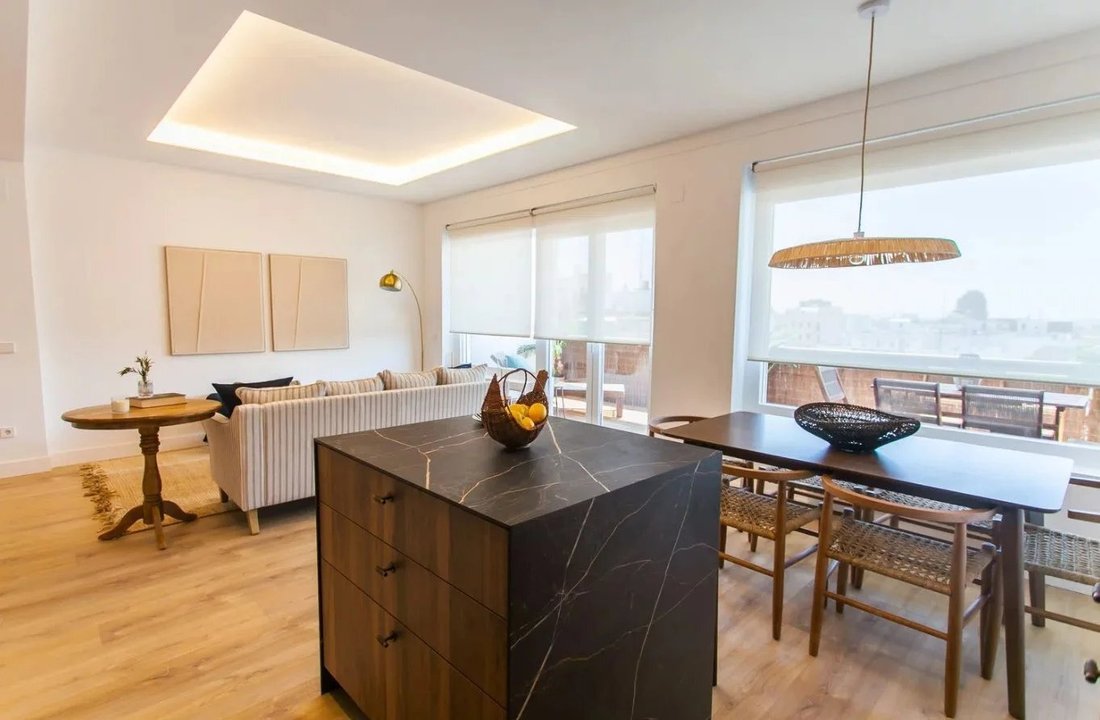
- Área social muy fluida de cerca de 45 metros donde encontramos cocina abierta completamente equipada, zona de comedor, zona de sofá y televisión y un área adicional para aprovechar para la lectura o como zona de trabajo.
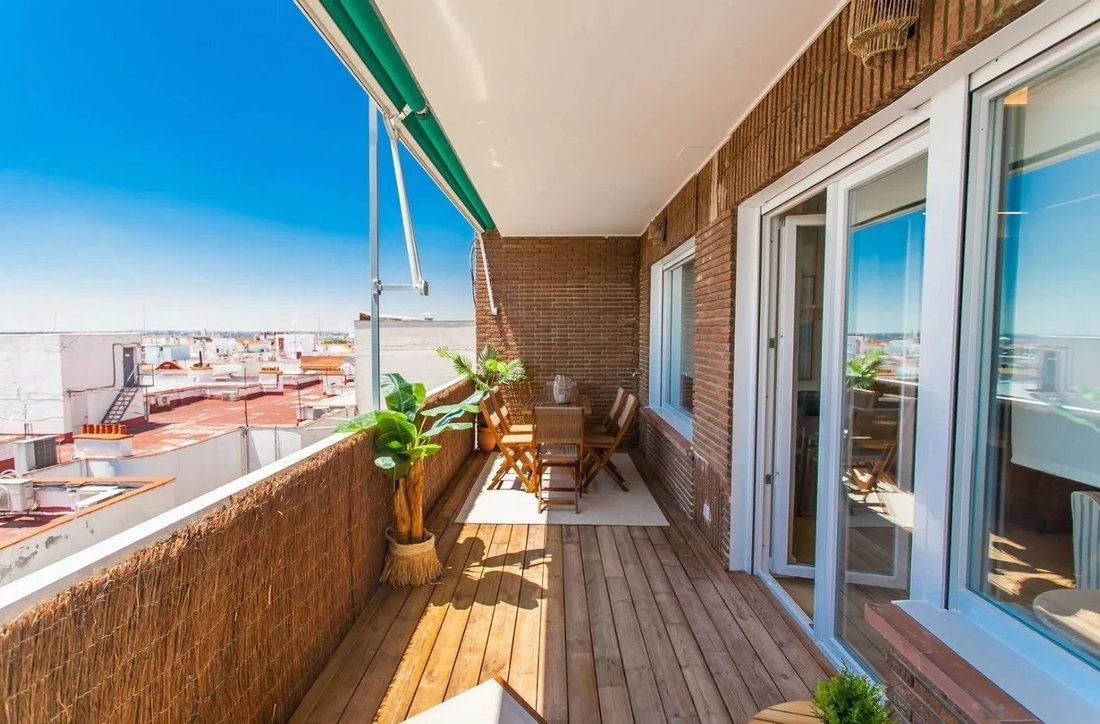
Y por supuesto la joya de la vivienda es su espectacular terraza de casi 20 metros, pensada al mínimo detalle dividida en dos zonas. Una donde poder tomar plácidamente el sol mientras se disfruta de un buen libro, y otra zona donde poder disfrutar de cenas con los amigos mientras se ve la puesta de sol.
Así mismo en toda la casa encontramos muchos armarios adicionales, los cuales confieren a la vivienda una capacidad de almacenamiento muy considerable. (los armarios nunca sobran)
La decoración y reforma, toda bajo la supervisión del reputado estudio de decoración SIS, ha procurado cuidar hasta el mínimo detalle, introduciendo elementos diferenciales tales como:
- VENTANAS DE 1 SOLA HOJA EN TODA LA CASA MARCA CORTIZO OSCILO BATIENTES CON ROTURA DE PUENTE TÉRMICO
- A/A POR CONDUCTOS
- ILUMINACIÓN MEDIANTE FOSO EN ZONA DE ESTAR
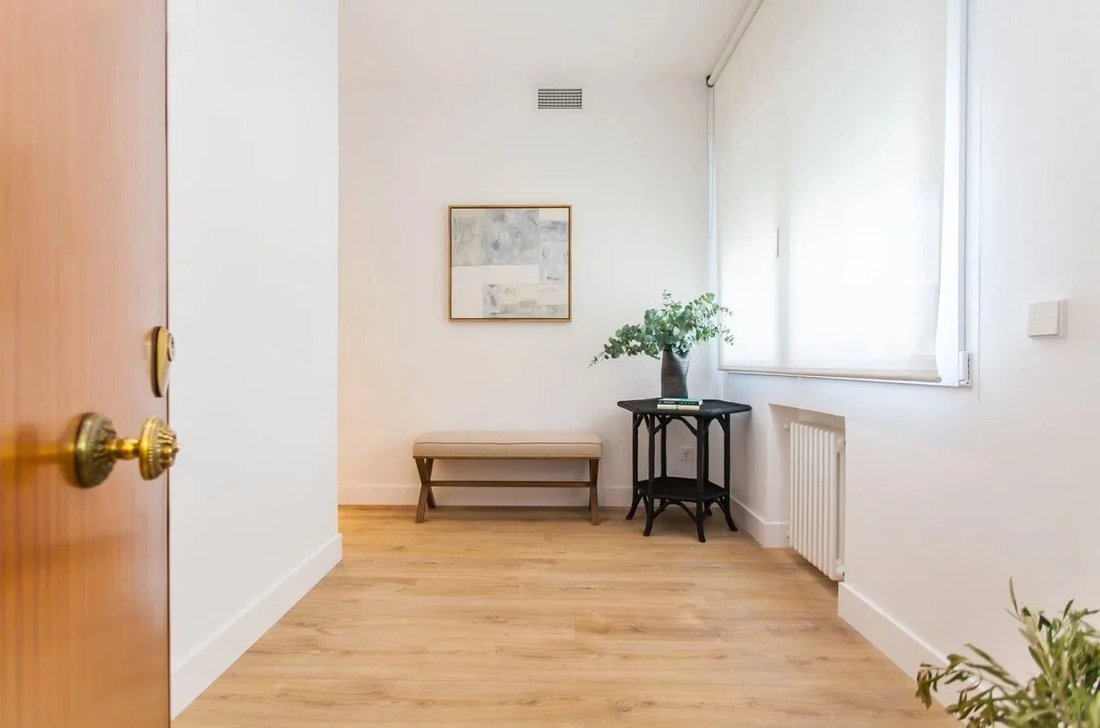
- FOCOS EMPOTRADOS EN EL PASILLO
-COCINA CON ELECTRODOMÉSTICOS DE PRIMERAS MARCAS E ISLA CON ENCIMERA DEKTON
- SUELO DE MADERA DE TECA EN LA TERRAZA
- PUERTAS HECHAS A MEDIDA EN TODA LA VIVIENDA DE SUELO A TECHO
- ARMARIOS HECHOS A MEDIDA DE SUELO A TECHO, ENTELADOS E ILUMINADOS.
Así mismo se ofrece la posibilidad de la cesión de una plaza del P.A.R de grandes dimensiones, cuya entrada se encuentra a 30 segundos andando. Por otro lado, el edificio (aunque no esta vivienda) cuenta con garaje de acceso directo donde se alquilan plazas.
Podemos decir sin temor a equivocarnos, que una vivienda así aparece sólo muy de cuando en cuando.
En el precio se incluyen los electrodomésticos, pero no el mobiliario.
COMUNIDAD: 150 euros
IBI: 150 euros
Nota: Actualmente en el edificio se están llevando a cabo las obras para sustituir la caldera por aerotermia, haciéndolo mucho más eficiente y sostenible.
Si por algo destaca el inmueble es por tener una gran luminosidad tanto en su parte interior como en su parte exterior, desde la cual se puede dividir en lontananza todo el encanto que aglutinan las azoteas de Madrid, a la par que se escucha el canto de los pájaros y ningún ruido de los coches que inundan las principales arterias de la capital.
En sus 140 metros, prácticamente todos encontramos la siguiente distribución:
- Un dormitorio en suite muy generoso con baño de grandes dimensiones y gran capacidad de almacenamiento,
- Habitación doble con gran capacidad de almacenamiento.
- Un segundo y amplio baño con doble seno y ducha que da servicio a la segunda habitación y al área social.
- Zona de lavandería totalmente independiente.
- Área social muy fluida de cerca de 45 metros donde encontramos cocina abierta completamente equipada, zona de comedor, zona de sofá y televisión y un área adicional para aprovechar para la lectura o como zona de trabajo.
Y por supuesto la joya de la vivienda es su espectacular terraza de casi 20 metros, pensada al mínimo detalle dividida en dos zonas. Una donde poder tomar plácidamente el sol mientras se disfruta de un buen libro, y otra zona donde poder disfrutar de cenas con los amigos mientras se ve la puesta de sol.
Así mismo en toda la casa encontramos muchos armarios adicionales, los cuales confieren a la vivienda una capacidad de almacenamiento muy considerable. (los armarios nunca sobran)
La decoración y reforma, toda bajo la supervisión del reputado estudio de decoración SIS, ha procurado cuidar hasta el mínimo detalle, introduciendo elementos diferenciales tales como:
- VENTANAS DE 1 SOLA HOJA EN TODA LA CASA MARCA CORTIZO OSCILO BATIENTES CON ROTURA DE PUENTE TÉRMICO
- A/A POR CONDUCTOS
- ILUMINACIÓN MEDIANTE FOSO EN ZONA DE ESTAR
- FOCOS EMPOTRADOS EN EL PASILLO
-COCINA CON ELECTRODOMÉSTICOS DE PRIMERAS MARCAS E ISLA CON ENCIMERA DEKTON
- SUELO DE MADERA DE TECA EN LA TERRAZA
- PUERTAS HECHAS A MEDIDA EN TODA LA VIVIENDA DE SUELO A TECHO
- ARMARIOS HECHOS A MEDIDA DE SUELO A TECHO, ENTELADOS E ILUMINADOS.
Así mismo se ofrece la posibilidad de la cesión de una plaza del P.A.R de grandes dimensiones, cuya entrada se encuentra a 30 segundos andando. Por otro lado, el edificio (aunque no esta vivienda) cuenta con garaje de acceso directo donde se alquilan plazas.
Podemos decir sin temor a equivocarnos, que una vivienda así aparece sólo muy de cuando en cuando.
En el precio se incluyen los electrodomésticos, pero no el mobiliario.
COMUNIDAD: 150 euros
IBI: 150 euros
Nota: Actualmente en el edificio se están llevando a cabo las obras para sustituir la caldera por aerotermia, haciéndolo mucho más eficiente y sostenible.
Just a few meters from Retiro Park, we find this penthouse (second to last floor, with the upper floor set back) located in one of the best buildings on O’Donnell Street.
The property stands out for its great brightness both inside and outside, from where you can see in the distance all the charm of Madrid’s rooftops, while hearing birdsong and no noise from the cars that flood the main arteries of the capital.
In its 140 square meters, almost all usable, the layout is as follows:
- A very spacious master bedroom with a large en-suite bathroom and ample storage capacity.
- A double bedroom with plenty of storage.
- A second large bathroom with double sinks and a shower, serving the second bedroom and the social area.
- A fully independent laundry area.
- A very open social area of about 45 square meters featuring a fully equipped open kitchen, dining area, sofa and TV area, and an additional space for reading or working.
And of course, the jewel of the home is its spectacular terrace of nearly 20 meters, thoughtfully divided into two zones: one to peacefully sunbathe while enjoying a good book, and another to enjoy dinners with friends while watching the sunset.
Throughout the house, there are many additional closets, providing considerable storage capacity (you can never have too many closets).
The decoration and renovation, all supervised by the renowned SIS design studio, have paid attention to every detail, introducing distinctive elements such as:
- Single-leaf CORTIZO tilt-and-turn windows with thermal break throughout the house
- Ducted air conditioning
- Recessed lighting in the living area
- Recessed spotlights in the hallway
- Kitchen with top-brand appliances and an island with Dekton countertop
- Teak wood flooring on the terrace
- Custom floor-to-ceiling doors throughout the home
- Custom floor-to-ceiling closets, upholstered and illuminated
There is also the option to transfer a large P.A.R parking space, with an entrance just a 30-second walk away. Additionally, the building (though not this apartment) has a garage with direct access where parking spaces are rented.
We can say without fear of error that a home like this appears only very rarely.
The price includes appliances but not furniture.
COMMUNITY FEE: 150 euros
PROPERTY TAX (IBI): 1150 euros
Note: Currently, the building is undergoing works to replace the boiler with aerothermal technology, making it much more efficient and sustainable.
The property stands out for its great brightness both inside and outside, from where you can see in the distance all the charm of Madrid’s rooftops, while hearing birdsong and no noise from the cars that flood the main arteries of the capital.
In its 140 square meters, almost all usable, the layout is as follows:
- A very spacious master bedroom with a large en-suite bathroom and ample storage capacity.
- A double bedroom with plenty of storage.
- A second large bathroom with double sinks and a shower, serving the second bedroom and the social area.
- A fully independent laundry area.
- A very open social area of about 45 square meters featuring a fully equipped open kitchen, dining area, sofa and TV area, and an additional space for reading or working.
And of course, the jewel of the home is its spectacular terrace of nearly 20 meters, thoughtfully divided into two zones: one to peacefully sunbathe while enjoying a good book, and another to enjoy dinners with friends while watching the sunset.
Throughout the house, there are many additional closets, providing considerable storage capacity (you can never have too many closets).
The decoration and renovation, all supervised by the renowned SIS design studio, have paid attention to every detail, introducing distinctive elements such as:
- Single-leaf CORTIZO tilt-and-turn windows with thermal break throughout the house
- Ducted air conditioning
- Recessed lighting in the living area
- Recessed spotlights in the hallway
- Kitchen with top-brand appliances and an island with Dekton countertop
- Teak wood flooring on the terrace
- Custom floor-to-ceiling doors throughout the home
- Custom floor-to-ceiling closets, upholstered and illuminated
There is also the option to transfer a large P.A.R parking space, with an entrance just a 30-second walk away. Additionally, the building (though not this apartment) has a garage with direct access where parking spaces are rented.
We can say without fear of error that a home like this appears only very rarely.
The price includes appliances but not furniture.
COMMUNITY FEE: 150 euros
PROPERTY TAX (IBI): 1150 euros
Note: Currently, the building is undergoing works to replace the boiler with aerothermal technology, making it much more efficient and sustainable.
-
Tipo de propiedad
Apartamento
-
Pisos
8
-
Precio/pie²
$1,154
Características
- Chimenea
- Vista de la ciudad
- Lavadora Secadora
- Isla de cocina
- Lavadero
- Encimeras de piedra
- Bar
- Balcón
Explorar la zona
Retiro, Madrid, España
Ver en Google Maps
Precio por sqft
Bajo
Alto
Se unió hace 4 años
Usted ha preguntado por esta propiedad
El agente se comunicará con usted pronto por
Publicado por
217
Anuncios
2022
Se unió
Reserva una visita con the agent
Elija una fecha y si prefiere una visita virtual o presencial con el agente.
Fecha preferida
Tipo de tour
Última actualización
Hoy
Primera publicación
Jul 21, 2025
Referencia del anuncio
86120416
Propiedades similares cercanas
Nuevos anuncios en Retiro



Explorar más viviendas en venta
Retiro, Madrid, España tipos de propiedad
Retiro, Madrid, España búsquedas populares
- Propiedades con Jardín en Retiro, Madrid, España
- Propiedades Gran Altitud en Retiro, Madrid, España
- Propiedades Frente al Agua en Retiro, Madrid, España
- Propiedades con Sauna en Retiro, Madrid, España
- Propiedades Frente al Mar en Retiro, Madrid, España
- Propiedades con Helipuerto en Retiro, Madrid, España
Guías e historias relacionadas
La confianza de los mejores brokers del mundo
Los agentes tras las propiedades más excepcionales del mundo publican en JamesEdition.
- Anuncios de Sotheby's, Christie's, BARNES y Engel & Völkers
- Cada anuncio se revisa antes de publicarse
- Conecte directamente con agentes verificados
Al continuar, acepta nuestros Términos y la Política de Privacidad.