$758,240
Madrid Apartamento
- 2 Hab.
- 2 Baños
- 1,077 Sqft
- Actualizado: Febrero 5, 2025
- 1
Sobre la propiedad
La descripción se tradujo automáticamente.
La descripción se muestra en el idioma original.
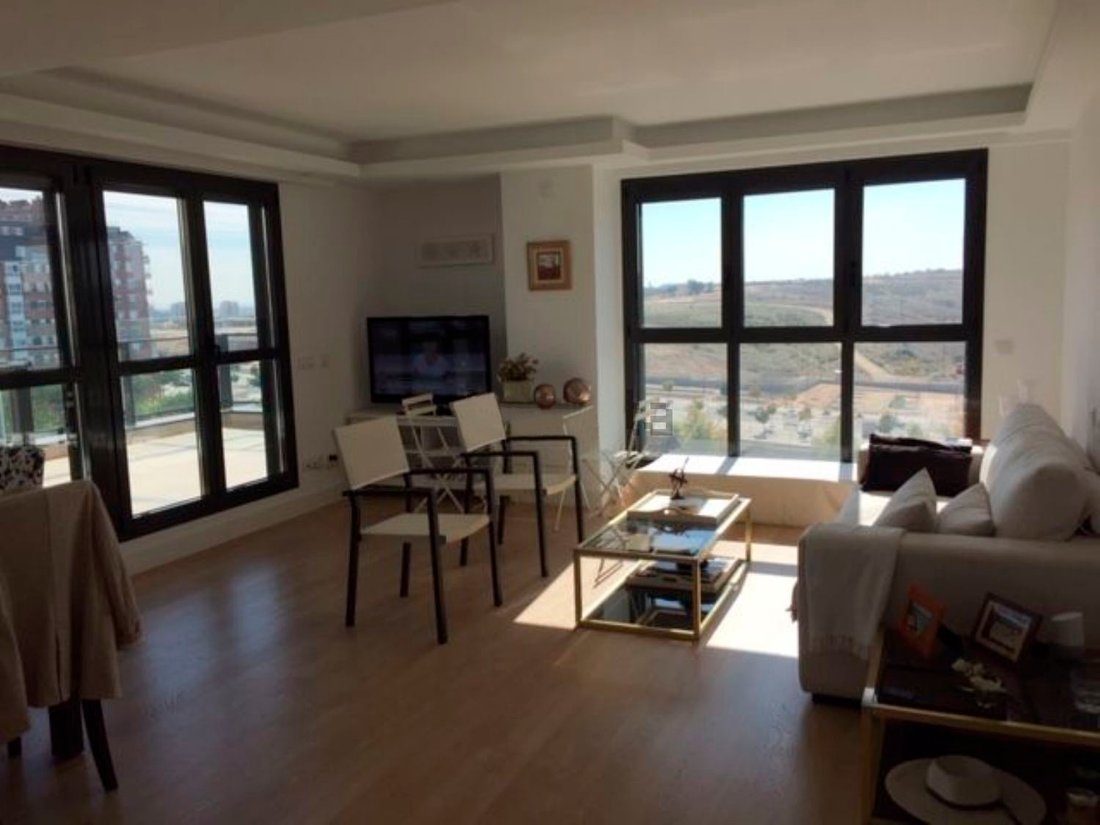
Salón, cocina, dos dormitorios y dos baños. Construido a 99,43 metros, excluyendo terrazas.En la Avda. Principal de Valdebebas. Certificación energética A. Noveno piso. En la primera línea del parque se divisa el Parque Central, el Parque Forestal y la torre de control de la Terminal 4 del Aeropuerto de Barajas.El precio incluye dos plazas de garaje.Las dos terrazas del salón y la cocina están se
Living room, kitchen, two bedrooms and two bathrooms. Built to 99.43 metres, excluding terraces. On the main avenue of Valdebebas. Energy certification A. Ninth floor. In the first line of the park you can see the Central Park, the Forest Park and the control tower of Terminal 4 of Barajas Airport. The price includes two parking spaces. The two terraces of the living room and the kitchen are semi-
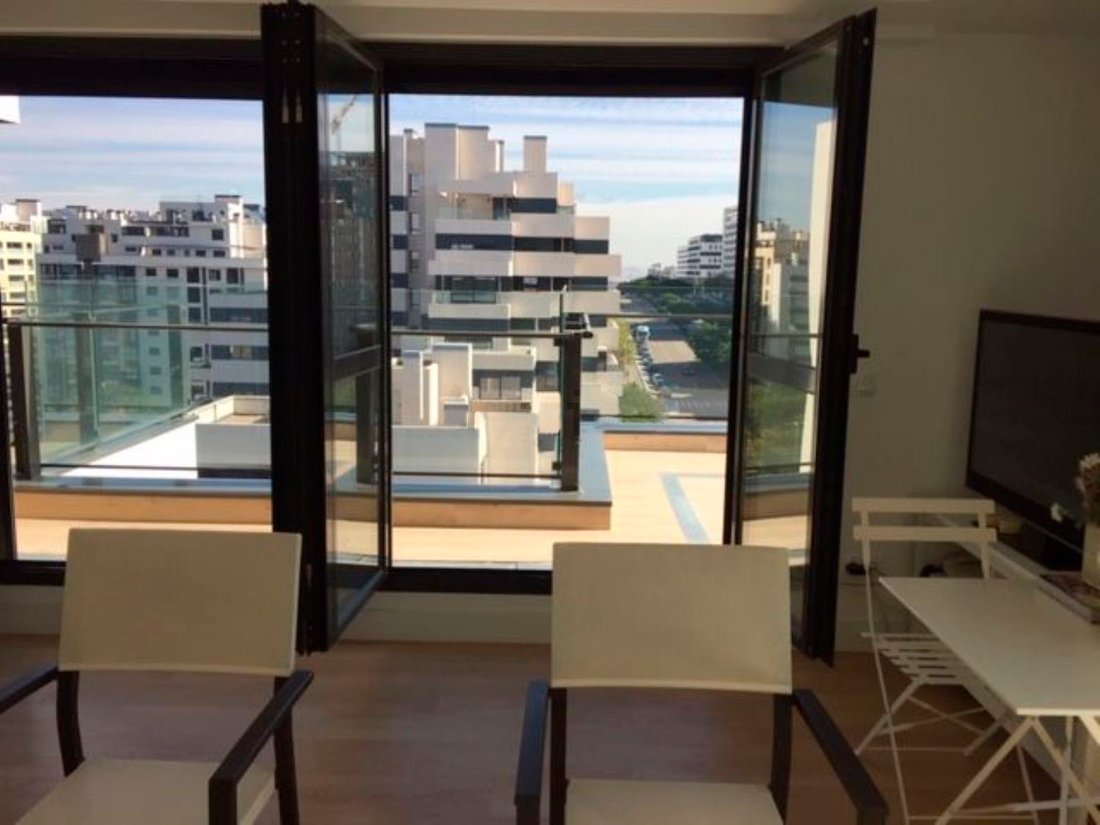
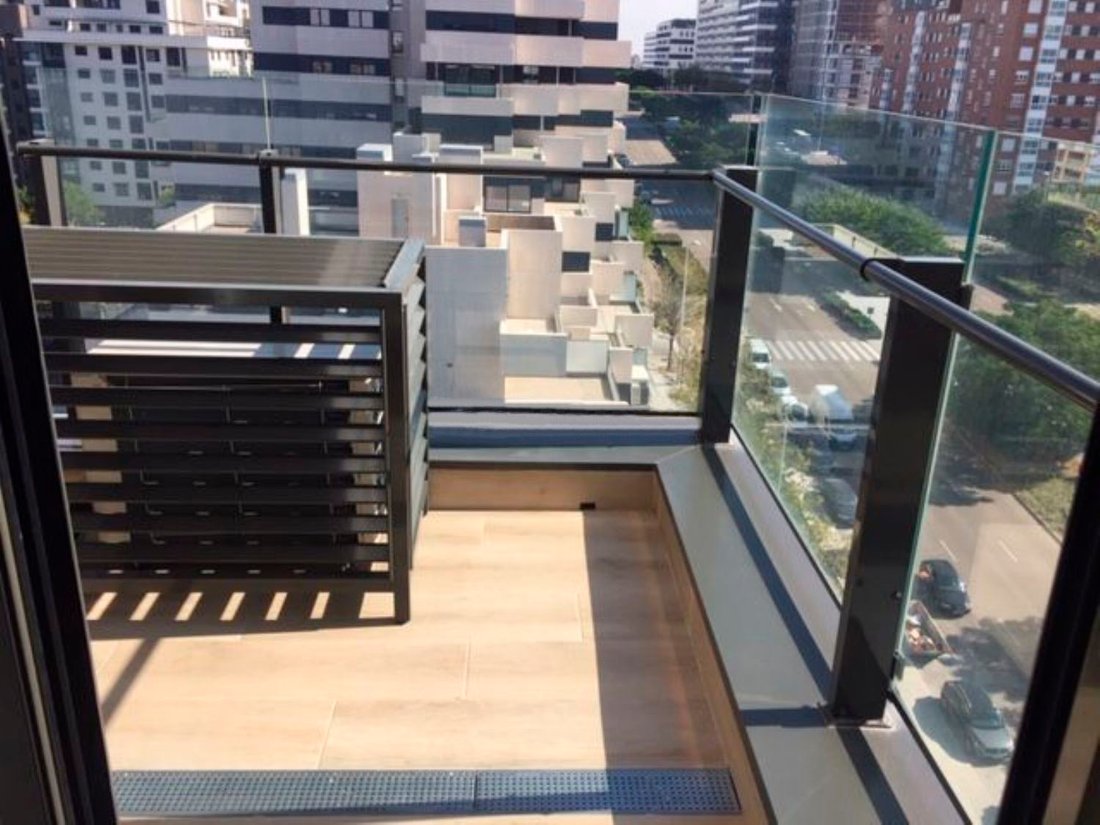
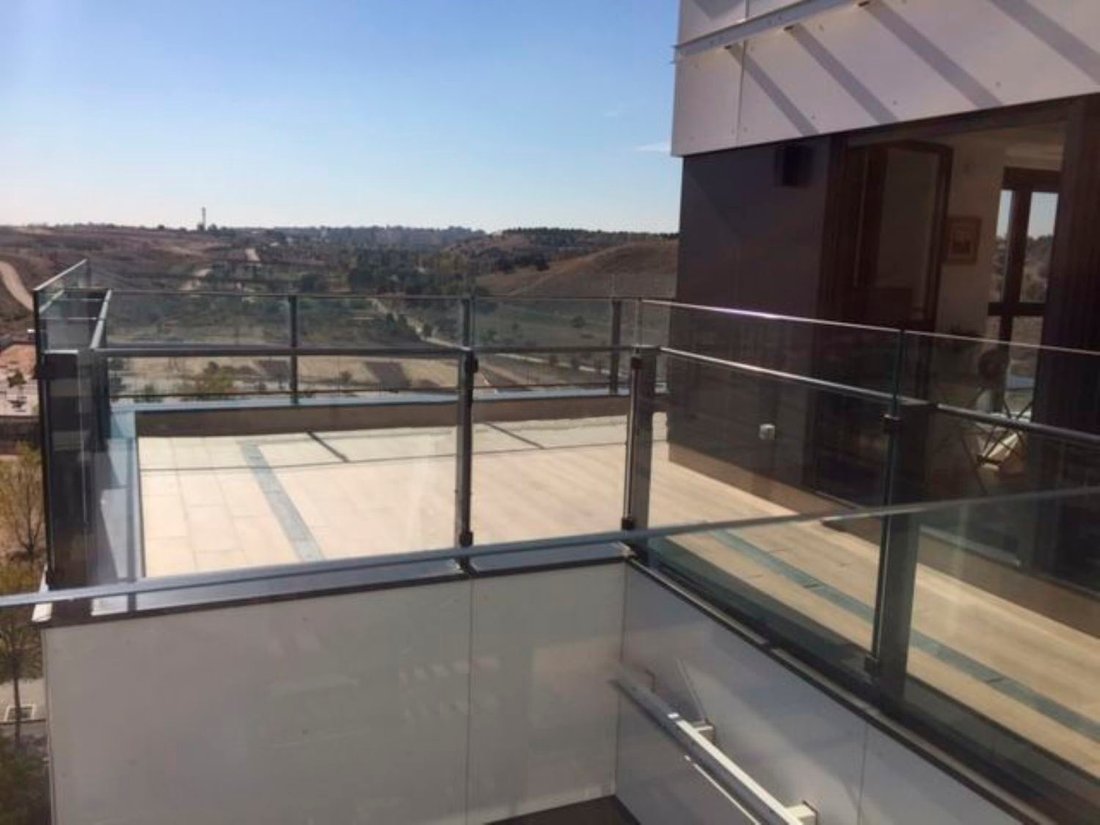
Salón, cocina, dos dormitorios y dos baños. Construido a 99,43 metros, excluyendo terrazas.En la Avda. Principal de Valdebebas. Certificación energética A. Noveno piso. En la primera línea del parque se divisa el Parque Central, el Parque Forestal y la torre de control de la Terminal 4 del Aeropuerto de Barajas.El precio incluye dos plazas de garaje.Las dos terrazas del salón y la cocina están semiconectadas, y una es completamente cuadrada, lo que se puede apreciar en gran tamaño en la vista en planta. La terraza de la sala está orientada al este, sur y oeste; no hay pérgolas u otras terrazas en la parte superior. Tampoco limitan con ningún vecino. La barandilla de vidrio muy grueso se extiende hasta el piso, lo que ”extiende” la luz y la visión. Todo esto, más la altura del piso, hace que la casa sea equivalente a un ático.Dado que todas las habitaciones (incluso los zócalos) tienen grandes ventanales, esta casa tiene luz, sol y hermosas vistas.Las ventanas también tienen un sistema de inclinación y giro para la apertura. Persianas electricas. Suelo radiante. Aire acondicionado por conductos, individualizado según la habitación. (Sin bomba de calor). Sistema de ventilación Sibel. Muchos enchufes e interruptores de luces. El LED está integrado en el techo de toda la casa.La cocina ha sido agregada por la propiedad (es decir, hay una opción de partición), y hay un total de ocho metros de ventanas. La cocina no está construida. Tiene electrodomésticos integrados y armario de gran capacidad de almacenamiento. Mueble lacado en blanco (puerta de una pieza sin juntas), encimeras de lapitec, grifería Grohe, desmontable, con efecto ducha. El armario de escobas está integrado en el mueble. Siemens y Electrolux Electric. El salón cuenta con un sistema de iluminación indirecta (candil) y un foso de pladur para la colocación de cortinas / estores. Dos tomas de TV para facilitar el mobiliario.Dos cuartos. El principal tiene un armario en forma de L a modo de vestidor. Hay dos baños, uno de los cuales es en suite, una puerta está integrada en la pared y un cuarto de ducha (también hay un cabezal de ducha en el techo). El baño del pasillo tiene bañera. Todos tienen tanques de agua incorporados e inodoros colgantes, así como grifos Grohe (termostatos en duchas y bañeras).Trastero.El precio incluye dos plazas de garaje. La propiedad también cuenta con una plaza en el mismo edificio. Todos son amplios, todos en el sótano. Por tanto, puede vender uno, dos o tres asientos (sujeto a negociación).La urbanización cuenta con gimnasios, piscinas, pistas de pádel, zonas ajardinadas, zonas verdes y parques infantiles con suelos protectores; y servicios de conserjería diurna y nocturna.La casa es estilo ático porque no tiene otras terrazas en la parte superior (o adyacentes), pero la propiedad tiene tres plantas retrasadas).
Living room, kitchen, two bedrooms and two bathrooms. Built to 99.43 metres, excluding terraces. On the main avenue of Valdebebas. Energy certification A. Ninth floor. In the first line of the park you can see the Central Park, the Forest Park and the control tower of Terminal 4 of Barajas Airport. The price includes two parking spaces. The two terraces of the living room and the kitchen are semi-connected, and one is completely square, which can be appreciated in large size in the plan view. The living room terrace faces east, south and west; there are no pergolas or other terraces above. Neither do they border any neighbours. The very thick glass balustrade extends all the way to the floor, which ”extends” the light and the view. All this, plus the height of the floor, makes the house equivalent to an attic. Since all the rooms (even the skirting boards) have large windows, this house has light, sun and beautiful views. The windows also have a tilt and turn system for opening. Electric blinds. Underfloor heating. Air conditioning by ducts, individualized according to the room. (No heat pump). Sibel ventilation system. Many sockets and light switches. LED is integrated in the ceiling of the whole house. The kitchen has been added by the property (i.e. there is a partition option), and there are a total of eight metres of windows. The kitchen is not built in. It has integrated appliances and large storage cupboard. White lacquered units (seamless one piece door), lapitec worktops, Grohe mixer taps, detachable, with shower effect. The broom cupboard is integrated in the unit. Siemens and Electrolux Electric. The living room has an indirect lighting system (chandelier) and a plasterboard pit for fitting curtains/blinds. Two TV sockets to facilitate the furniture. Two bedrooms. The master bedroom has an L-shaped wardrobe as a dressing room. There are two bathrooms, one of which is en suite, a door is built into the wall and a shower room (there is also a shower head in the ceiling). The hall bathroom has a bathtub. All have built-in water tanks and hanging toilets, as well as Grohe taps (thermostats in showers and bathtubs).storage room. The price includes two parking spaces. The property also has a parking space in the same building. All are spacious, all in the basement. Therefore, you can sell one, two or three seats (subject to negotiation). The urbanisation has gyms, swimming pools, paddle tennis courts, landscaped areas, green areas and children’s playgrounds with protective flooring; and day and night concierge services. The house is penthouse style because it has no other terraces at the top (or adjacent), but the property has three storeys set back).
-
Tipo de propiedad
Apartamento
-
Precio/pie²
$704
Características
- Jardín
- Terraza
- Garaje
- Cancha de Tenis
- Vista Panorámica
- Sótano
- Espacio de vida al aire libre
- Aire Acondicionado
- Aparcamiento
Características
Lote
Interior
- Aire Acondicionado
- Sótano
Outdoor
- Terraza
- Balcón
- Aparcamiento
- Garaje
- Cancha de Tenis
- Espacio de vida al aire libre
- Jardín
Explorar la zona
Valdebebas, Madrid, 28055, Spain
Ver en Google Maps
Precio por sqft
Bajo
Alto
Se unió hace 4 años
Usted ha preguntado por esta propiedad
El agente se comunicará con usted pronto por
Publicado por
784
Anuncios
2022
Se unió
Reserva una visita con the agent
Elija una fecha y si prefiere una visita virtual o presencial con el agente.
Fecha preferida
Tipo de tour
Última actualización
Febrero 5, 2025
Primera publicación
Dec 20, 2022
Referencia del anuncio
RV3533GT
Propiedades similares cercanas
Nuevos anuncios en Barajas


Explorar más viviendas en venta
Barajas, Madrid, España tipos de propiedad
Barajas, Madrid, España búsquedas populares
- Propiedades Vista Panorámica en Barajas, Madrid, España
- Propiedades con Bar en Barajas, Madrid, España
- Propiedades con Ascensor en Barajas, Madrid, España
- Propiedades Vista de la ciudad en Barajas, Madrid, España
- Propiedades Vista a la Montaña en Barajas, Madrid, España
- Propiedades Duplex en Barajas, Madrid, España
- Propiedades Privacidad en Barajas, Madrid, España
- Propiedades Propiedad de Inversión en Barajas, Madrid, España
- Propiedades Moderno en Barajas, Madrid, España
- Propiedades con Gimnasio en Barajas, Madrid, España
- Propiedades con Biblioteca en Barajas, Madrid, España
- Propiedades con Bodega en Barajas, Madrid, España
- Propiedades con Jacuzzi en Barajas, Madrid, España
- Propiedades con Chimenea en Barajas, Madrid, España
- Propiedades con Cancha de Tenis en Barajas, Madrid, España
- Propiedades Renovado en Barajas, Madrid, España
- Propiedades con Piscina cubierta en Barajas, Madrid, España
- Propiedades Vista al Agua en Barajas, Madrid, España
Guías e historias relacionadas
La confianza de los mejores brokers del mundo
Los agentes tras las propiedades más excepcionales del mundo publican en JamesEdition.
- Anuncios de Sotheby's, Christie's, BARNES y Engel & Völkers
- Cada anuncio se revisa antes de publicarse
- Conecte directamente con agentes verificados
Al continuar, acepta nuestros Términos y la Política de Privacidad.