$3,347,034
Exclusivo Ático De Diseño Con Terraza Privada En Venta En La Calle Goya, Barrio De Salamanca,
- 3 Hab.
- 4 Baños
- 2,239 Sqft
- Actualizado: Octubre 15
Sobre la propiedad
La descripción se tradujo automáticamente.
La descripción se muestra en el idioma original.
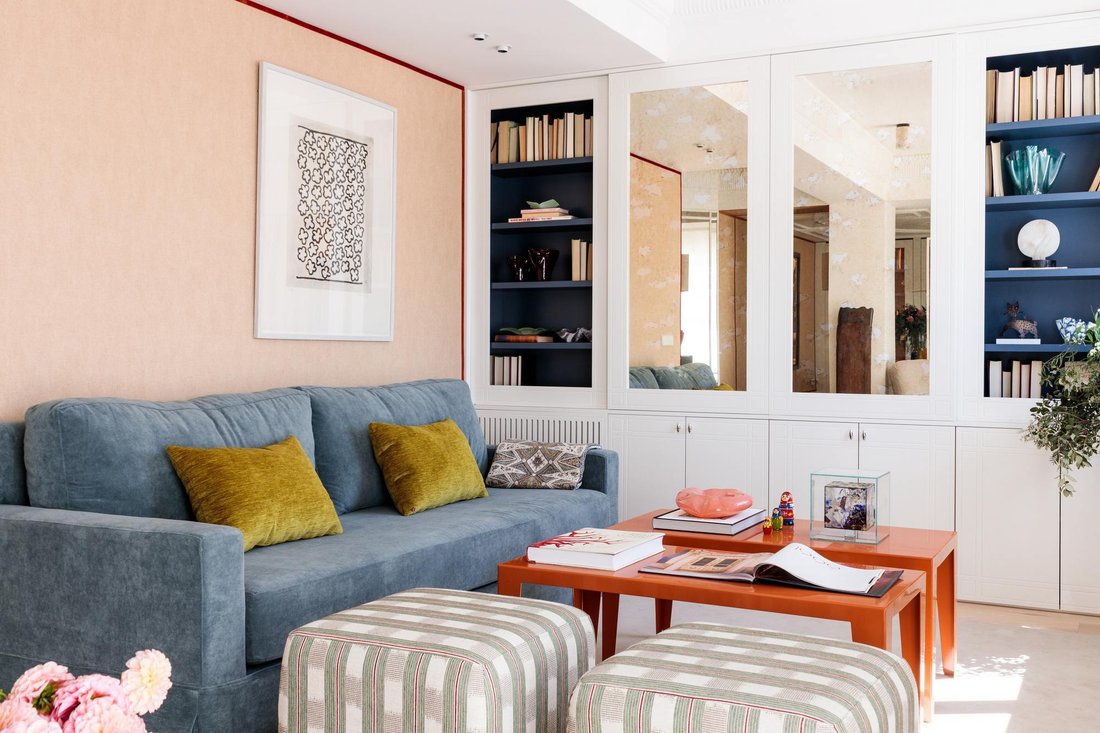
Exclusivo ático reformado en venta en Madrid, ubicado en el octavo piso en el exterior del barrio de Salamanca, en la prestigiosa calle Goya. Esta propiedad destaca por su extraordinario diseño arquitectónico e interior, su privilegiada orientación sur y su terraza privada de más de 21 m². Completamente renovada según un proyecto de la reconocida firma de arquitectura Pils Ferrer, la propiedad cue
Exclusive renovated penthouse for sale in Madrid, located on the eighth floor in the exterior of the Salamanca neighbourhood , on the prestigious Goya Street. This property stands out for its extraordinary architectural and interior design, its privileged southerly aspect , and its private terrace of over 21 m². Completely renovated according to a project by the renowned architecture firm Pils Fer
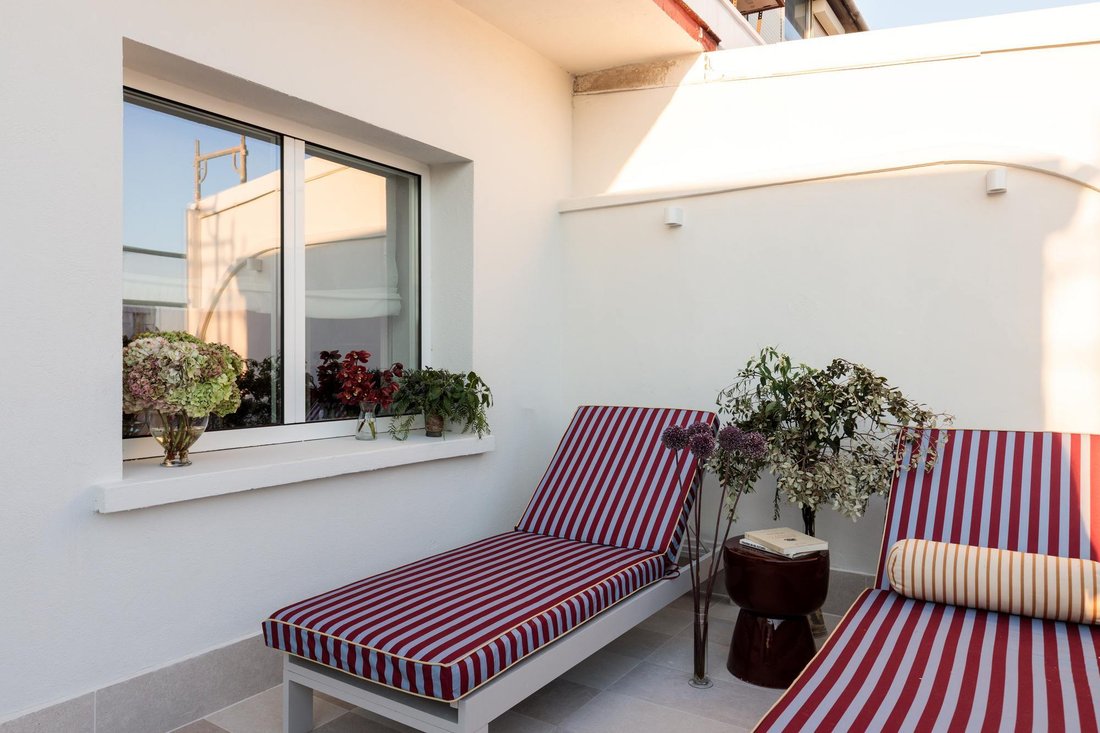
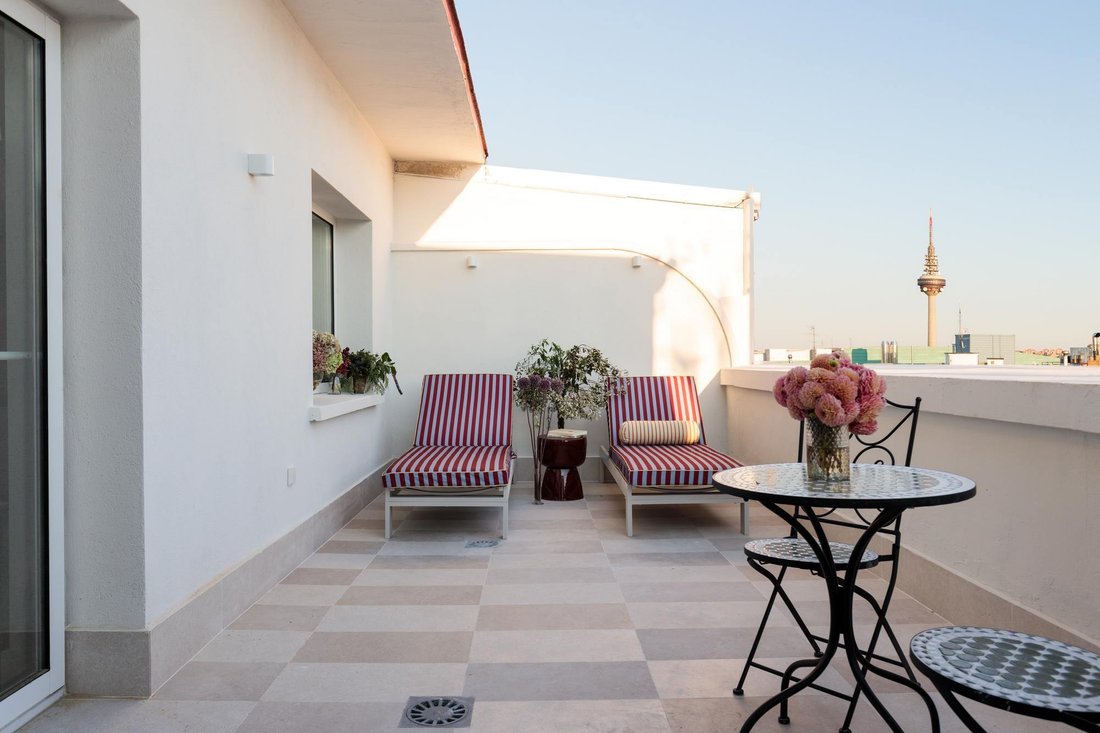
Exclusivo ático reformado en venta en Madrid, ubicado en el octavo piso en el exterior del barrio de Salamanca, en la prestigiosa calle Goya. Esta propiedad destaca por su extraordinario diseño arquitectónico e interior, su privilegiada orientación sur y su terraza privada de más de 21 m². Completamente renovada según un proyecto de la reconocida firma de arquitectura Pils Ferrer, la propiedad cuenta con estándares excepcionales y una meticulosa selección de materiales y acabados. El resultado es una propiedad única, concebida desde cero para ofrecer una experiencia de vida sofisticada, serena y atemporal, donde el diseño, la funcionalidad y la artesanía de calidad se combinan en cada detalle. Ubicada en un edificio construido en 1956, esta propiedad representa una oportunidad excepcional para quienes buscan una propiedad exclusiva en una de las ubicaciones más prestigiosas y solicitadas de Madrid.
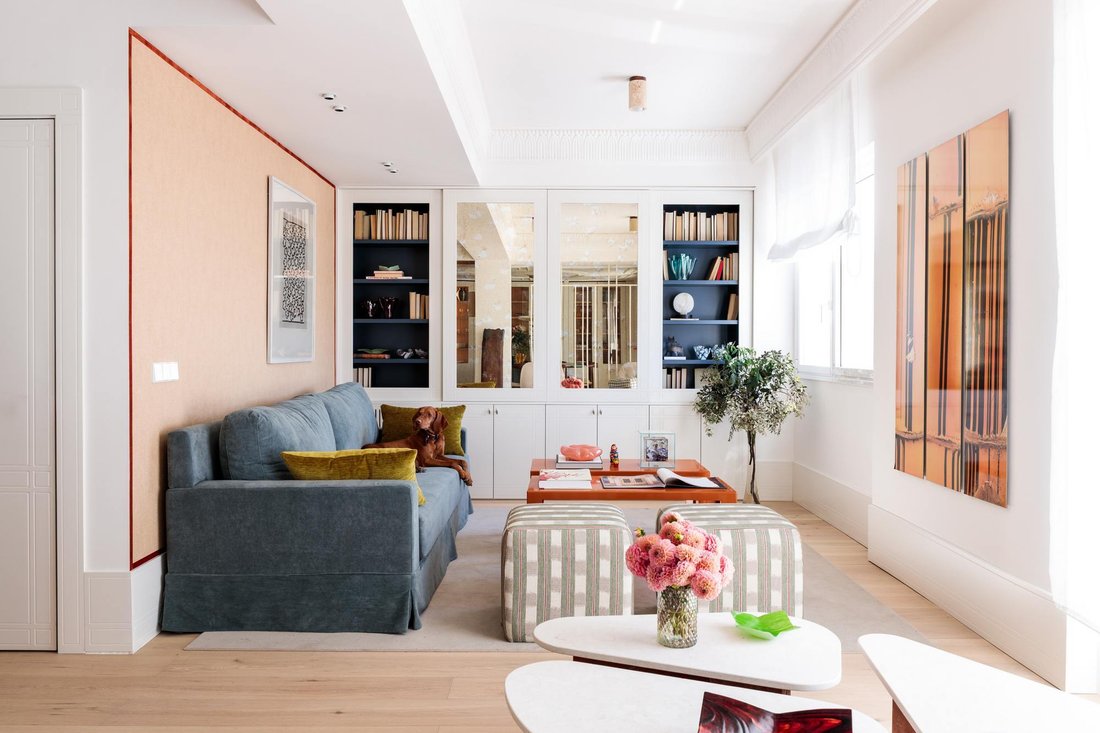
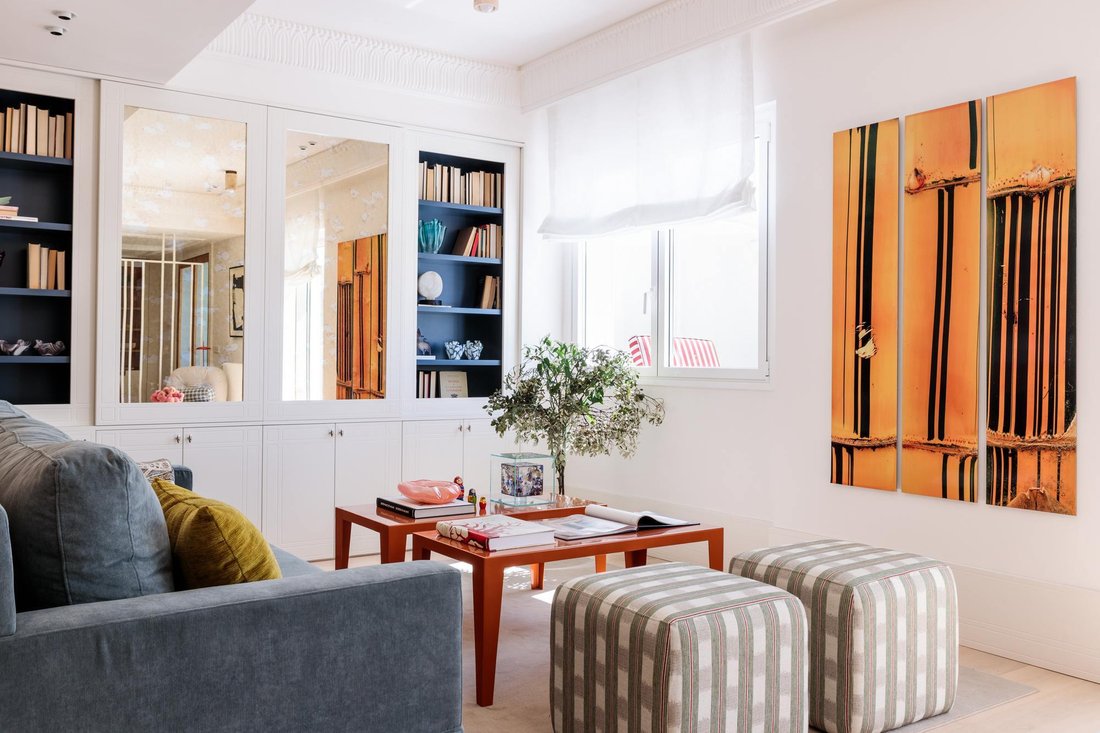
La propiedad tiene una superficie construida catastral de 127 m² y una superficie registrada de 125 m², distribuidos en tres dormitorios y cuatro baños. Según las medidas reales, el área de la propiedad es de 175 m², incluida una terraza de 21,72 m², más 34 m² de áreas comunes, para una superficie total construida de 208 m². Ubicada en el octavo piso, con orientación sur, la propiedad disfruta de una excelente luz natural. Su distribución se organiza en torno a un amplio salón-comedor de aproximadamente 42,23 m², diseñado como la zona principal de día, complementado por una elegante cocina independiente, un hall de entrada y espacios de circulación cuidadosamente organizados. El área de dormitorio cuenta con tres amplios dormitorios, cada uno con un baño en suite. El dormitorio principal, de aproximadamente 20,76 m², cuenta con un baño de generosas dimensiones. Los otros dos dormitorios también tienen su propio baño. La propiedad también incluye un baño de invitados separado y un área de lavandería, lo que agrega funcionalidad y organización al diseño general. El diseño está diseñado para combinar la privacidad de las áreas para dormir con la amplitud y la comodidad de las áreas de estar.
Destacan especialmente la calidad y la singularidad de la renovación, el meticuloso diseño arquitectónico de los espacios y la terraza privada de 21,72 m². La orientación sur maximiza la luz natural en toda la propiedad, mientras que su condición de ático exterior y la presencia de la terraza refuerzan su carácter exclusivo. Las comodidades incluyen aire acondicionado, calefacción central alimentada por gas de la red y suministro individual de agua caliente a través de la red de gas. El edificio cuenta con un ascensor y un servicio de conserjería, que brindan comodidad y atención personalizada. También cuenta con acceso exterior accesible para personas con movilidad reducida. Como beneficio adicional, la propiedad incluye un trastero dentro del edificio. Las características descritas, así como las superficies y los elementos constructivos, pueden estar sujetas a verificación.
Calificación energética: Consumo energético: 143 kWh/m² año. Emisiones de CO₂: 30 kg CO₂/m² al año.
El precio de venta es de 2.990.000€, impuestos no incluidos.
Los impuestos aplicables (ITP/IVA/AJD), así como los gastos de notaría, registro y otros gastos asociados a la venta, no están incluidos en el precio.
El coste total de la adquisición puede variar según el perfil del comprador y las condiciones de la transacción, y puede detallarse a petición del interesado.
Comercializado por Dils Lucas Fox (Lucas Trading, SL con CIF B64125438), actuando como intermediario inmobiliario.
La información proporcionada tiene únicamente fines informativos, se basa en los datos proporcionados por el propietario y la documentación disponible, y puede estar sujeta a cambios. Las áreas de superficie indicadas corresponden a diferentes fuentes y criterios de medición. Esto no constituye una oferta contractual.
Comercializada por Dils Lucas Fox (Lucas Trading, S. L., número de registro mercantil B64125438), que actúa como intermediario inmobiliario
La información proporcionada tiene únicamente fines informativos, se basa en los detalles proporcionados por el propietario y está sujeta a cambios. No constituye una oferta contractual.
Exclusive renovated penthouse for sale in Madrid, located on the eighth floor in the exterior of the Salamanca neighbourhood , on the prestigious Goya Street. This property stands out for its extraordinary architectural and interior design, its privileged southerly aspect , and its private terrace of over 21 m². Completely renovated according to a project by the renowned architecture firm Pils Ferrer, the property boasts exceptional standards and a meticulous selection of materials and finishes. The result is a unique property , conceived from the ground up to offer a sophisticated, serene, and timeless living experience, where design, functionality, and quality craftsmanship are combined in every detail. Located in a building constructed in 1956, this property represents an exceptional opportunity for those seeking an exclusive property in one of Madrid’s most prestigious and sought-after locations.
The property has a cadastral built area of 127 m² and a registered area of 125 m², distributed across three bedrooms and four bathrooms. According to the actual measurements, the property area is 175 m², including a 21.72 m² terrace, plus 34 m² of communal areas , for a total built area of 208 m². Located on the eighth floor , southerly aspect, the property enjoys excellent natural light. Its layout is organized around a spacious living-dining room of approximately 42.23 m², designed as the main day area area, complemented by an elegant separate kitchen, an entrance entrance hall, and carefully organized circulation spaces. The bedroom area features three spacious bedrooms, each with an en-suite bathroom . The main bedroom, approximately 20.76 m², boasts a generously sized bathroom . The other two bedrooms also have their own bathroom. The property also includes a separate guest toilet and a laundry area, adding functionality and organization to the overall design. The layout is designed to combine the privacy of the sleeping areas with the spaciousness and comfort of the living areas .
The quality and uniqueness of the renovation, the meticulous architectural design of the spaces, and the 21.72 m² private terrace are particularly noteworthy. The southerly aspect maximizes natural light throughout the property, while its status as an exterior penthouse and the presence of the terrace reinforce its exclusive character. Amenities include air conditioning, central heating powered by mains gas , and individual hot water supply via mains gas . The building has an elevator and a concierge service, providing convenience and personalized attention. It also features accessible exterior access for people with reduced mobility. As an added benefit, the property includes a storage room within the building. The described characteristics, as well as the surface areas and construction elements, may be subject to verification.
Energy rating: Energy consumption: 143 kWh/m² year. CO₂ emissions: 30 kg CO₂/m² year.
The sale price is €2,990,000, taxes not included.
Applicable taxes (ITP/IVA/AJD), as well as notary fees, registration fees and other costs associated with the sale, are not included in the price.
The total cost of the acquisition may vary depending on the buyer’s profile and the conditions of the transaction, and can be detailed upon request of the interested party.
Marketed by Dils Lucas Fox (Lucas Trading, SL with CIF B64125438), acting as a real estate intermediary.
The information provided is for informational purposes only, based on data provided by the property owner and available documentation, and may be subject to change. The indicated surface areas correspond to different sources and measurement criteria. This does not constitute a contractual offer.
Marketed by Dils Lucas Fox (Lucas Trading, S. L., company registration number B64125438), acting as a real estate intermediary
The information provided is for information purposes only, based on details supplied by the owner, and is subject to change. It does not constitute a contractual offer.
-
Tipo de propiedad
Penthouse
-
Año de construcción
1956
-
Precio/pie²
$1,494
-
Emisiones
D
-
Consumo
D
Características
- Terraza
- Vestidor
- Ascensor
- Vista de la ciudad
- Renovado
- Plano de planta 2D
- Vista Panorámica
- Estufa de gas
- Lavadero
Características
Lote
- Vista Panorámica
- Vista de la ciudad
- Renovado
Interior
- Aire Acondicionado
- Estufa de gas
- Bar
- Lavadero
- Ascensor
- Encimeras de piedra
- Vestidor
Outdoor
- Terraza
- Balcón
Explorar la zona
Calle de Goya, Salamanca, Madrid, 28009, Spain
Ver en Google Maps
Precio por sqft
Bajo
Alto

Se unió hace 9 meses
Usted ha preguntado por esta propiedad
El agente se comunicará con usted pronto por
Publicado por
264
Anuncios
2026
Se unió
Reserva una visita con Lucas Fox Madrid
Elija una fecha y si prefiere una visita virtual o presencial con el agente.
Fecha preferida
Tipo de tour

Dils Lucas Fox is a full-service real estate agency with over 20 years experience, offering high quality residenti
Dils Lucas Fox is a full-service real estate agency with over 20 years experience, offering high quality residential homes and a comprehensive range of property services to national and international clients. Our team is made up of 250+ international and multilingual employees, who bring a dynamic and diverse range of experience and expertise to the business, chosen for their professionalism, integrity and in-depth knowledge of the market. Lucas Fox brings an innovative approach to the industry, offering unrivalled knowledge of the Spanish property sector, locations and lifestyle. Dils Lucas Fox currently operates in over 30 locations throughout Spain, Andorra, Portugal and France and more office openings are planned thanks to the Lucas Fox Affiliates Programme. As a company of the Dils group, Lucas Fox specialises in advising companies, organisations and (institutional) investors in the purchase, sale, rental and development of residential properties
Última actualización
Octubre 15
Primera publicación
Octubre 15
Referencia del anuncio
MAD74103
Propiedades similares cercanas
Nuevos anuncios en Salamanca

Explorar más viviendas en venta
Salamanca, Madrid, España tipos de propiedad
- Apartamentos en venta en Salamanca, Madrid, España
- Penthouses en venta en Salamanca, Madrid, España
- Casas en venta en Salamanca, Madrid, España
- Fincas en venta en Salamanca, Madrid, España
- Fincas en venta en Salamanca, Madrid, España
- Translation missing: es.real_estates.real_estate_types.plurals.Apartamento en venta en Salamanca, Madrid, España
- Condominios en venta en Salamanca, Madrid, España
- Castillos en venta en Salamanca, Madrid, España
Salamanca, Madrid, España búsquedas populares
- Propiedades Vista al Mar en Salamanca, Madrid, España
- Propiedades Duplex en Salamanca, Madrid, España
- Propiedades Frente al Agua en Salamanca, Madrid, España
- Propiedades con Sauna en Salamanca, Madrid, España
- Propiedades Frente al Mar en Salamanca, Madrid, España
- Propiedades con Helipuerto en Salamanca, Madrid, España
- Propiedades Frente al mar en Salamanca, Madrid, España
- Propiedades Frente a la Playa en Salamanca, Madrid, España
Guías e historias relacionadas
La confianza de los mejores brokers del mundo
Los agentes tras las propiedades más excepcionales del mundo publican en JamesEdition.
- Anuncios de Sotheby's, Christie's, BARNES y Engel & Völkers
- Cada anuncio se revisa antes de publicarse
- Conecte directamente con agentes verificados
Al continuar, acepta nuestros Términos y la Política de Privacidad.